

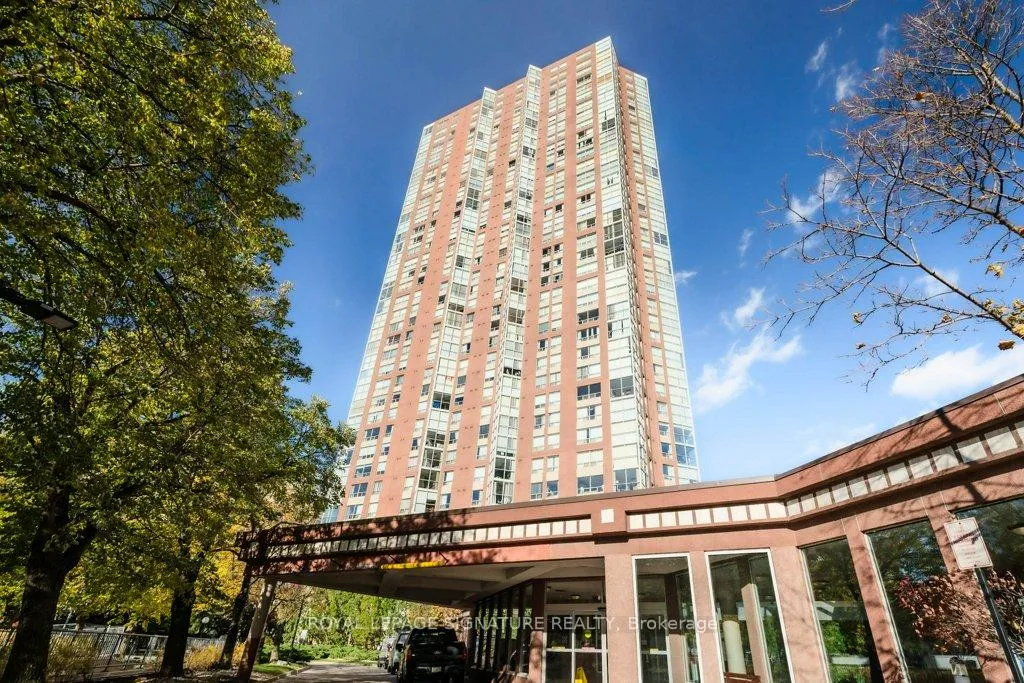
Unit 2812, 7 Concorde Place
Unit 2812, 7 Concorde Place
 See all 22 photos
Included in condo fee: Heat, Water, Central air, Parking, Common Elements, Building Insurance
Property history
- $510,000ExpiredList: 2026-04-24|End: 2026-07-24|91 daysC13043976
- $529,000ExpiredList: 2025-11-07|End: 2026-02-08|93 daysC12523458
Facts and features
- ExposureNorth
- LaundryIn-suite
- LockerOwned
- BalconyNone
- Central air
- Concierge
- Gym
- Indoor pool
- Party room/meeting room
The homeCondo Apartment, Apartment, 600–699 sq ft
- Type: Condo Apartment
- Style: Apartment
- Living space: 600–699 sq ft
- Basement: None
- Exposure: North
- View: Panoramic, skyline, trees/woods
InsideIn-suite laundry, Carpet free, Concierge/security, smoke detector
- Laundry: In-suite laundry
- Features: Carpet free
- Security: Concierge/security, smoke detector
- Rooms above ground: 5
- Bedrooms: 1 + 1 in the basement
- Bathrooms: 1
- Kitchens: 1
OutsideBrick, Balcony None
- Exterior: Brick
- Balcony: None
Parking and locker1 Parking, Underground, Exclusive
- Spaces: 1 Parking
- Garage: Underground
- Parking type: Exclusive
- Driveway: Underground
- Spot: 07
- Locker: Owned
- Locker unit: 1b
- Locker number: 44
- Locker level: P1
BuildingConcorde Park II Condos, Storeys 37, Units 439
- Name: Concorde Park II Condos
- Storeys: 37
- Units: 439
- Registered: 1992
- Condo corporation: 1012
- Amenities: Concierge, guest suites, gym, indoor pool, party room/meeting room, tennis court
- Pets: Allowed
Heating, water and powerForced air, gas, Central air
- Heating: Forced air, gas
- Cooling: Central air
Costs and taxesTaxes $1,953 a year, Condo fee $527 a month, Heat included, water included, cac included, common elements included, building insurance included, parking included
- Taxes, 2025: $1,953 a year
- Condo fee: $527 a month
- Fee includes: Heat included, water included, cac included, common elements included, building insurance included, parking included
- HST: No HST
Included in the saleSt/st fridge, stove, b/i microwave, stacked front loading washer & dryer, all light fixtures, all window coverings, keys & garage remote. **legal description for parking is 2a 07 locker is 1b 44** both are on p1 level, Reverse osmosis filtration system (under kitchen sink)
- Included: St/st fridge, stove, b/i microwave, stacked front loading washer & dryer, all light fixtures, all window coverings, keys & garage remote. **legal description for parking is 2a 07 locker is 1b 44** both are on p1 level
- Not included: Reverse osmosis filtration system (under kitchen sink)
NearbyClear view, cul de sac/dead end, golf, greenbelt/conservation, public transit
- Close to: Clear view, cul de sac/dead end, golf, greenbelt/conservation, public transit
Listing detailsC12523458, Expired, Nov 7, 2025
- MLS® number: C12523458
- Status: Expired
- Listed on: Nov 7, 2025
- Days on market: 93
- Updated: Feb 8, 2026
- Possession: Flexible
- Occupied by: Owner
- Listing brokerage: ROYAL LEPAGE SIGNATURE REALTY
About this home
Unit 2812, 7 Concorde Place, North York (Banbury-Don Mills), ON M3C 3N4
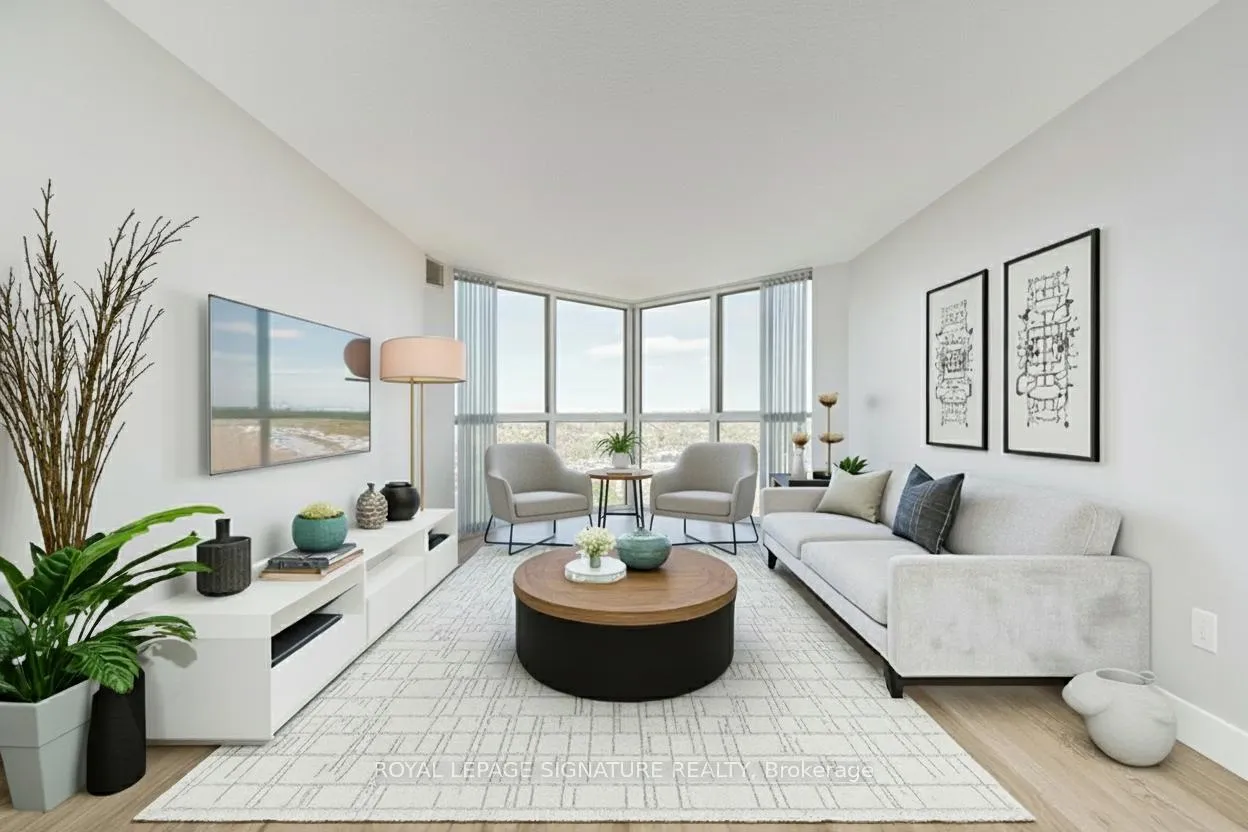
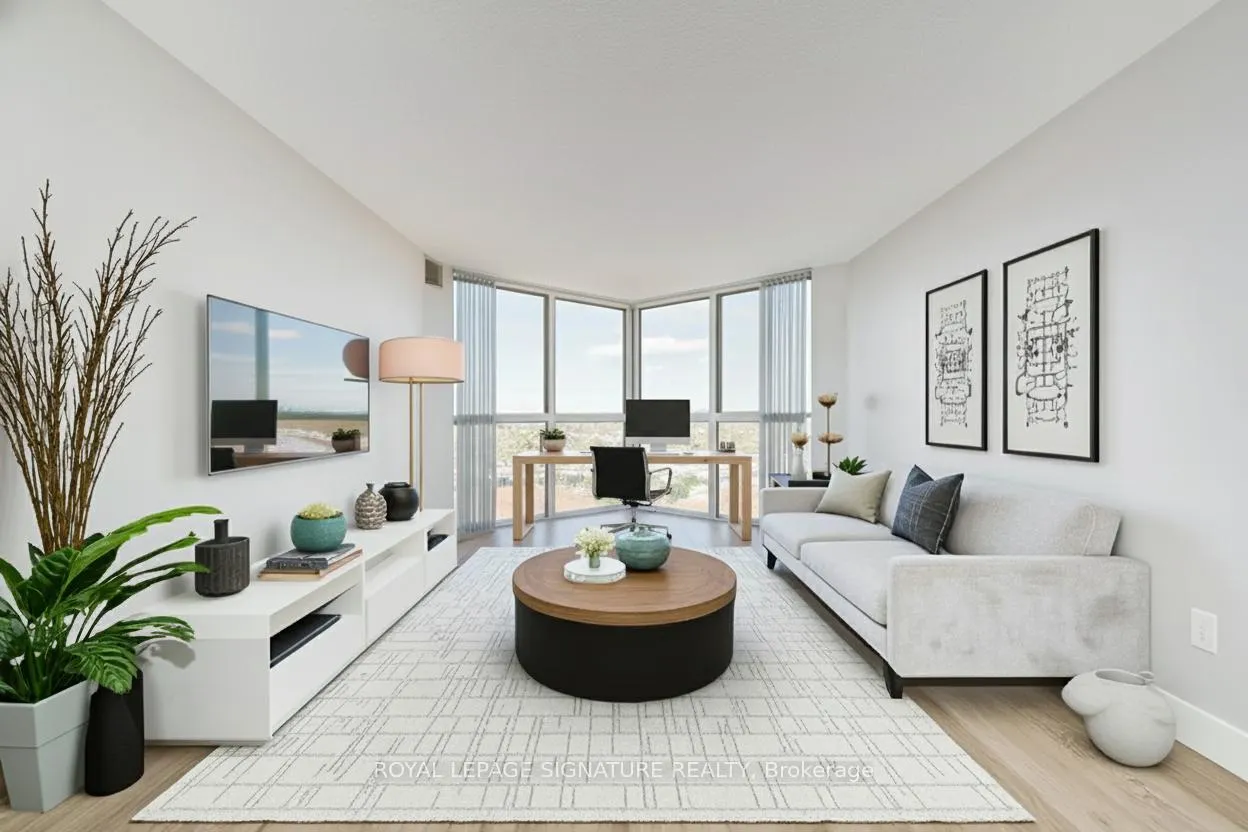
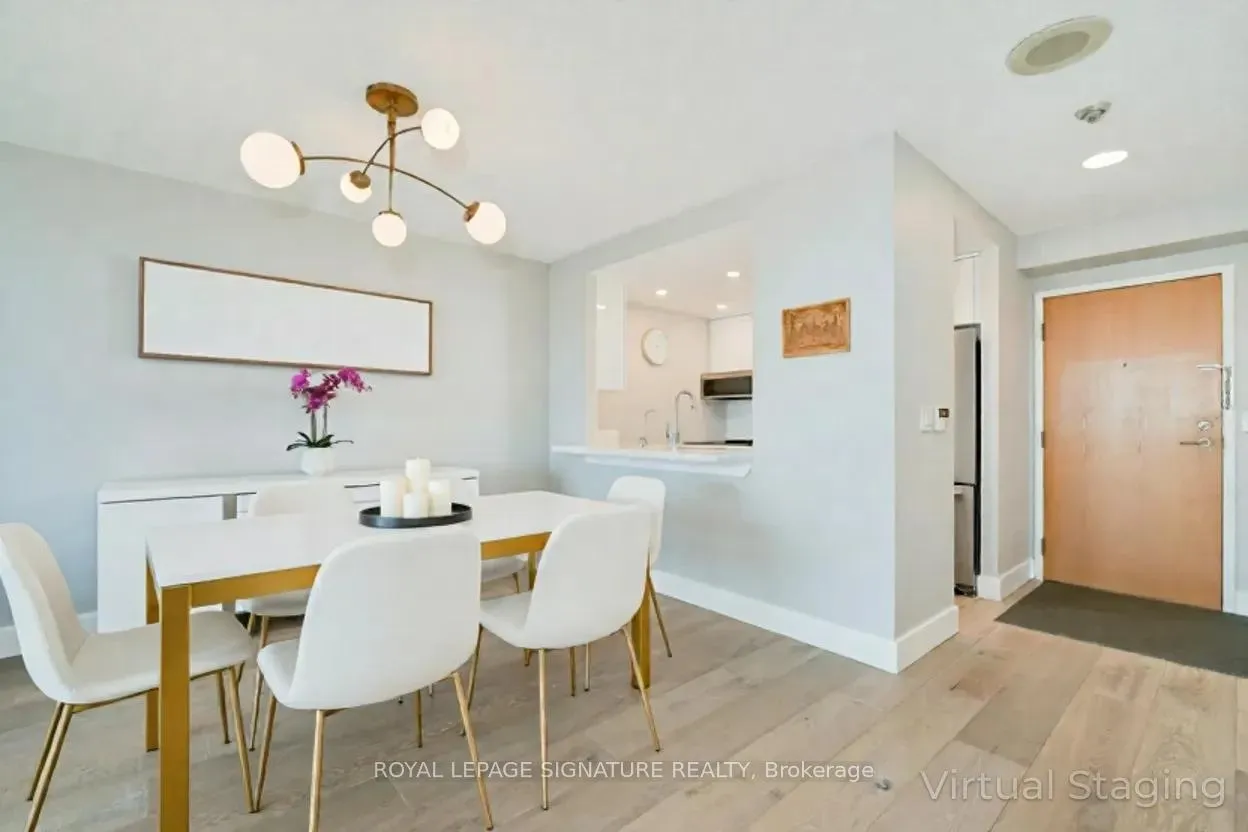
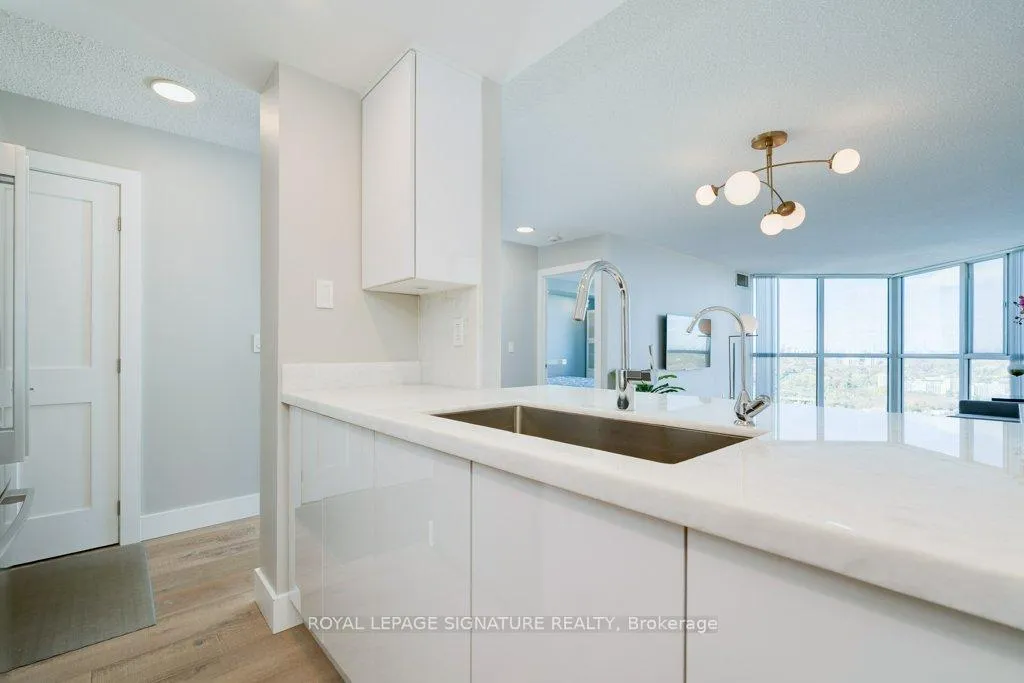
A TOTAL Renovation completed in 2020!! Hi-end Finishes including Classic Kitchen & Stainless Steel Appliances (aprx 5 years old). 684 sq ft. The Window Overlooking the Dining Room from the Kitchen was Expanded to allow for a Clear View of the Well Treed Landscape. The Living Room is a wonderful Bright Space enhanced by the Expansive View and Spacious enough for Entertaining. The + 1, is a Solarium, with space that can be used for an Office desk or alternatively as a terrific Reading area. Primarily Engineered Hardwood Floors. Throughout there are New High Baseboards and Interior Doors with updated Hardware. The Bedroom has ample space to allow for Side Tables, a Dresser, Pot Lights and includes a Wall to Wall Closet. The Bathroom is also a Classic White including a Floating Vanity and an Exceptional Wall to Wall Shower Stall with multiple Shower head Fixtures. The Unit faces North with an Unobstructed View and is Breathtaking. From the Awesome Sunrises over the Conservation Area to the Skyline of North York City Centre to Gorgeous Sunsets!! Easy Access to 2 Subway Lines, with a TTC Stop in front of the building or drive 5 Minutes to the DVP & be Downtown in 20 minutes. The Amenities are Incredible with an Indoor Pool, Gym, Squash Court, Games Rooms, Various Media, Library & Meeting Rooms plus a Hobby Shop. Outdoor Tennis Court, Seating Areas and of course the Walking Trails (plus Bike Trails) through the Don River Valley, recently upgraded to paved Walkways. The upcoming LRT on Eglinton will cut the commute by 60%, still in the testing stage but we are getting close!! Amazing Shopping & Restaurants at Shops of Don Mills.plus the Local Grocery Store & Tim Hortons is steps away.
Ask about this home
A HOMEH agent will answer your questions about this home.
Know more about Concorde Park II Condos
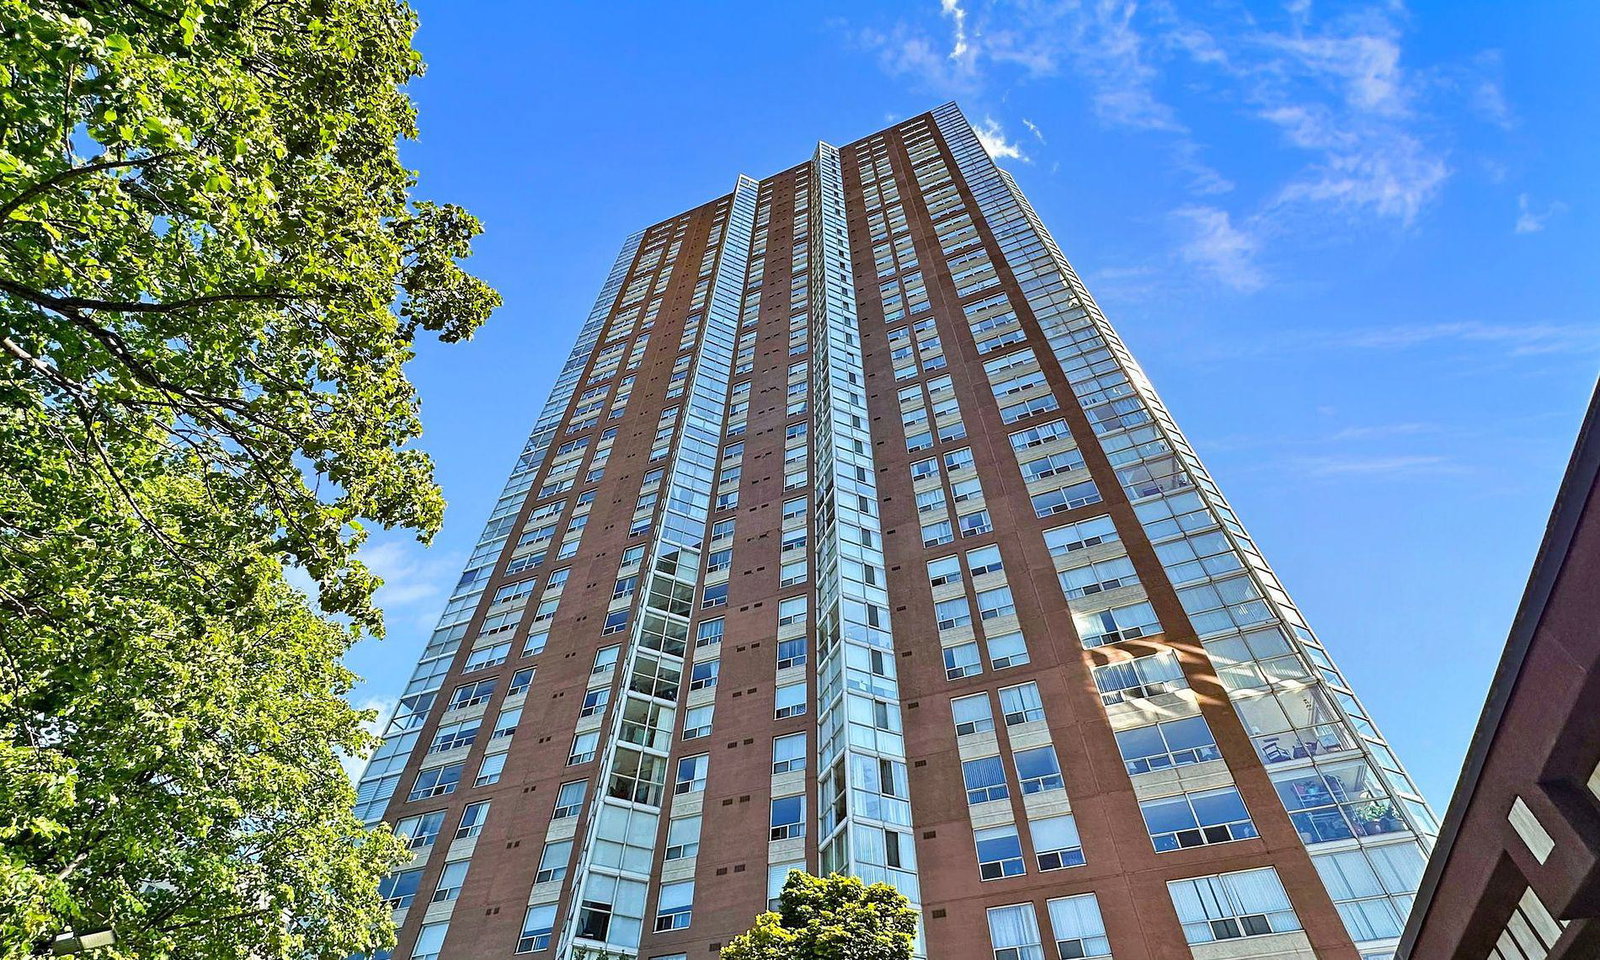
Condo building · 7 Concorde Place
Concorde Park II Condos is a 37-storey condo with 439 suites, built in 1992 by Concorde. Right now 5 for sale and 4 for rent are on the market here.
- 37storeys
- 439suites
- $583/sq ft
- 1992built
No similar units for sale in Concorde Park II Condos right now.
Around this home
Daily convenience, out of 100, from the distances below
Schools nearby
School rating, out of 10.
Helpful calculators
Your HOMEH agent

"Priced 13% over the Hestimate. I would see it this week."