

Unit 504, 7 Concorde Place
Unit 504, 7 Concorde Place
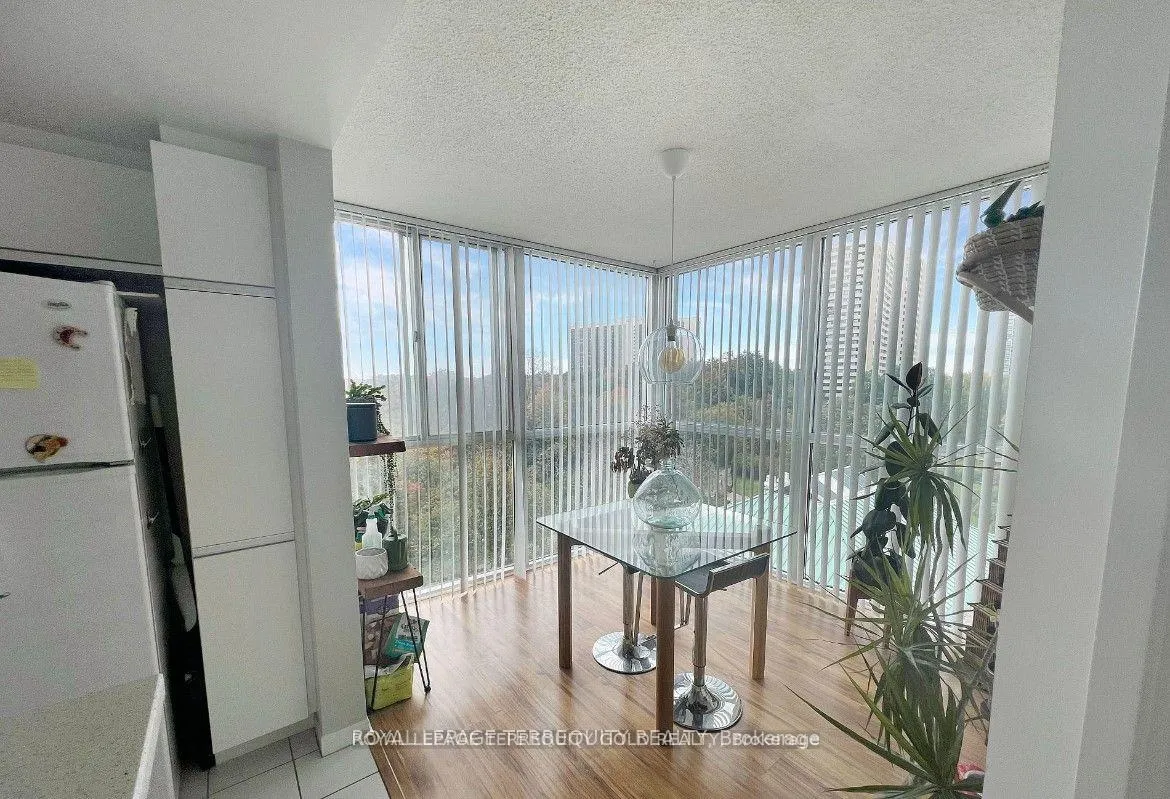 See all 7 photos
Property history
Facts and features
- ExposureSouth east
- LaundryIn-suite
- LockerExclusive
- BalconyNone
- Central air
- Concierge
- Exercise room
- Indoor pool
- Party room/meeting room
The homeCondo Apartment, Apartment, 600–699 sq ft
- Type: Condo Apartment
- Style: Apartment
- Living space: 600–699 sq ft
- Basement: None
- Exposure: South East
InsideVinyl, Ceramic, In-suite laundry, Carpet free
- Flooring: Vinyl, Ceramic
- Laundry: In-suite laundry
- Features: Carpet free
- Rooms above ground: 5
- Bedrooms: 1 + 1 in the basement
- Bathrooms: 1
- Kitchens: 1
OutsideBrick front, Balcony None
- Exterior: Brick front
- Balcony: None
Parking and locker1 Parking, Underground, Parking type Owned
- Spaces: 1 Parking
- Garage: Underground
- Parking type: Owned
- Locker: Exclusive
- Locker unit: 128
- Locker level: 3b
BuildingConcorde Park II Condos, Storeys 37, Units 439
- Name: Concorde Park II Condos
- Storeys: 37
- Units: 439
- Registered: 1992
- Condo corporation: 1012
- Amenities: Concierge, exercise room, indoor pool, party room/meeting room, tennis court, visitor parking
- Pets: Allowed
Heating, water and powerForced air, gas, Central air
- Heating: Forced air, gas
- Cooling: Central air
Rent and termsRent $2,200 a month, Entire property, Unfurnished
- Rent: $2,200 a month
- Space for rent: Entire property
- Furnished: Unfurnished
- Lease: 12 months
- Rent includes: Parking, water
- Deposit: Required
- Credit check: Required
- Employment letter: Required
- Rental application: Required
- References: Required
IncludedFridge, stove, built in dishwasher, above range microwave, washer, dryer, all electrical light fixtures, all window coverings not belonging to tenant
- Included: Fridge, stove, built in dishwasher, above range microwave, washer, dryer, all electrical light fixtures, all window coverings not belonging to tenant
NearbyClear view, park, public transit, ravine
- Close to: Clear view, park, public transit, ravine
Listing detailsC12810998, Rented, Feb 23, 2026
- MLS® number: C12810998
- Status: Rented
- Listed on: Feb 23, 2026
- Days on market: 31
- Updated: Mar 26, 2026
- Possession: 2026-04-15 / 30-59 days
- Occupied by: Tenant
- Listing brokerage: ROYAL LEPAGE TERREQUITY GOLD REALTY
About this home
Unit 504, 7 Concorde Place, North York (Banbury-Don Mills), ON M3C 3N4
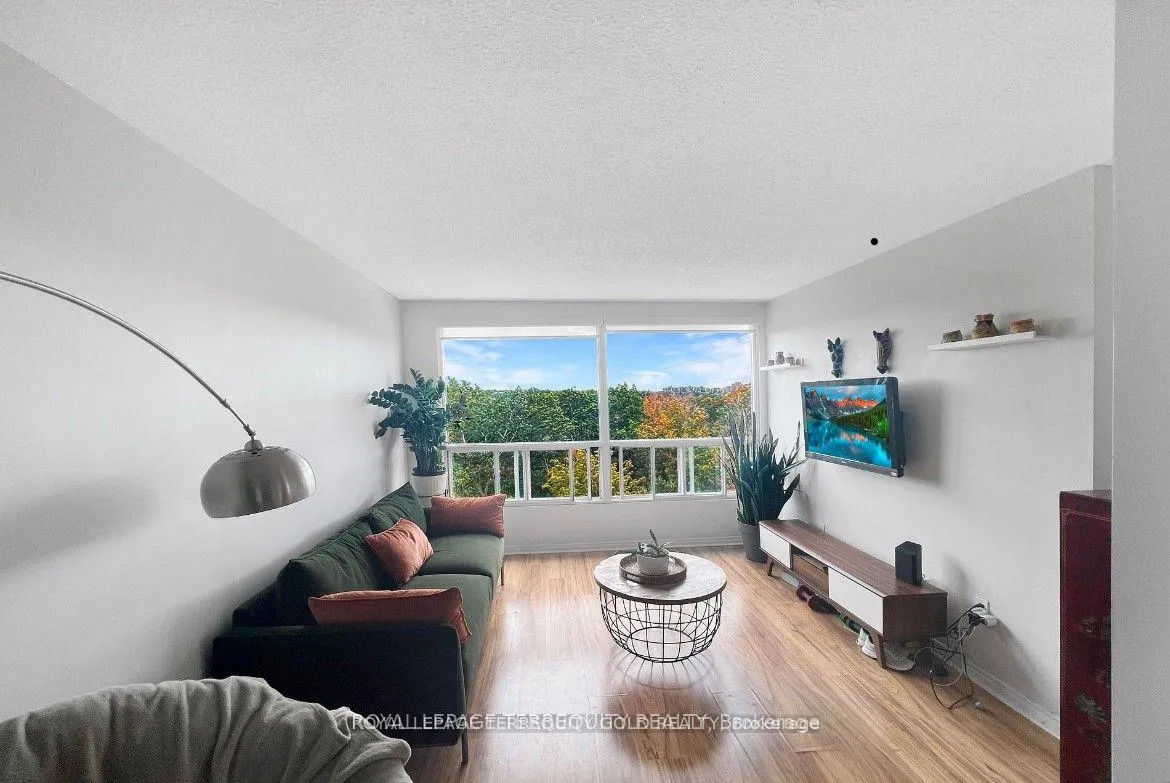
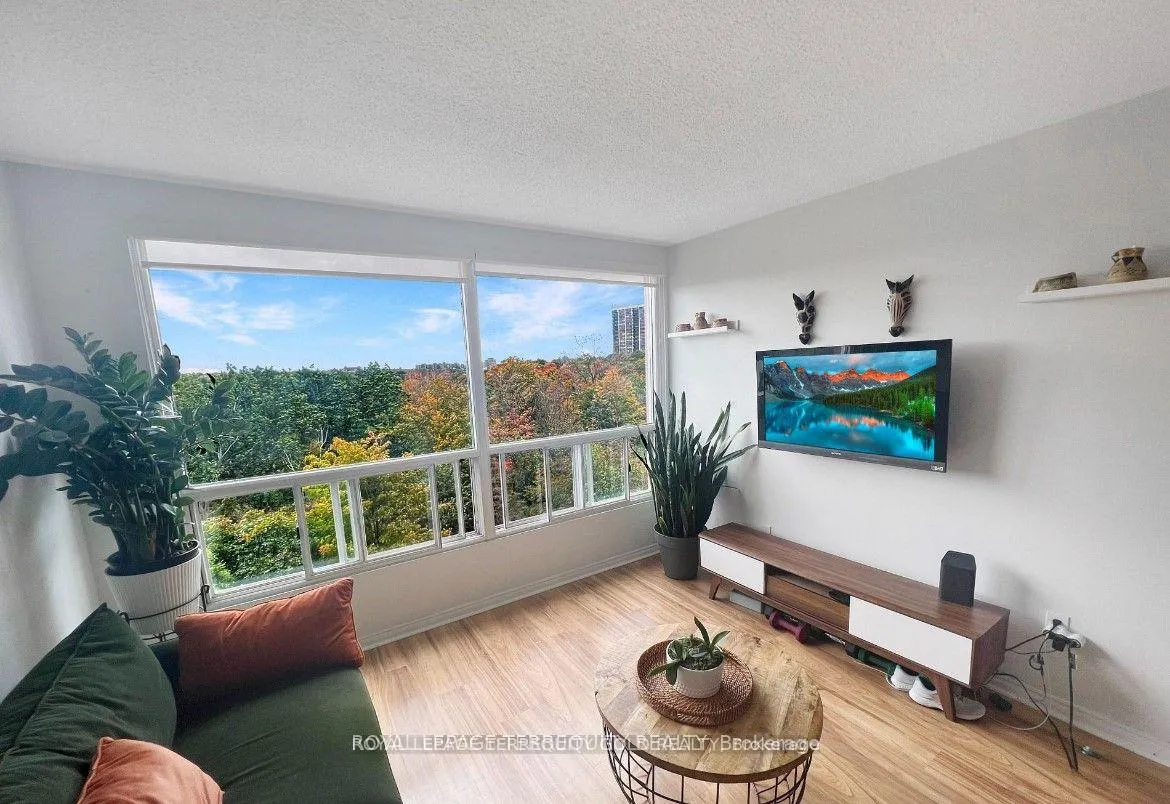
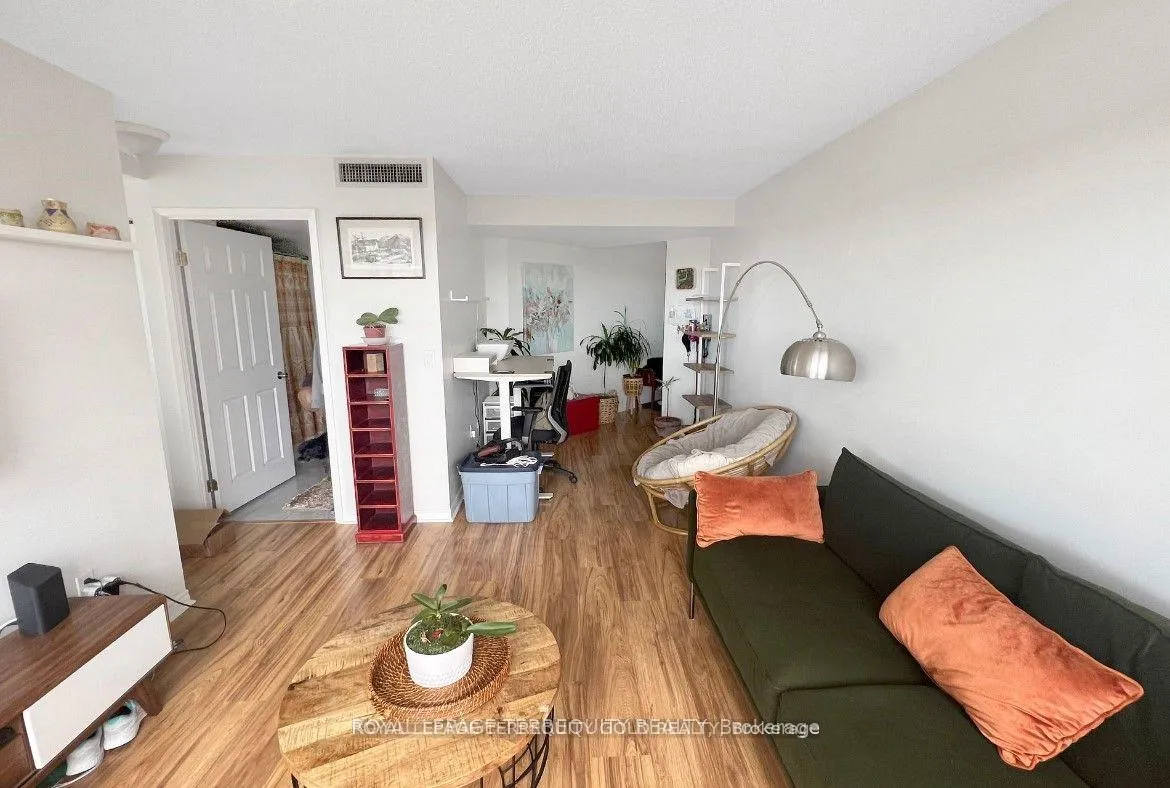
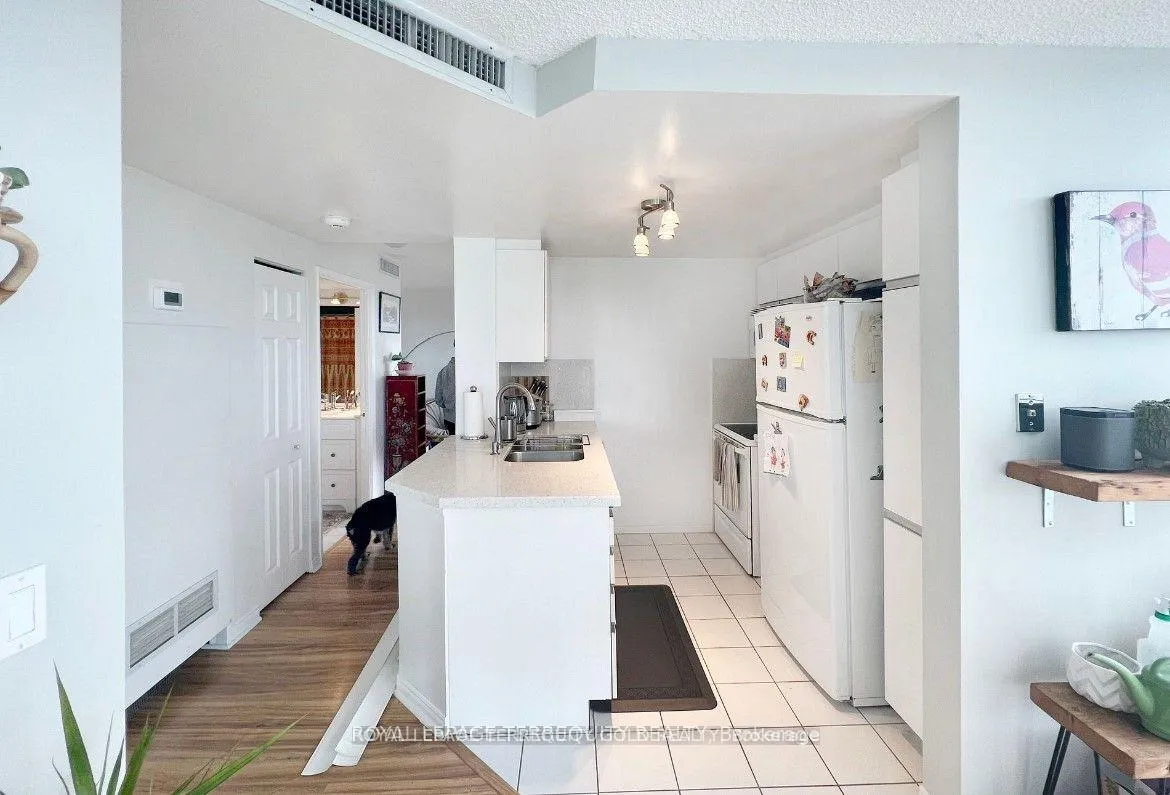
This beautifully updated 1 Bedroom + Solarium suite at Concorde Park offers everything you need for comfortable, modern living. Step into a bright and spacious open-concept living and dining area, enhanced with brand-new vinyl flooring that adds a fresh, contemporary feel throughout. Perfect for entertaining or unwinding after a long day, the space is filled with natural light from floor-to-ceiling windows showcasing breathtaking ravine views. The kitchen has been thoughtfully refreshed with a new kitchen faucet and new dishwasher, offering both style and functionality for everyday living. The versatile solarium provides the ideal space for a home office, study area, or quiet retreat. The full bathroom is well designed, creating a practical and inviting space. Beyond your suite, enjoy an exceptional range of building amenities. The 24-hour concierge ensures security and convenience at all times. Stay active with access to the indoor pool, squash and tennis courts, and a fully equipped fitness facility. Entertain with ease in the party room or accommodate guests comfortably in the guest suites. For quieter moments, the library offers a peaceful space to read or work. Ideally located just steps to public transit and the DVP, commuting is effortless. You'll also be surrounded by shopping, restaurants, entertainment, and parks, making daily errands and leisure activities convenient and enjoyable. This is truly a place to call home - combining thoughtful updates, comfort, convenience, and a vibrant community all in one.
Ask about this home
A HOMEH agent will answer your questions about this home.
Know more about Concorde Park II Condos
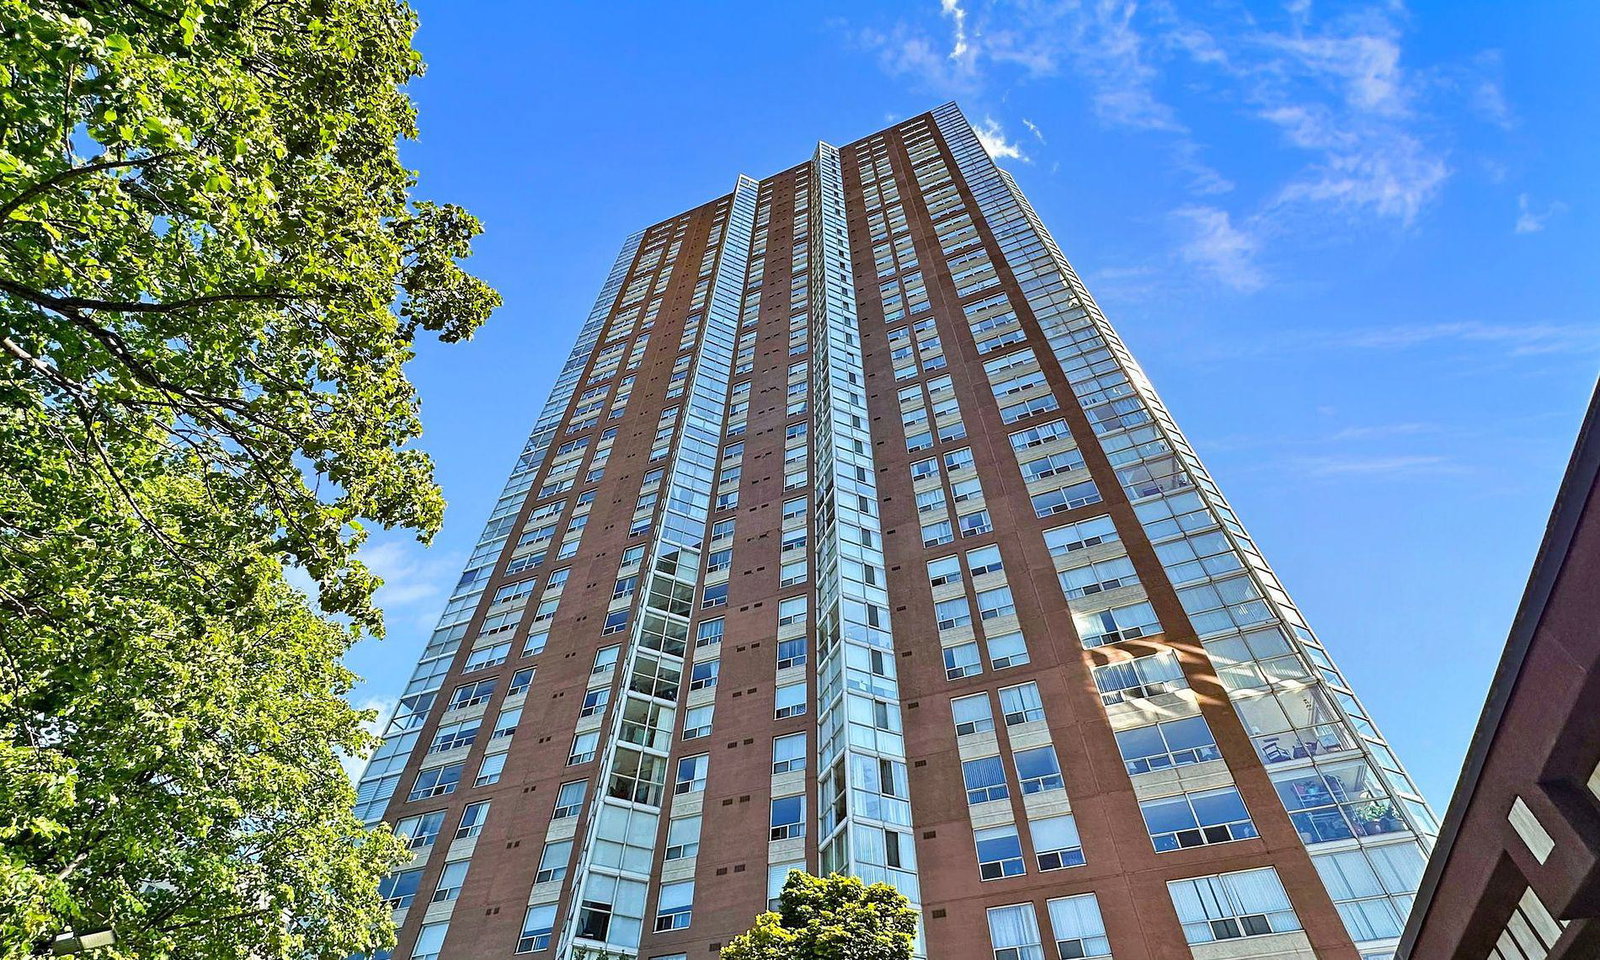
Condo building · 7 Concorde Place
Concorde Park II Condos is a 37-storey condo with 439 suites, built in 1992 by Concorde. Right now 5 for sale and 4 for rent are on the market here.
- 37storeys
- 439suites
- $583/sq ft
- 1992built
No similar units for rent in Concorde Park II Condos right now.
Around this home
Daily convenience, out of 100, from the distances below
Schools nearby
School rating, out of 10.
Helpful calculators
Your HOMEH agent

"I would see it this week."