

Unit 1217, 1 Quarrington Lane
Unit 1217, 1 Quarrington Lane
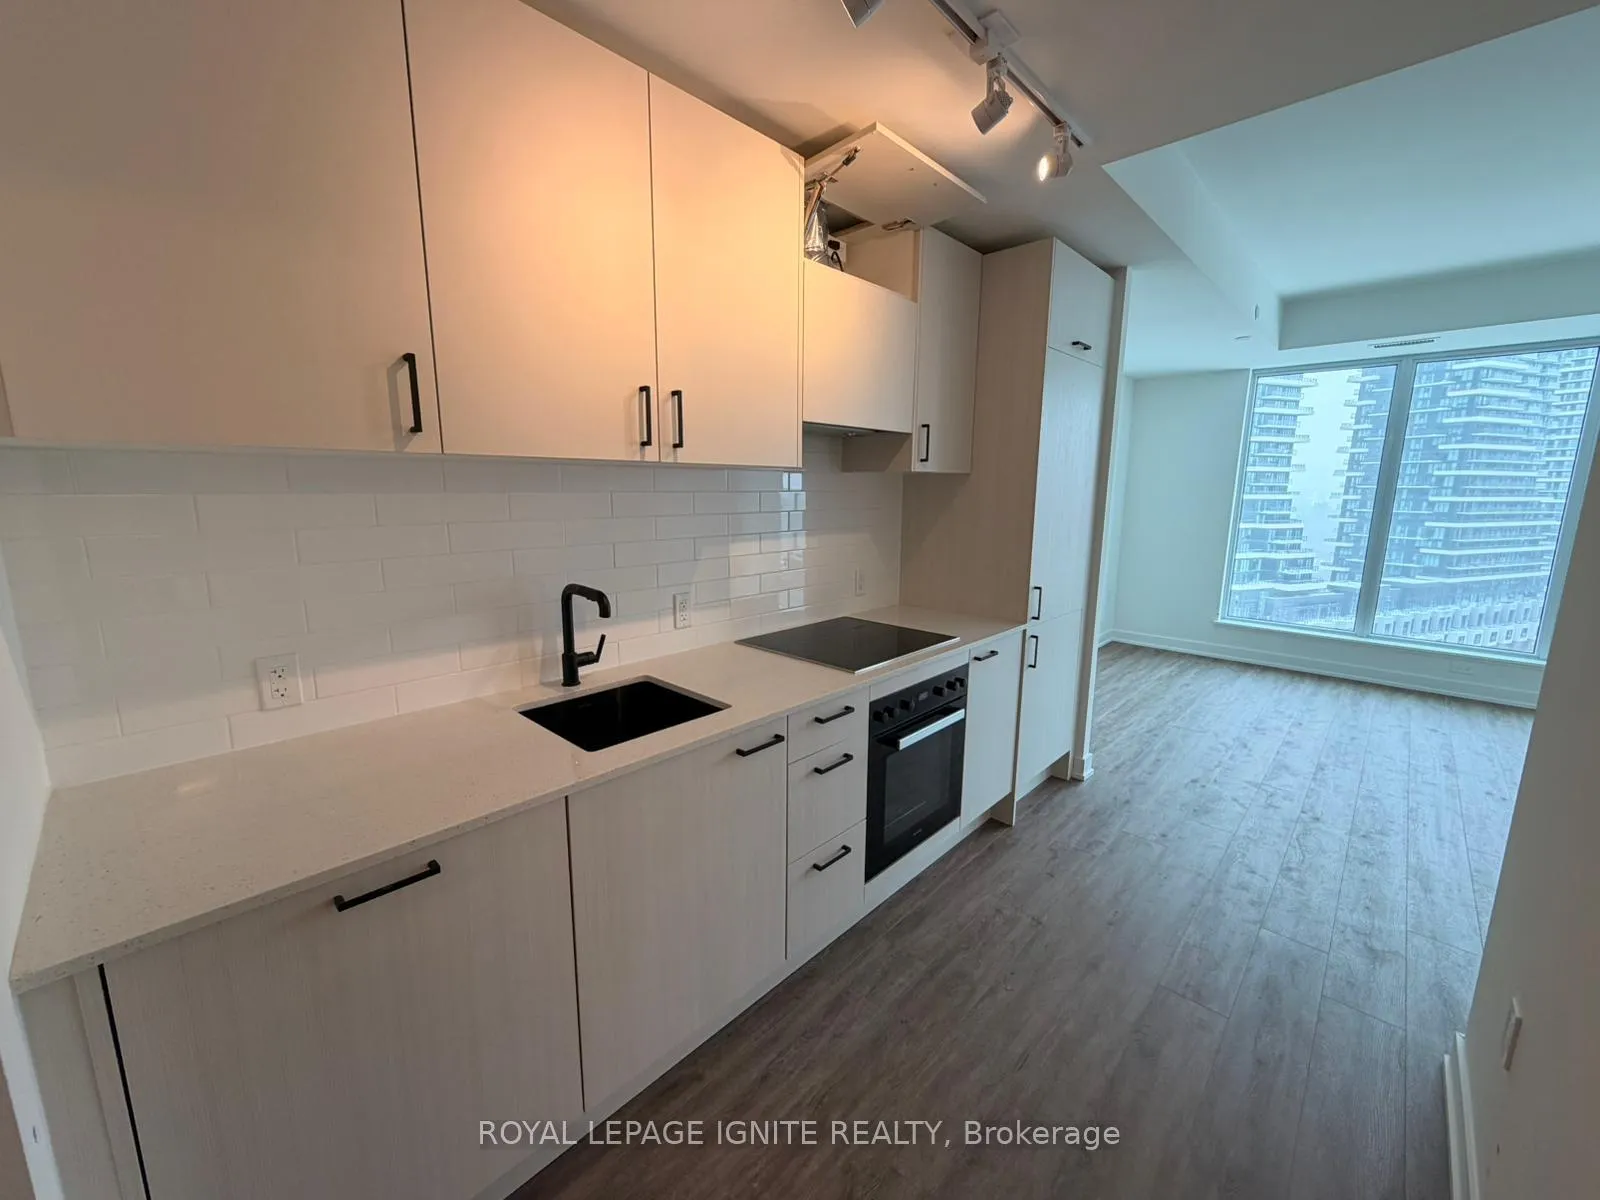 See all 24 photos
Property history
- $2,650TerminatedList: 2026-02-22|End: 2026-04-09|46 daysC12812478
- $2,850TerminatedList: 2026-02-10|End: 2026-02-22|12 daysC12777586
Facts and features
- ExposureNorth west
- LaundryIn-suite
- LockerOwned
- BalconyTerrace
- Central air
- Concierge
- Gym
- Rooftop deck/garden
- Outdoor pool
The homeCondo Apartment, Apartment, New
- Type: Condo Apartment
- Style: Apartment
- Age: New
- Living space: 800–899 sq ft
- Basement: None
- Exposure: North West
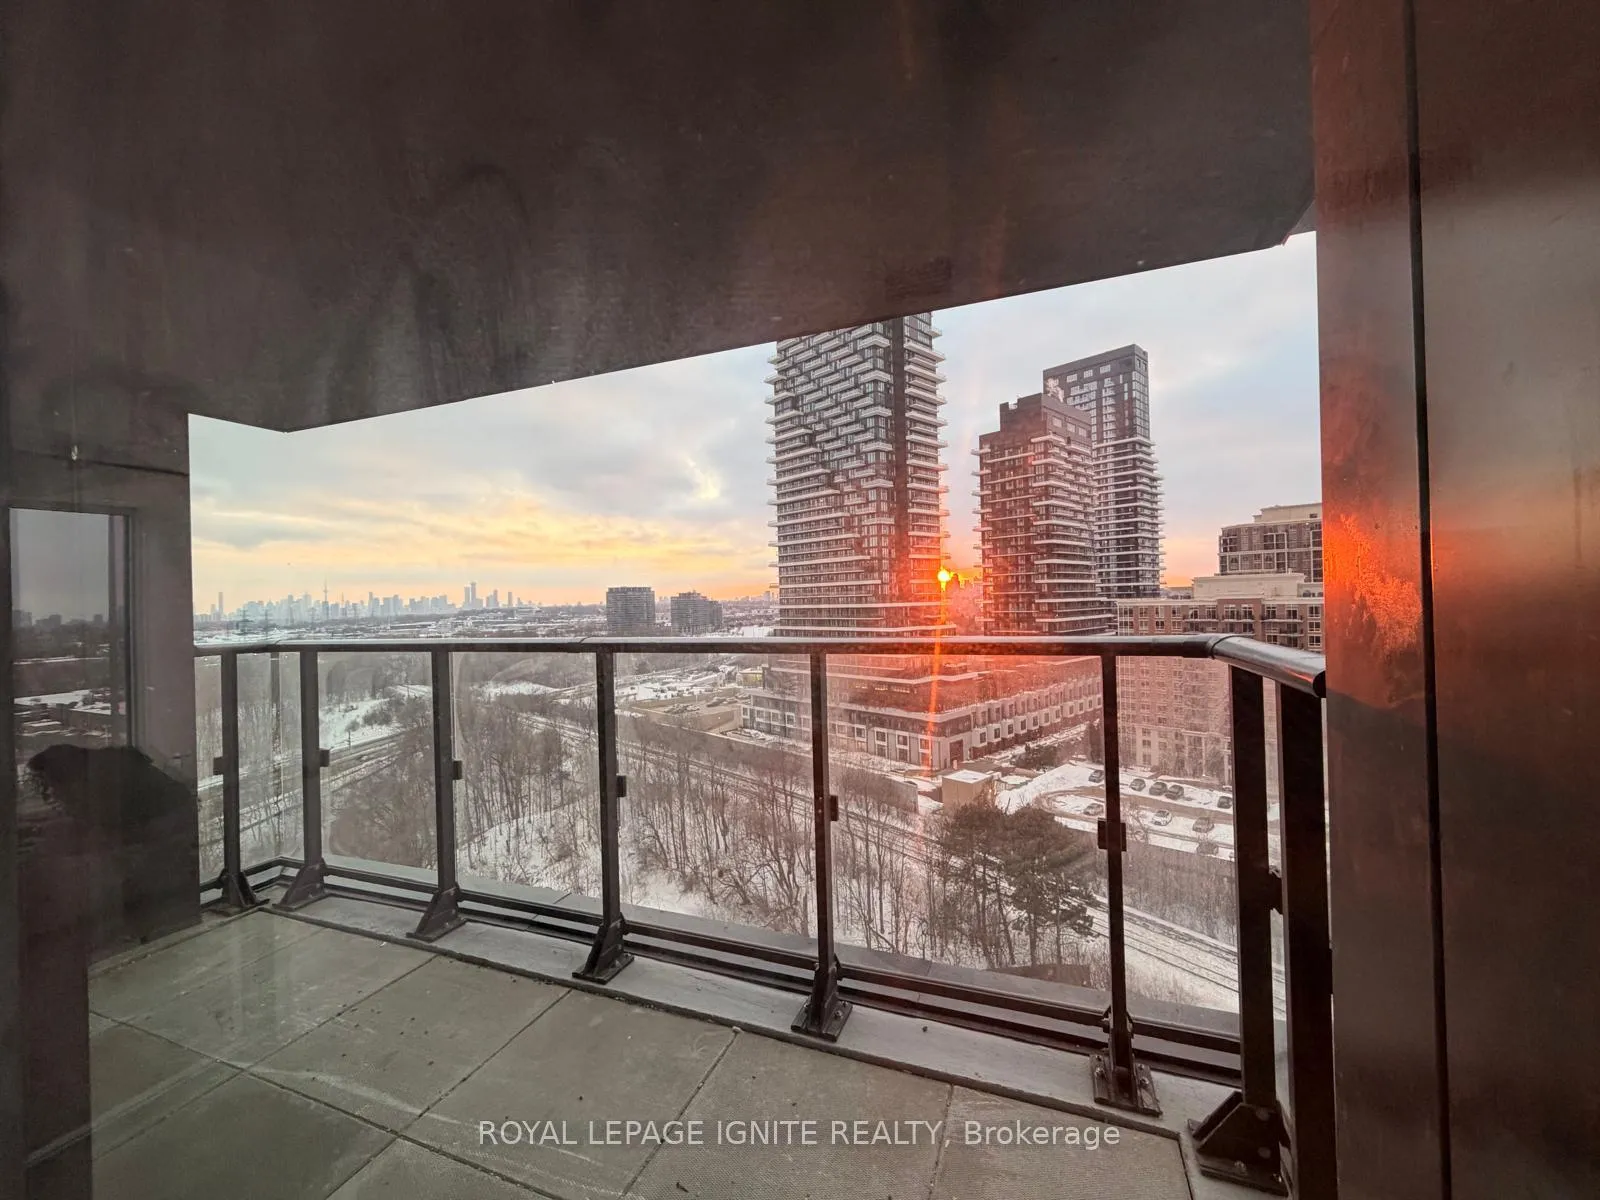
- View: City, panoramic, skyline, trees/woods
- Waterfront: None
InsideWindow floor to ceiling, Marble, In-suite laundry, main level, Auto garage door remote, built-in oven, carpet free, primary bedroom - main floor, separate hydro meter, ventilation system
- Flooring: Window floor to ceiling, Marble
- Laundry: In-suite laundry, main level
- Features: Auto garage door remote, built-in oven, carpet free, primary bedroom - main floor, separate hydro meter, ventilation system
- Security: Alarm system, concierge/security, smoke detector
- Elevator: Yes
- Rooms above ground: 7
- Bedrooms: 2
- Bathrooms: 2
- Kitchens: 1
- Family room: Yes
OutsideConcrete, vinyl siding, Flat, Concrete
- Exterior: Concrete, vinyl siding
- Roof: Flat
- Foundation: Concrete
- Balcony: Terrace
- Features: Year round living
- Accessibility: 32 inch min doors, elevator, hallway width 42 inches or more
Parking and locker1 Parking, Underground, Parking type Owned
- Spaces: 1 Parking
- Garage: Underground
- Parking type: Owned
- Driveway: Covered, underground
- Spot: 150
- Locker: Owned
- Locker unit: B2
- Locker number: 86
- Locker level: P2
Building1 Quarrington Lane, Condo corporation 0, Concierge, guest suites, gym, rooftop deck/garden, outdoor pool, media room
- Name: 1 Quarrington Lane
- Condo corporation: 0
- Amenities: Concierge, guest suites, gym, rooftop deck/garden, outdoor pool, media room
- Pets: Allowed
Heating, water and powerForced air, electric, Central air
- Heating: Forced air, electric
- Cooling: Central air
Rent and termsRent $2,650 a month, Entire property, Unfurnished
- Rent: $2,650 a month
- Space for rent: Entire property
- Furnished: Unfurnished
- Lease: 12 months
- Paid: Monthly
- Rent includes: Building insurance, common elements, high speed internet, parking
- Deposit: Required
- Credit check: Required
- Employment letter: Required
- Rental application: Required
- References: Required
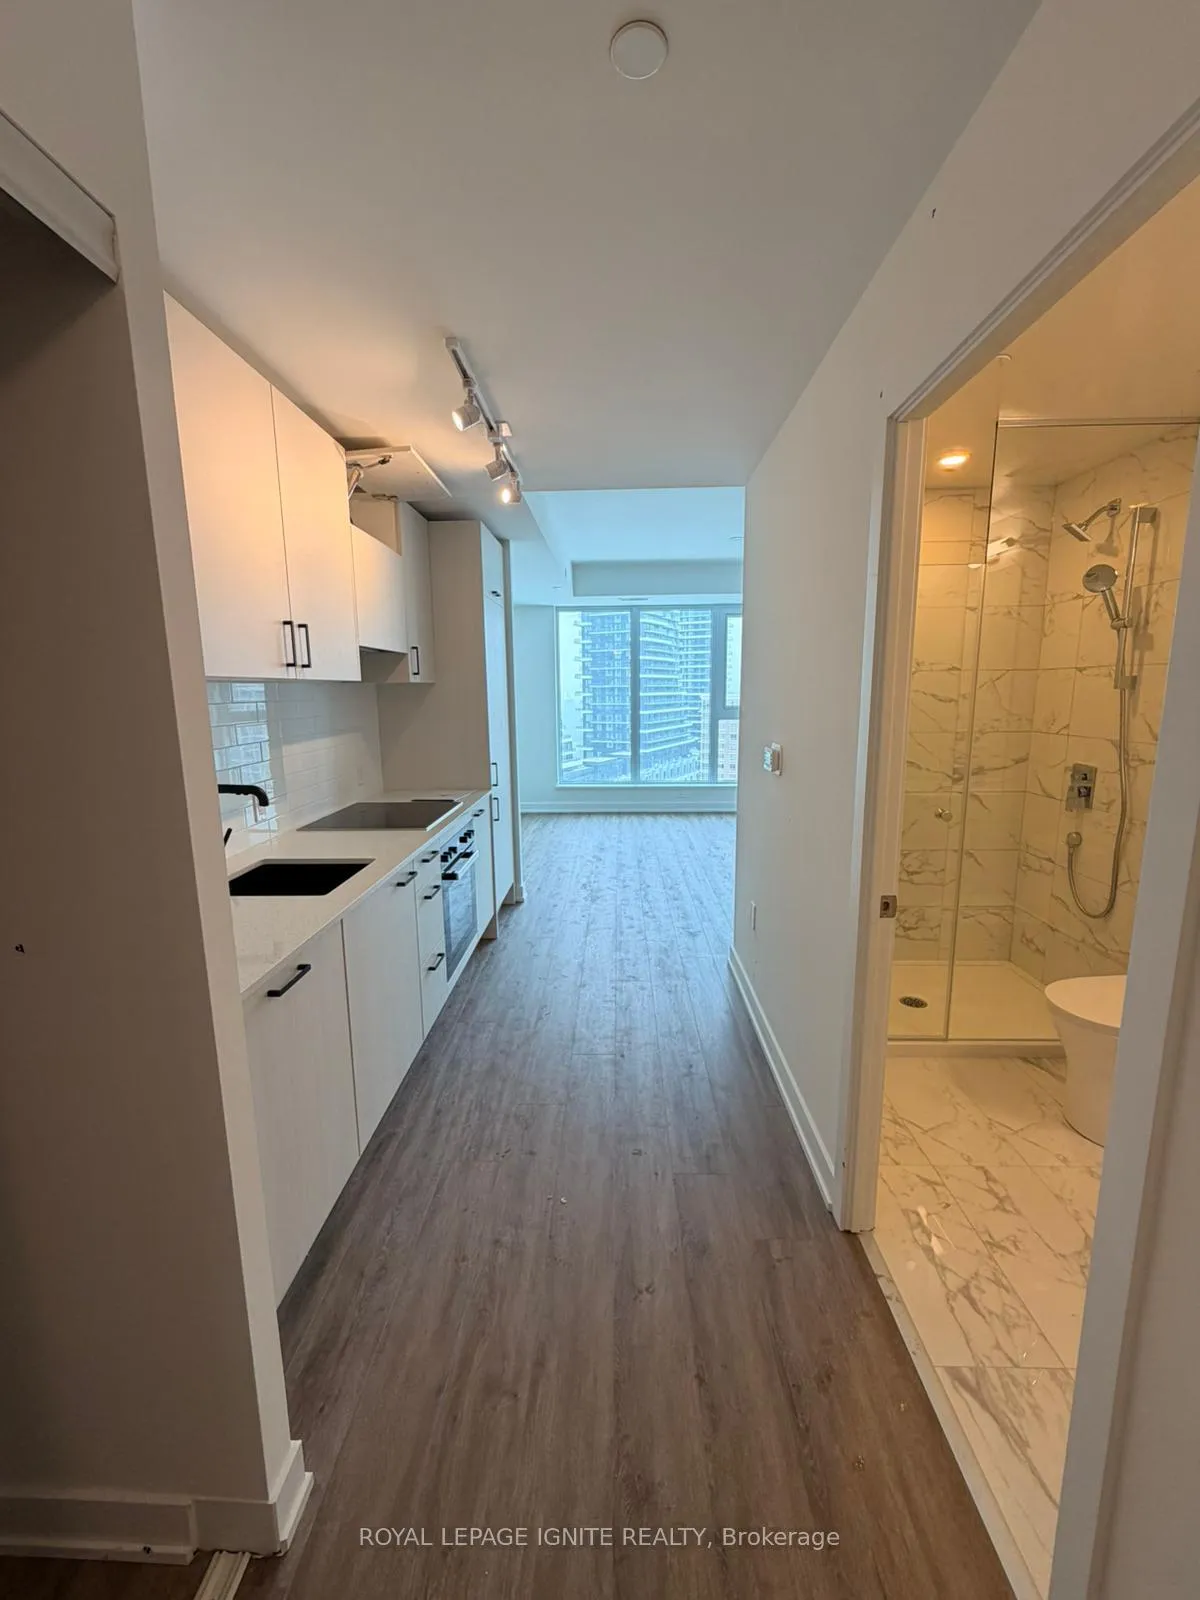
IncludedIntegrated built-in appliances (fridge, stove, dishwasher), full-size stacked washer/dryer, all existing window coverings, and designer light fixtures. high-speed internet/wi-fi included via builder
- Included: Integrated built-in appliances (fridge, stove, dishwasher), full-size stacked washer/dryer, all existing window coverings, and designer light fixtures. high-speed internet/wi-fi included via builder
NearbyArts centre, electric car charger, library, park, public transit, rec./commun.centre
- Close to: Arts centre, electric car charger, library, park, public transit, rec./commun.centre
Listing detailsC12812478, Terminated, Feb 22, 2026
- MLS® number: C12812478
- Status: Terminated
- Listed on: Feb 22, 2026
- Days on market: 46
- Updated: Apr 9, 2026
- Possession: 2026-02-22 / Immediate
- Occupied by: Vacant
- Listing brokerage: ROYAL LEPAGE IGNITE REALTY
About this home
Unit 1217, 1 Quarrington Lane, North York (Banbury-Don Mills), ON M3C 0S4
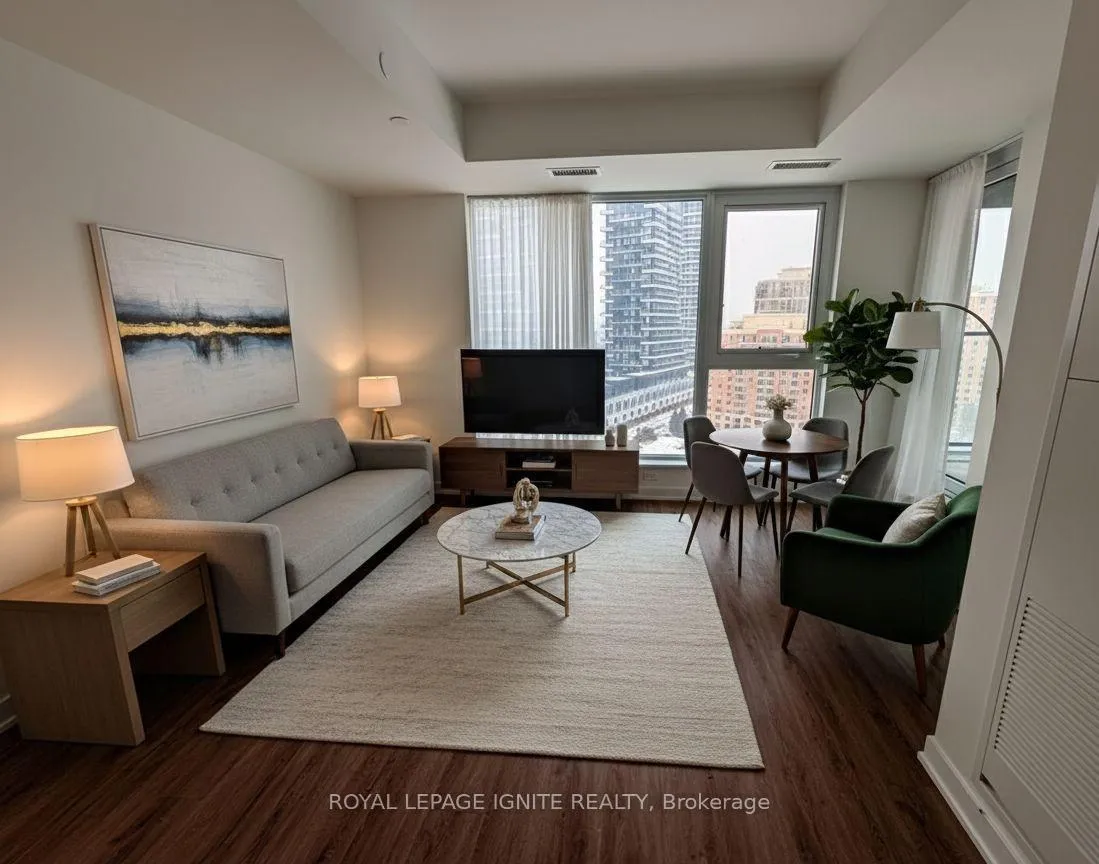
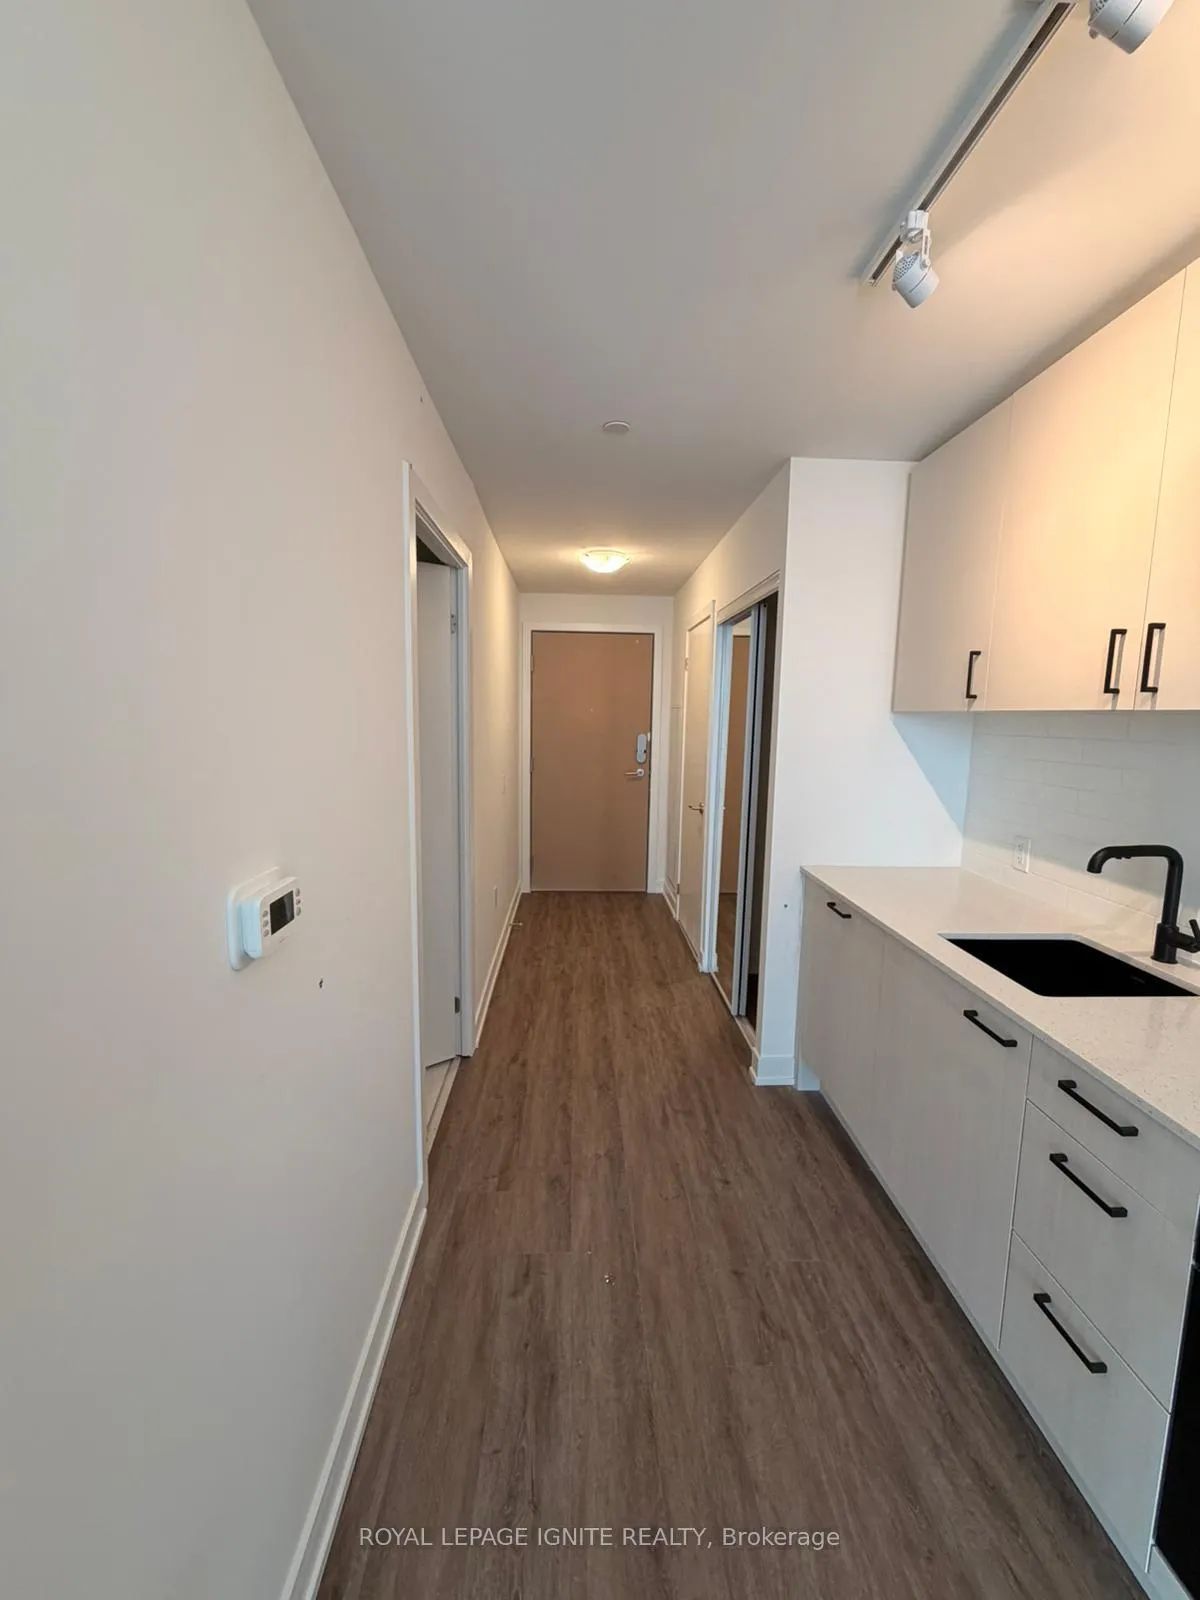
Brand New 2-Bedroom, 2-Bathroom Corner Unit Offers North to South West Exposure Of Sunnybrook Park & The Toronto Skyline. Thoughtfully Designed With A Clean, Square Layout And Zero Wasted Space, The Floor Plan Is Perfectly Functional With No Awkward Angles Or "Boulder'' Columns To Work Around. Floor to Ceiling Windows Flooding Every Room With Natural Sun Light. This Unit Includes Premium Upgrades & Features Such As Miele Appliances, A Smart-Lock System, EV Parking, High-Speed Internet and A Dedicated Locker. Located At Don Mills And Eglinton West, You Are Steps From The Eglinton Crosstown LRT, The DVP, And A Brand-New Community Center Coming To The Site. This Modem, Bright Residence Is Perfectly Positioned Minutes From CF Shops At Don Mills, Aga Khan Museum, Sunnybrook Hospital, Real Canadian Superstore, And More. Offering 24-Hour Concierge Service And Elite Amenities Including A Gym, Indoor Basketball Court, BBQ Area, Co-Working Lounge, And Pet Wash
Ask about this home
A HOMEH agent will answer your questions about this home.
Know more about 1 Quarrington Lane

Condo building · 1-5 Quarrington Lane
1 Quarrington Lane is a condo. Right now 1 for sale and 2 for rent are on the market here.
No similar units for rent in 1 Quarrington Lane right now.
Around this home
Daily convenience, out of 100, from the distances below
Schools nearby
School rating, out of 10.
Helpful calculators
Your HOMEH agent

"I would see it this week."