

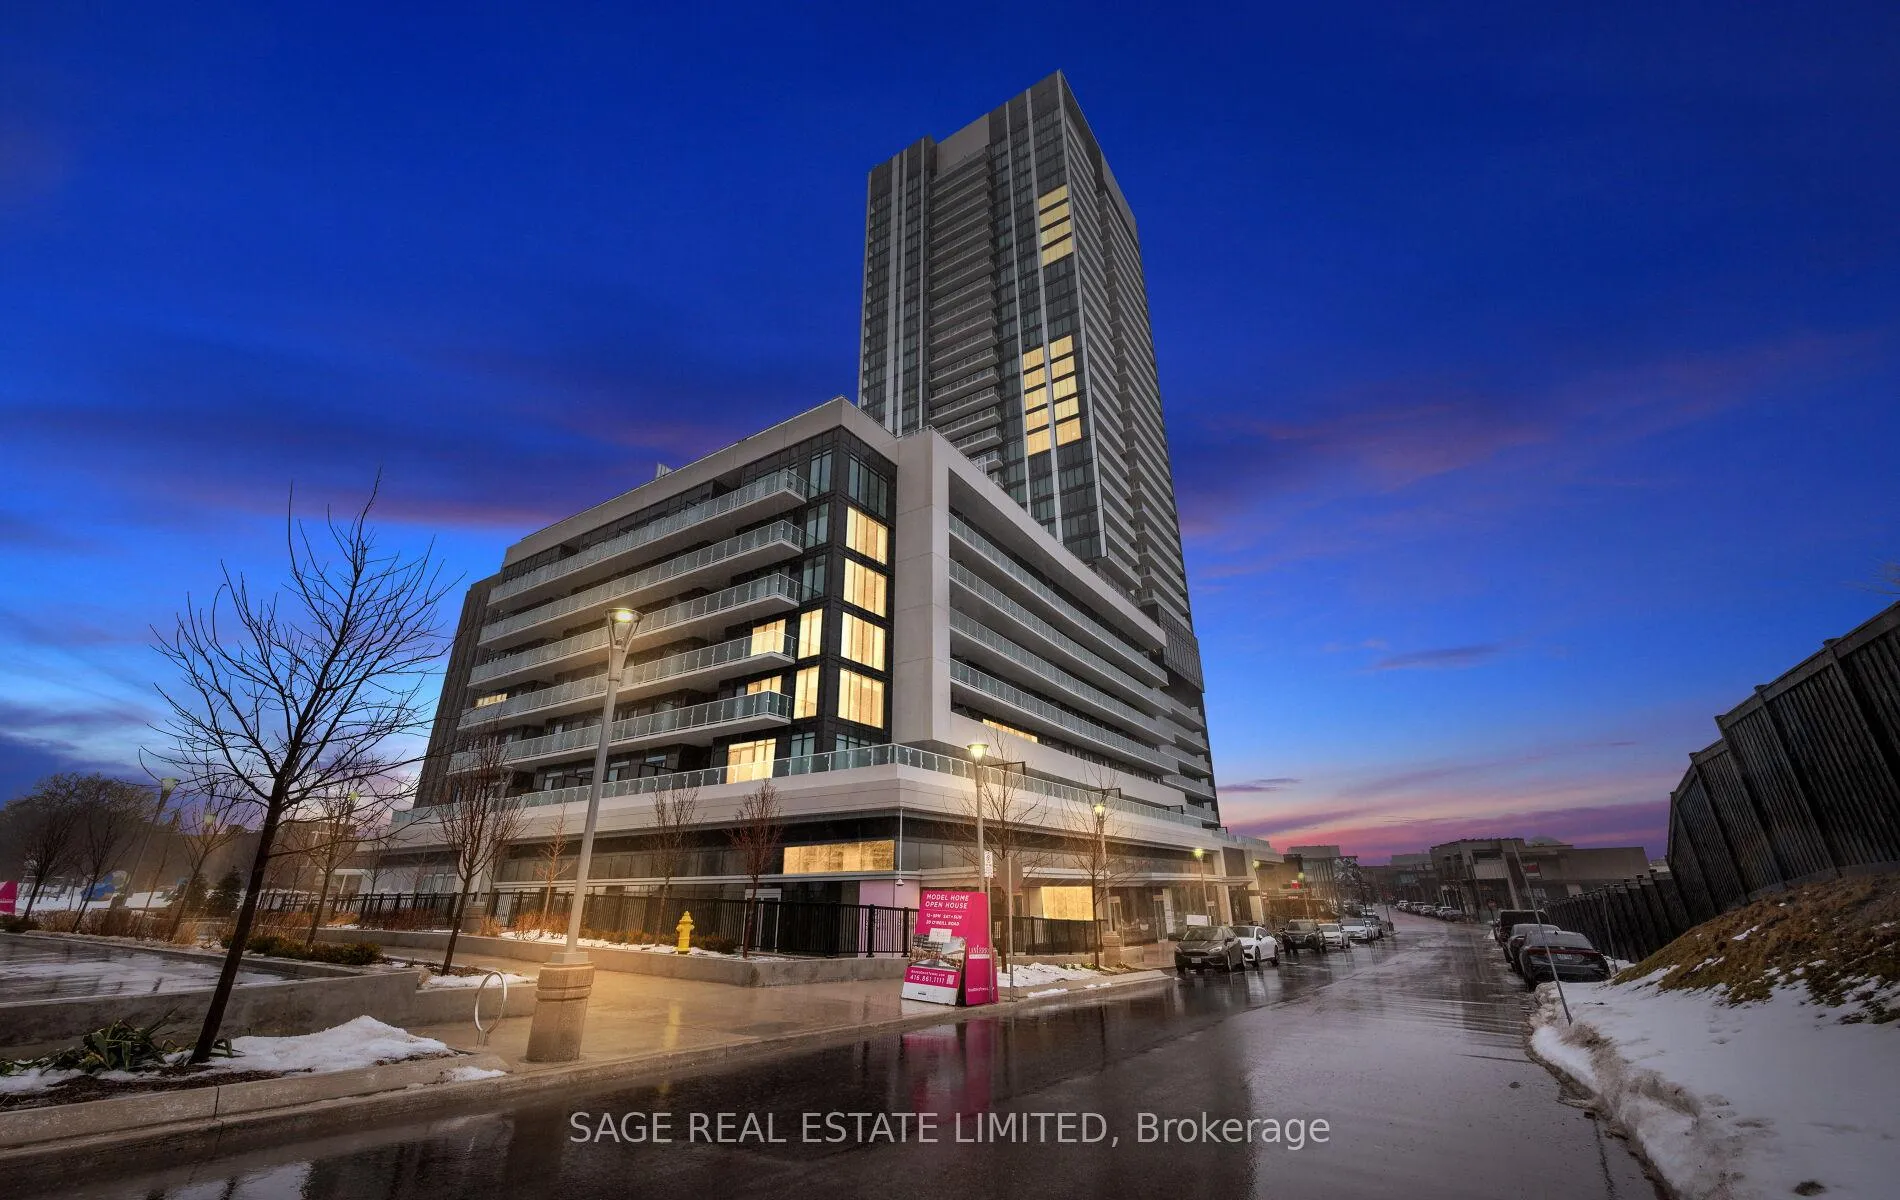
Unit 1704, 50 O'Neill Road
Unit 1704, 50 O'Neill Road
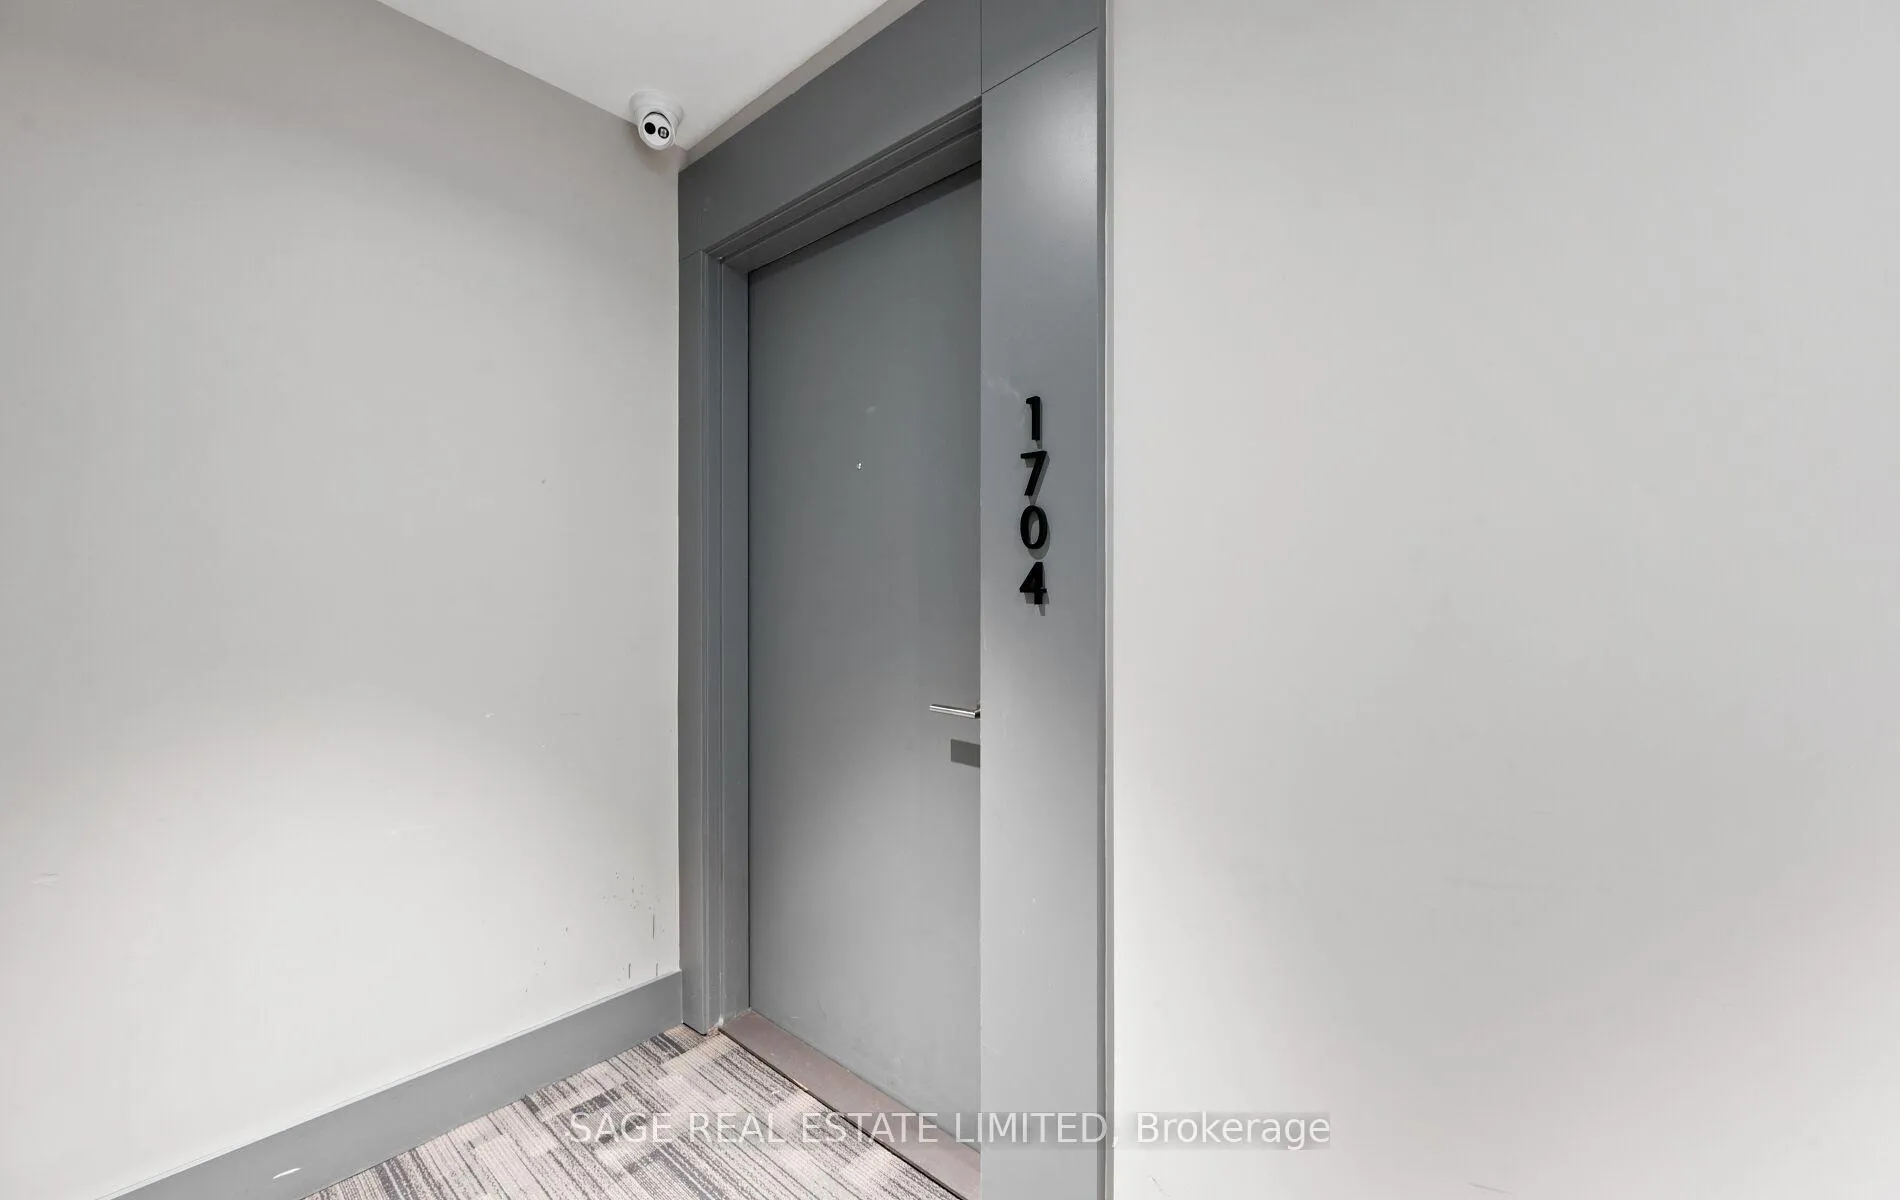 See all 50 photos
Property history
Facts and features
- ExposureEast west
- LaundryEnsuite
- LockerOwned
- BalconyOpen
- Central air
- Concierge
- Exercise room
- Outdoor pool
- Party room/meeting room
- Rooftop deck/garden
The homeCondo Apartment, Apartment, Age 0–5 years
- Type: Condo Apartment
- Style: Apartment
- Age: 0–5 years
- Living space: 800–899 sq ft
- Basement: None
- Exposure: East West
InsideEnsuite, main level, Other, Elevator Yes
- Laundry: Ensuite, main level
- Features: Other
- Elevator: Yes
- Rooms above ground: 6
- Bedrooms: 2 + 1 in the basement
- Bathrooms: 2
- Kitchens: 1
OutsideConcrete, Asphalt shingle, Concrete
- Exterior: Concrete
- Roof: Asphalt shingle
- Foundation: Concrete
- Balcony: Open
Parking and locker1 Parking, Underground, Parking type Owned
- Spaces: 1 Parking
- Garage: Underground
- Parking type: Owned
- Driveway: Underground
- Spot: 140
- Locker: Owned
- Locker level: Level d - p4
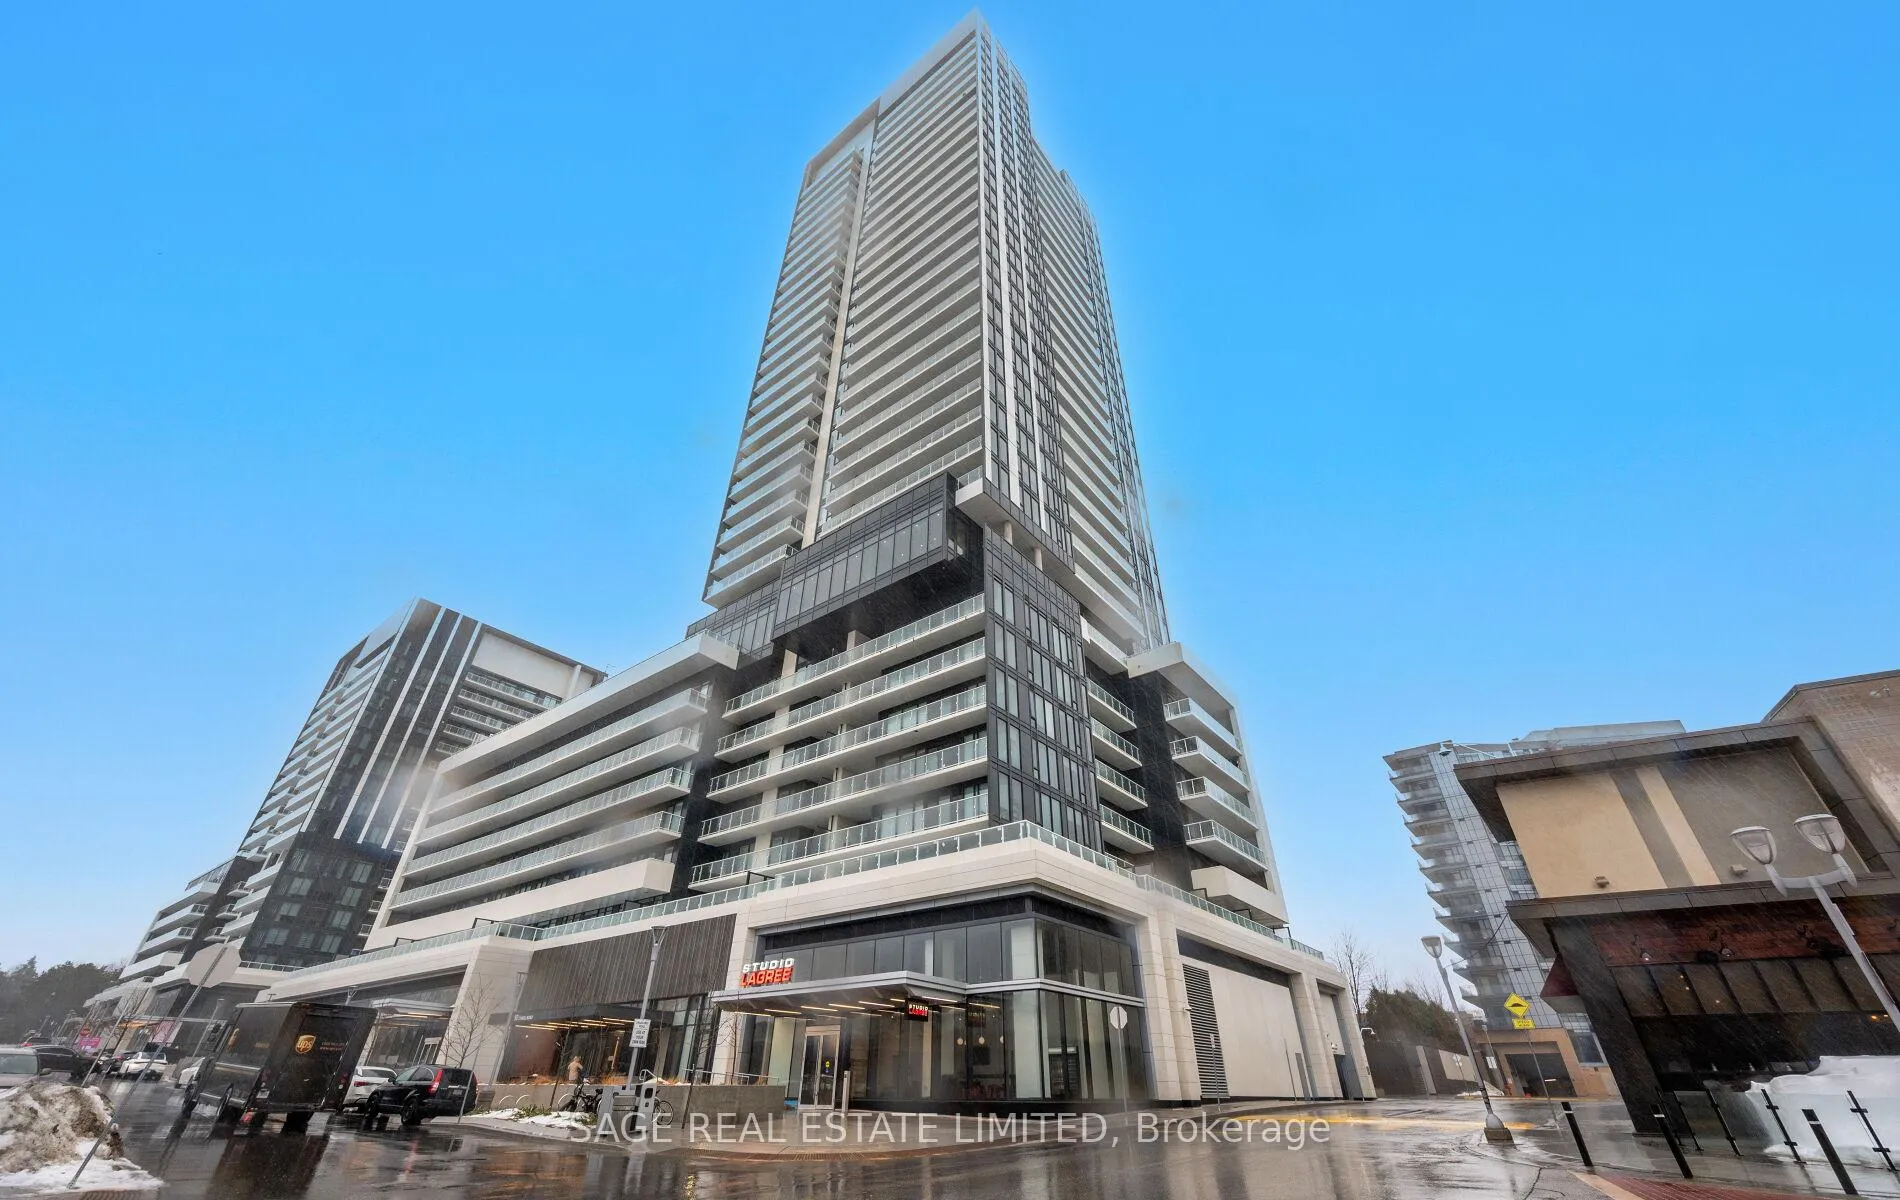
BuildingRodeo Drive Condos, Storeys 32, Units 425
- Name: Rodeo Drive Condos
- Storeys: 32
- Units: 425
- Registered: 2024
- Condo corporation: 3088
- Amenities: Concierge, exercise room, outdoor pool, party room/meeting room, rooftop deck/garden, visitor parking
- Pets: Allowed
Heating, water and powerForced air, gas, Central air
- Heating: Forced air, gas
- Cooling: Central air
Costs and taxesTaxes $3,503 a year, Condo fee $788 a month, Heat included, water included, common elements included, building insurance included, parking included
- Taxes, 2025: $3,503 a year
- Condo fee: $788 a month
- Fee includes: Heat included, water included, common elements included, building insurance included, parking included
- HST: HST included in the price
- Rental items: N/a
Included in the saleFridge, stove, dishwasher, microwave, washer and dryer & all existing electric light fixtures, N/a
- Included: Fridge, stove, dishwasher, microwave, washer and dryer & all existing electric light fixtures
- Not included: N/a
NearbyHospital, park, place of worship, public transit, rec./commun.centre, school
- Close to: Hospital, park, place of worship, public transit, rec./commun.centre, school
Listing detailsC12813006, Sold, Feb 23, 2026
- MLS® number: C12813006
- Status: Sold
- Listed on: Feb 23, 2026
- Days on market: 24
- Updated: Mar 19, 2026
- Possession: 30-59 days
- Occupied by: Owner
- Listing brokerage: SAGE REAL ESTATE LIMITED
About this home
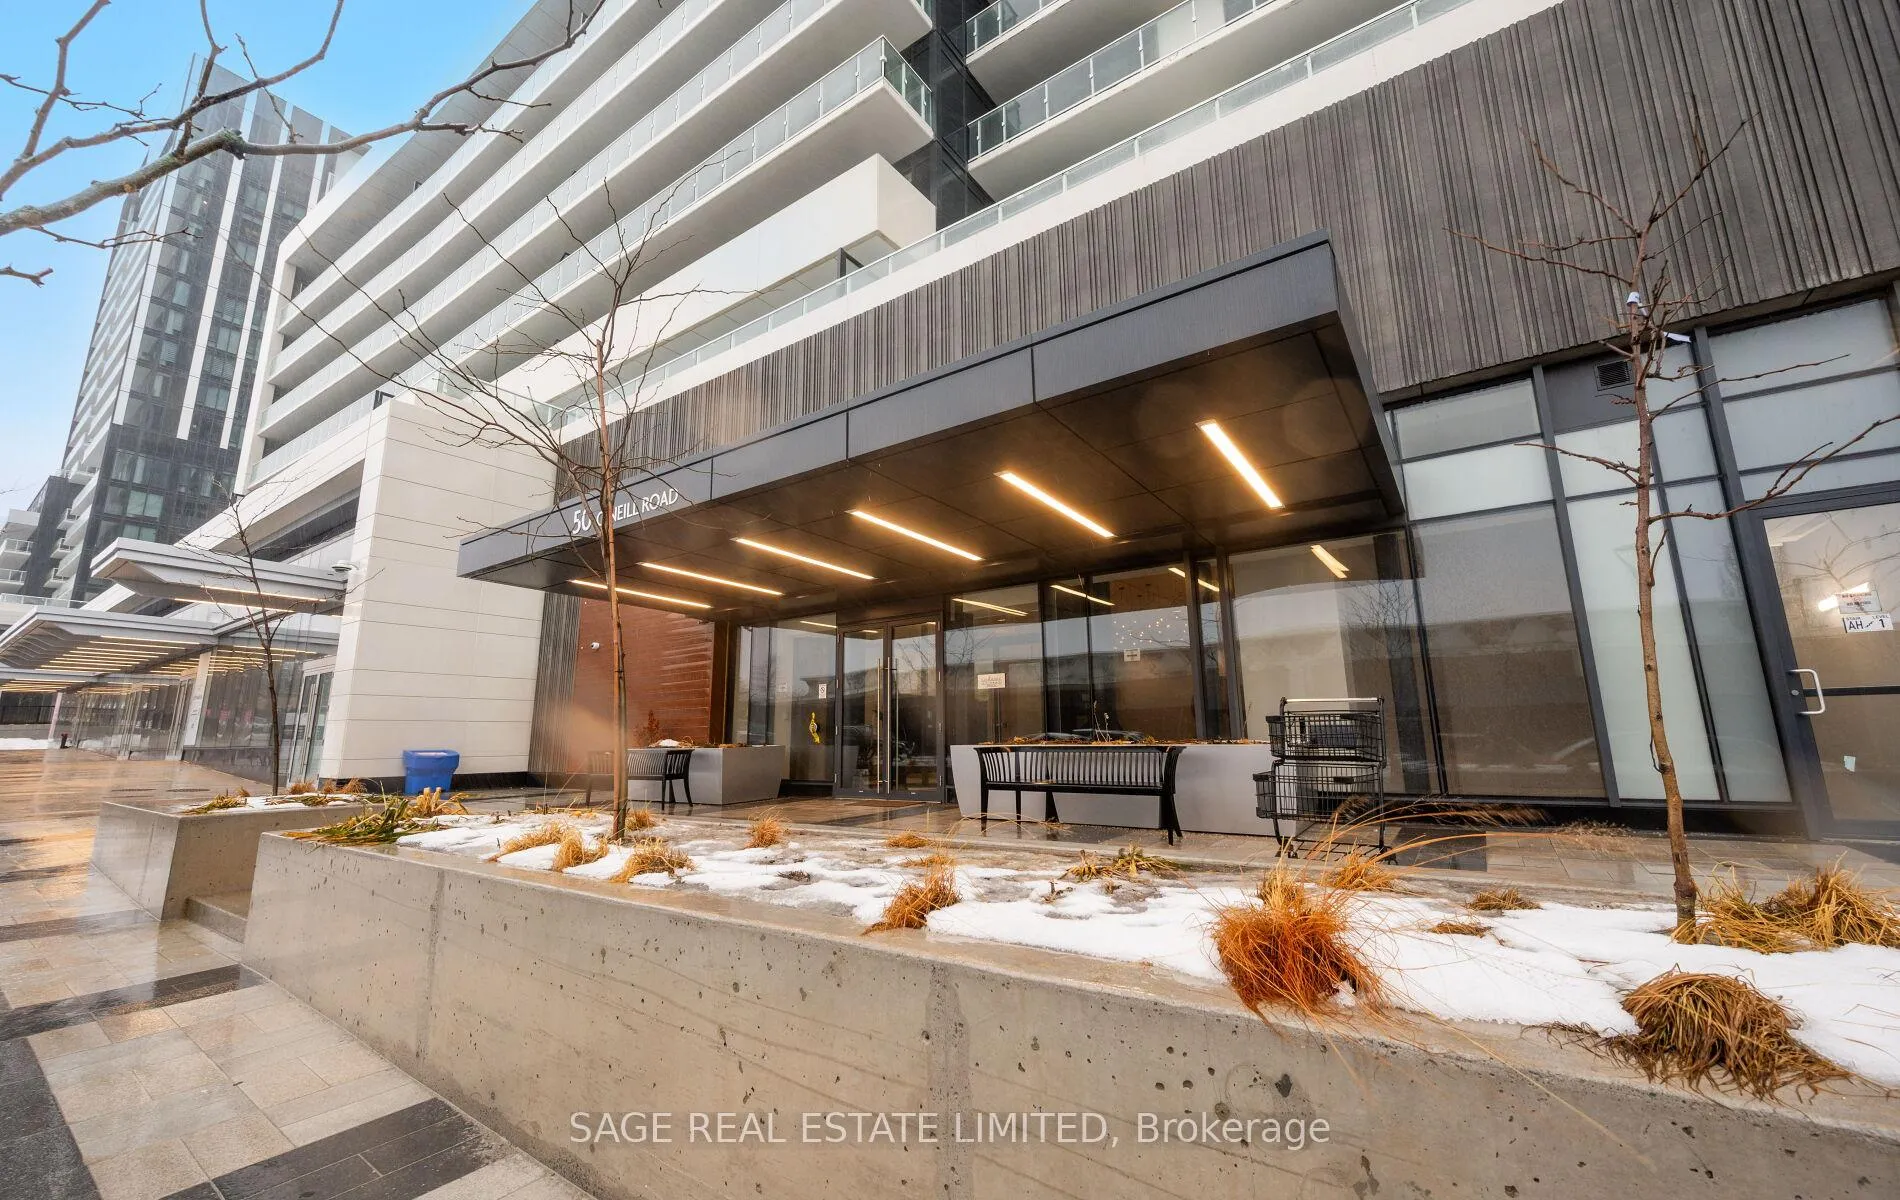
Unit 1704, 50 O'Neill Road, North York (Banbury-Don Mills), ON M3C 0R1
Welcome to this stunning, modern 2+Den condominium offering a highly functional open-concept layout in a newer, well-managed building. Thoughtfully designed for both comfort and style, the unit features two full bathrooms and a spacious den-perfect for a home office, nursery, or guest space. The sleek contemporary kitchen showcases integrated cabinetry and high-end built-in appliances, creating a seamless and sophisticated aesthetic. Floor-to-ceiling windows fill the space with natural light, while the expansive balcony-accessible from both the living room and primary bedroom-offers the perfect setting for relaxing or entertaining. This suite includes parking and a locker for added convenience, along with 24-hour concierge service for peace of mind. Ideally located just steps from Shops at Don Mills, enjoy premier dining, shopping, and everyday essentials right at your doorstep. Walk to schools, the library, parks, trails, and the Don Valley greenbelt. Commuting is effortless with public transit at your door and direct access to Don Mills Station, offering subway connections across the city and convenient routes to Scarborough Town Centre. A short drive brings you to CF Fairview Mall, while quick access to Hwy 401 and the DVP makes getting around the GTA seamless. Surrounded by top-rated schools and everyday conveniences including Metro, McEwan Fine Foods, and Real Canadian Superstore, this vibrant and exceptionally convenient location truly defines urban living at its best. Don't miss this outstanding opportunity!
Ask about this home
A HOMEH agent will answer your questions about this home.
Know more about Rodeo Drive Condos

Condo building · 49 The Donway West
Rodeo Drive Condos is a 32-storey condo with 425 suites, built in 2024 by Lanterra Developments. No units are on the market here right now.
- 32storeys
- 425suites
- $809/sq ft
- 2024built
No similar units for sale in Rodeo Drive Condos right now.
Around this home
Daily convenience, out of 100, from the distances below
Schools nearby
School rating, out of 10.
Helpful calculators
Your HOMEH agent

"Priced 4% over the Hestimate. I would see it this week."