

Unit 106, 1720 Eglinton Avenue E
Unit 106, 1720 Eglinton Avenue E
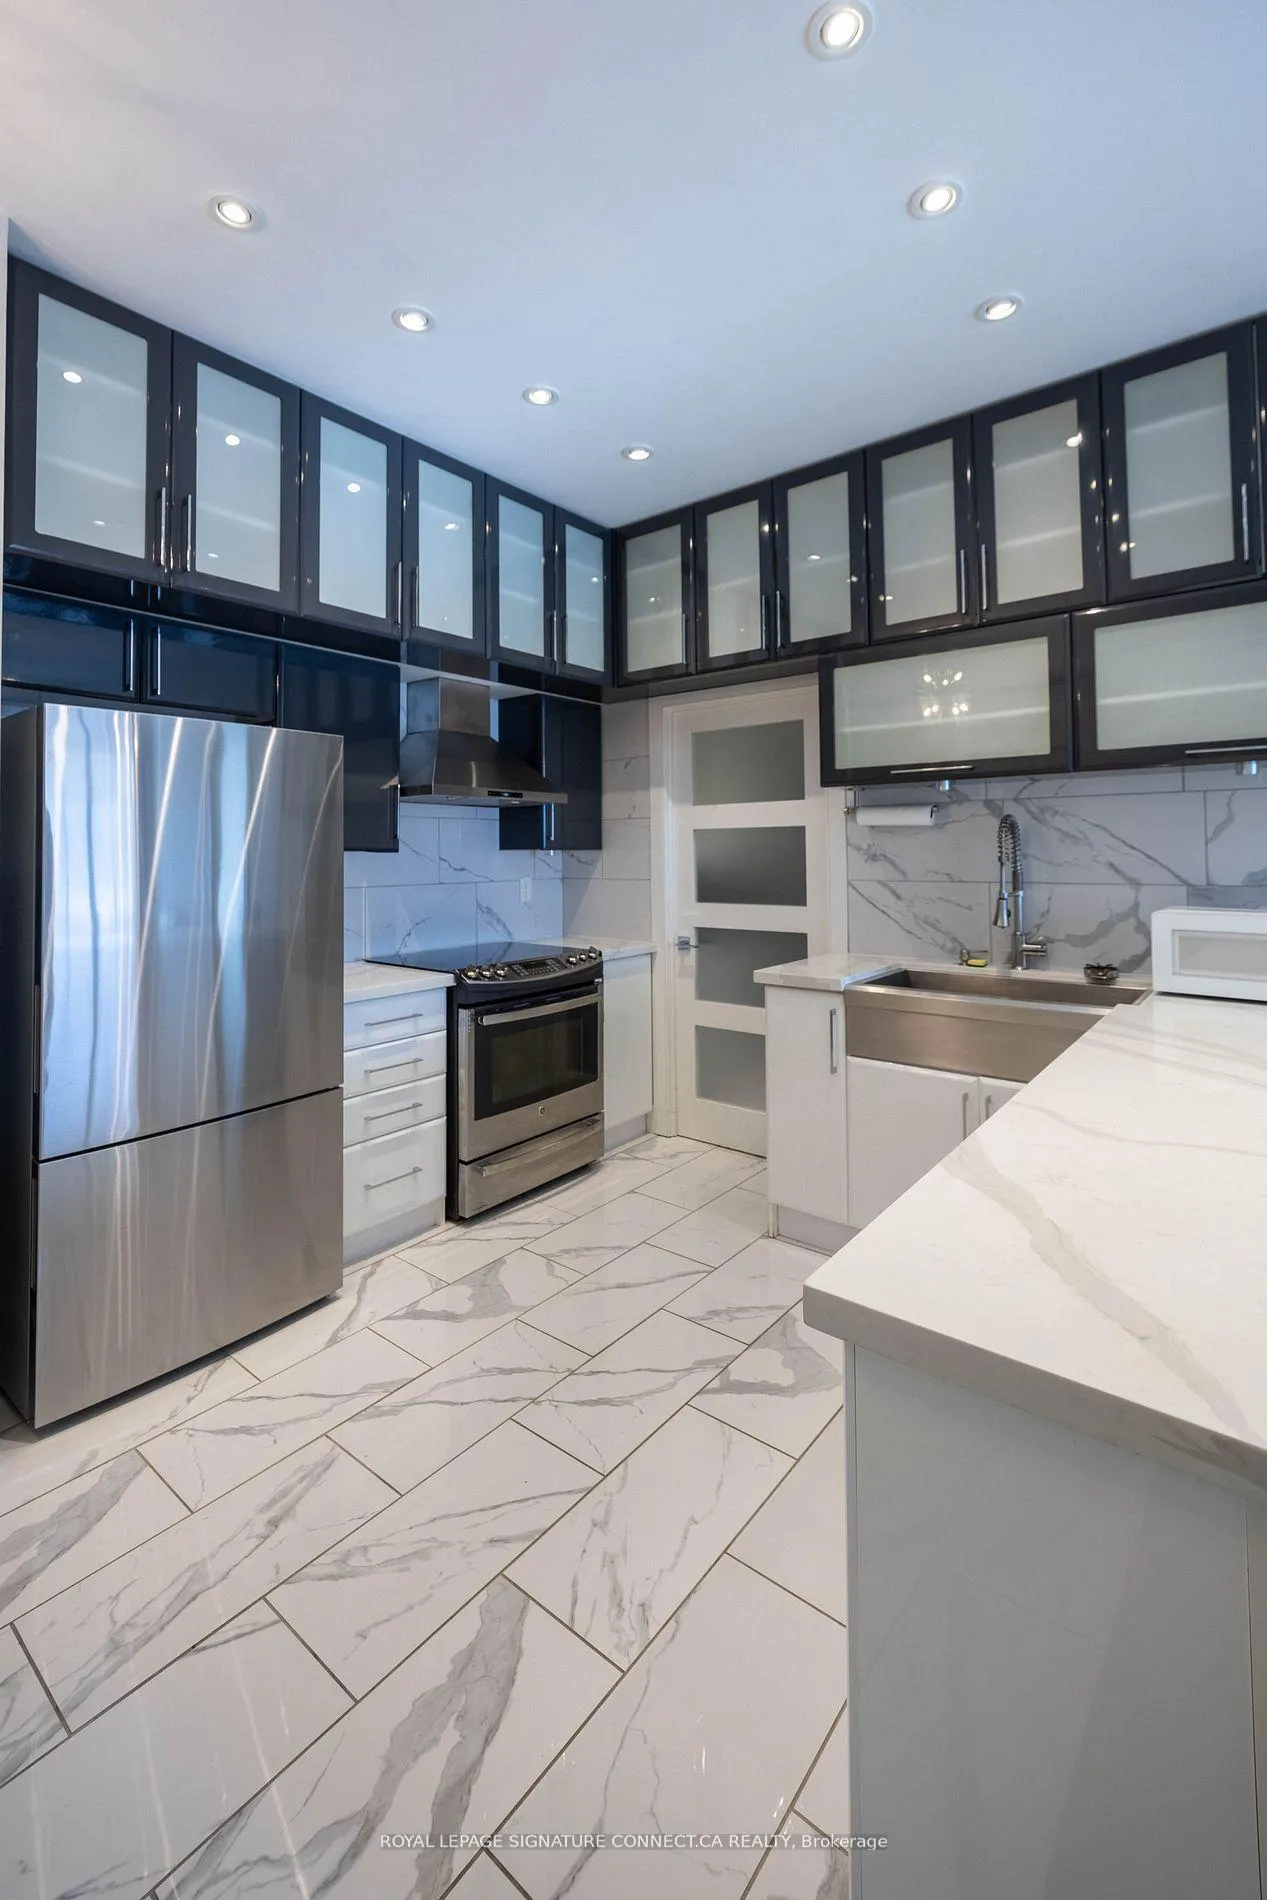 See all 30 photos
Property history
Facts and features
- ExposureSouth
- LaundryIn-suite laundry, room, ensuite
- LockerOwned
- BalconyTerrace
- Hardwood floors
- Central air
- Concierge
- Exercise room
- Outdoor pool
- Party room/meeting room
The homeCommon Element Condo, Apartment, 900–999 sq ft
- Type: Common Element Condo
- Style: Apartment
- Living space: 900–999 sq ft
- Basement: None
- Exposure: South
InsideTile, Hardwood, Porcelain, In-suite laundry, laundry room, ensuite, Carpet free
- Flooring: Tile, Hardwood, Porcelain
- Laundry: In-suite laundry, laundry room, ensuite
- Features: Carpet free
- Security: Security guard
- Rooms above ground: 7
- Bedrooms: 2
- Bathrooms: 2
- Kitchens: 1
OutsideConcrete, Terrace
- Exterior: Concrete
- Balcony: Terrace
Parking and locker1 Parking, Underground, Parking type Owned
- Spaces: 1 Parking
- Garage: Underground
- Parking type: Owned
- Driveway: Underground
- Locker: Owned
BuildingParadise at The Oasis, Storeys 9, Units 190
- Name: Paradise at The Oasis
- Storeys: 9
- Units: 190
- Registered: 2003
- Condo corporation: 1535
- Amenities: Concierge, guest suites, exercise room, outdoor pool, party room/meeting room, game room
- Pets: Allowed
Heating, water and powerForced air, gas, Central air
- Heating: Forced air, gas
- Cooling: Central air
Rent and termsRent $2,700 a month, Entire property, Unfurnished
- Rent: $2,700 a month
- Space for rent: Entire property
- Furnished: Unfurnished
- Lease: 12 months
- Rent includes: Building insurance, building maintenance, heat, hydro, water, central air conditioning, parking
- Deposit: Required
- Credit check: Required
- Employment letter: Required
- Rental application: Required
- References: Required
IncludedAll utilities - heat, hydro, water. s.s. appliances, washer/dryer, white chest freezer, led chandeliers, remote control window coverings. 1 locker and 1 parking spot. beds, couch, couch floor lamp, dining table and dining chairs can be left for tenant use or removed.
- Included: All utilities - heat, hydro, water. s.s. appliances, washer/dryer, white chest freezer, led chandeliers, remote control window coverings. 1 locker and 1 parking spot. beds, couch, couch floor lamp, dining table and dining chairs can be left for tenant use or removed.
NearbyHospital, library, park, place of worship, public transit, rec./commun.centre
- Close to: Hospital, library, park, place of worship, public transit, rec./commun.centre
Listing detailsC12813118, Rented, Feb 23, 2026
- MLS® number: C12813118
- Status: Rented
- Listed on: Feb 23, 2026
- Days on market: 37
- Updated: Apr 1, 2026
- Possession: 2026-04-01 / Other
- Occupied by: Tenant
- Listing brokerage: ROYAL LEPAGE SIGNATURE CONNECT.CA REALTY
About this home
Unit 106, 1720 Eglinton Avenue E, North York (Victoria Village), ON M4A 2X8
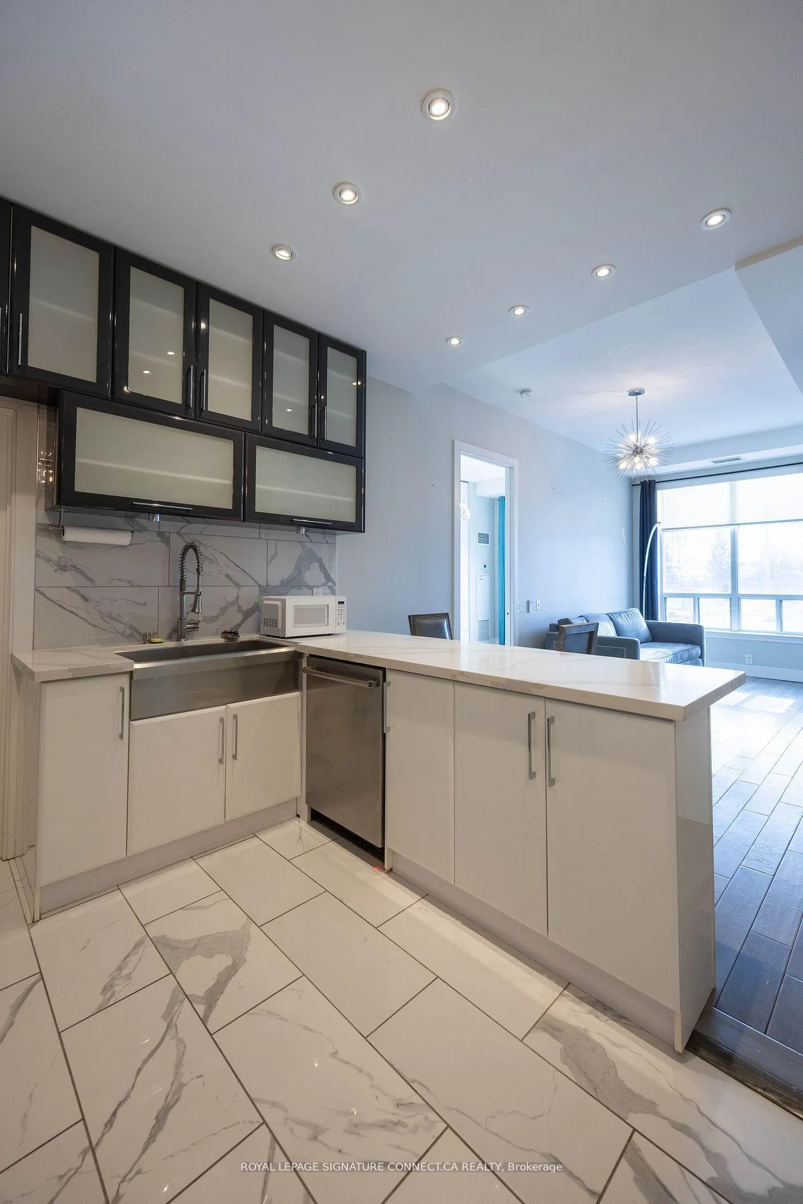
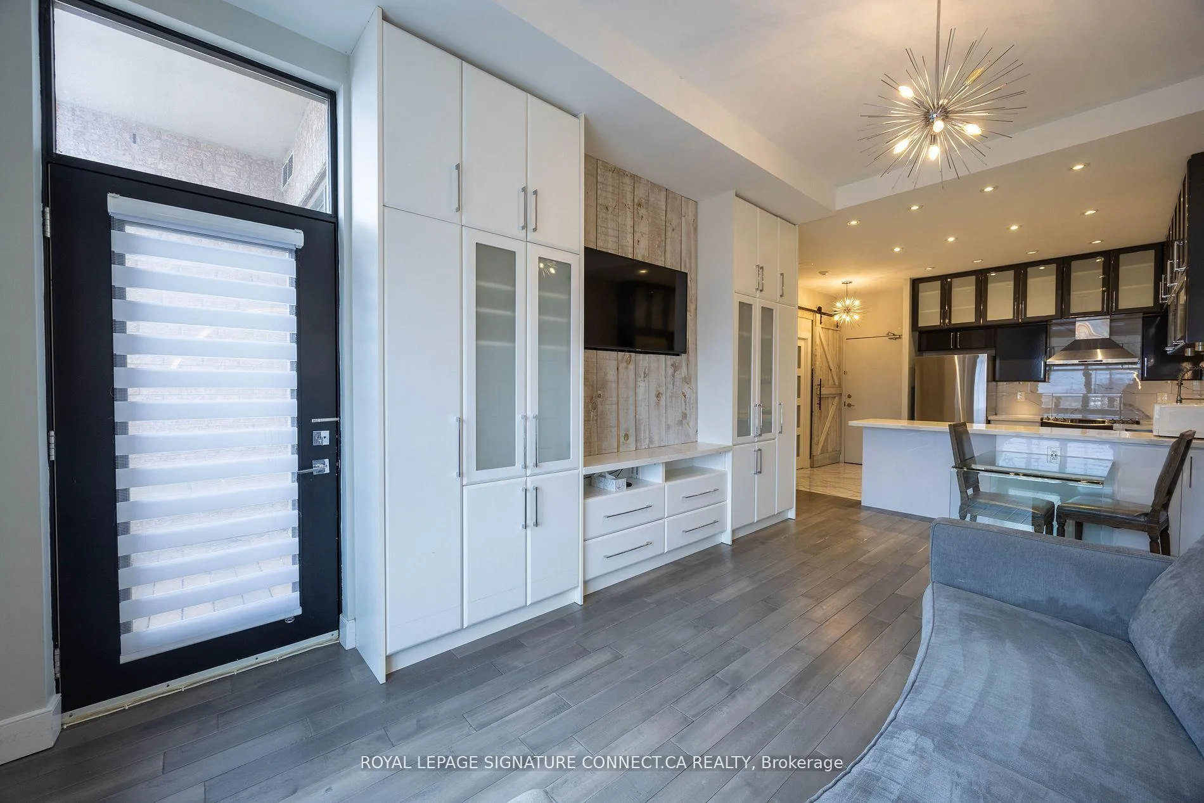
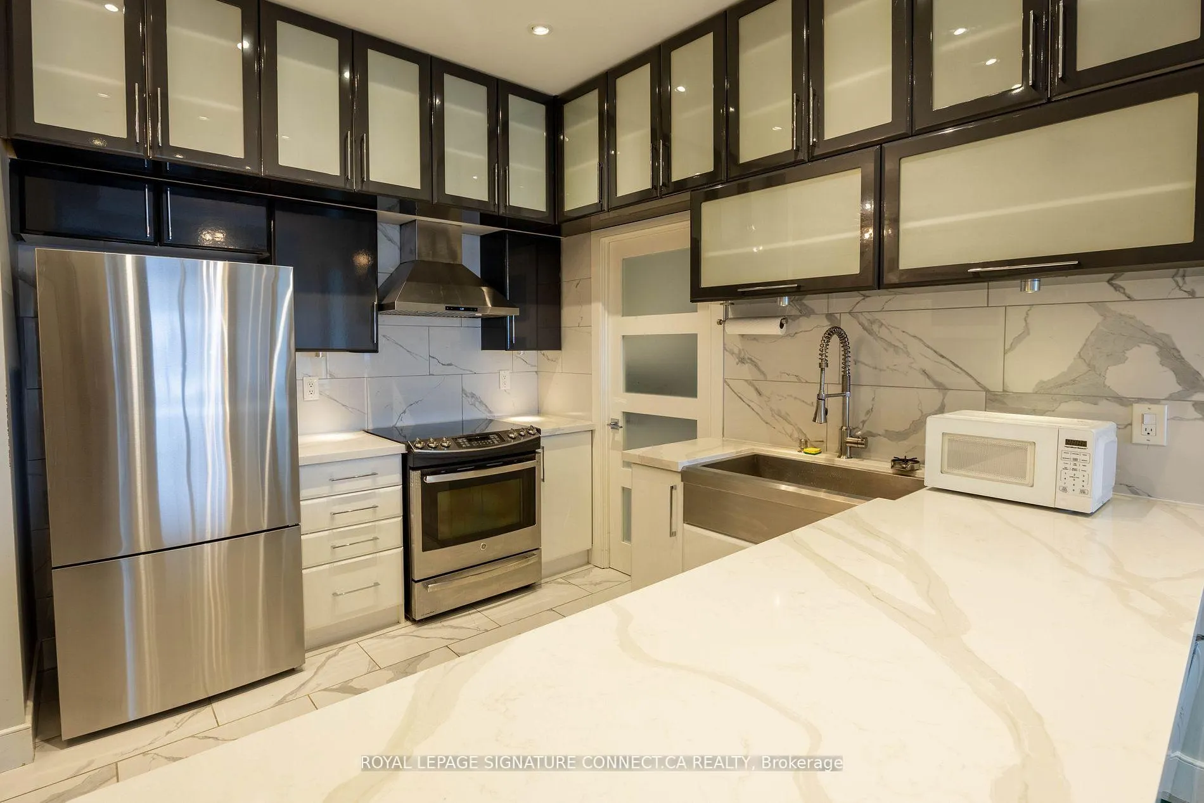
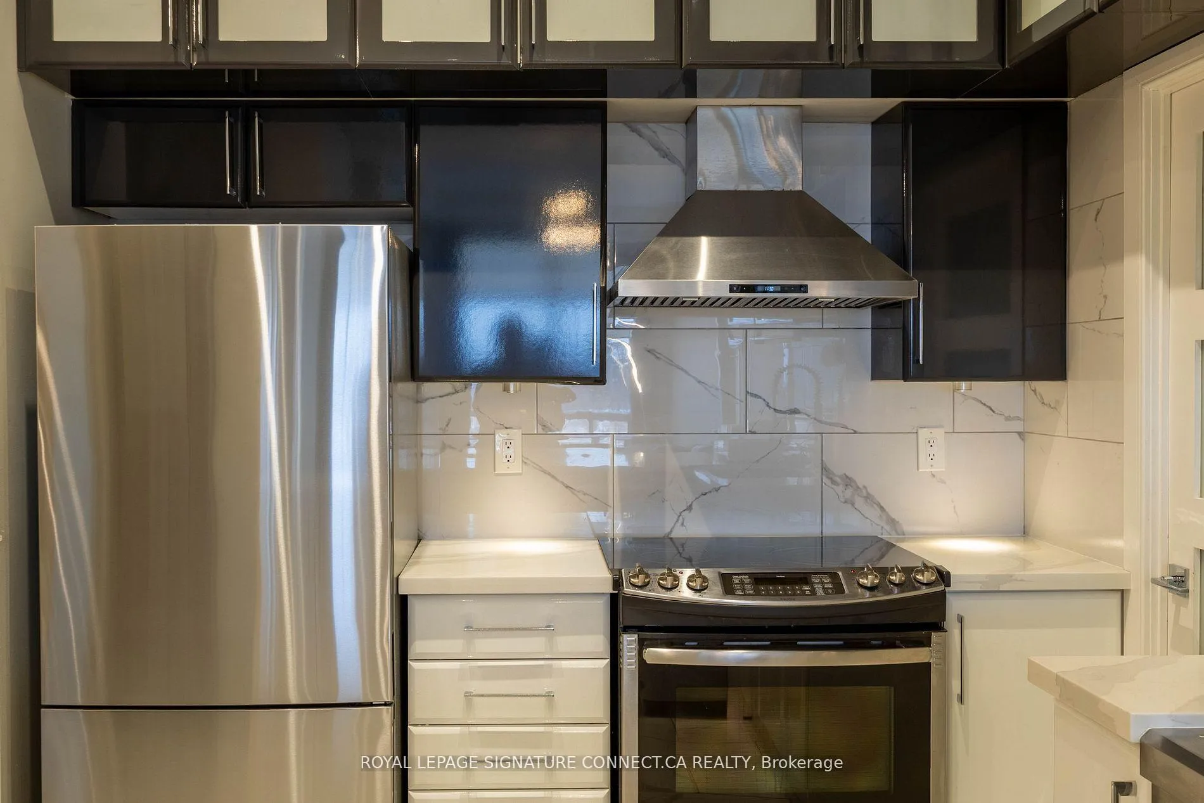
Step into this beautifully renovated 2-bedroom, 2-bathroom condo that seamlessly blends modern sophistication with unparalleled convenience. Located in a prime location with direct LRT access, this residence offers a lifestyle of ease and elegance. The open-concept living space is adorned with real hardwood flooring, creating a warm and inviting ambiance. Expansive custom-built ins provide stylish storage solutions while adding a touch of luxury throughout the home. The gourmet kitchen features sleek quartz countertops and high-end finishes, perfect for culinary enthusiasts. Unwind or entertain on the exceptionally large outdoor terrace, a rare urban oasis offering ample space for dining, relaxation, and more. Each bedroom is thoughtfully designed for comfort, with the primary suite boasting a spa-like bathroom for your private retreat. Don't miss the opportunity to lease this remarkable property that combines exquisite design, premium features, and unmatched connectivity. Amazing amenities! Gym / Exercise Room, Pool, Concierge, Party Room, Guest Suites, Meeting/ Function Room, Sauna, Security Guard, and a Tennis Court.
Ask about this home
A HOMEH agent will answer your questions about this home.
Know more about Paradise at The Oasis
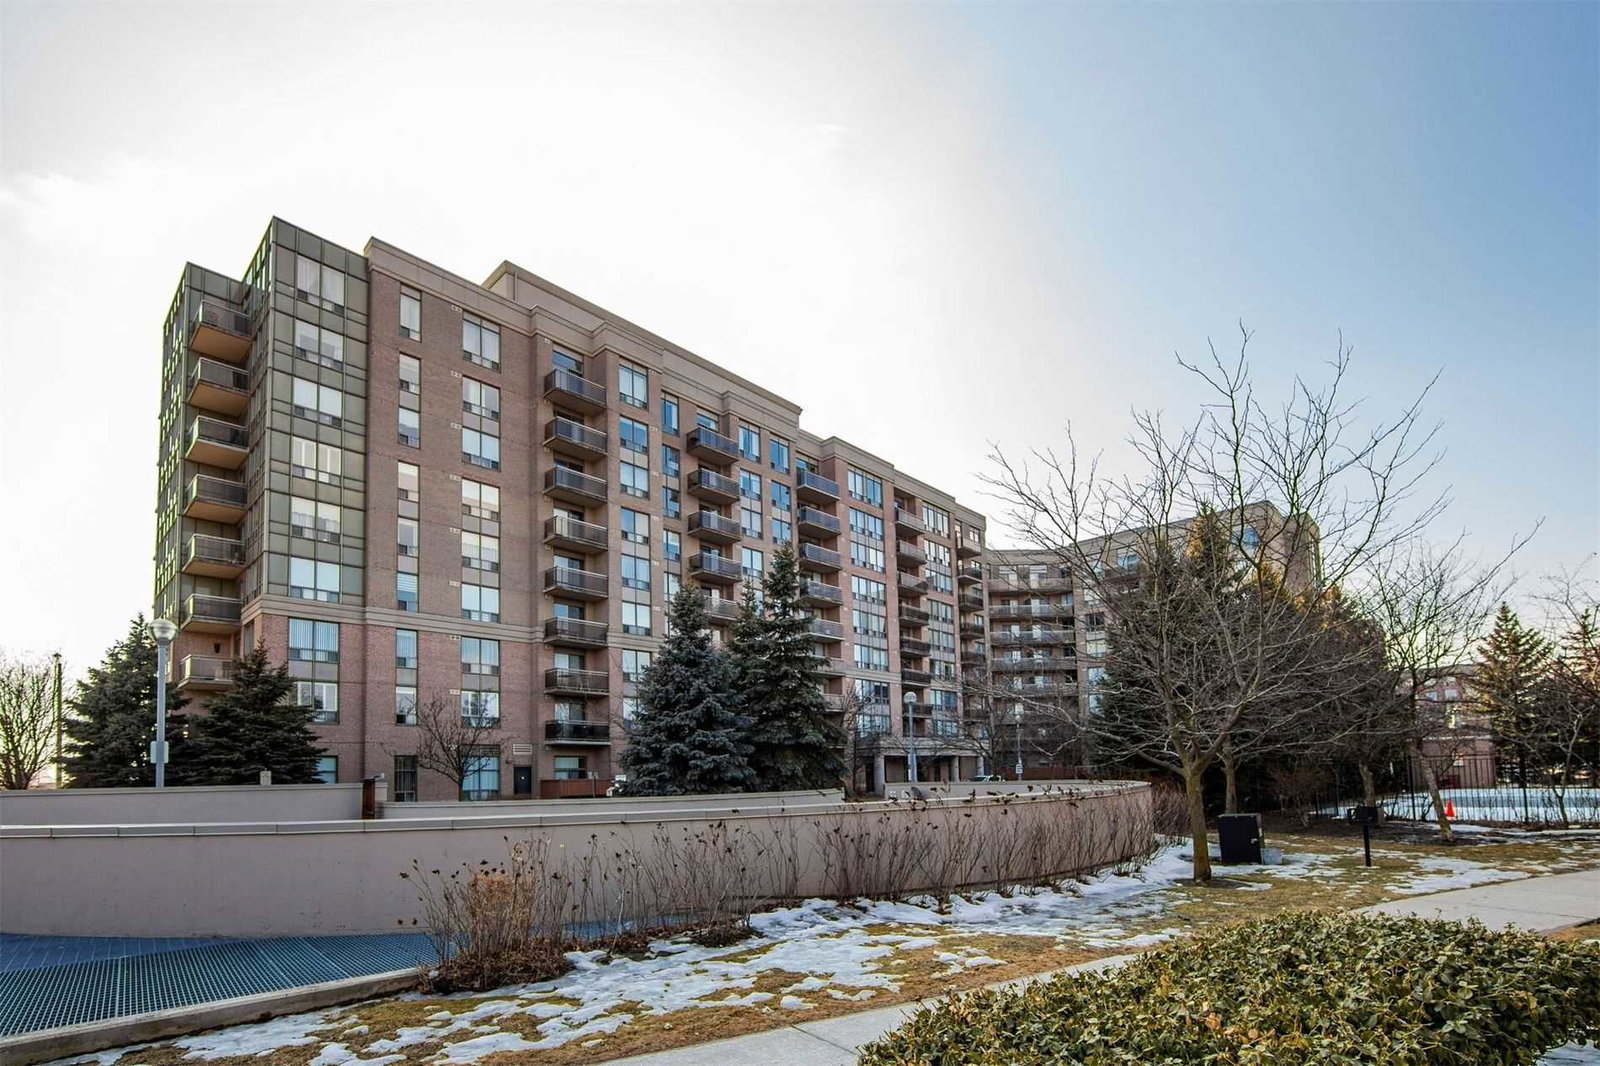
Condo building · 1720 Eglinton Avenue E
Paradise at The Oasis is a 9-storey condo with 190 suites, built in 2003 by Evergreen Villa Homes. Right now 3 for sale and 1 for rent are on the market here.
- 9storeys
- 190suites
- $500/sq ft
- 2003built
No similar units for rent in Paradise at The Oasis right now.
Around this home
Daily convenience, out of 100, from the distances below
Schools nearby
School rating, out of 10.
Helpful calculators
Your HOMEH agent

"I would see it this week."