

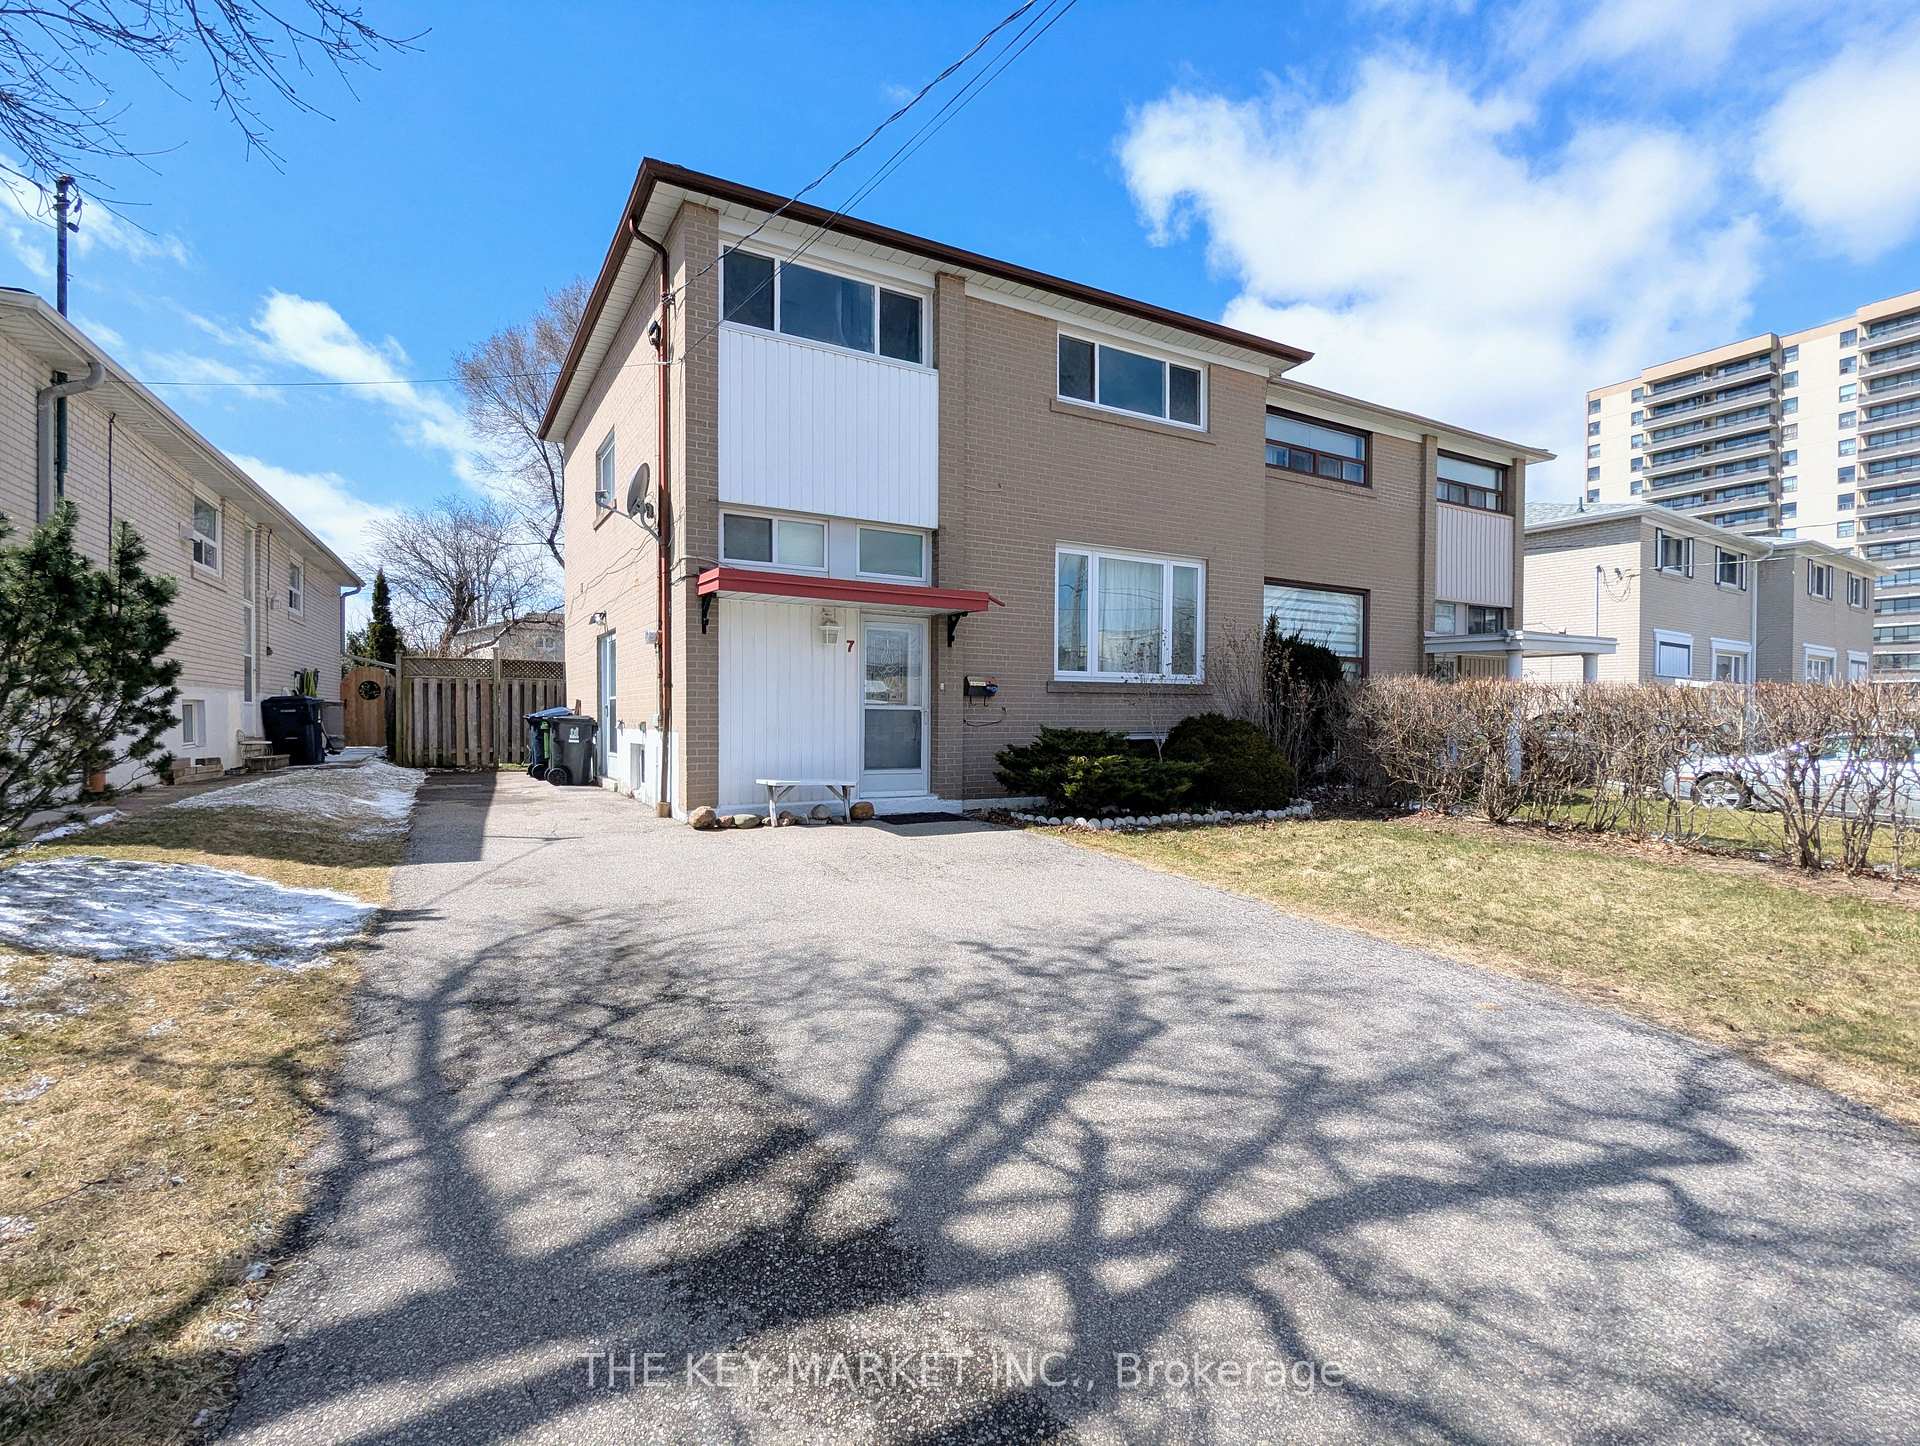
7 Elise Terrace
7 Elise Terrace
 See all 48 photos
Property history
Facts and features
- BasementFinished
- Lot size35 × 105 ft
- Lease term12 months
- FurnishedUnfurnished
- Second kitchen
- Central air
The homeSemi-Detached, 2-storey, 1,500–2,000 sq ft
- Type: Semi-Detached
- Style: 2-storey
- Living space: 1,500–2,000 sq ft
- Basement: Finished, full
- Special designation: Other
InsideEnsuite, lower level, Carpet free, in-law capability, in-law suite, storage, water heater, Rooms above ground 7
- Laundry: Ensuite, lower level
- Features: Carpet free, in-law capability, in-law suite, storage, water heater
- Rooms above ground: 7
- Rooms in the basement: 5
- Bedrooms: 4 + 2 in the basement
- Bathrooms: 3
- Kitchens: 2
- Family room: Yes
Outside and lotBrick, Asphalt shingle, Concrete
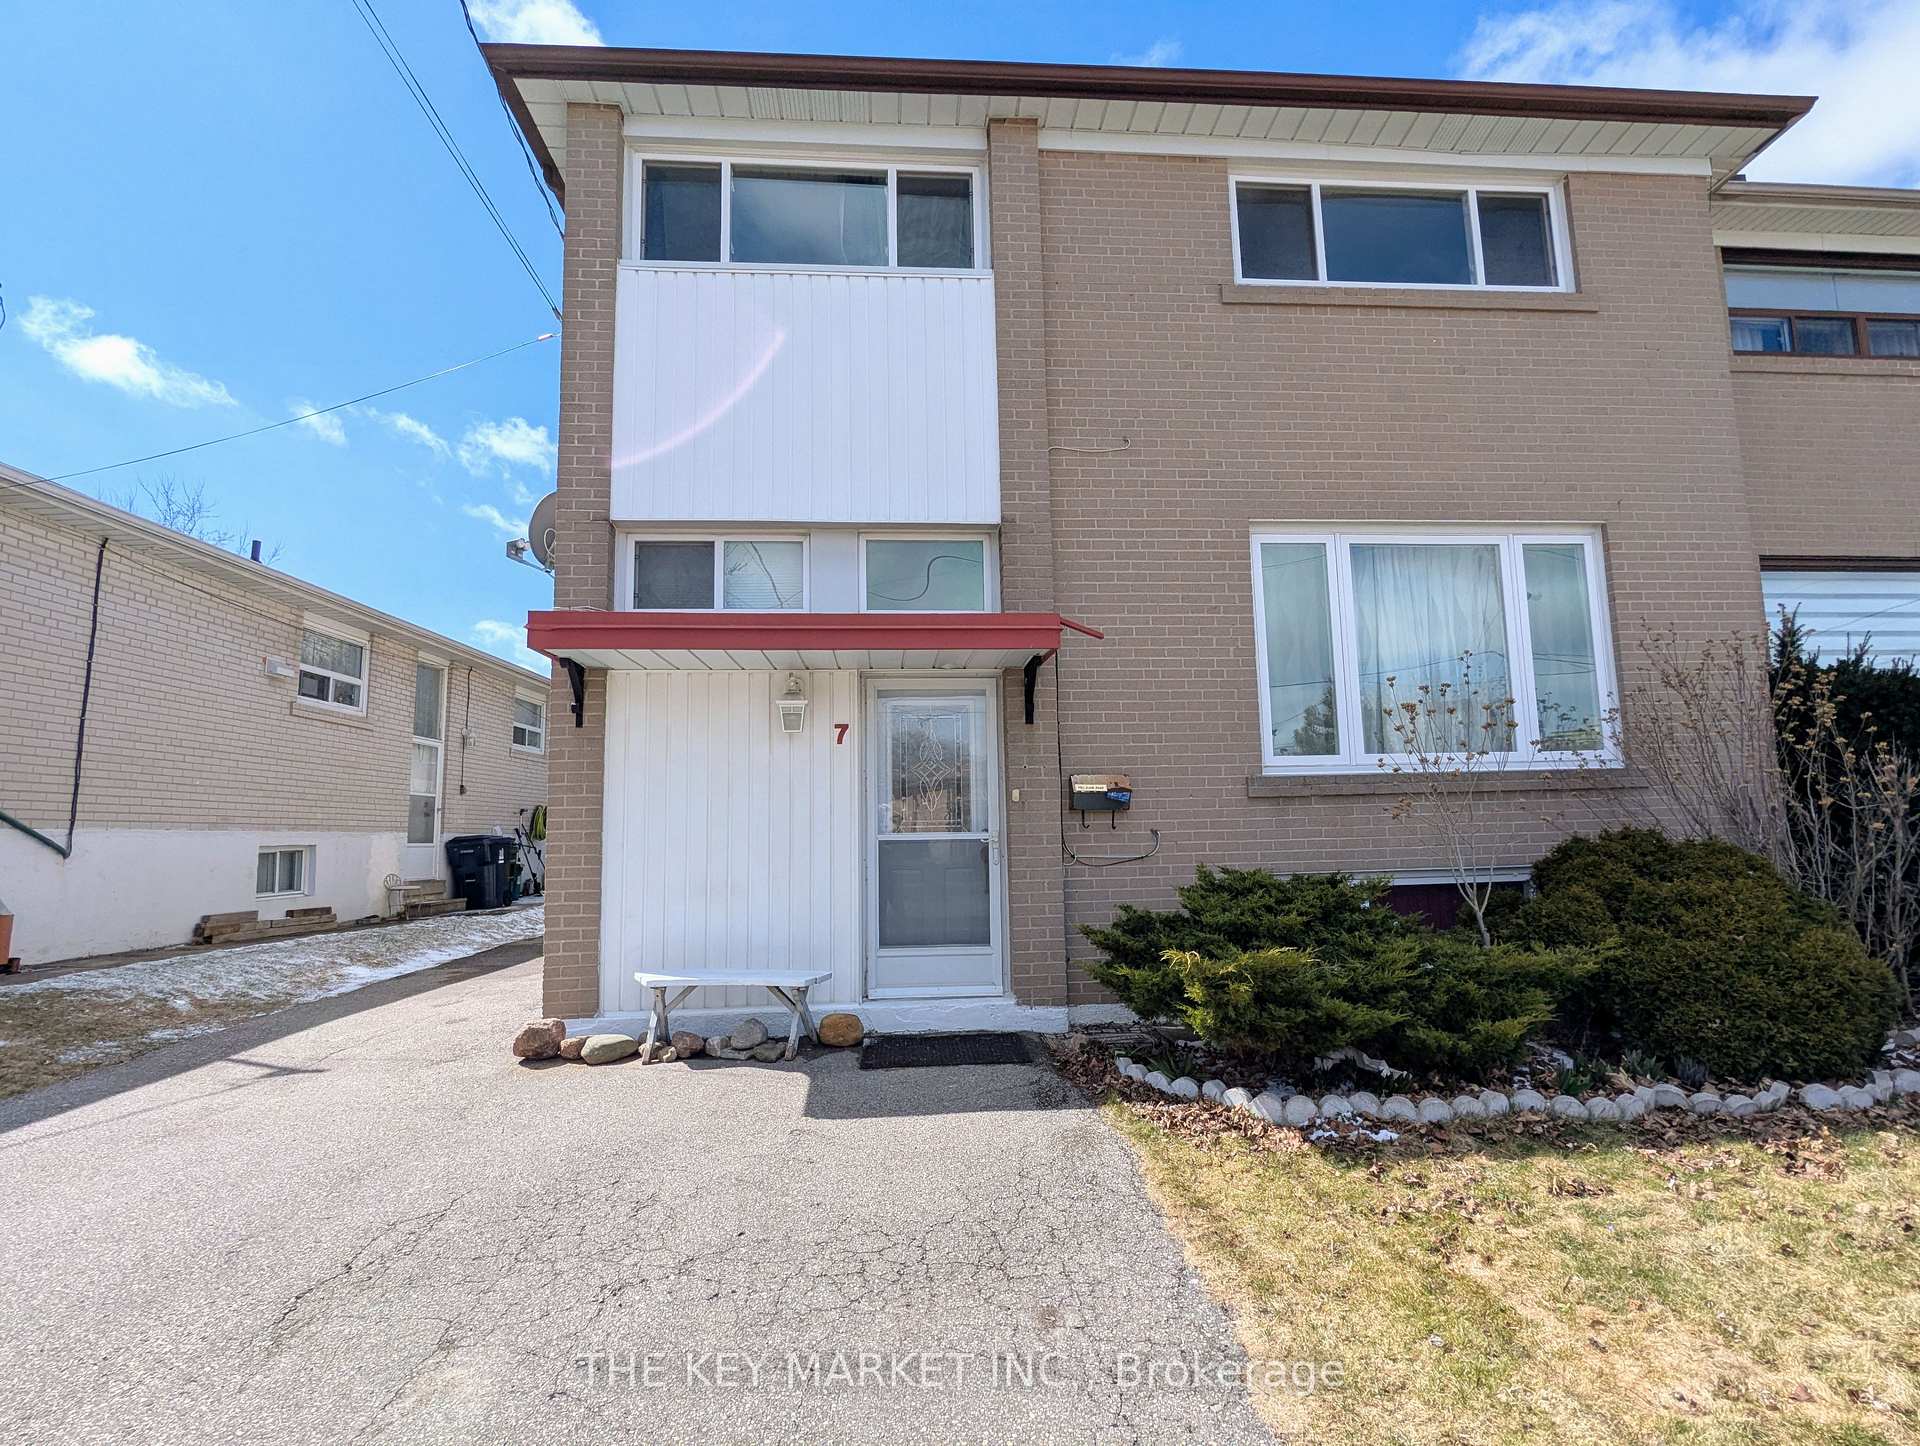
- Exterior: Brick
- Roof: Asphalt shingle
- Foundation: Concrete
- Size: 34.93 × 104.71 ft
Parking3 Parking, Private
- Spaces: 3 Parking
- Driveway: Private
Heating, water and powerForced air, gas, Central air, Municipal water
- Heating: Forced air, gas
- Cooling: Central air
- Water: Municipal water
- Sewer: Municipal sewer
Rent and termsRent $4,490 a month, Entire property, Unfurnished
- Rent: $4,490 a month
- Space for rent: Entire property
- Furnished: Unfurnished
- Lease: 12 months
- Paid: Monthly
- Rent includes: Parking
- Deposit: Required
- Credit check: Required
- Employment letter: Required
- Rental application: Required
- References: Required
- Rental items: Hot water heater.
Listing detailsC12084154, Rented, Apr 15, 2025
- MLS® number: C12084154
- Status: Rented
- Listed on: Apr 15, 2025
- Days on market: 28
- Updated: May 13, 2025
- Possession: Flexible
- Occupied by: Partial
- Listing brokerage: THE KEY MARKET INC.
About this home
7 Elise Terrace, North York (Newtonbrook West), ON M2R 2W9
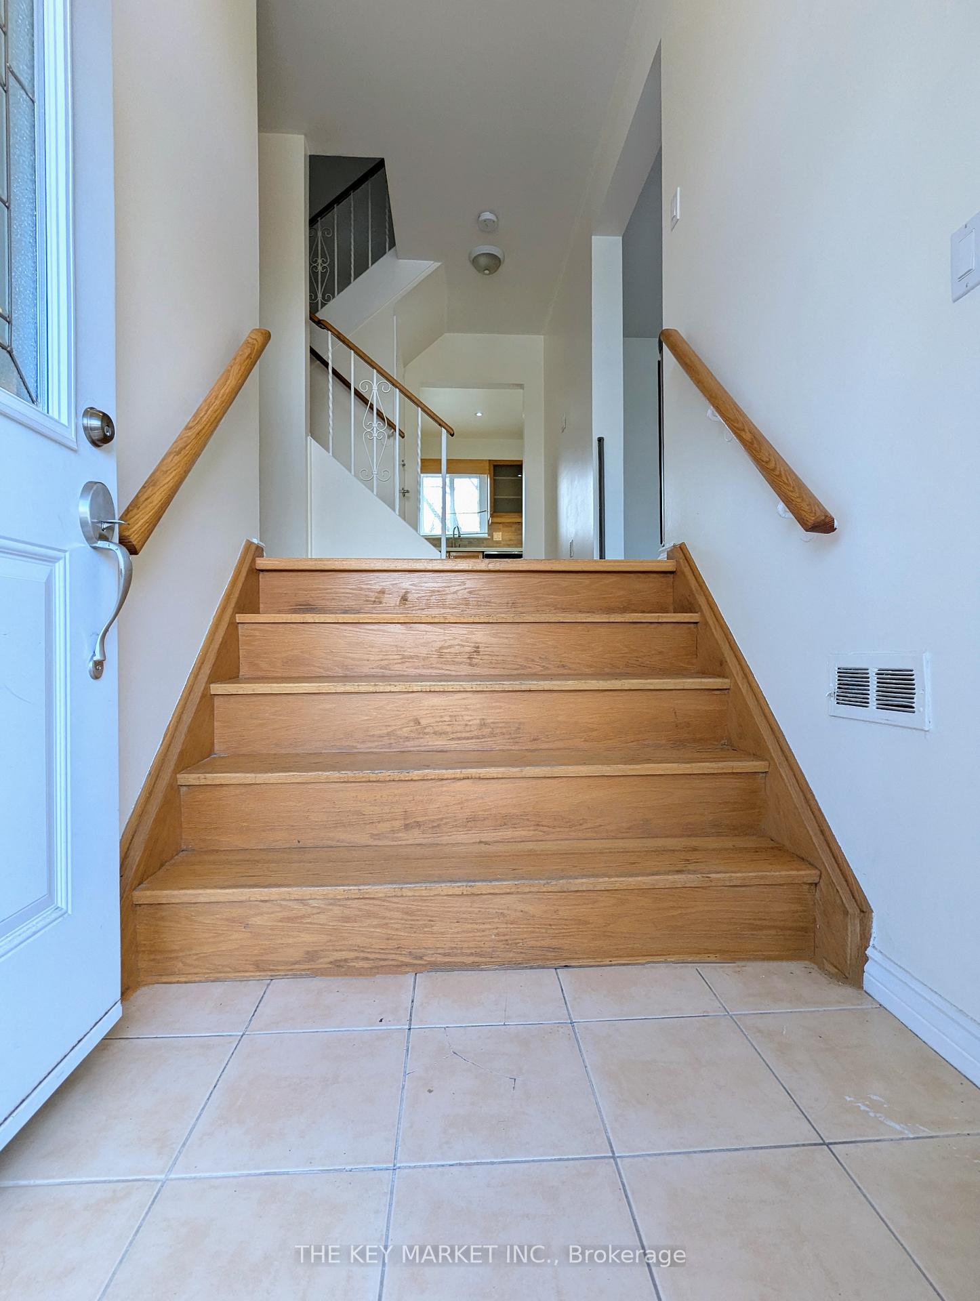
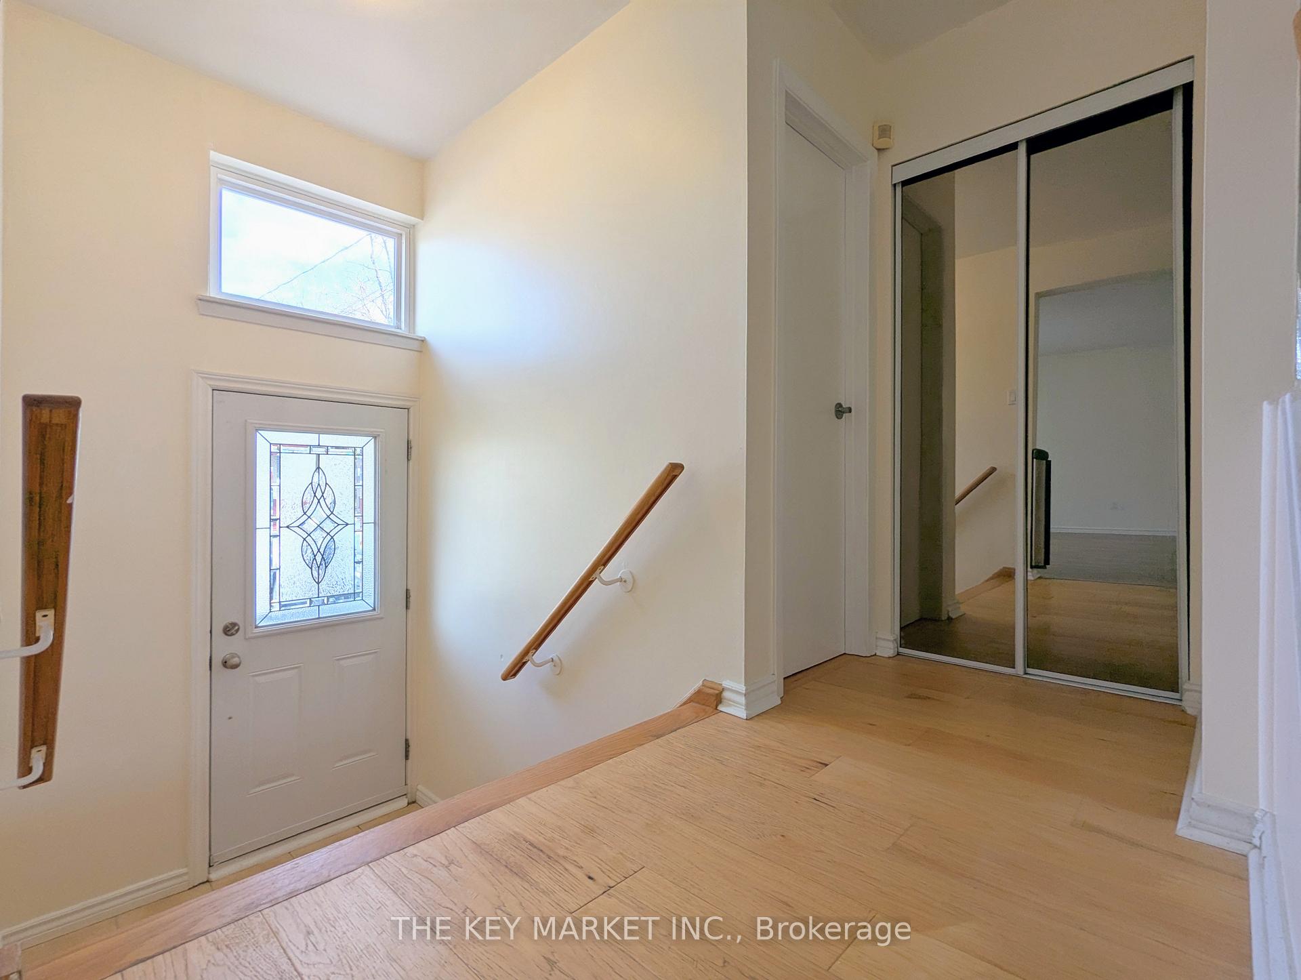
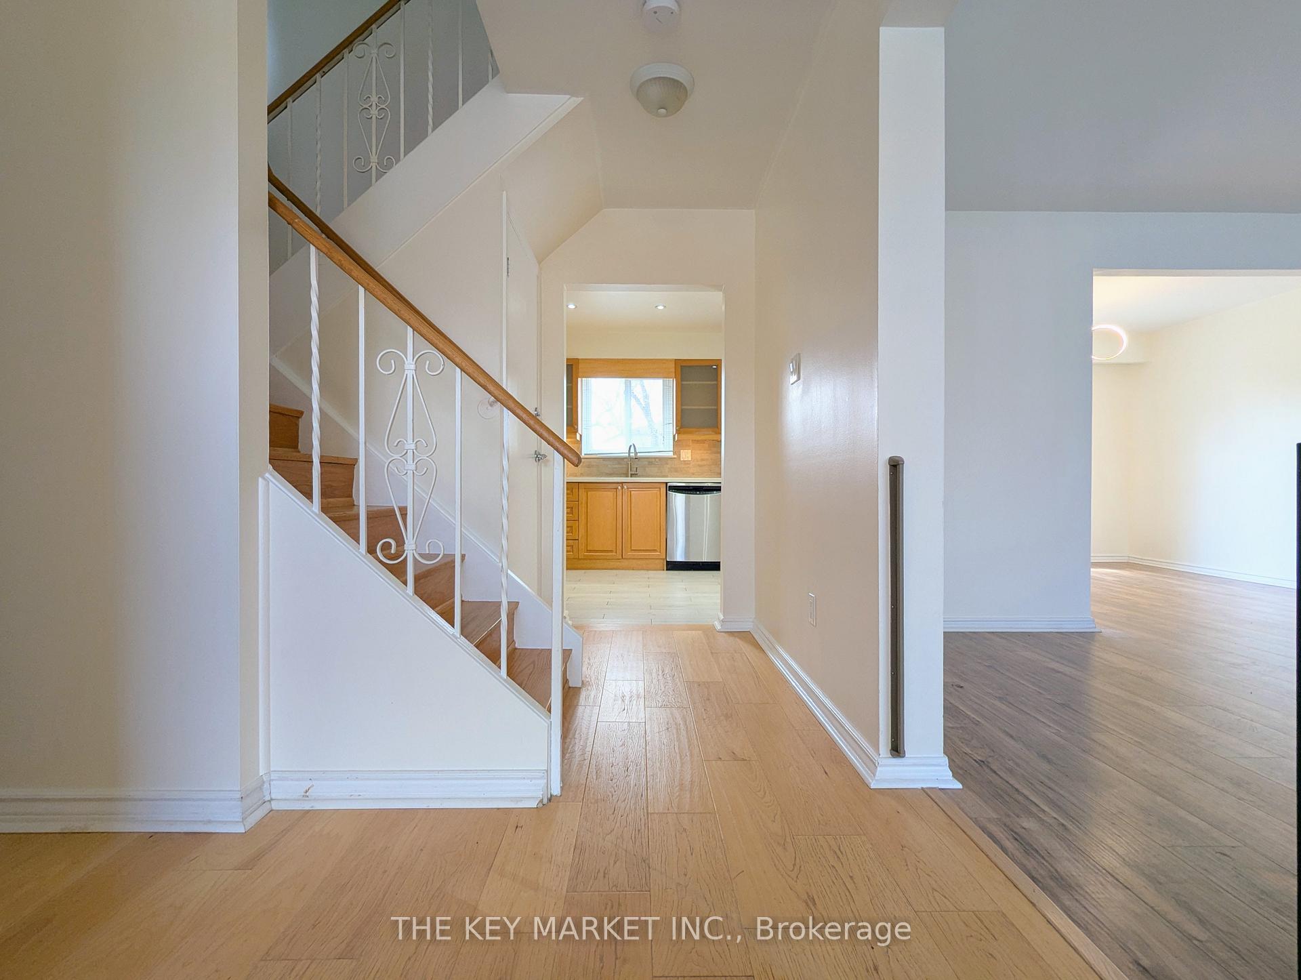
Discover a beautifully maintained and exceptionally spacious 4-bedroom home located in one of North York's most convenient neighborhoods. This residence combines comfort, practicality, and charm, offering a perfect setting for families or professionals seeking a vibrant and accessible community. The main and second floors boast laminate and hardwood flooring T/O, paired with large windows that flood the space with natural light. The heart of the home is the oversized eat-in kitchen, featuring quartz countertops, ample cabinet and counter space, stainless steel appliances, pot lights, and a picturesque window overlooking the backyard. Step out onto the deck, perfect for barbecues, and enjoy the large backyard shaded by mature trees- an ideal spot for entertaining or unwinding. The finished basement adds incredible value, offering two additional bedrooms with above-grade windows, a full bathroom, a second kitchen, a laundry room, and a utility room. This flexible space is perfect for extended family, guests, or even a private suite. Practicality is further enhanced with a spacious, wide driveway accommodating up to three cars. The homes location is second to none: mere steps from public transportation, Steeles Ave, and Bathurst St. One bus ride will take you directly to York U, while nearby amenities include Centre Point Mall, grocery stores, restaurants, playgrounds, top-ranking schools, and much more. This prime North York location offers unmatched convenience, with quick access to TTC transit stops, subway, Yonge St and major highways like the 401. Nearby attractions include the Toronto Centre for the Arts, parks, trails, and places of worship. Its proximity to Vaughan and Markham adds even more variety, with additional parkland, shops, and amenities just a short drive away. This residence offers a rare blend of comfort, functionality, and a vibrant community setting. Don't miss your chance to make this exceptional property your next home.
Ask about this home
A HOMEH agent will answer your questions about this home.
Around this home
Daily convenience, out of 100, from the distances below
Schools nearby
School rating, out of 10.
Helpful calculators
Your HOMEH agent

"I would see it this week."