

7 Flax Field Lane
7 Flax Field Lane
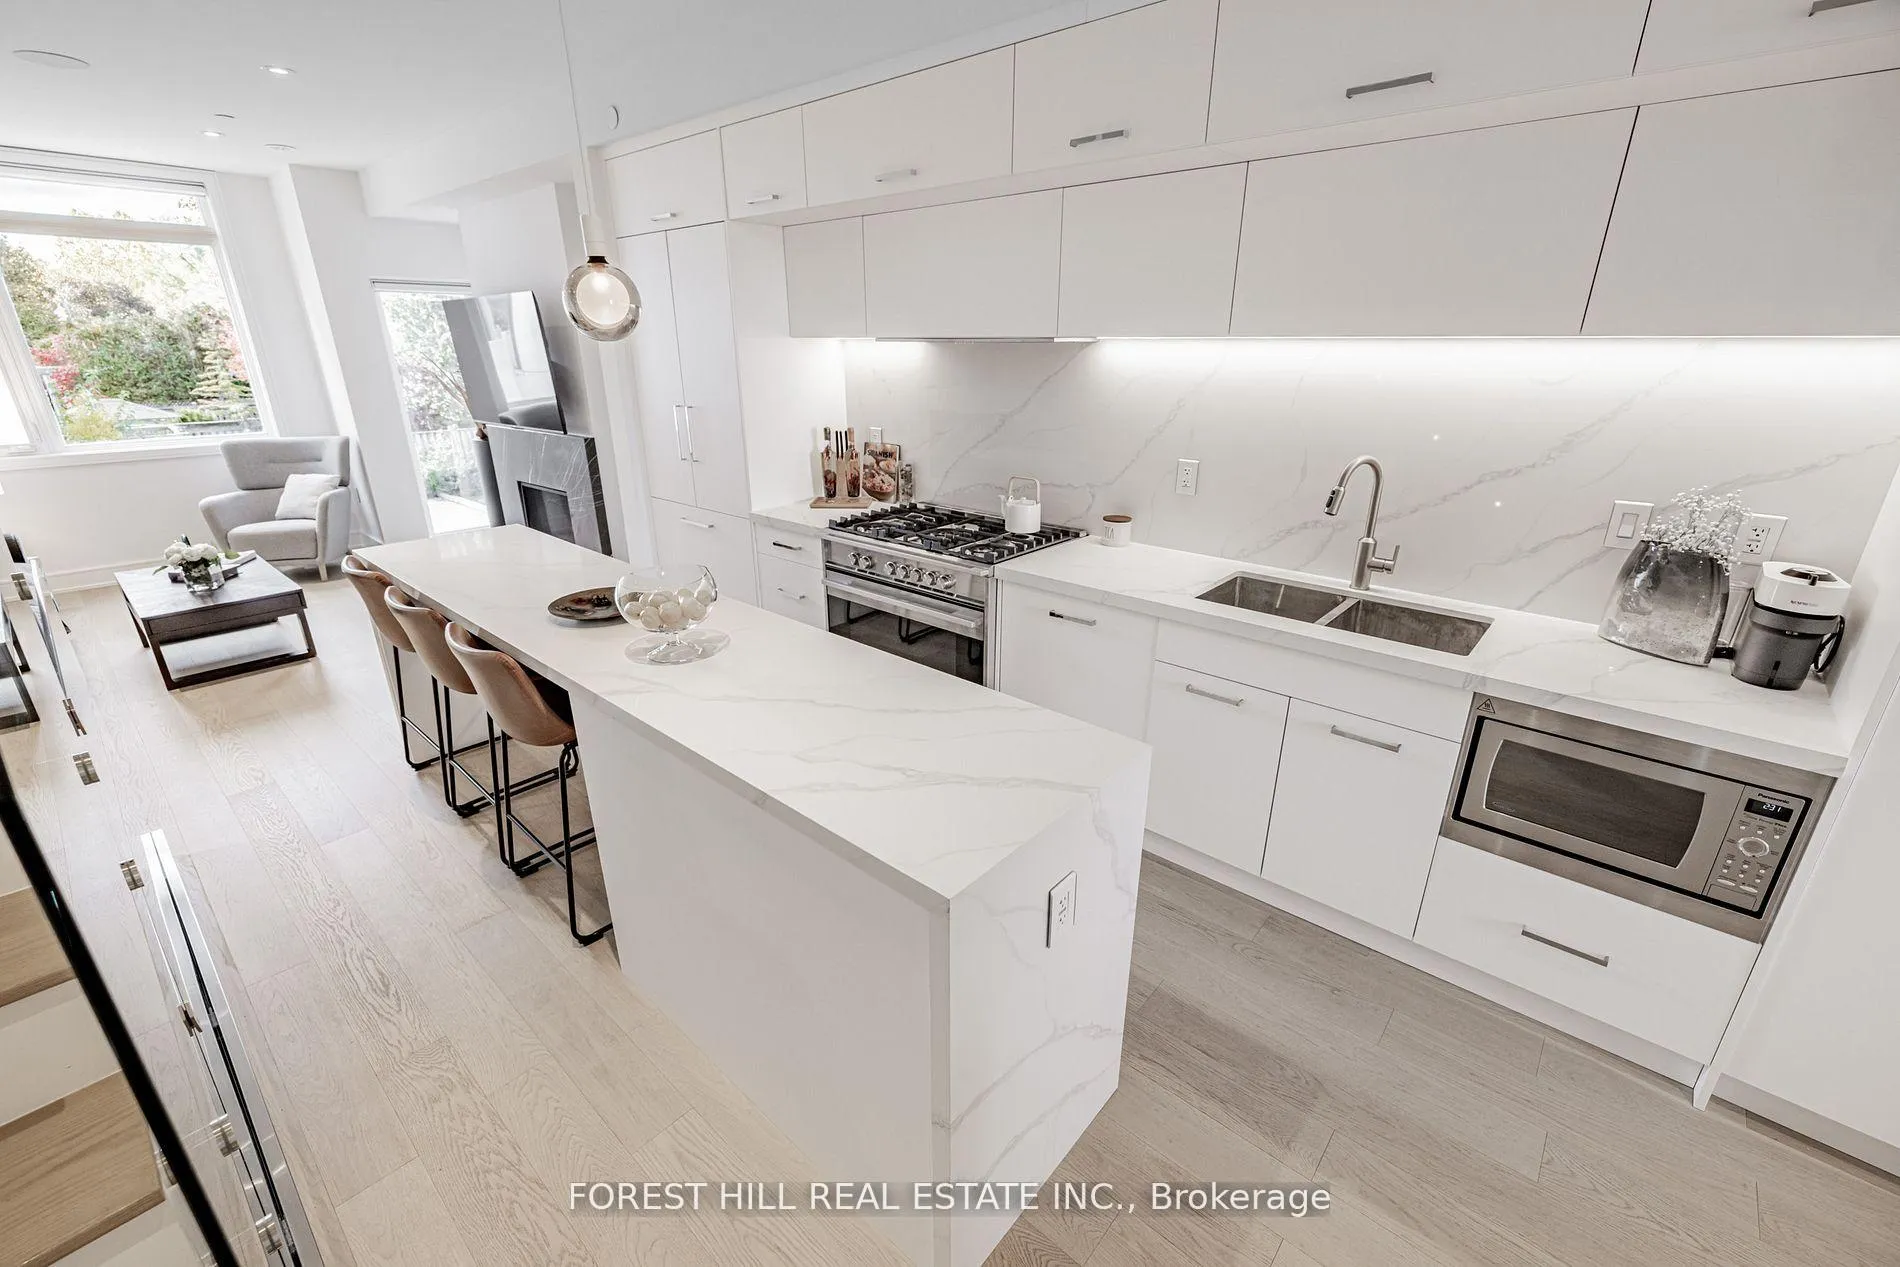 See all 28 photos
Property history
Facts and features
- BasementNone
- Age of home0–5 years
- Water, sewerMunicipal
- Lot shapeIrregular
- Hardwood floors
- Fireplace
- Central air
The homeFreehold Townhouse, 3-storey, Age 0–5 years
- Type: Freehold Townhouse
- Style: 3-storey
- Age: 0–5 years
- Living space: 1,500–2,000 sq ft
- Basement: None
- View: City, skyline, panoramic, garden, clear
InsideFireplace Yes, living room, Hardwood, Upper level
- Fireplace: Yes, living room
- Flooring: Hardwood
- Laundry: Upper level
- Features: Carpet free, central vacuum
- Rooms above ground: 10
- Bedrooms: 3
- Bathrooms: 3
- Kitchens: 1
Outside and lotOther, stucco (plaster), Other, Other
- Exterior: Other, stucco (plaster)
- Roof: Other
- Foundation: Other
- Features: Patio
- Size: 13.85 × 56.74 ft
- Shape: Irregular
- Zoning: Residential
Parking1 Garage, Built-in, Covered
- Spaces: 1 Garage
- Garage: Built-in
- Driveway: Covered
Heating, water and powerForced air, gas, Central air, Municipal water
- Heating: Forced air, gas
- Cooling: Central air
- Water: Municipal water
- Sewer: Municipal sewer
- Natural gas: Yes
- Hydro: Yes
- Cable: Available
Costs and taxesTaxes $6,447 a year, HST included in the price
- Taxes, 2025: $6,447 a year
- HST: HST included in the price
Included in the salePanelled fisher & paykel fridge,fisher & paykel freezer,fisher & paylel 5 burner gas stove,b/i hoodfan,s/s microwave,f/l washer/dryer(2nd floor),gas fireplace,centre island,central vaccum/equipment,upgraded kitchen with extra cabinet,liner valance lighting(under cabinet of kit),stairlightings,pot lightings,modern chandeliers,hardwood floor,existing r/i b/i speaker,existing automation system,existing electric vehicle charger(garage),custom-blinds,extra existing electric heater unit
- Included: Panelled fisher & paykel fridge,fisher & paykel freezer,fisher & paylel 5 burner gas stove,b/i hoodfan,s/s microwave,f/l washer/dryer(2nd floor),gas fireplace,centre island,central vaccum/equipment,upgraded kitchen with extra cabinet,liner valance lighting(under cabinet of kit),stairlightings,pot lightings,modern chandeliers,hardwood floor,existing r/i b/i speaker,existing automation system,existing electric vehicle charger(garage),custom-blinds,extra existing electric heater unit
NearbyClear view, park, place of worship, rec./commun.centre, wooded/treed, cul de sac/dead end
- Close to: Clear view, park, place of worship, rec./commun.centre, wooded/treed, cul de sac/dead end
Listing detailsC12777028, Sold, Feb 10, 2026
- MLS® number: C12777028
- Status: Sold
- Listed on: Feb 10, 2026
- Days on market: 27
- Updated: Mar 9, 2026
- Possession: Flexible
- Occupied by: Owner
- Listing brokerage: FOREST HILL REAL ESTATE INC.
About this home
7 Flax Field Lane, North York (Black Creek), ON M4G 1Y4
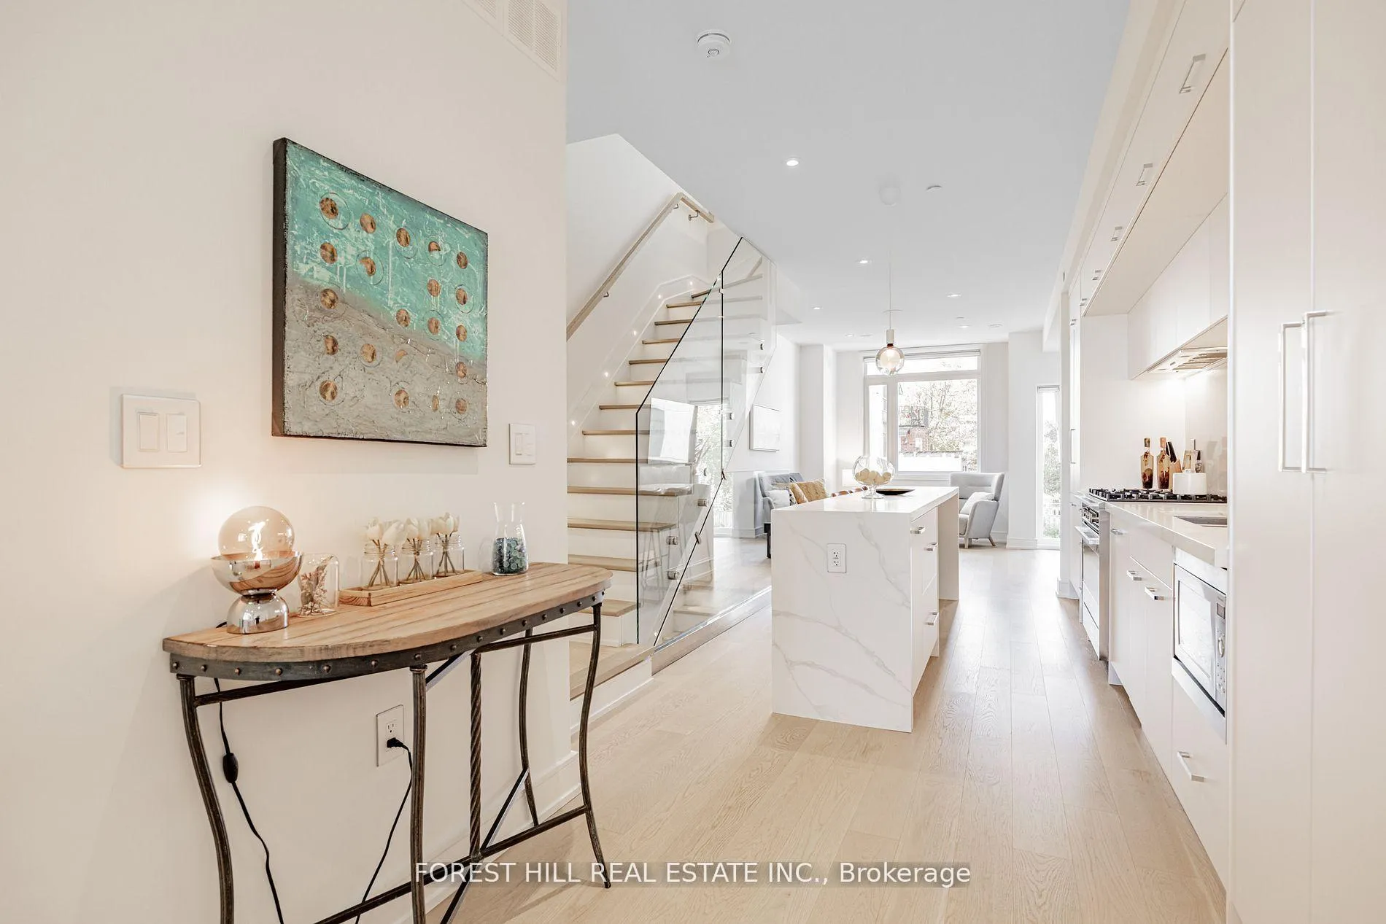
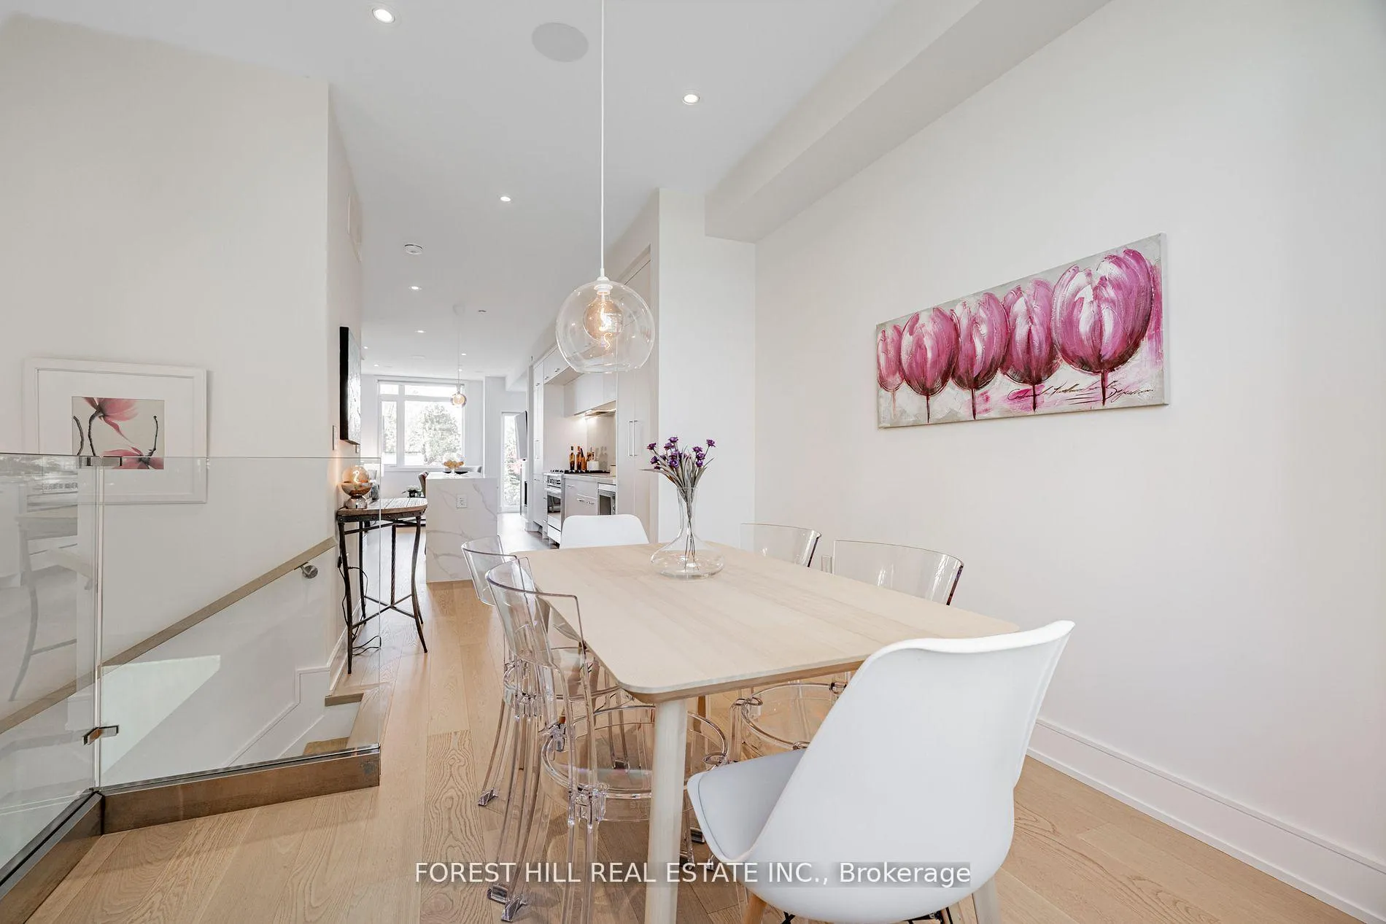
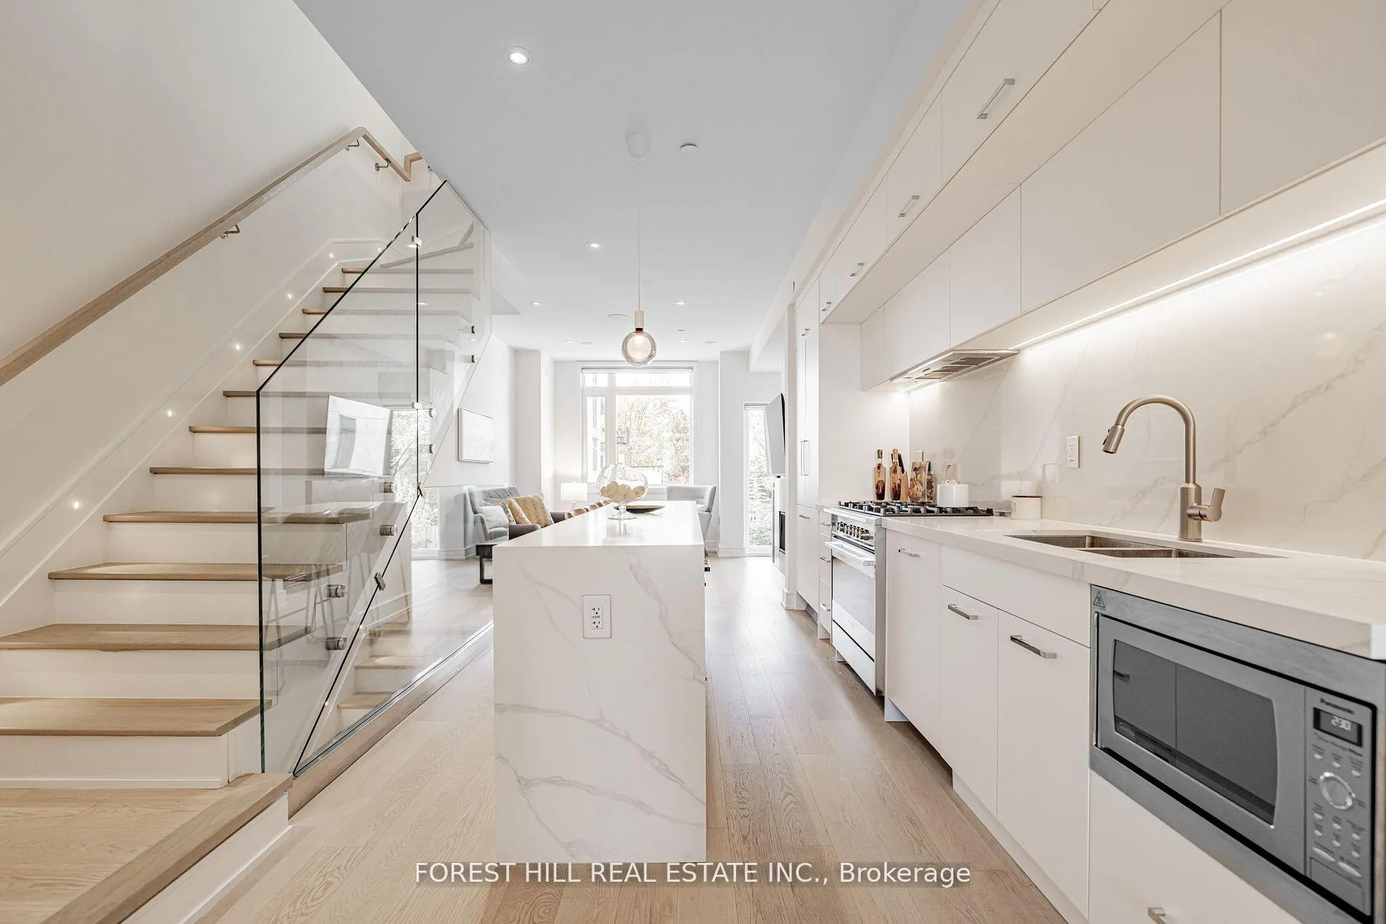
****a Beautiful & Showcase Unit(Gorgeously UPGRADES--UPDATES $$$$) out of exclusive collection 14 residence****Boasting Fantastic--Stunning VIEWS--Experience the epitome of luxurious 2000 sq.ft living in the exquisite unit, built in 2023-----Elevate your lifestyle, nestled in the coveted willowdale west area, just off yonge st/beecroft rd. The main floor boasts an open concept & happy vibe, airy atmosphere with a high ceiling, and a harmonious fusion of sophistication & comfort, defined by premium-UPGRADES features such as rich hardwood flooring, and built-in speaker and a state-of-the-art extended-sleek urban style kitchen complete with quartz countertops,backsplash and functional centre island and luxury appliances, and a charming gas fireplace that adds warmth to the ambiance. Upstairs, the primary bedroom offers expansive living space with luxurious 5pcs private ensuite and a walk-in ample closet. Adjacently, the laundry room is practically-laid on the 2nd floor. The third floor hosts additional 2 bedrooms, and luxurious 5pcs main bathroom, a private balcony for perfect relaxation and tranquil garden views. Come and see the absolute stunning patio on rooftop that offers breathtaking views of both nature and the alive city skyline. Convenient double-length garage quipped with an electric car charger and spacious storage area for organization. Ideally situated just steps away from Yonge Street, the subway, shops and restaurants. This townhouse offers the perfect blend of upscale living and urban convenience.-------ONE OF A KIND UNIT to see-------SUPER--SPARKLING CLEAN HOME****Visitor's Parking Available on the Complex-------Condo Corp and Management Office-----Toronto Common Elements Condominium Corporation N0 3011 & ICC PROPERTY MANAGEMENT LTD.
Ask about this home
A HOMEH agent will answer your questions about this home.
Around this home
Daily convenience, out of 100, from the distances below
Schools nearby
School rating, out of 10.
Helpful calculators
Your HOMEH agent

"I would see it this week."