

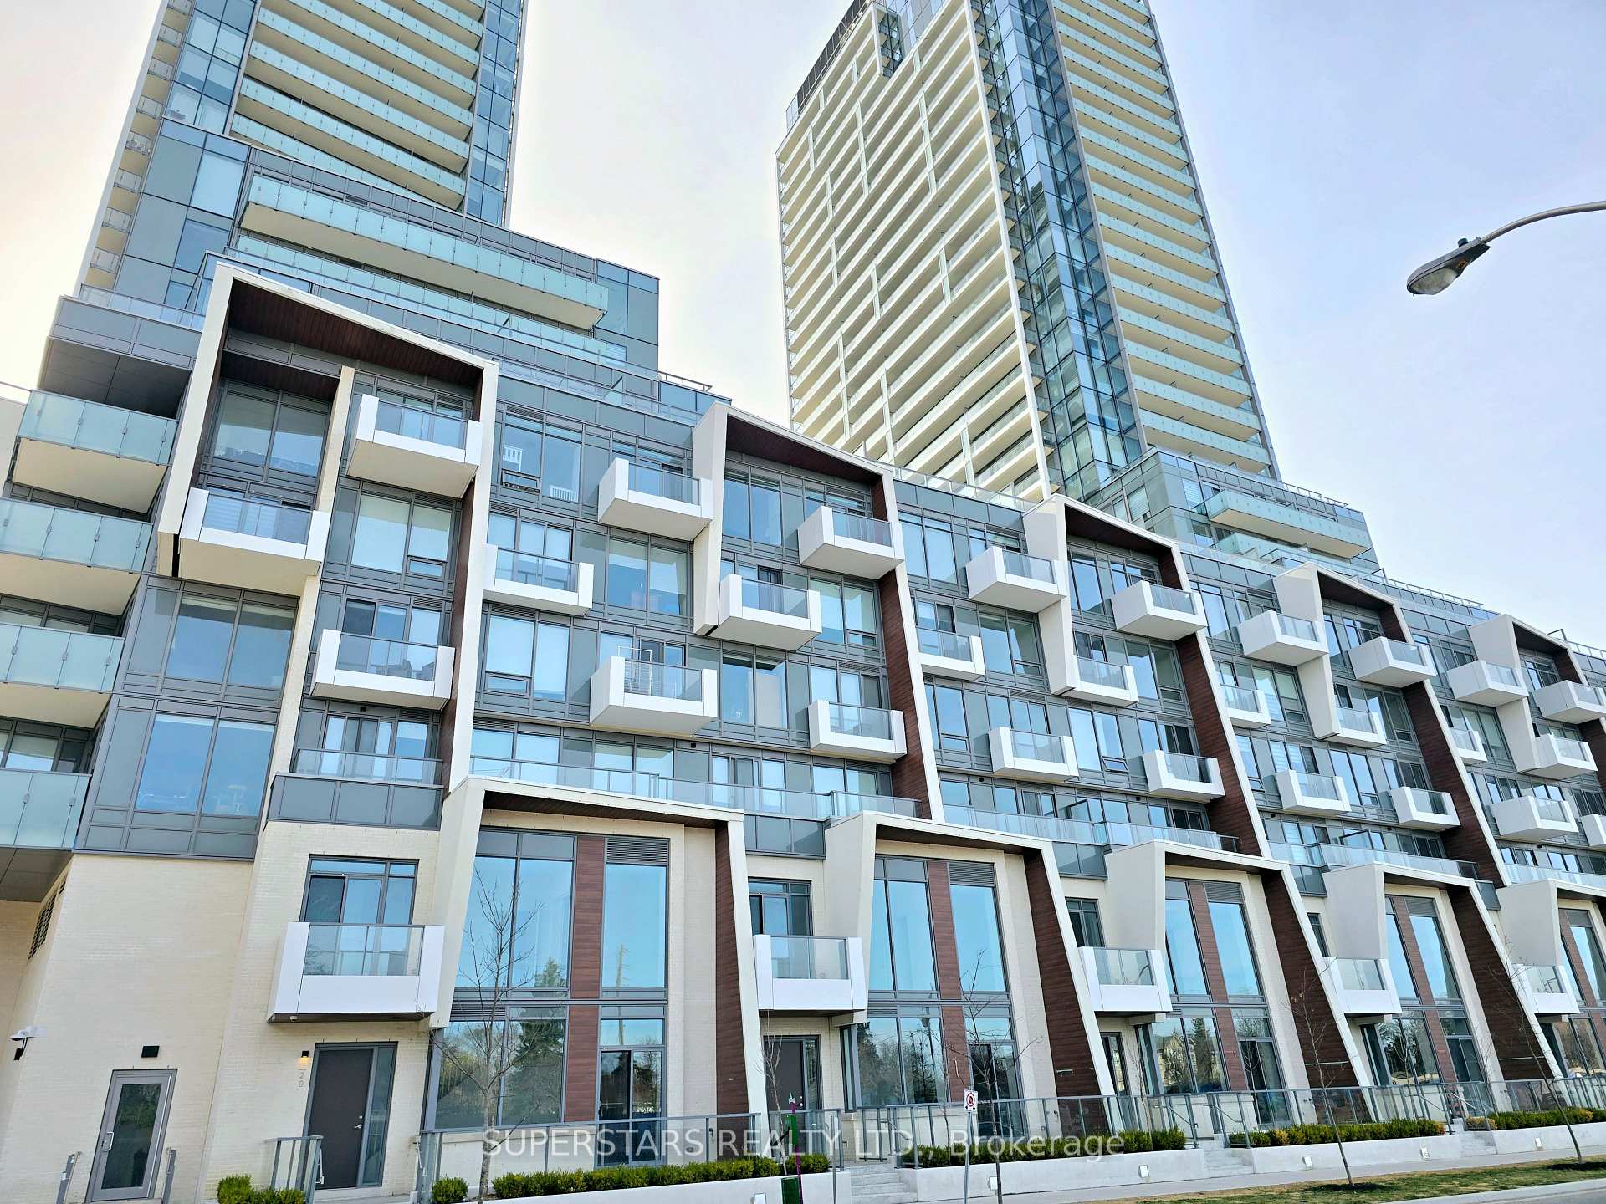
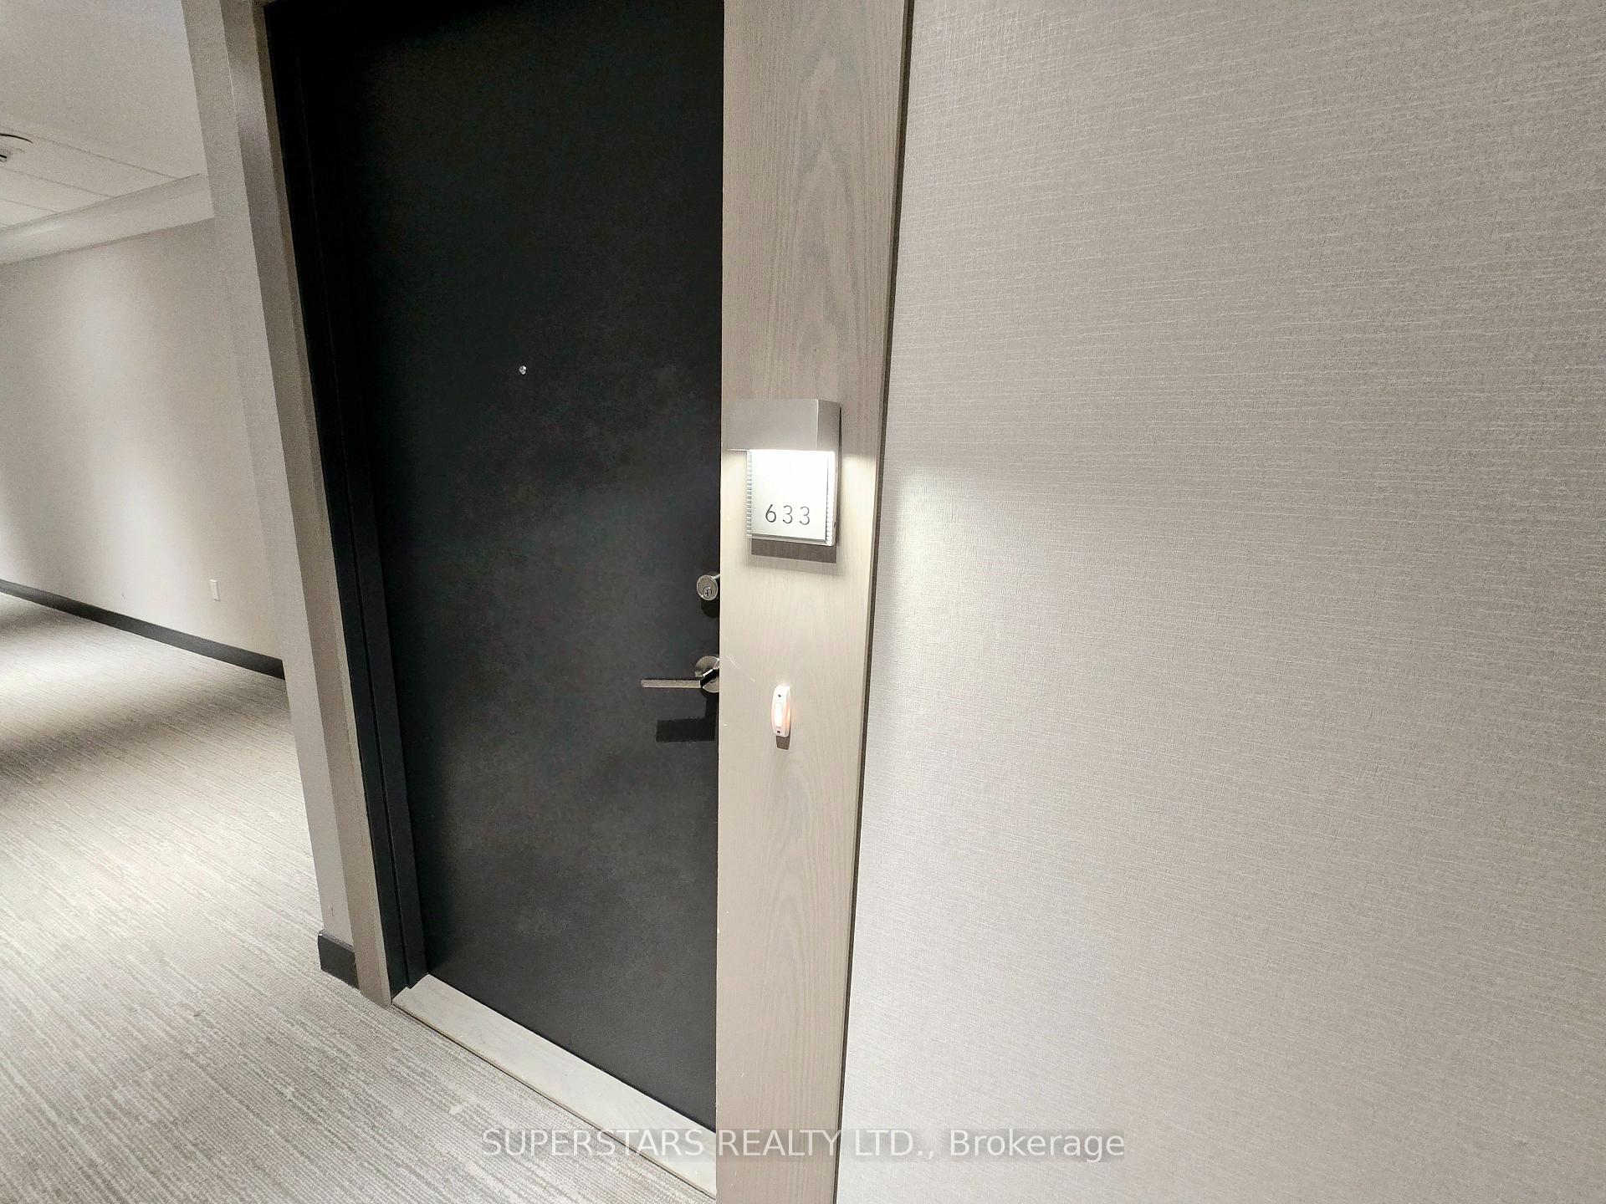
Unit 633, 7 Golden Lion Heights
Unit 633, 7 Golden Lion Heights
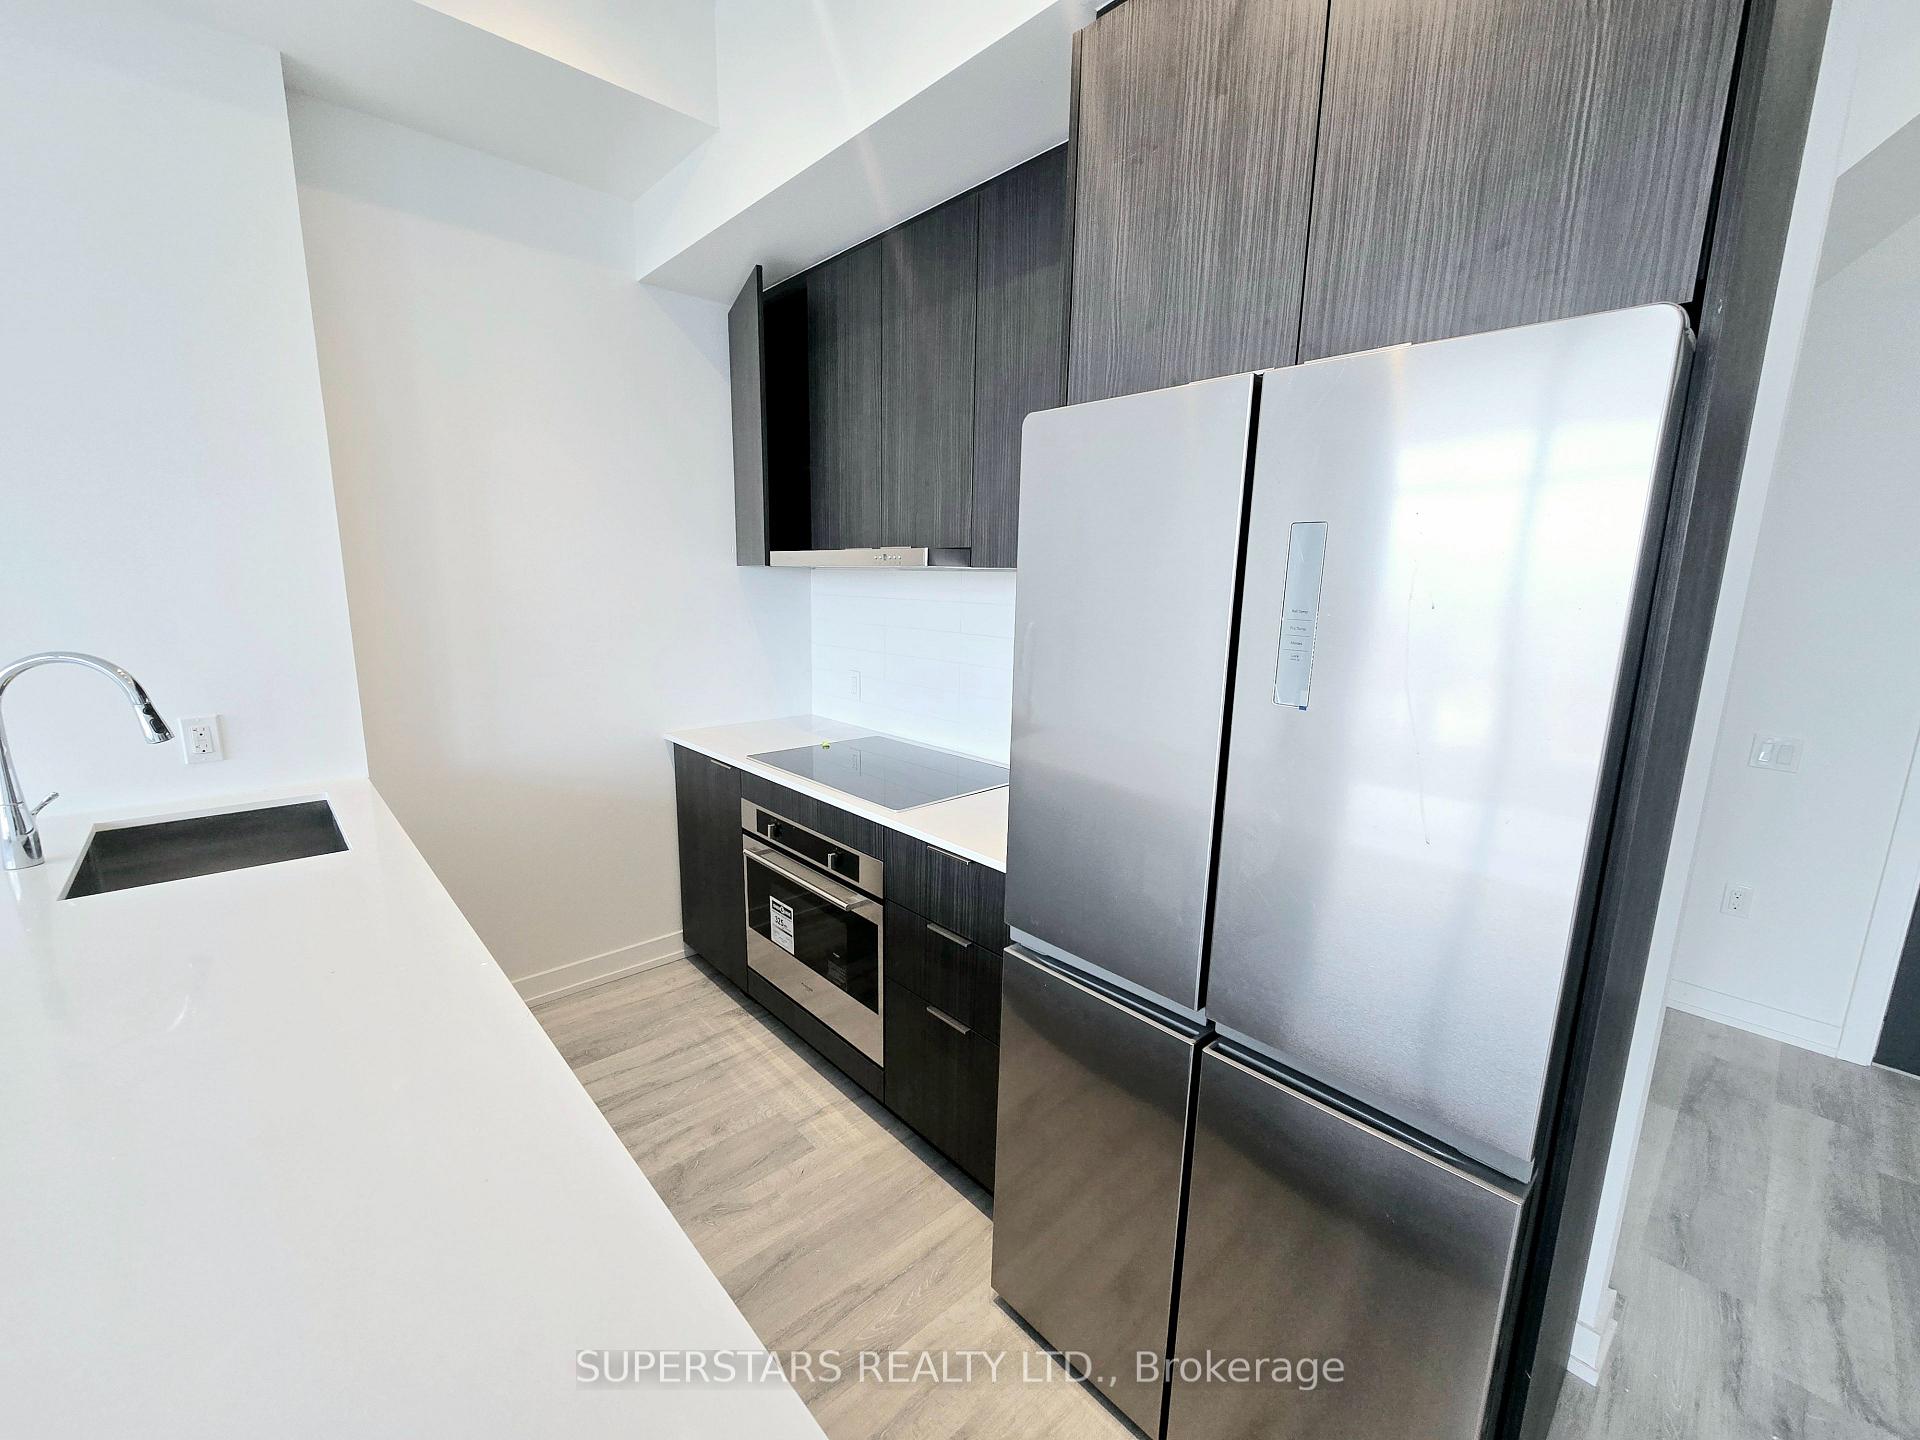 See all 33 photos
Facts and features
- BasementNone
- LaundryIn-suite
- Lease term12 months
- PetsAllowed
- Central air
- Concierge
- Gym
- Party room/meeting room
- Outdoor pool
The homeCondo Townhouse, 3-storey, 1,200–1,399 sq ft
- Type: Condo Townhouse
- Style: 3-storey
- Living space: 1,200–1,399 sq ft
- Basement: None
- Exposure: East
InsideConcrete, In-suite laundry, Carpet free
- Flooring: Concrete
- Laundry: In-suite laundry
- Features: Carpet free
- Rooms above ground: 7
- Bedrooms: 2 + 1 in the basement
- Bathrooms: 3
- Kitchens: 1
OutsideConcrete, Open
- Exterior: Concrete
- Balcony: Open
Parking and locker1 Parking, Underground, Parking type Owned
- Spaces: 1 Parking
- Garage: Underground
- Parking type: Owned
- Spot: 258
- Locker: Ensuite
BuildingM2m condos, Storeys 34, Units 810
- Name: M2m condos
- Storeys: 34
- Units: 810
- Registered: 2022
- Condo corporation: 3035
- Amenities: Bbqs allowed, concierge, gym, party room/meeting room, outdoor pool, visitor parking
- Pets: Allowed
Heating, water and powerForced air, gas, Central air
- Heating: Forced air, gas
- Cooling: Central air
Rent and termsRent $4,000 a month, Entire property, Unfurnished
- Rent: $4,000 a month
- Space for rent: Entire property
- Furnished: Unfurnished
- Lease: 12 months
- Paid: Monthly
- Rent includes: High speed internet, building insurance, common elements, parking
- Deposit: Required
- Credit check: Required
- Employment letter: Required
- Rental application: Required
- References: Required
- Rental items: Hot water heater & a/c system rental
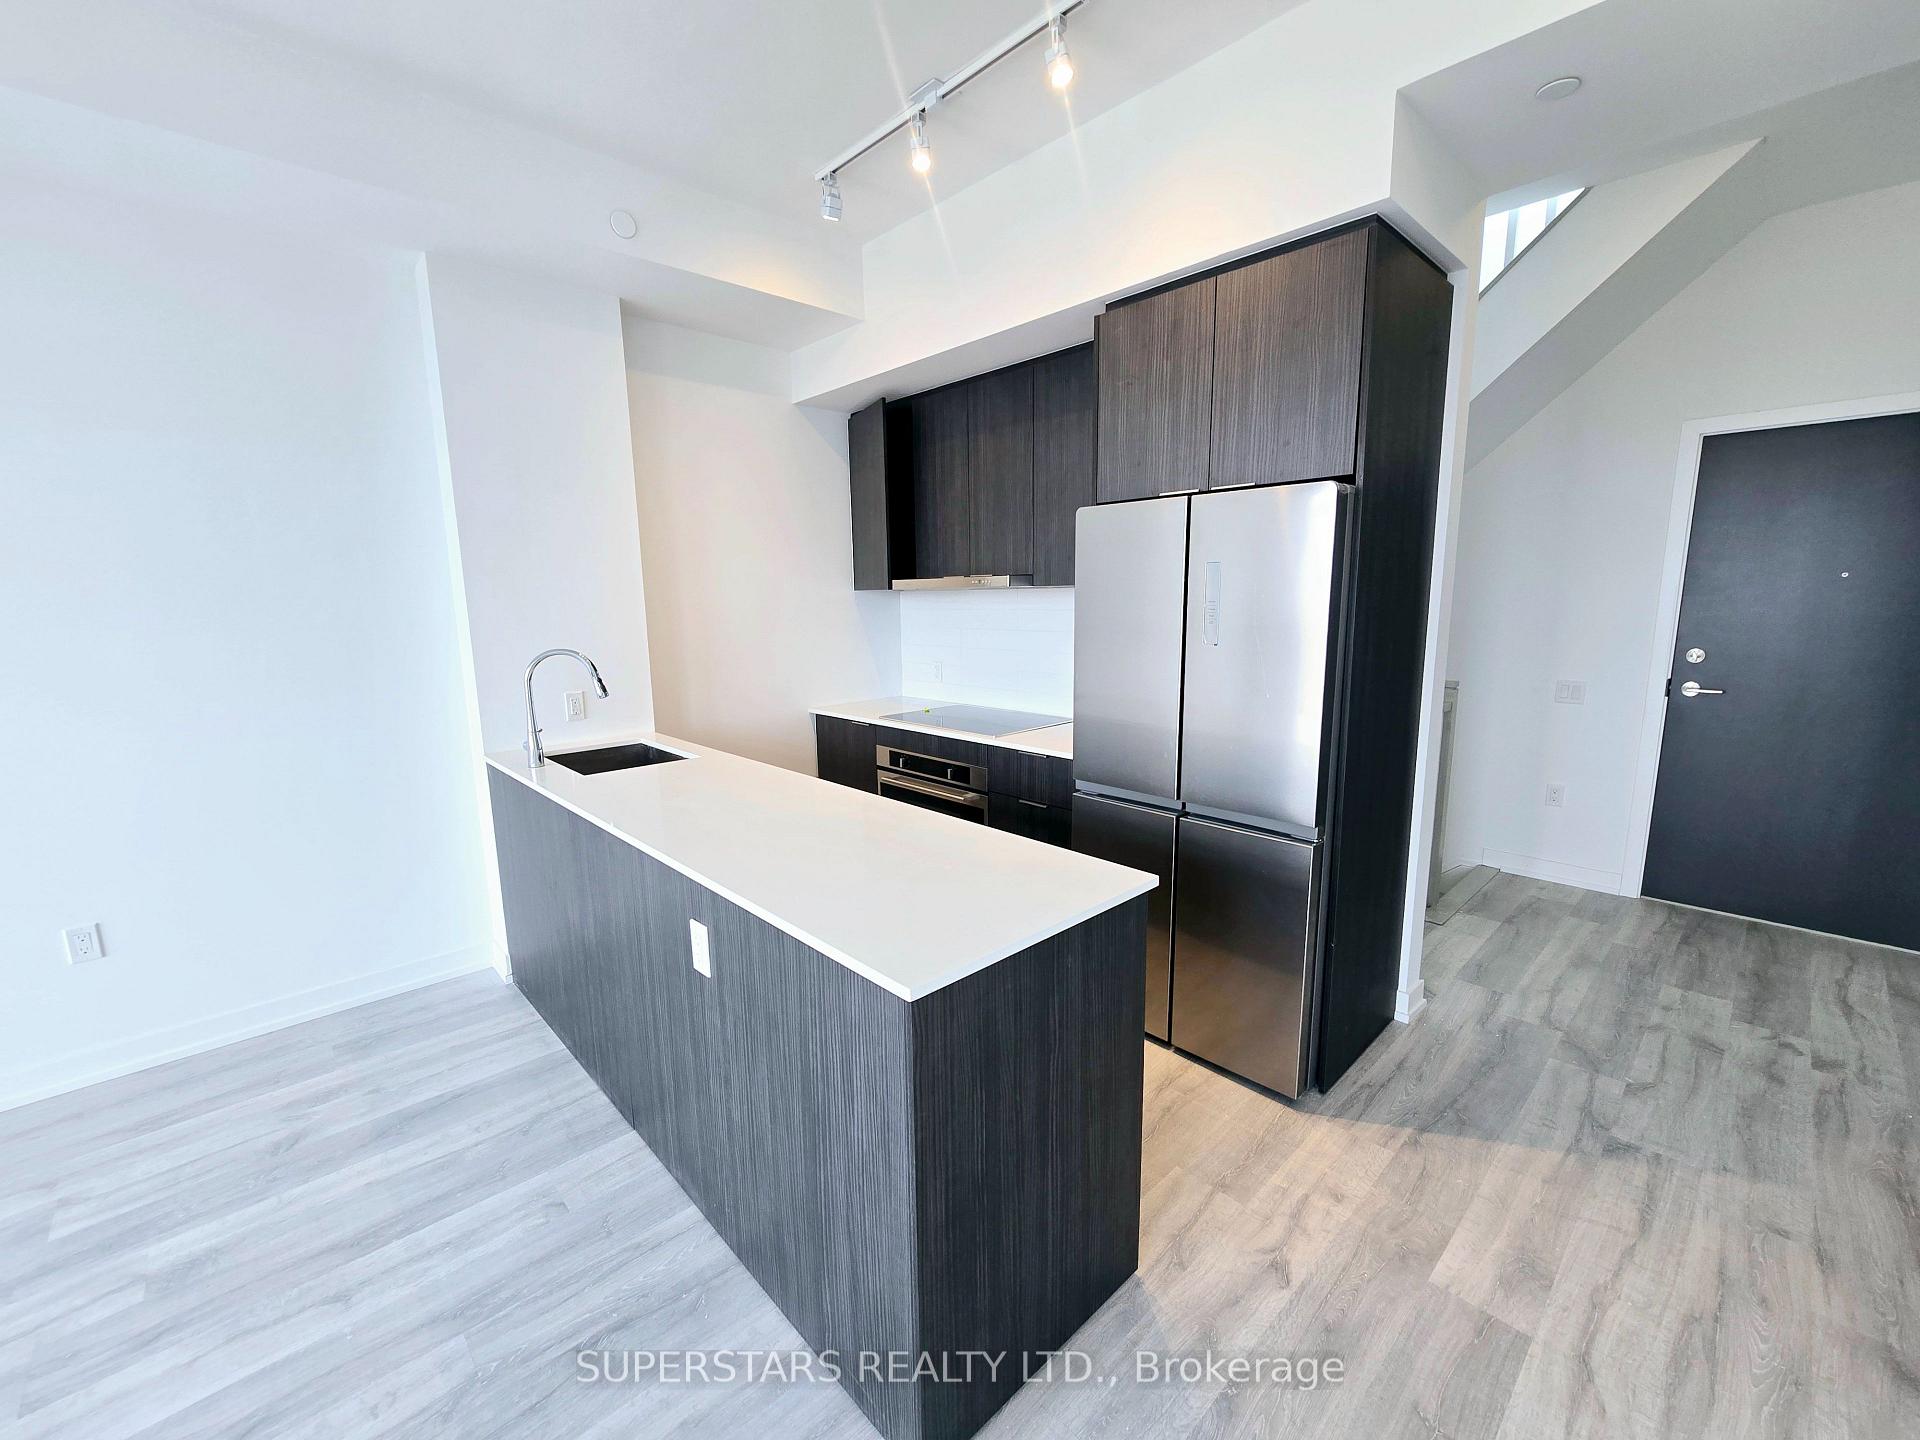
IncludedS/s fridge, electric glass cooktop, s/s b/i oven, s/s b/i microwave, b/i dishwasher, s/s range hood. stacked washer & dryer. all existing light fixtures & window coverings. include rogers high speed internet, one parking & one ensuite locker on rooftop., Tenant pays tenant insurance, all utilities, hot water heater & a/c system rental.
- Included: S/s fridge, electric glass cooktop, s/s b/i oven, s/s b/i microwave, b/i dishwasher, s/s range hood. stacked washer & dryer. all existing light fixtures & window coverings. include rogers high speed internet, one parking & one ensuite locker on rooftop.
- Not included: Tenant pays tenant insurance, all utilities, hot water heater & a/c system rental.
Listing detailsC12093027, Rented, Apr 21, 2025
- MLS® number: C12093027
- Status: Rented
- Listed on: Apr 21, 2025
- Days on market: 16
- Updated: May 7, 2025
- Possession: Immediate
- Occupied by: Vacant
- Listing brokerage: SUPERSTARS REALTY LTD.
About this home
Unit 633, 7 Golden Lion Heights, North York (Newtonbrook East), ON M2M 0C1
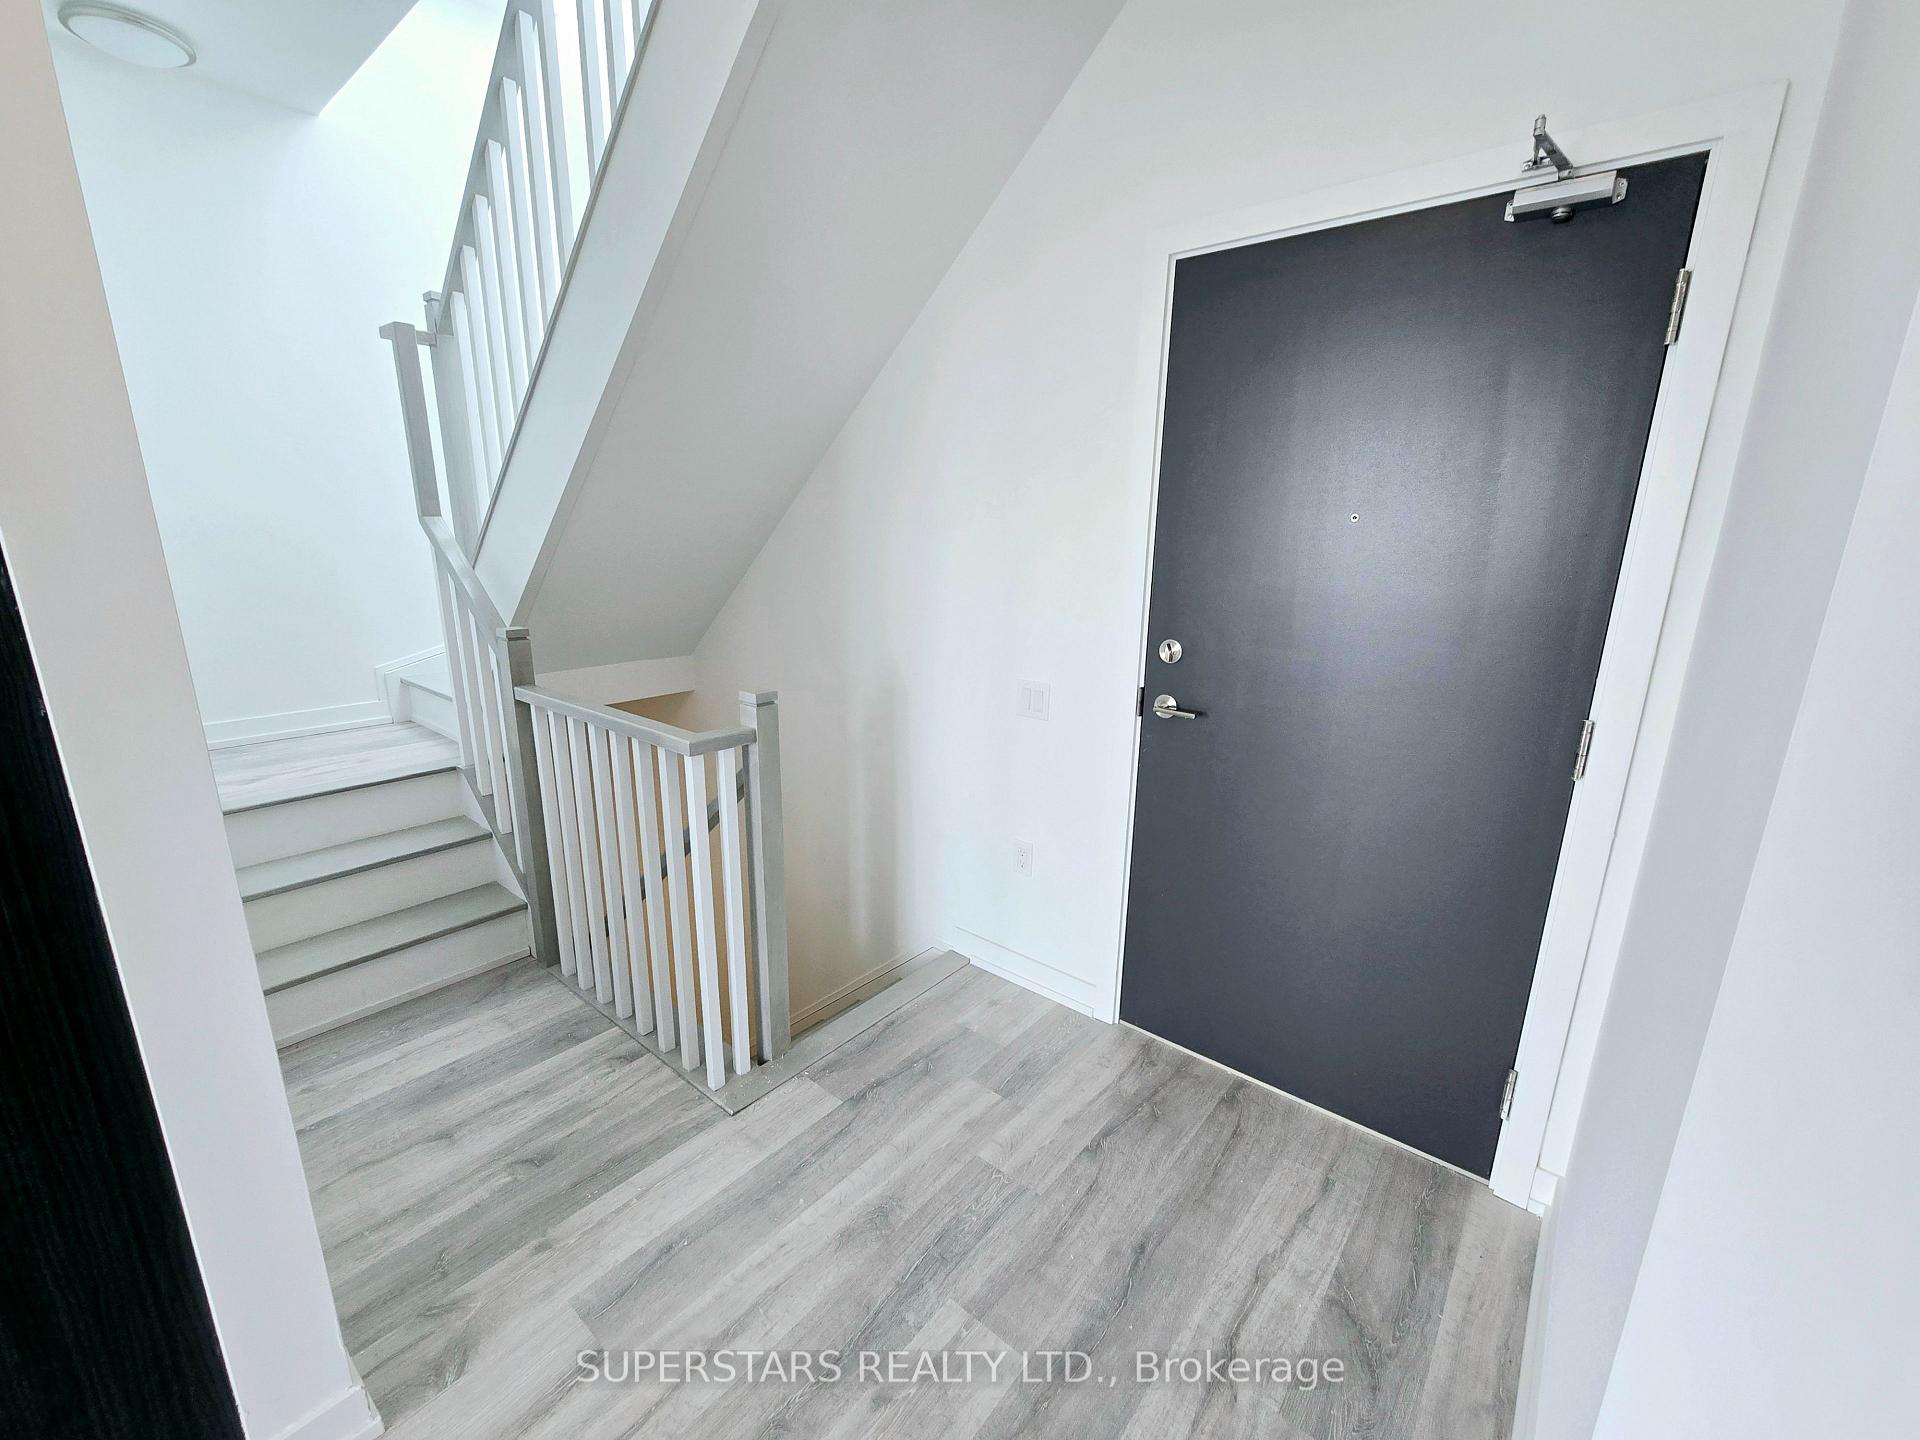
Brand New M2M Condos Townhouse Located In The Best Location In North York - Yonge & Finch!!! Bright & Spacious Open Concept Layout, 1,304 SqFt Indoor Area With 2 Bedrooms + Den + 3 Washrooms. Main Level With 9.75 Ft High Ceilings, Laminate Flooring Throughout The Whole Unit. Open Concept Kitchen With Quartz Countertops & Stainless Steel Built-In Appliances. This Unit Has Massive Outdoor Space, Include 2 Balconies & A 550+ SqFt Private Rooftop Terrace, Which Has Water & Gas Lines For BBQ. 24 Hours Concierge, State Of The Art Building Amenities Include Outdoor Infinity Pool, Yoga Deck, Lounge Areas, Party Rooms, Gym, Park Space, Courtyard Green Space & More... Steps To Subway, Go Bus, Public Transit, Shopping, Groceries & A Lot Of Restaurants. One Parking & One Ensuite Locker On Rooftop Included.
Ask about this home
A HOMEH agent will answer your questions about this home.
Know more about M2M Squared
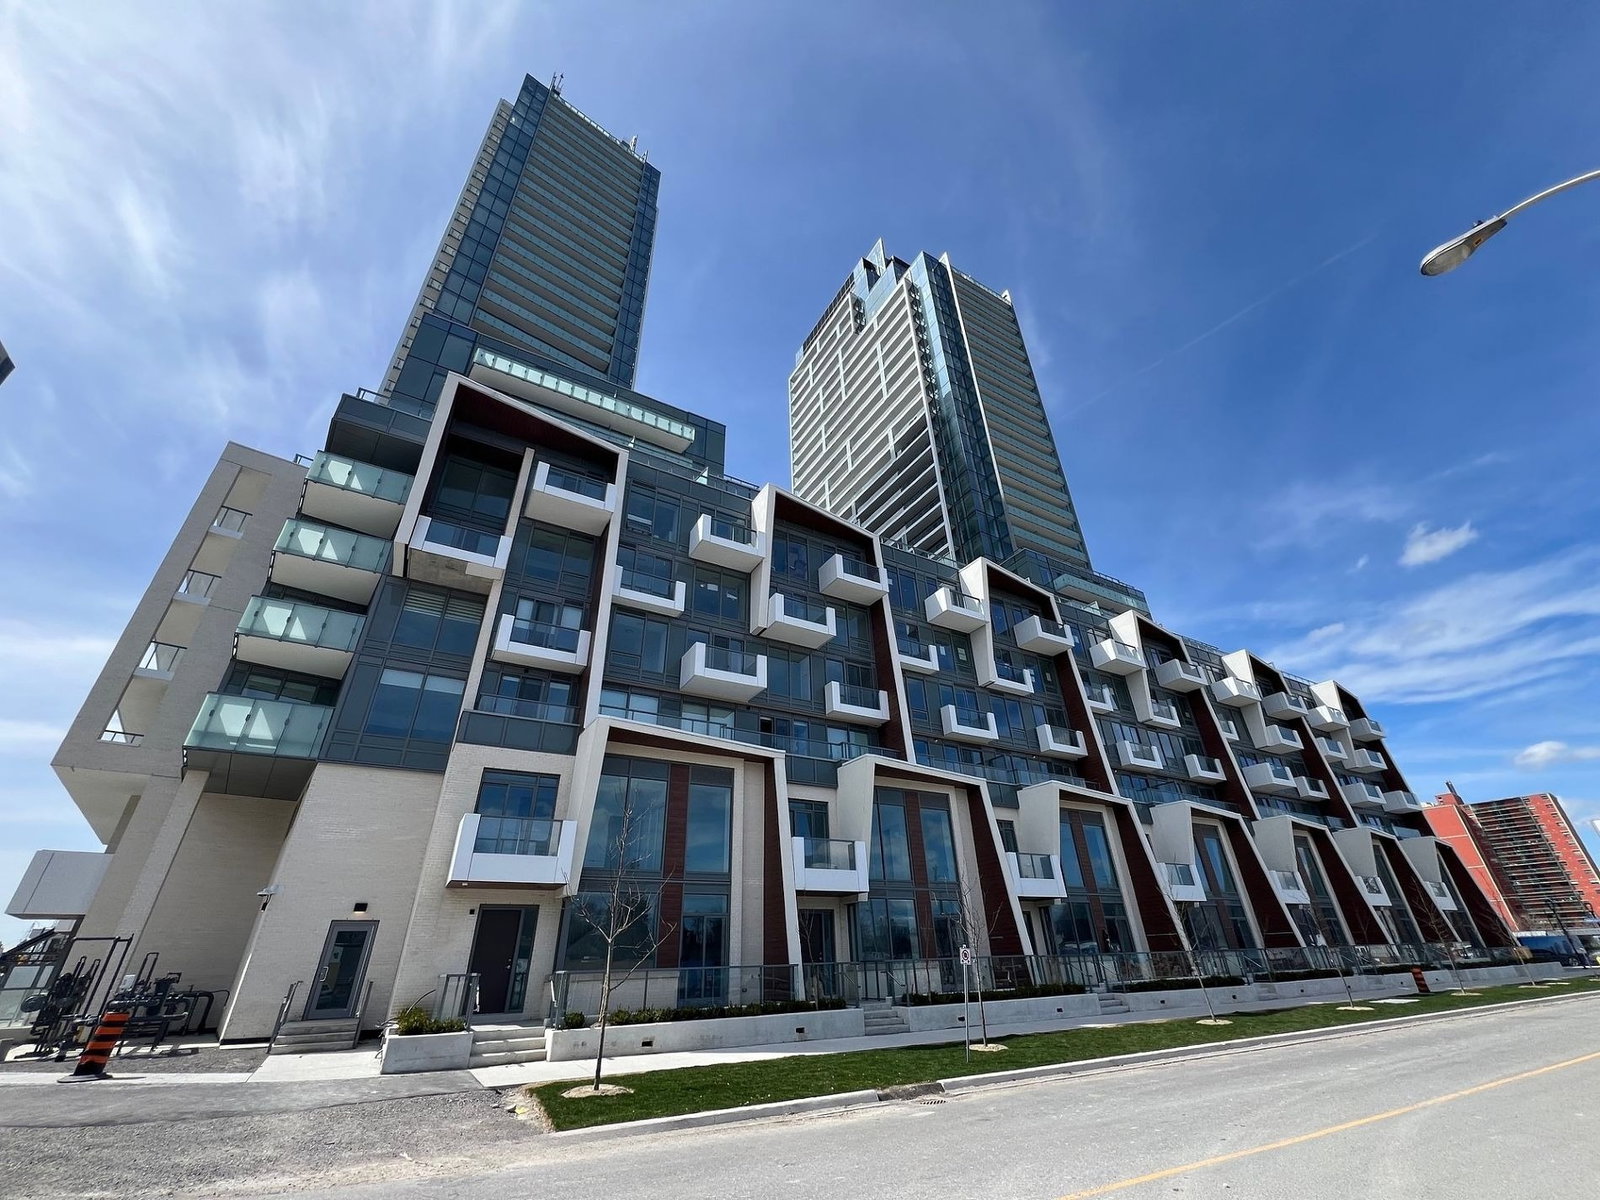
Condo building · 7 Olympic Garden Dr
M2M Squared is a 34-storey condo with 810 suites, built in 2022 by Aoyuan International. Right now 2 for sale are on the market here.
- 34storeys
- 810suites
- $850/sq ft
- 2022built
No similar units for rent in M2M Squared right now.
Around this home
Daily convenience, out of 100, from the distances below
Schools nearby
School rating, out of 10.
Helpful calculators
Your HOMEH agent

"I would see it this week."