

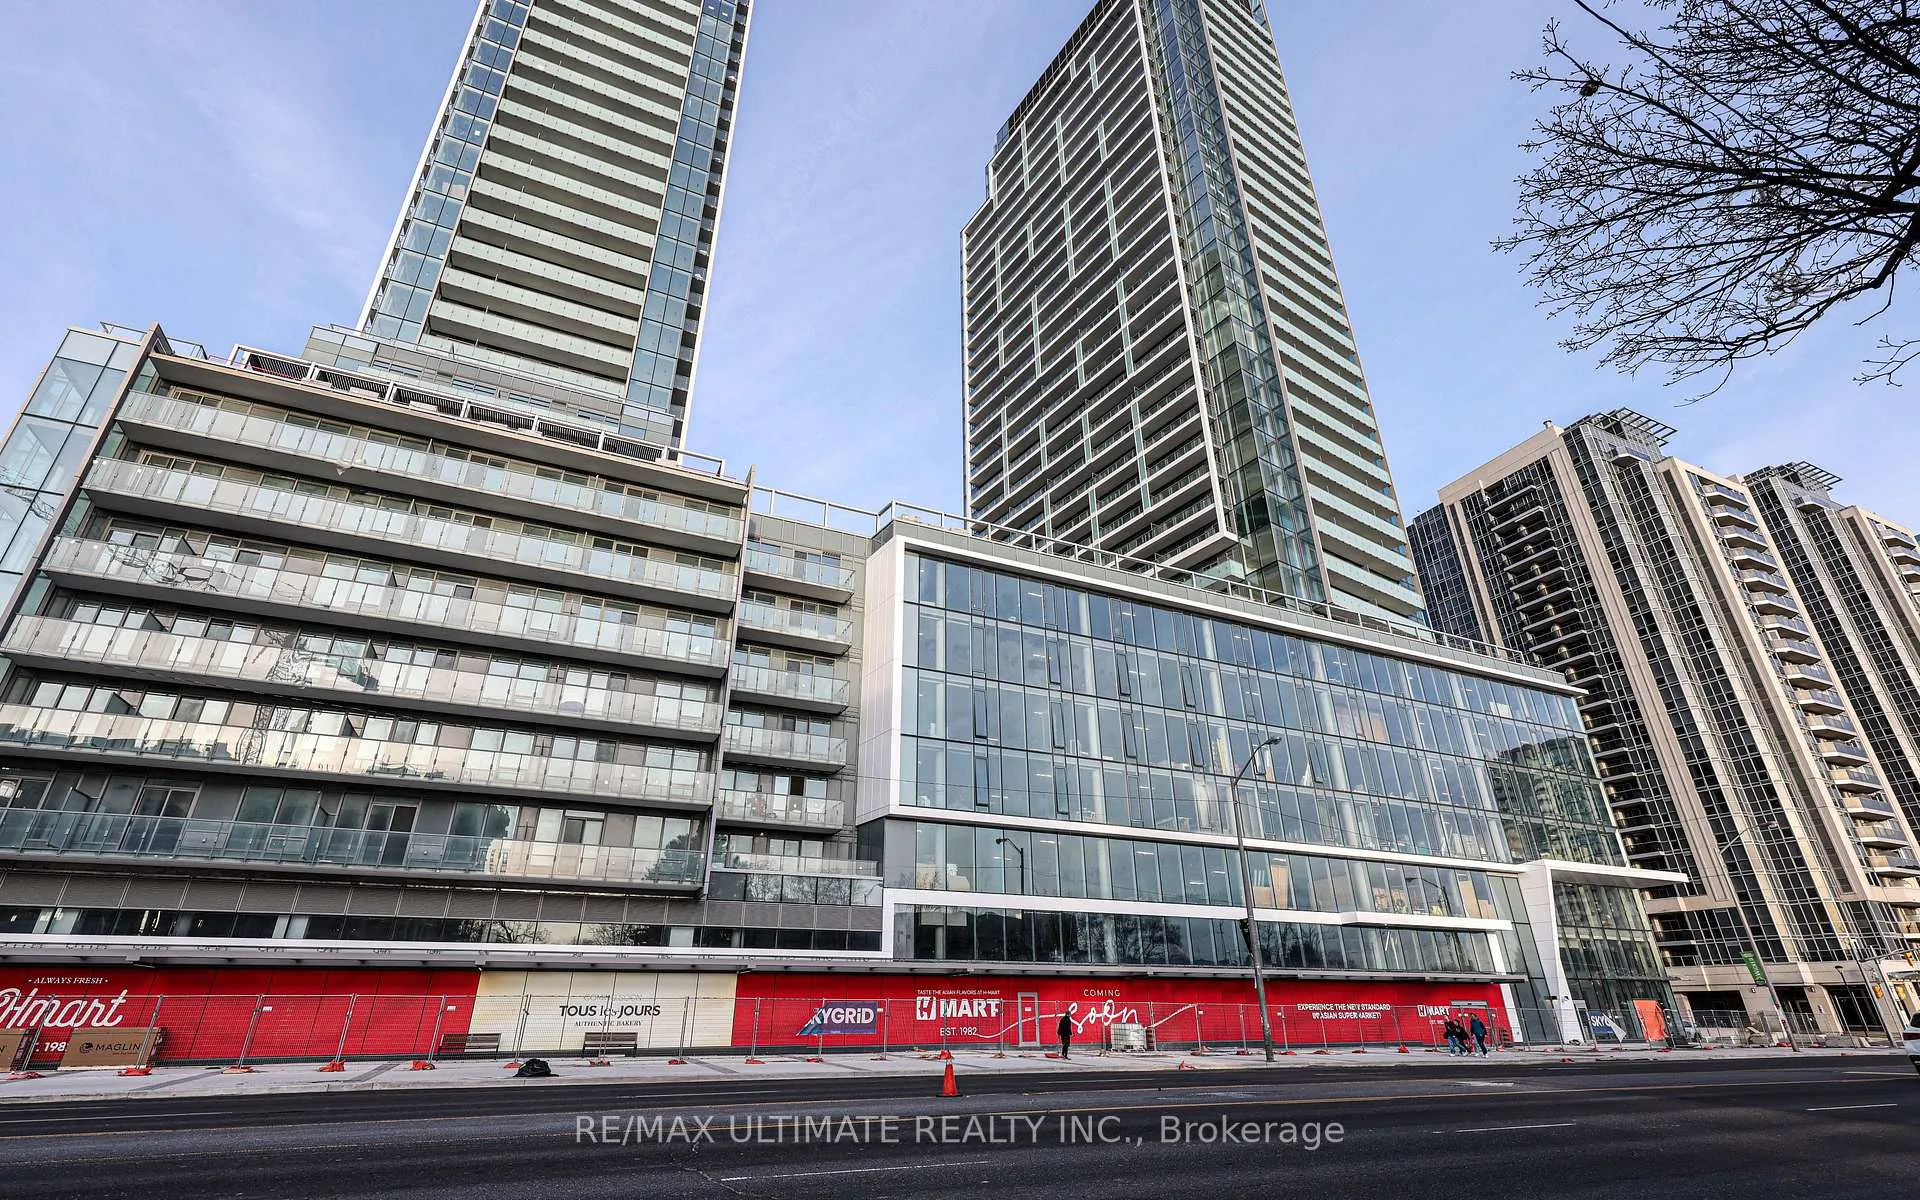
Unit N2202, 7 Golden Lion Heights
Unit N2202, 7 Golden Lion Heights
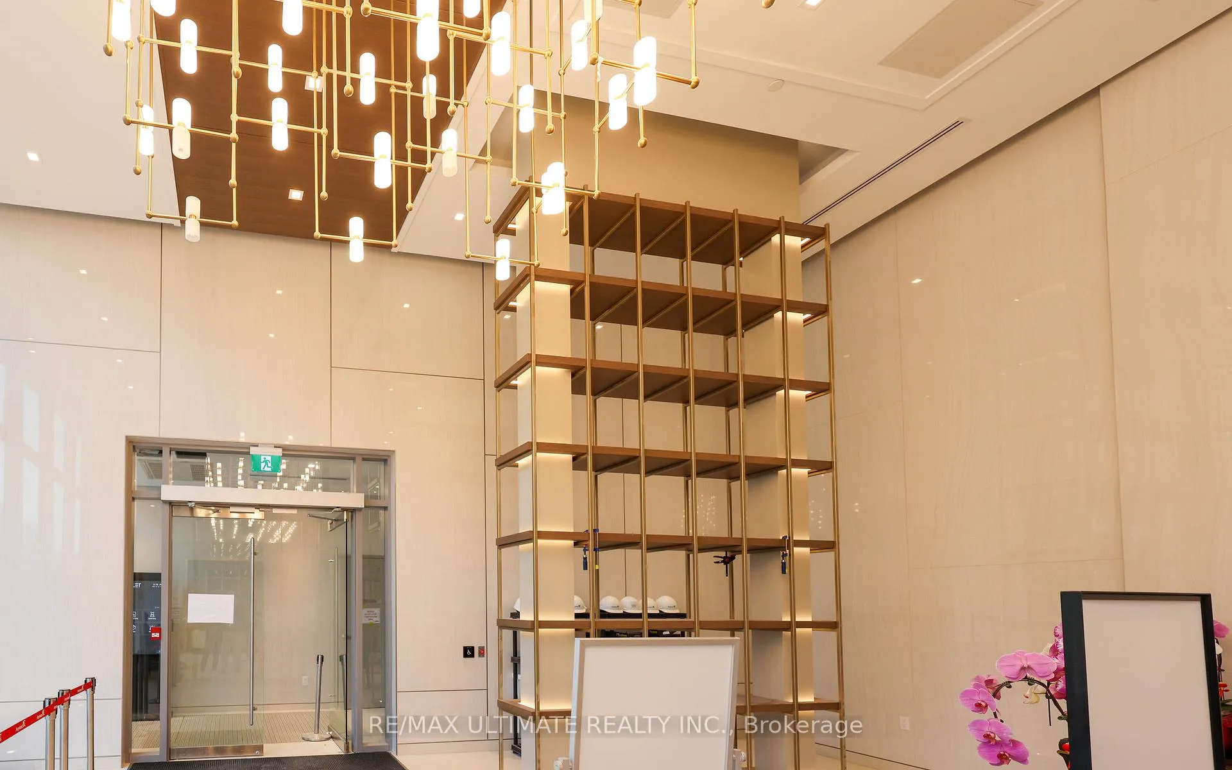
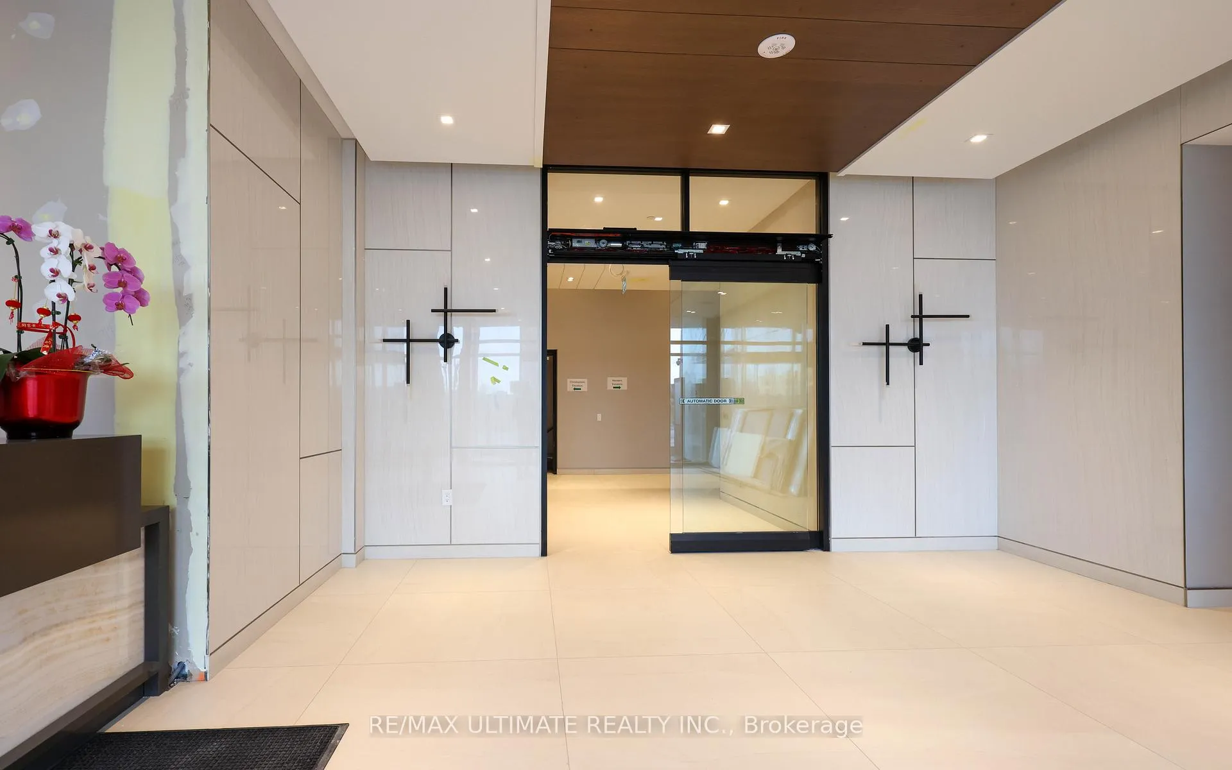
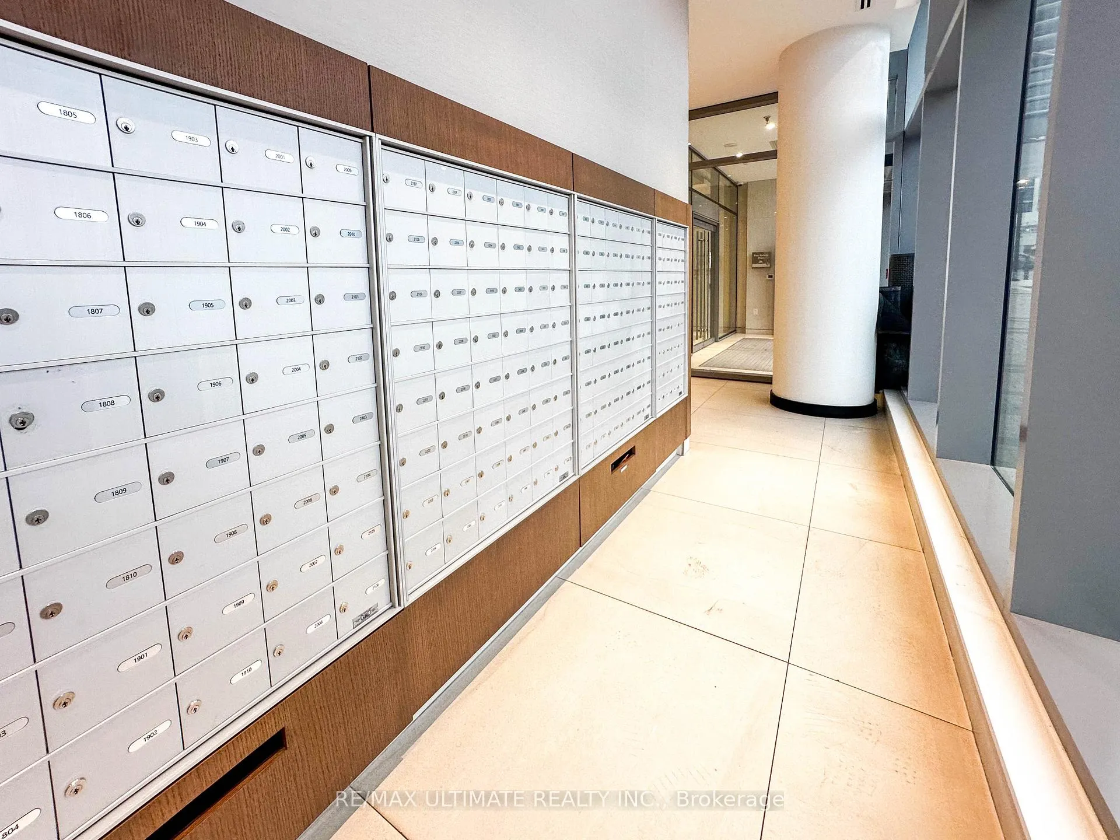
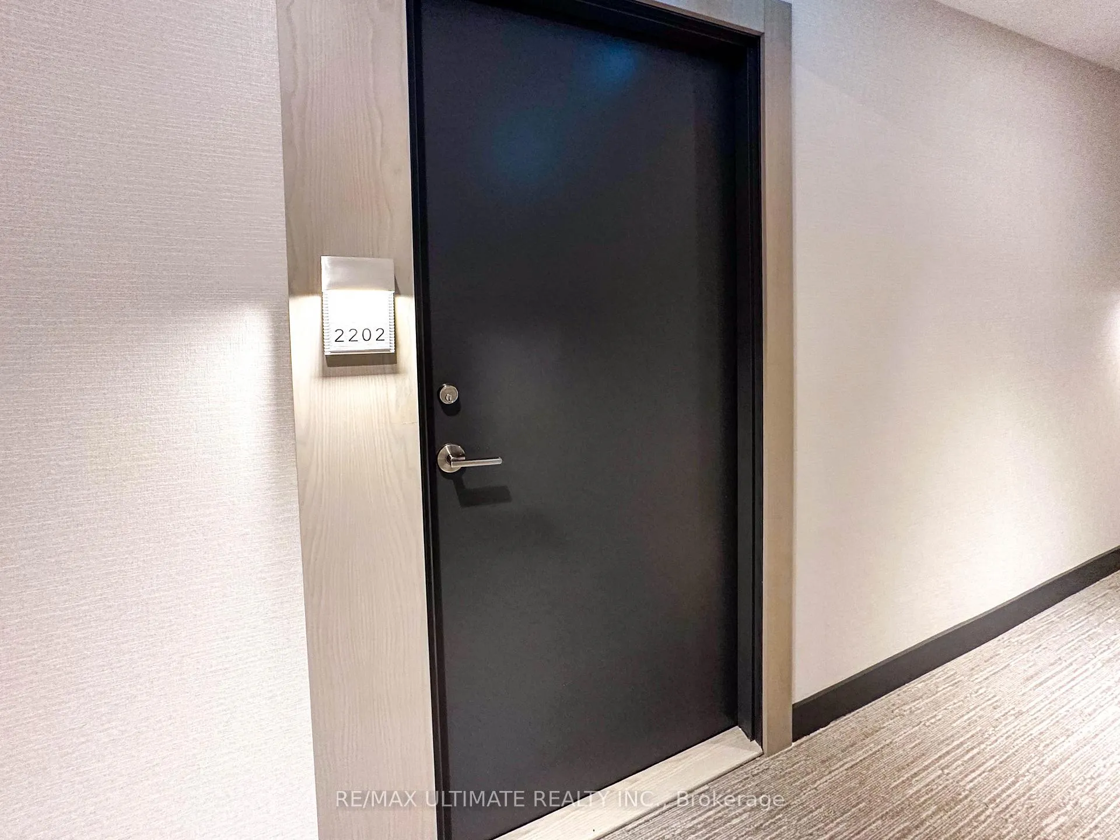 See all 20 photos
Property history
Facts and features
- ExposureSouth
- LaundryIn-suite
- LockerOwned
- BalconyOpen
- 7 kitchens
- Central air
The homeCondo Apartment, Apartment, 600–699 sq ft
- Type: Condo Apartment
- Style: Apartment
- Living space: 600–699 sq ft
- Basement: None
- Exposure: South
InsideIn-suite laundry, Rooms above ground 4, 1 + 1 in the basement
- Laundry: In-suite laundry
- Rooms above ground: 4
- Bedrooms: 1 + 1 in the basement
- Bathrooms: 1
- Kitchens: 7
OutsideConcrete, Open
- Exterior: Concrete
- Balcony: Open
Parking and lockerUnderground, Parking type None, Locker Owned
- Garage: Underground
- Parking type: None
- Locker: Owned
- Locker number: 51
- Locker level: 7
BuildingM2M Squared, Storeys 34, Units 810
- Name: M2M Squared
- Storeys: 34
- Units: 810
- Registered: 2022
- Condo corporation: 3035
- Pets: Allowed
Heating, water and powerHeat pump, electric, Central air
- Heating: Heat pump, electric
- Cooling: Central air
Rent and termsRent $2,450 a month, Entire property, Unfurnished
- Rent: $2,450 a month
- Space for rent: Entire property
- Furnished: Unfurnished
- Lease: 12 months
- Deposit: Required
- Credit check: Required
- Employment letter: Required
- Rental application: Required
- References: Required
IncludedHeat, hydro & water not included.
- Not included: Heat, hydro & water not included.
Listing detailsC11247352, Rented, Nov 26, 2024
- MLS® number: C11247352
- Status: Rented
- Listed on: Nov 26, 2024
- Days on market: 8
- Updated: Dec 4, 2024
- Possession: Immediately
- Occupied by: Tenant
- Listing brokerage: RE/MAX ULTIMATE REALTY INC.
About this home
Unit N2202, 7 Golden Lion Heights, North York (Newtonbrook East), ON M2M 0C1
Luxurious Condo for Rent! Nestled in the heart of Toronto's vibrant Yonge and Finch area, this stunning 1-bedroom plus den condo at 7 Golden Lion Heights is a true urban sanctuary. Spanning 600 square feet, this sleek suite offers unparalleled comfort and style, with an expansive layout designed to maximize space and natural light.The den, large enough to serve as a second bedroom, provides flexibility for your lifestyle, whether as a cozy guest room, a dedicated office, or a creative escape. A generous storage locker is also included, ensuring you have room for all your essentials.From the moment you step inside, the elegance of the space is immediately apparent. The 10-foot ceilings and floor-to-ceiling windows create an airy, open atmosphere, while the suites northern exposure offers an unobstructed, panoramic view of the bustling city below. Step outside onto your private balcony and enjoy the vibrant energy of Yonge Street, or unwind with a peaceful moment as you watch the world go by. Located just steps from Finch Subway Station, and with easy access to VIVA, YRT, and GO Transit, commuting around the city couldn't be more convenient. Whether you're heading to work, school, or exploring the countless dining and entertainment options nearby, everything you need is within reach.The building itself is a masterpiece of modern design, offering a wide range of luxury amenities to elevate your lifestyle. Stay fit in the 2-storey fitness centre, swim in the indoor-outdoor pools, or catch a movie in the private theatre. The game room, infinity pool, and outdoor lounge with BBQ area are perfect for entertaining or relaxing with friends. For larger gatherings, the stylish party room sets the stage for unforgettable moments.With its prime location, sophisticated design, and access to world-class amenities, this condo is not just a place to live, its a place to thrive.
Ask about this home
A HOMEH agent will answer your questions about this home.
Know more about M2M Squared
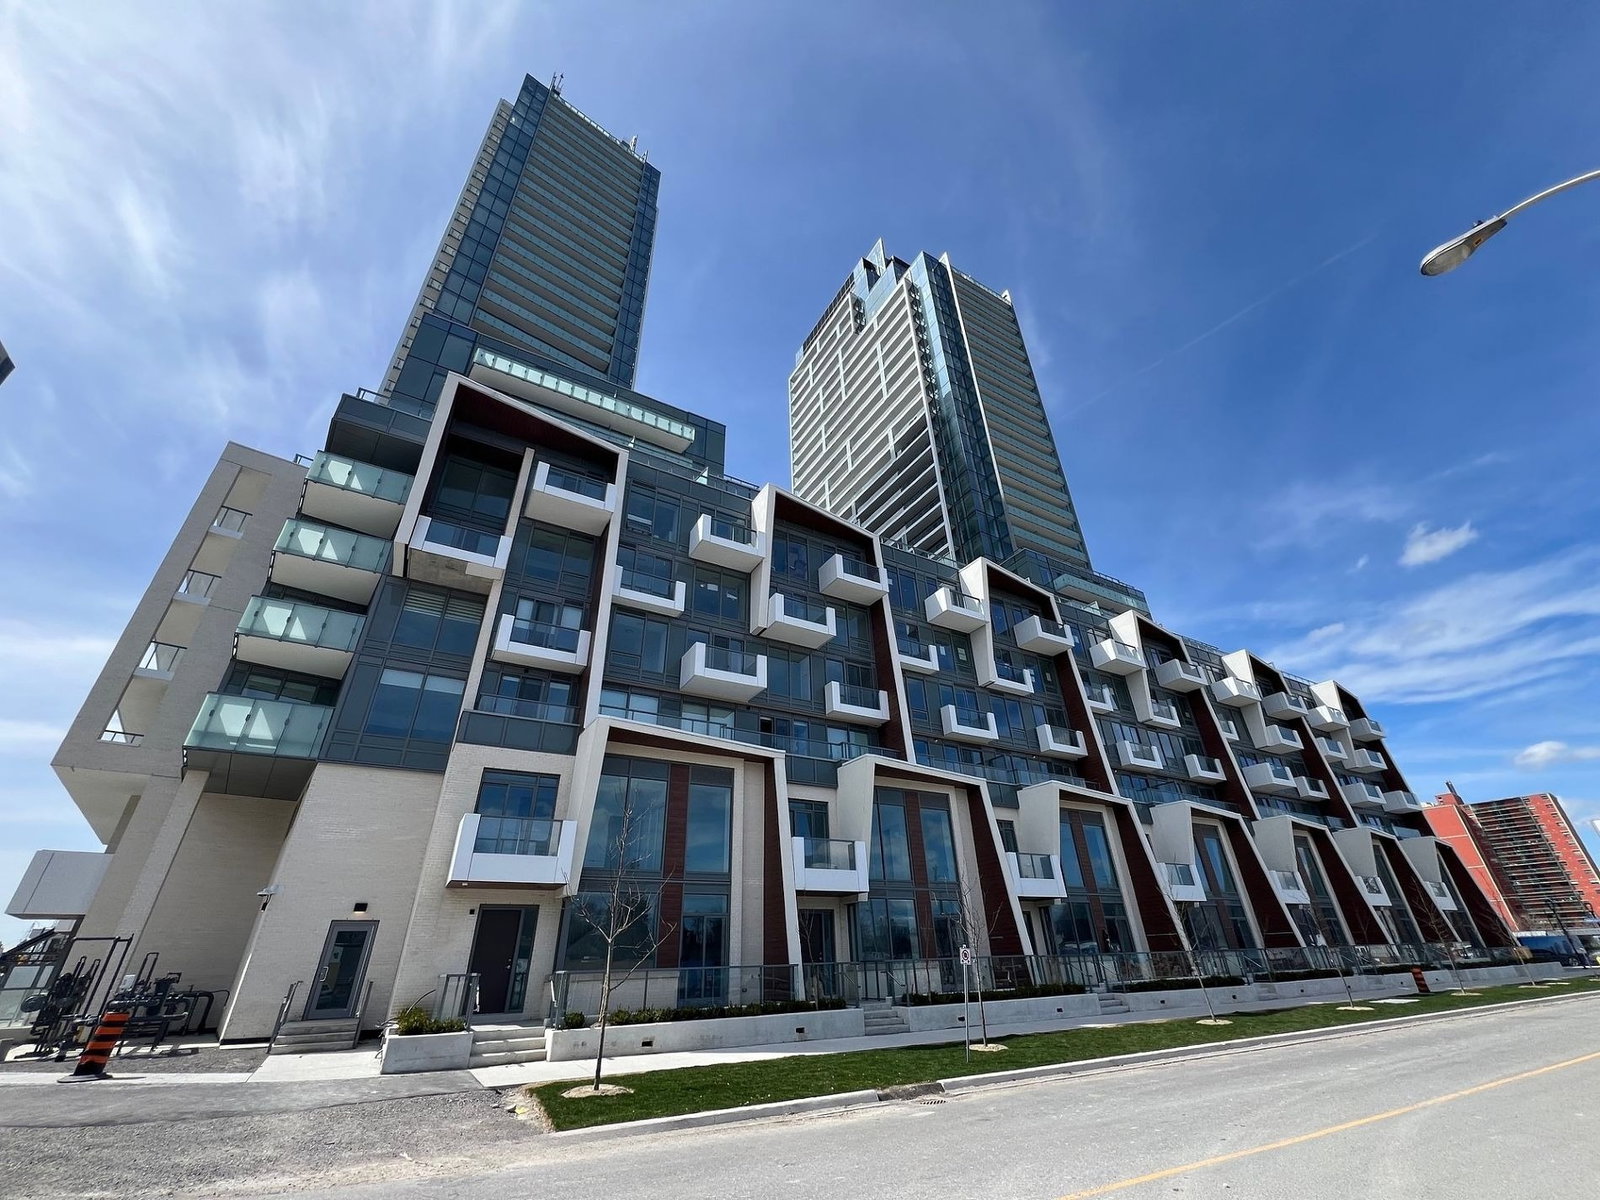
Condo building · 7 Olympic Garden Dr
M2M Squared is a 34-storey condo with 810 suites, built in 2022 by Aoyuan International. Right now 2 for sale are on the market here.
- 34storeys
- 810suites
- $850/sq ft
- 2022built
No similar units for rent in M2M Squared right now.
Around this home
Daily convenience, out of 100, from the distances below
Schools nearby
School rating, out of 10.
Helpful calculators
Your HOMEH agent

"I would see it this week."