
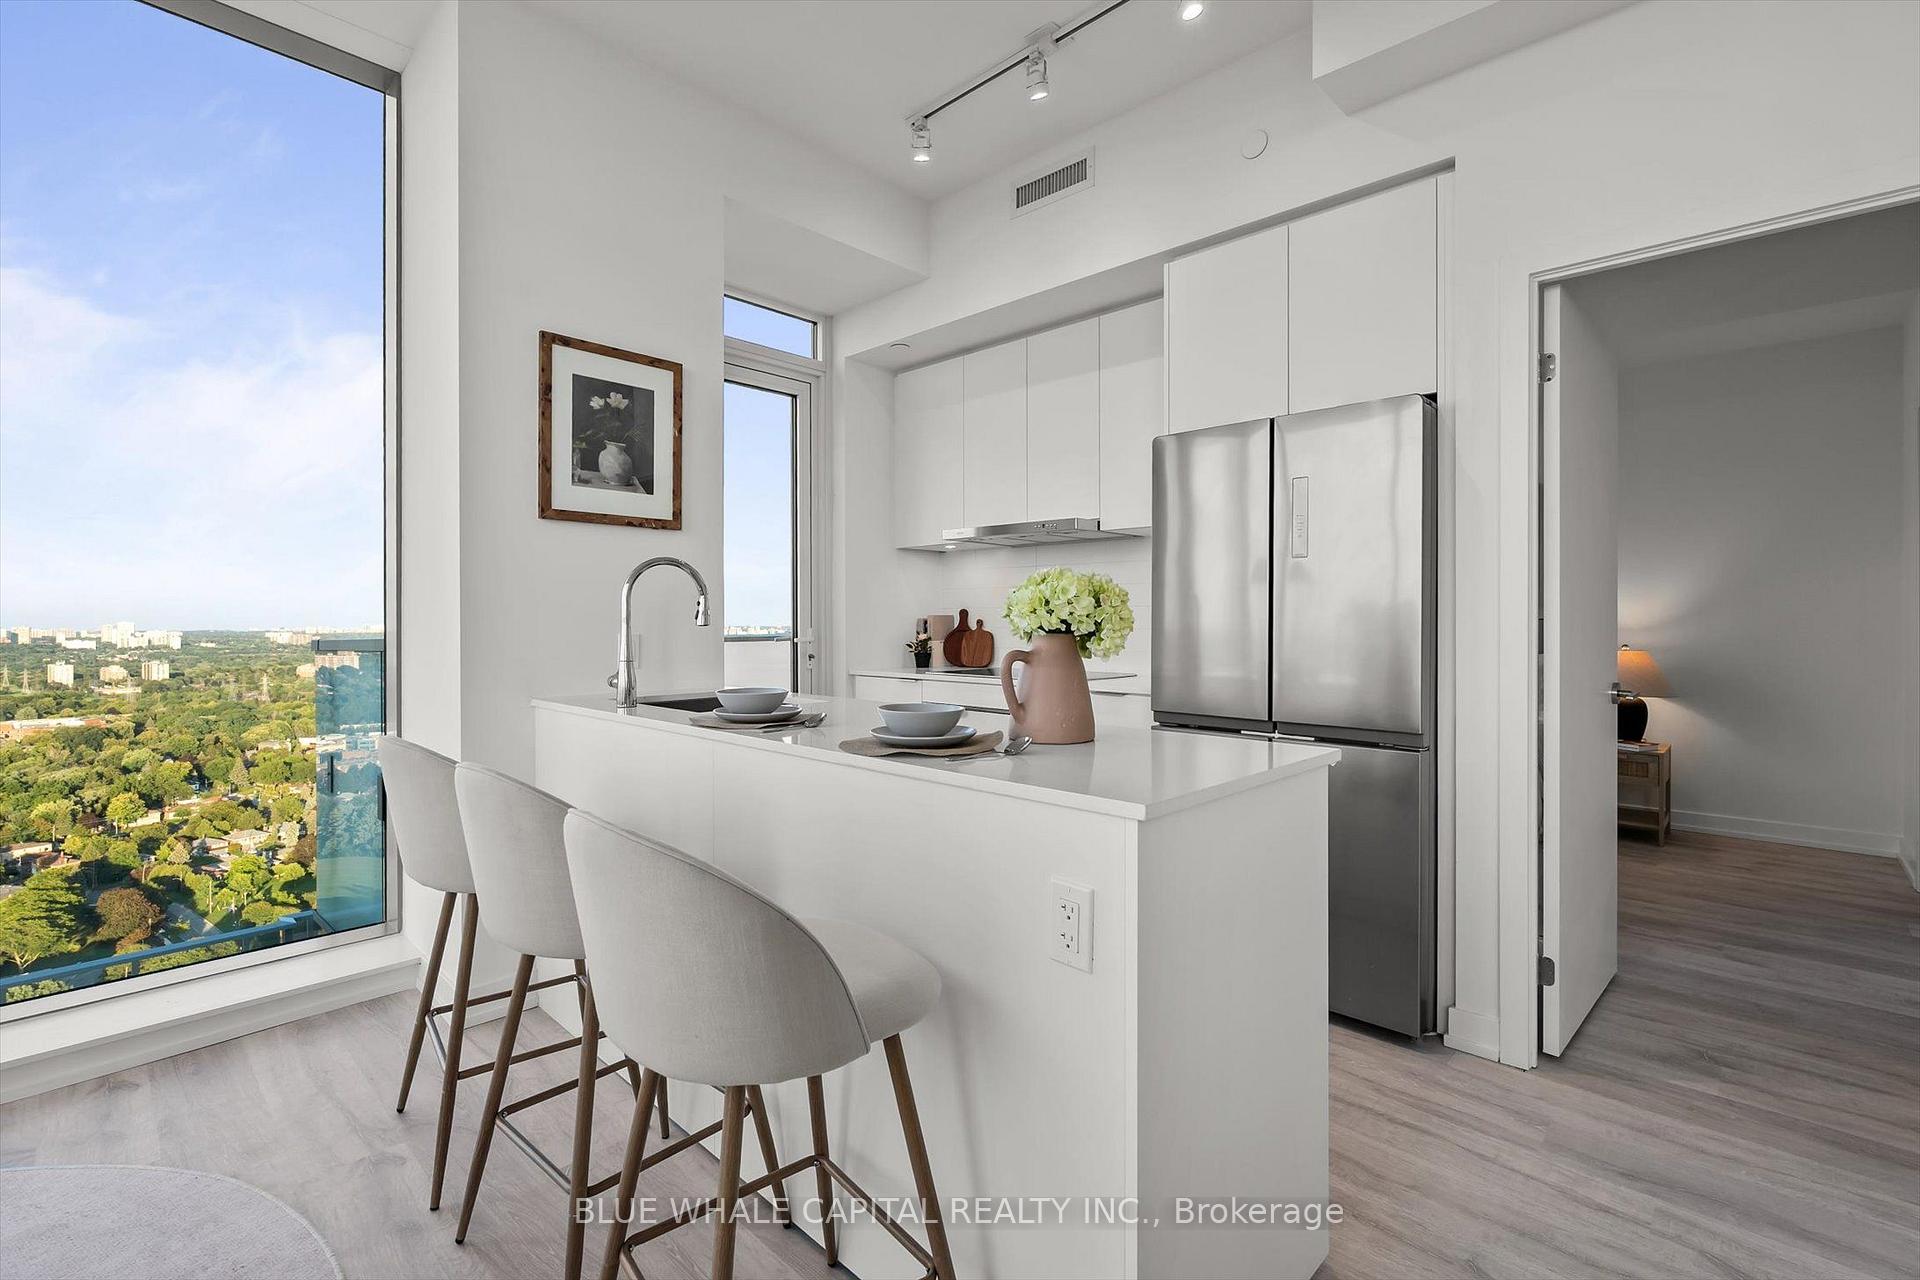
 See all 25 photos
Property history

This listing has ended. It is no longer available.
Property not available for sale or for rent.
Ask about this home
A HOMEH agent will answer your questions about this home.Ask HOMEH
About this home
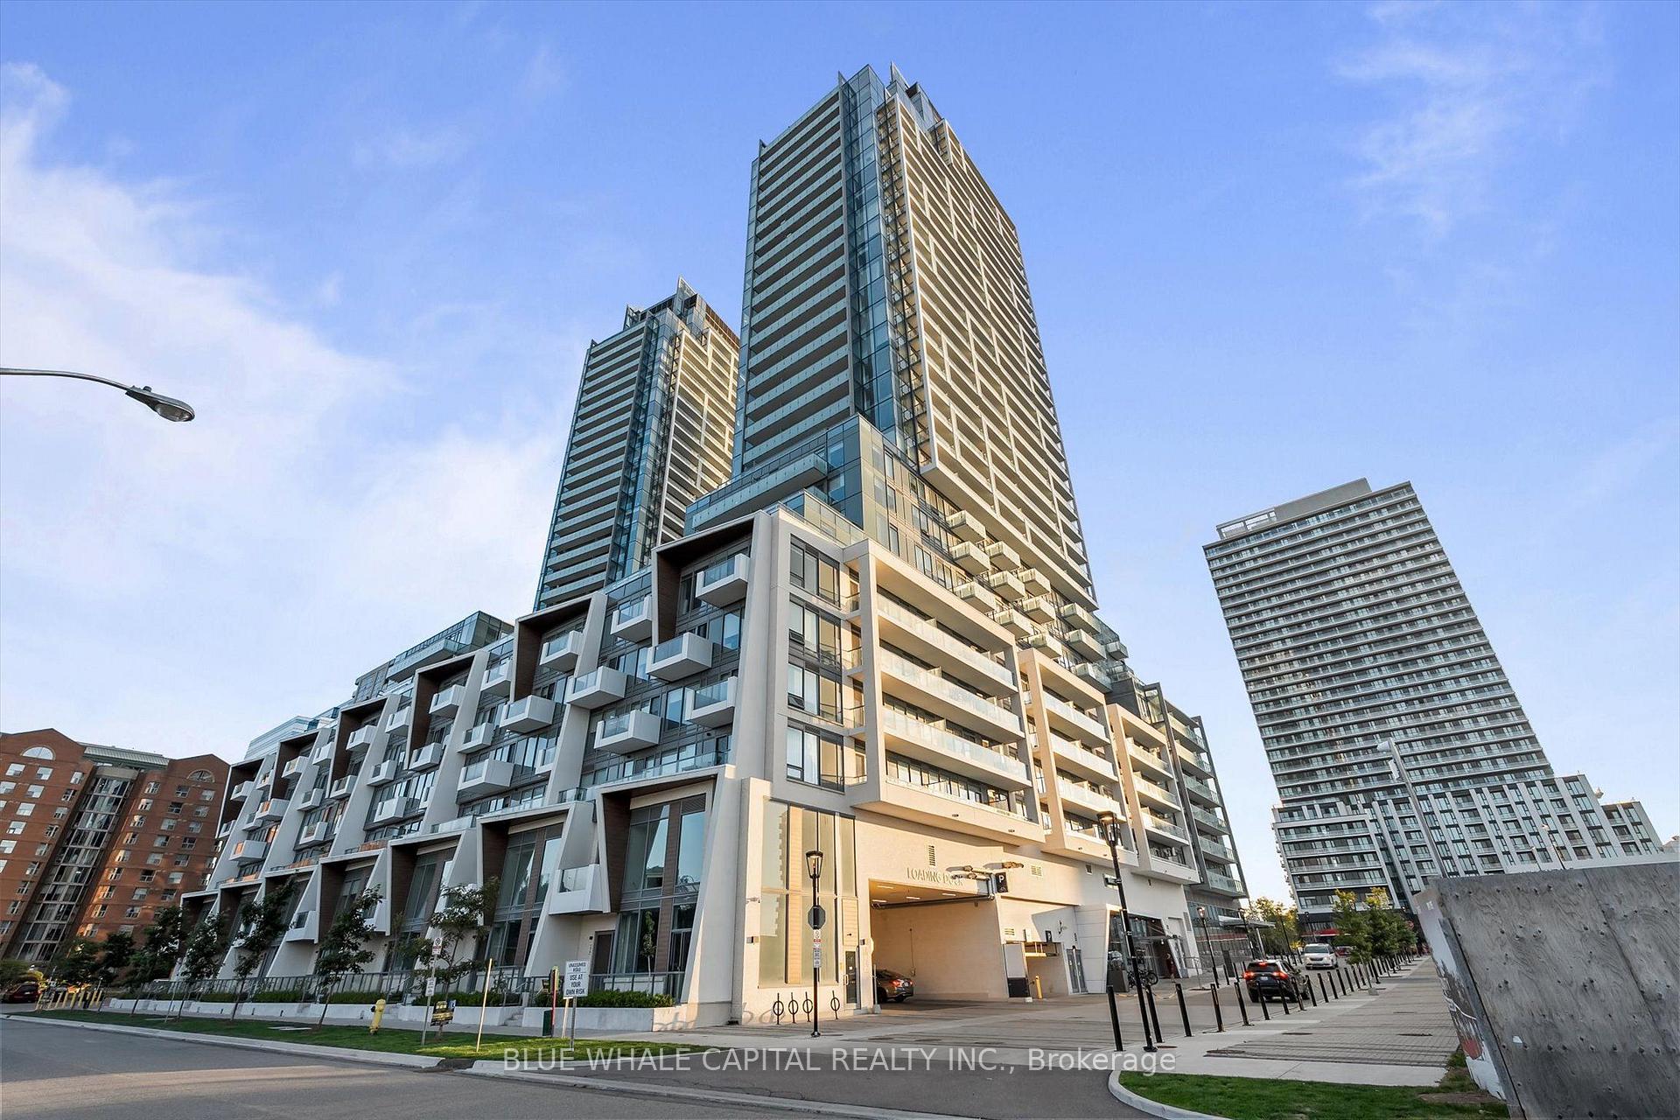
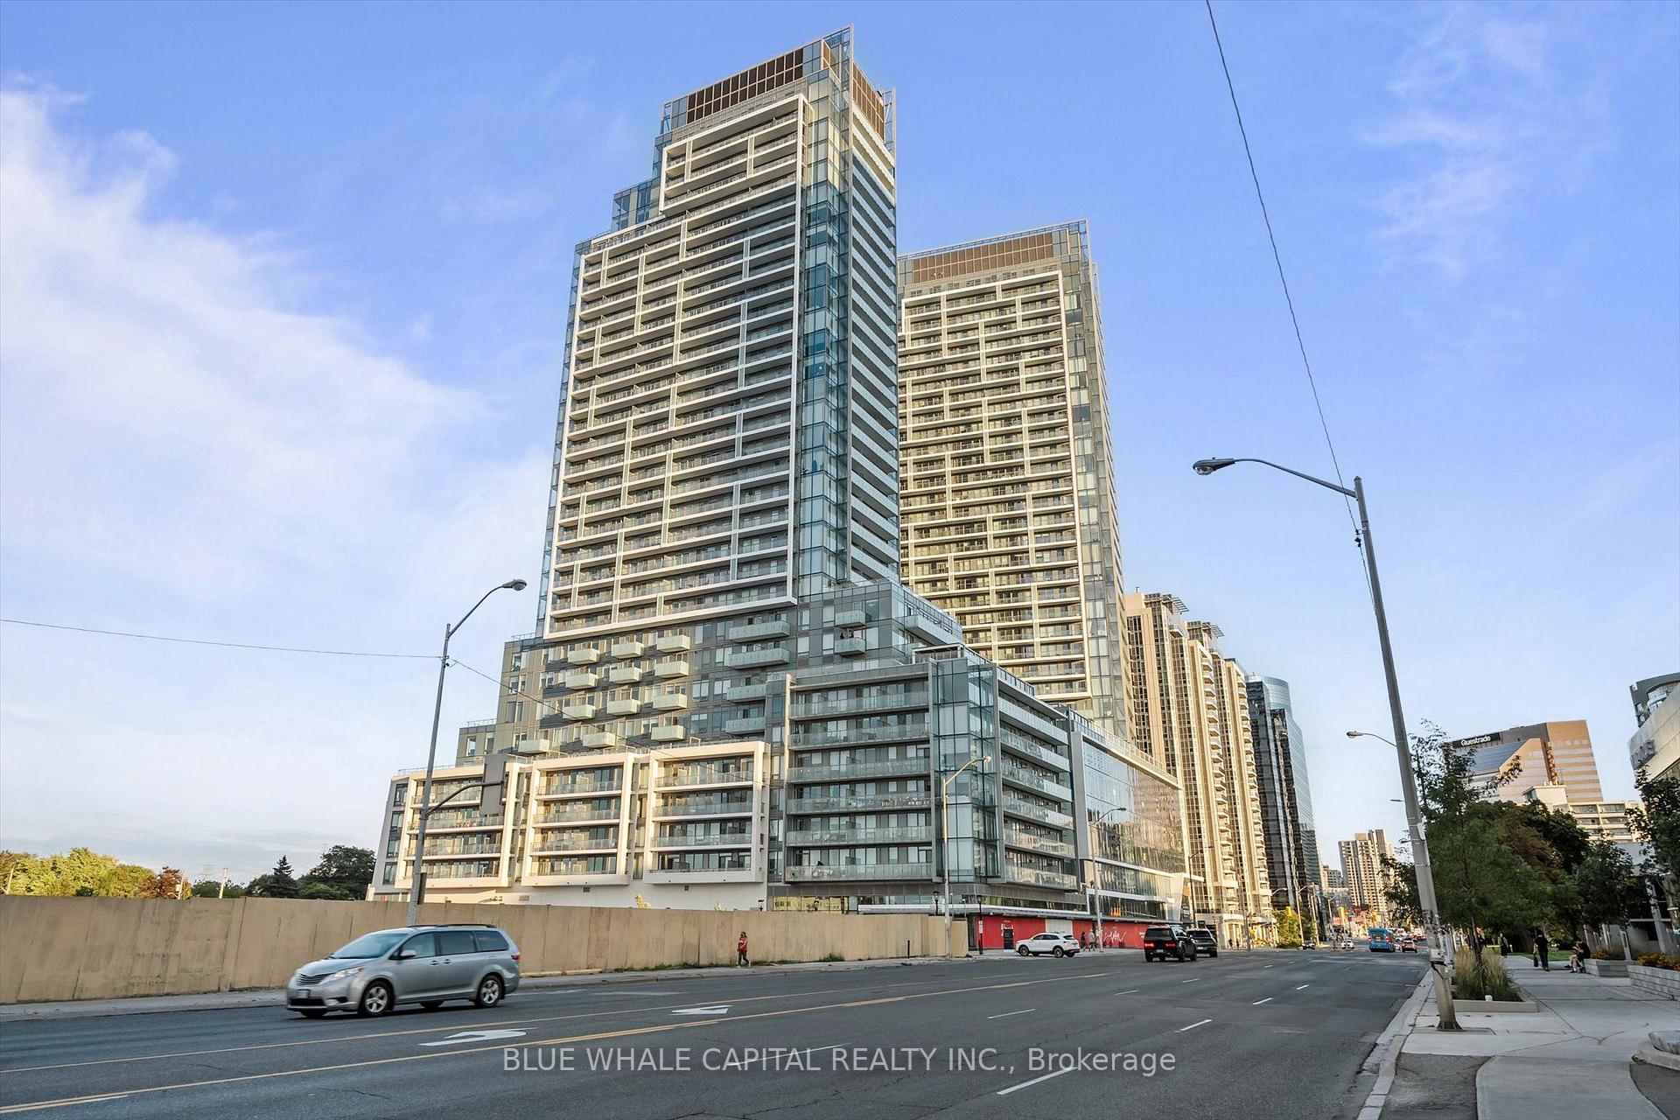
Unit N3201, 7 Golden lion Heights, North York
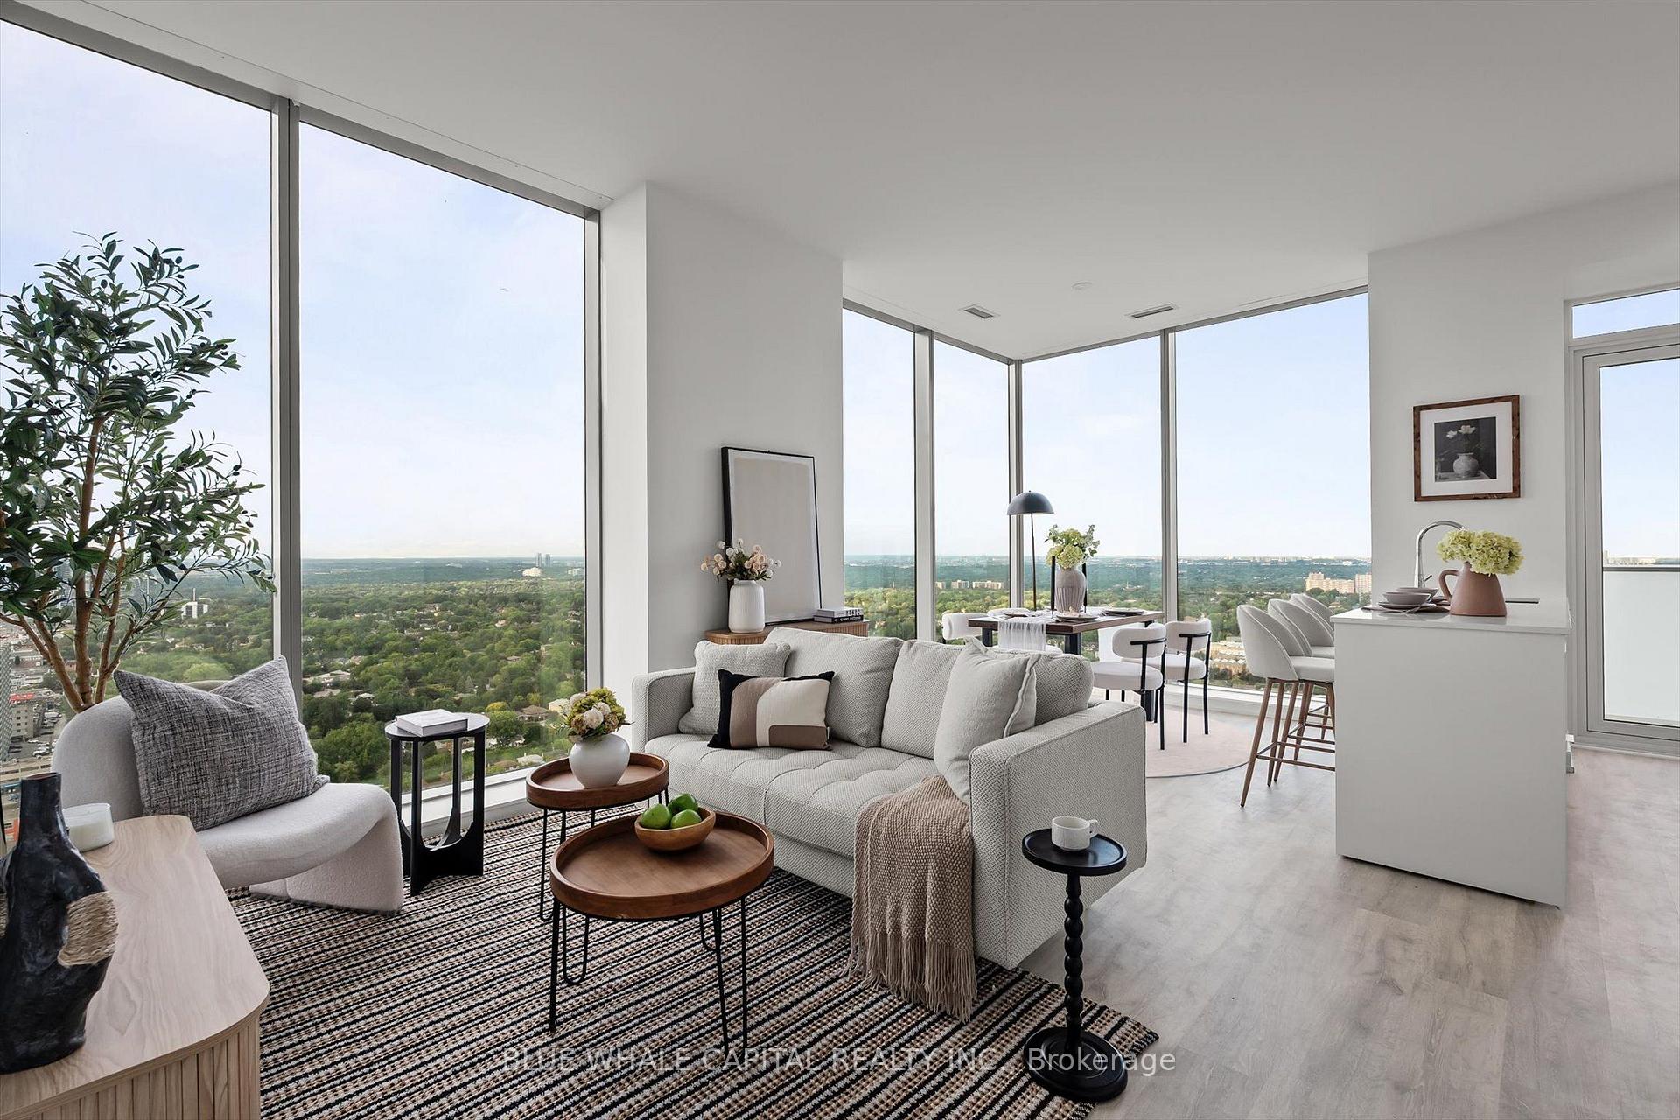
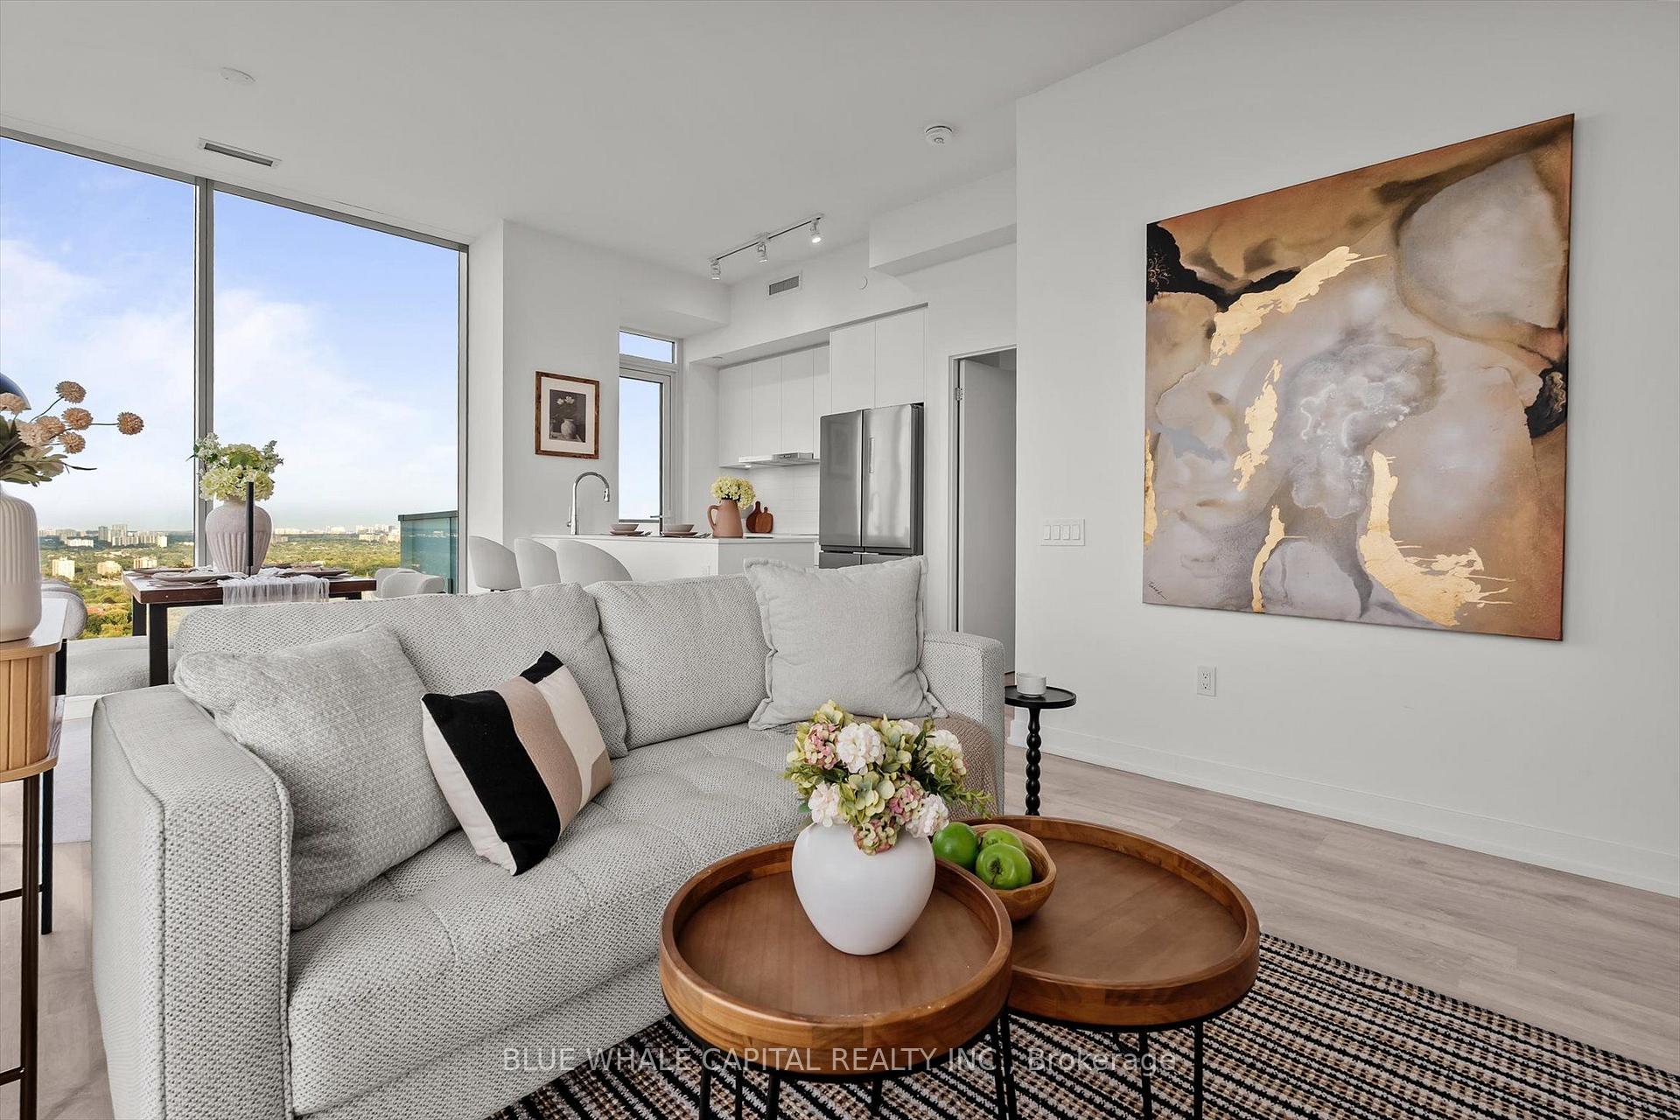
Exceptional Opportunity in the Heart of Yonge & Finch! Discover this brand-new 2-bedroom plus den, 3-bathroom residence at the highly desirable M2M Condos. The windowed den is filled with natural light and offers excellent flexibility as a third bedroom, home office, or guest room.Thoughtfully designed for modern living, this beautiful suite features a bright, open-concept layout, floor-to-ceiling windows, and breathtaking, unobstructed northeast views from one of the most sought-after layouts in the entire community.The contemporary kitchen is complete with seamlessly integrated built-in appliances and sleek soft-close cabinetry. Generously sized bedrooms, a versatile windowed den, and a private balcony offer the perfect combination of comfort and functionality. One parking space and one locker are included.Residents can enjoy an impressive collection of amenities, including a two-storey fitness centre, yoga studio, wellness courtyard, outdoor terrace, infinity-edge swimming pool, outdoor lounge and BBQ area, and children's indoor and outdoor play spaces. Additional features include two beautifully appointed party rooms with lounges, kitchens and private dining areas, a private theatre, games room, three fully furnished guest suites, a business centre with boardroom, and bicycle storage.Ideally located just steps from TTC and GO Transit, parks, schools, the library, shops, restaurants, and everyday conveniences.*****The purchase price reflects the applicable HST rebate*****
Facts & features
Ask about this home
A HOMEH agent will answer your questions about this home.
Rooms
6 rooms · 3 bathrooms
- Living room10′6″ × 12′6″131 sq.ft.
- Bedroom6′7″ × 13′85 sq.ft.
- Bedroom 212′2″ × 9′109 sq.ft.
- Kitchen8′7″ × 8′9″75 sq.ft.
- Den9′ × 8′11″80 sq.ft.
- Dining room10′4″ × 8′10″91 sq.ft.
Around this home
Schools nearby
School rating, out of 10.
Listing details
Helpful tools
Your HOMEH agent
"Priced 10% over our estimate. I would see it this week."
Ask HOMEH about this home
Price, neighbourhood, monthly cost. Ask anything.
HOMEH Intelligent Agent is an AI, not a licensed representative. Check anything important with your agent.