

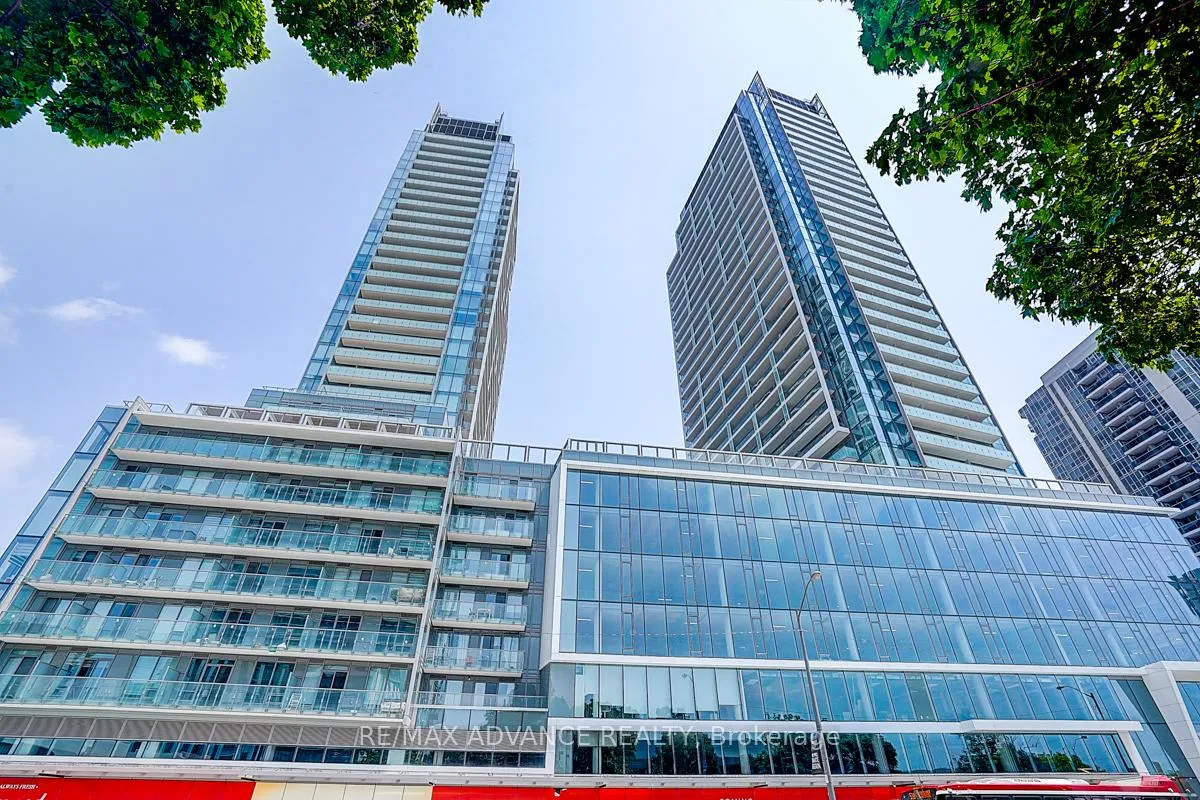
Unit N906, 7 Golden Lion Heights
Unit N906, 7 Golden Lion Heights
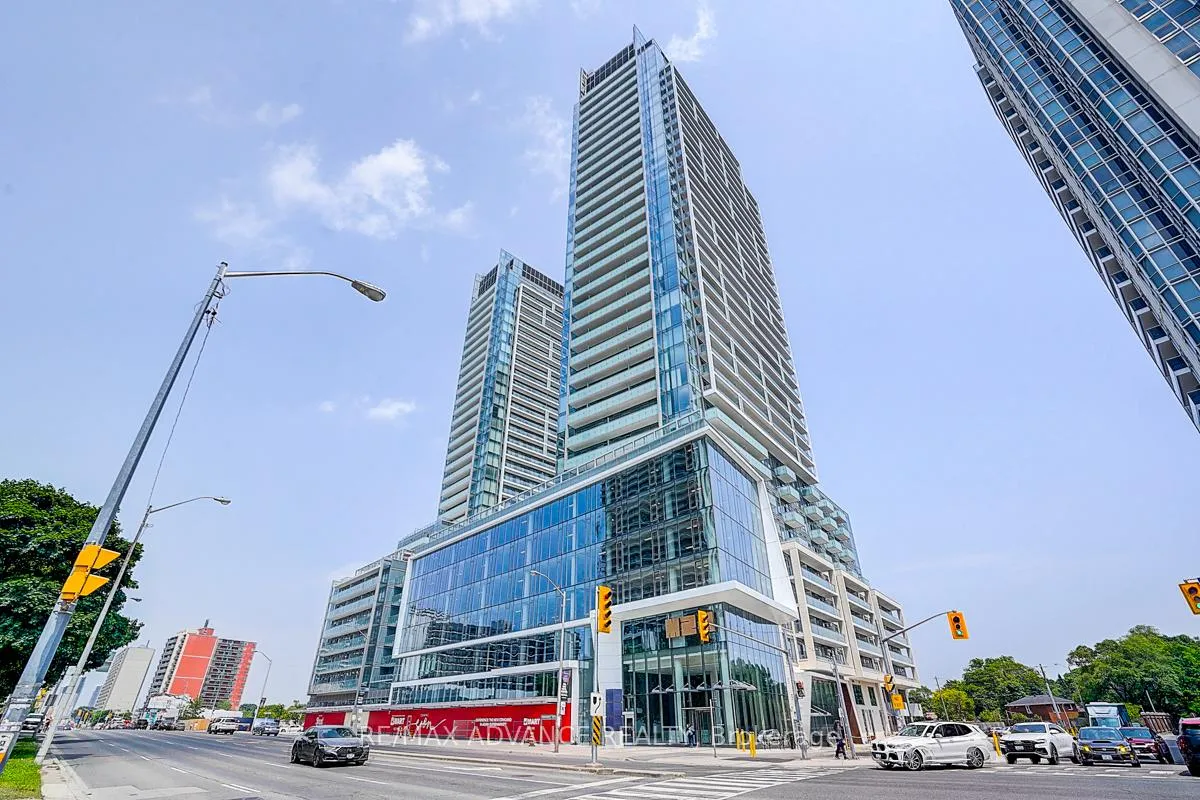
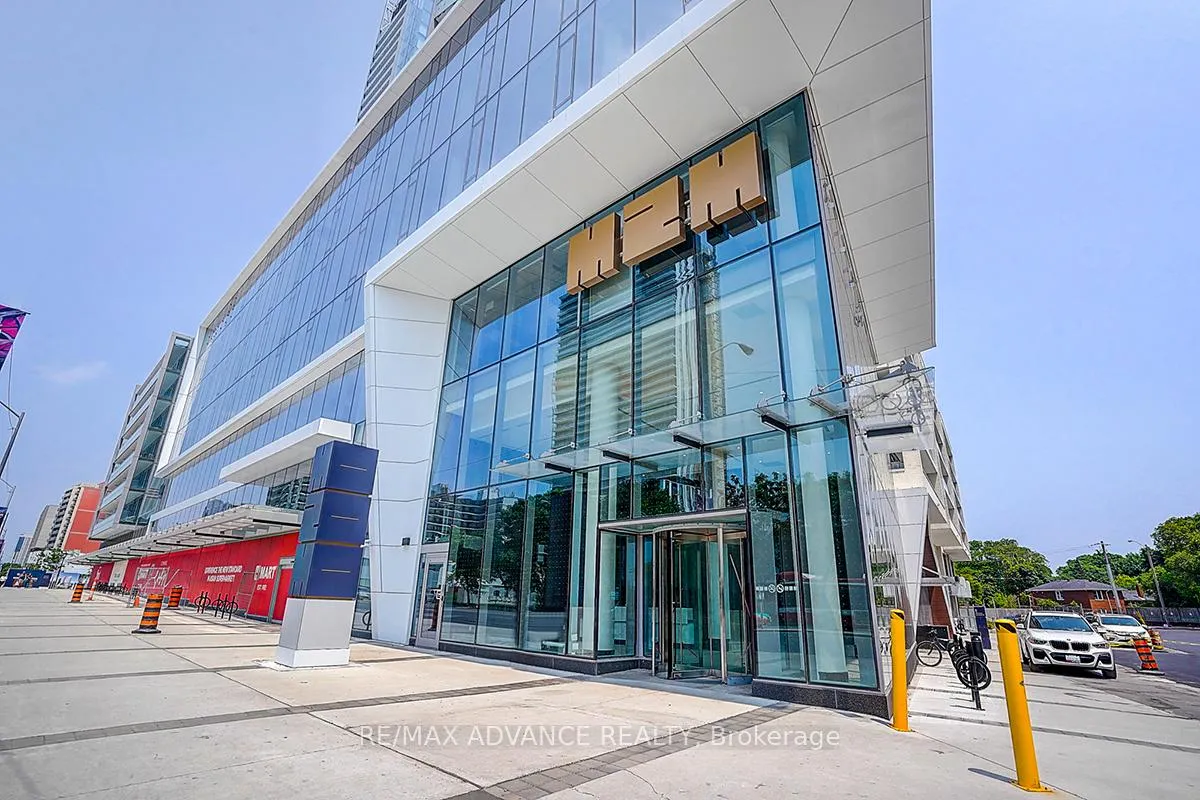
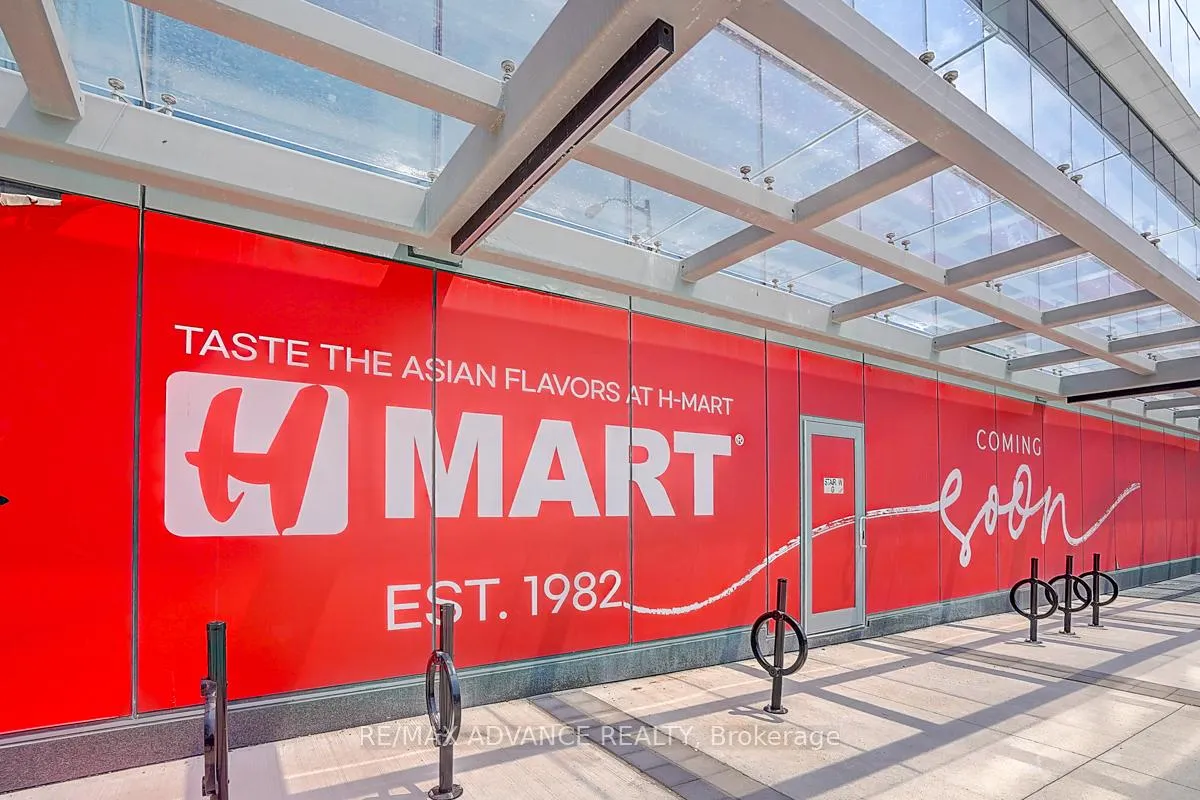
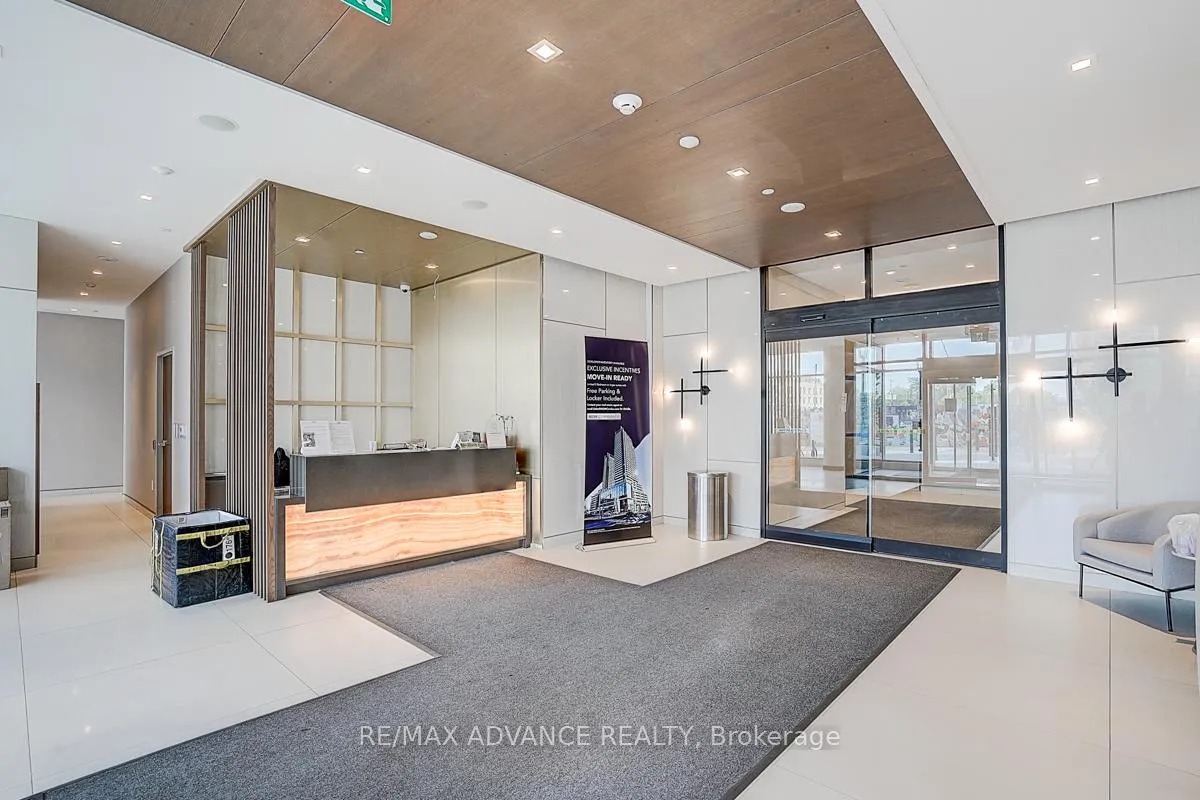 See all 50 photos
Property history
Facts and features
- ExposureSouth
- LaundryEnsuite
- LockerOwned
- BalconyOpen
- Central air
- Gym
- Indoor pool
- Outdoor pool
- Party room/meeting room
The homeCondo Apartment, Apartment, Age 0–5 years
- Type: Condo Apartment
- Style: Apartment
- Age: 0–5 years
- Living space: 600–699 sq ft
- Basement: None
- Exposure: South
InsideEnsuite, Concierge/security, Rooms above ground 4
- Laundry: Ensuite
- Security: Concierge/security
- Rooms above ground: 4
- Rooms in the basement: 1
- Bedrooms: 1 + 1 in the basement
- Bathrooms: 2
- Kitchens: 1
OutsideConcrete, Open
- Exterior: Concrete
- Balcony: Open
Parking and locker1 Parking, Underground, Parking type Owned
- Spaces: 1 Parking
- Garage: Underground
- Parking type: Owned
- Locker: Owned
- Locker unit: 303
- Locker level: D
BuildingM2M Squared, Storeys 34, Units 810
- Name: M2M Squared
- Storeys: 34
- Units: 810
- Registered: 2022
- Condo corporation: 3035
- Amenities: Guest suites, gym, indoor pool, outdoor pool, party room/meeting room, sauna
- Pets: Allowed
Heating, water and powerForced air, gas, Central air
- Heating: Forced air, gas
- Cooling: Central air
Costs and taxesTaxes $3,793 a year, Condo fee $577 a month, Common elements included
- Taxes, 2025: $3,793 a year
- Condo fee: $577 a month
- Fee includes: Common elements included
- HST: HST included in the price
Included in the saleS/s fridge, stove, dishwasher, microwave, washer & dryer.
- Included: S/s fridge, stove, dishwasher, microwave, washer & dryer.
NearbyPark, public transit, school
- Close to: Park, public transit, school
Listing detailsC12215888, Sold, Jun 11, 2025
- MLS® number: C12215888
- Status: Sold
- Listed on: Jun 11, 2025
- Days on market: 30
- Updated: Jul 11, 2025
- Possession: 2025-07-01 / 1-29 days
- Occupied by: Vacant
- Listing brokerage: RE/MAX ADVANCE REALTY
About this home
Unit N906, 7 Golden Lion Heights, North York (Newtonbrook East), ON M2M 0C1
Newly completed M2M Condos (master-planned mixed-use condo) in the sought-after Yonge & Finch community. This south-facing unit offers a highly functional 701 sq. ft. layout (balcony included) for added outdoor living, featuring one spacious bedroom, floor-to-ceiling windows for natural light, with a versatile den perfect as a home office or guest space, two modern bathrooms (4pc & 3pc) and a contemporary kitchen with built-in appliances, quartz countertops and backsplash. 24-hr concierge, two-story fitness centre, outdoor pool, rooftop terrace, BBQ lounge, movie theatre, indoor/outdoor kids' play areas, guest suites, and more. Steps from Finch TTC subway, parks, schools, restaurants,and the upcoming H-Mart right in the building-offering unbeatable convenience. Move-in ready, everything brand new, don't miss this opportunity!
Ask about this home
A HOMEH agent will answer your questions about this home.
Know more about M2M Squared
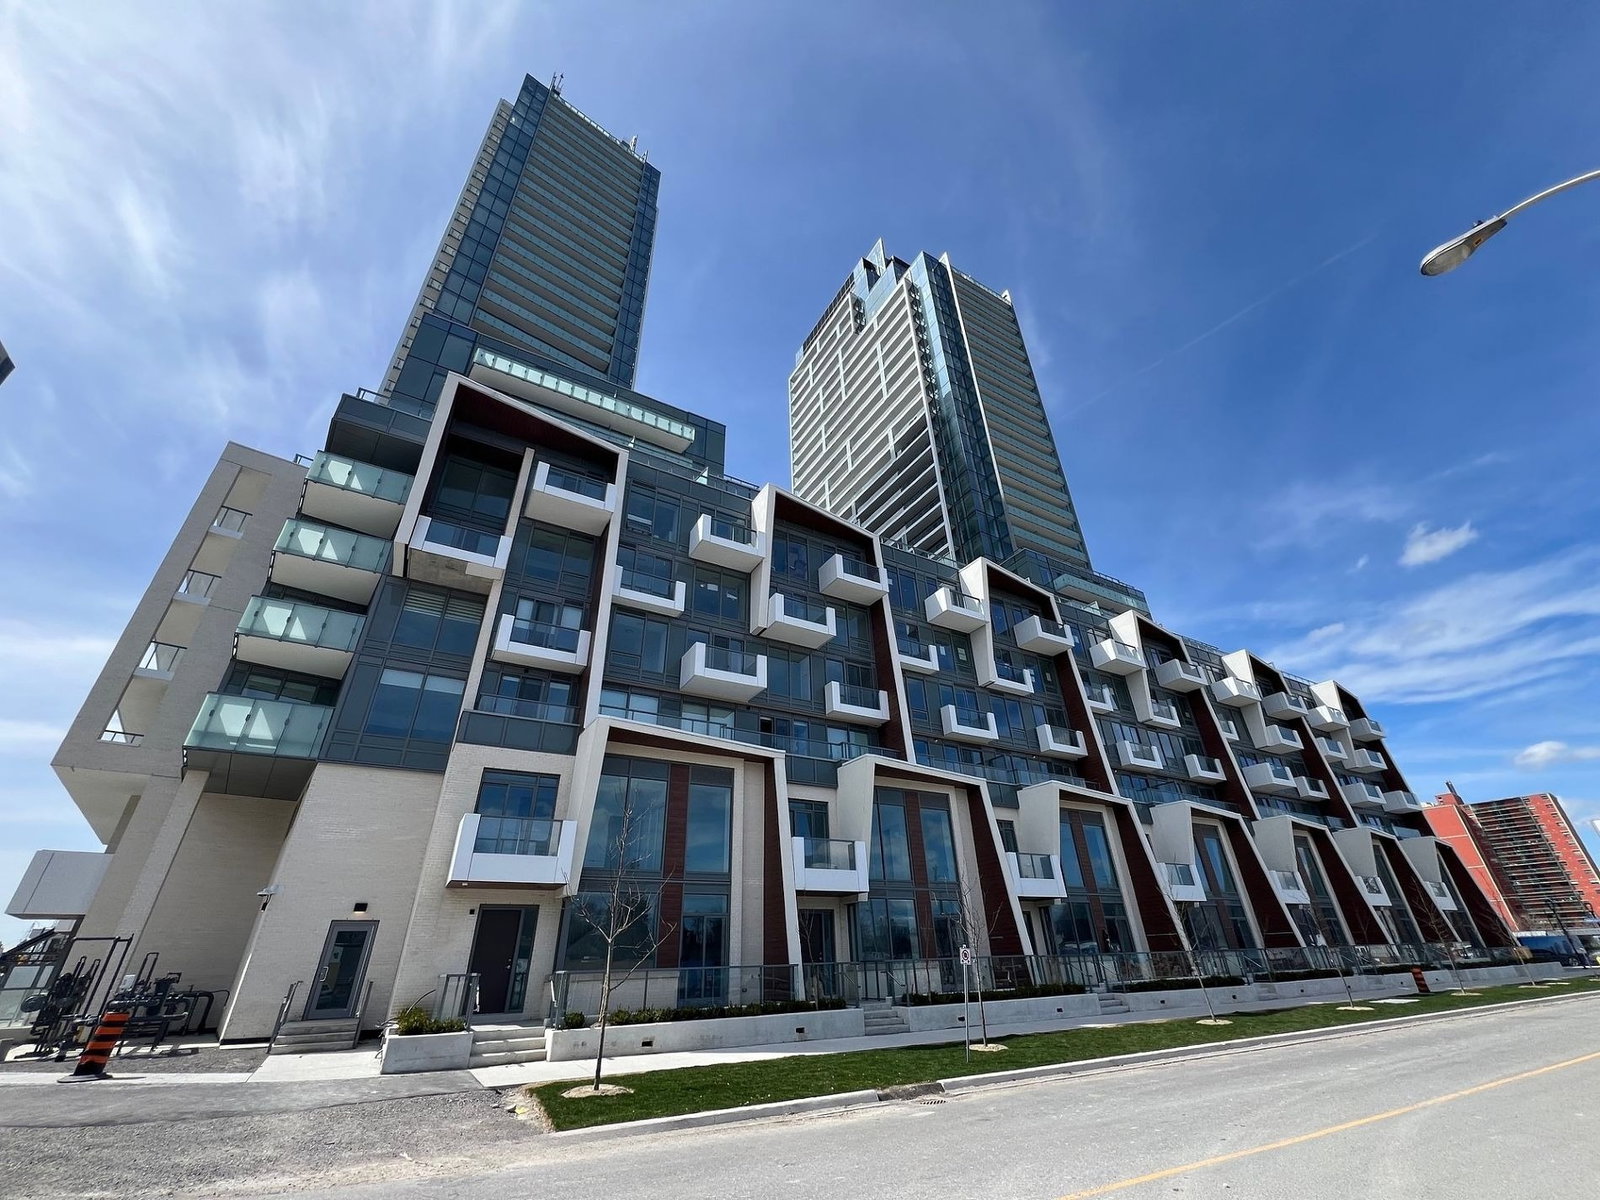
Condo building · 7 Olympic Garden Dr
M2M Squared is a 34-storey condo with 810 suites, built in 2022 by Aoyuan International. Right now 2 for sale are on the market here.
- 34storeys
- 810suites
- $850/sq ft
- 2022built
No similar units for sale in M2M Squared right now.
Around this home
Daily convenience, out of 100, from the distances below
Schools nearby
School rating, out of 10.
Helpful calculators
Your HOMEH agent

"I would see it this week."