

Unit 617, 7 Kenaston Gardens
Unit 617, 7 Kenaston Gardens
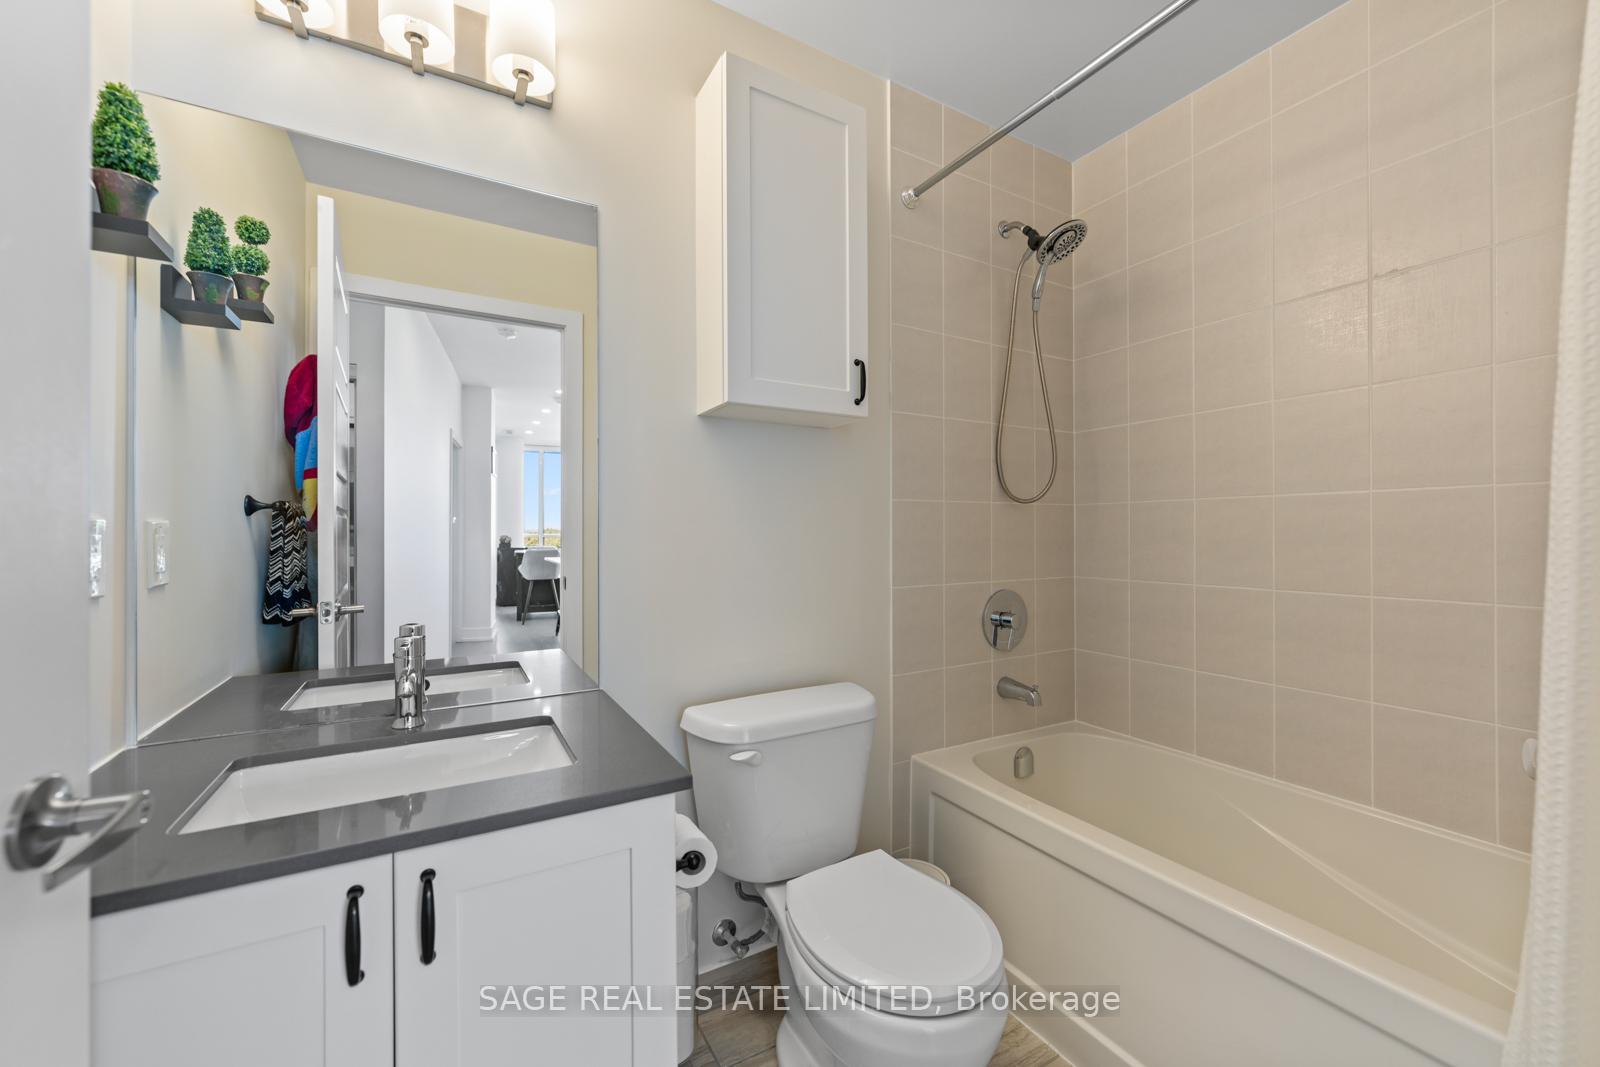 See all 50 photos
Property history
Facts and features
- ExposureNorth west
- LaundryEnsuite
- LockerOwned
- BalconyOpen
- Central air
- Exercise room
- Rooftop deck/garden
- Concierge
The homeCondo Apartment, Apartment, Age 6–10 years
- Type: Condo Apartment
- Style: Apartment
- Age: 6–10 years
- Living space: 1,000–1,199 sq ft
- Basement: None
- Exposure: North West
- View: Clear
InsideEnsuite, main level, Concierge/security, Rooms above ground 7
- Laundry: Ensuite, main level
- Security: Concierge/security
- Rooms above ground: 7
- Bedrooms: 2 + 1 in the basement
- Bathrooms: 2
- Kitchens: 1
OutsideConcrete, other, Open
- Exterior: Concrete, other
- Balcony: Open
Parking and locker1 Parking, Underground, Parking type Owned
- Spaces: 1 Parking
- Garage: Underground
- Parking type: Owned
- Spot: A/37
- Locker: Owned
- Locker unit: 31
- Locker number: 31
- Locker level: 6
BuildingLotus condominiums, Storeys 13, Units 234
- Name: Lotus condominiums
- Storeys: 13
- Units: 234
- Registered: 2019
- Condo corporation: 2683
- Amenities: Exercise room, rooftop deck/garden, visitor parking, concierge, elevator, guest suites
- Pets: Allowed
Heating, water and powerForced air, gas, Central air
- Heating: Forced air, gas
- Cooling: Central air
Costs and taxesTaxes $4,690 a year, Condo fee $891 a month, Cac included, common elements included, building insurance included, parking included, heat included
- Taxes, 2025: $4,690 a year
- Condo fee: $891 a month
- Fee includes: Cac included, common elements included, building insurance included, parking included, heat included
- HST: HST included in the price
- Rental items: None
Included in the saleAll electric light fixtures, window coverings, stainless steel fridge, stove, built-in dishwasher, built-in range, washer and dryer. 1 spacious locker located on same floor as suite (6th). 1 large parking spot located next to elevator on p1., 2 wine fridges
- Included: All electric light fixtures, window coverings, stainless steel fridge, stove, built-in dishwasher, built-in range, washer and dryer. 1 spacious locker located on same floor as suite (6th). 1 large parking spot located next to elevator on p1.
- Not included: 2 wine fridges
NearbyPublic transit, park, school, rec./commun.centre, place of worship
- Close to: Public transit, park, school, rec./commun.centre, place of worship
Listing detailsC12376411, Sold, Sep 3, 2025
- MLS® number: C12376411
- Status: Sold
- Listed on: Sep 3, 2025
- Days on market: 44
- Updated: Oct 17, 2025
- Possession: 60-89 days
- Occupied by: Owner
- Listing brokerage: SAGE REAL ESTATE LIMITED
About this home
Unit 617, 7 Kenaston Gardens, North York (Bayview Village), ON M2K 1G7
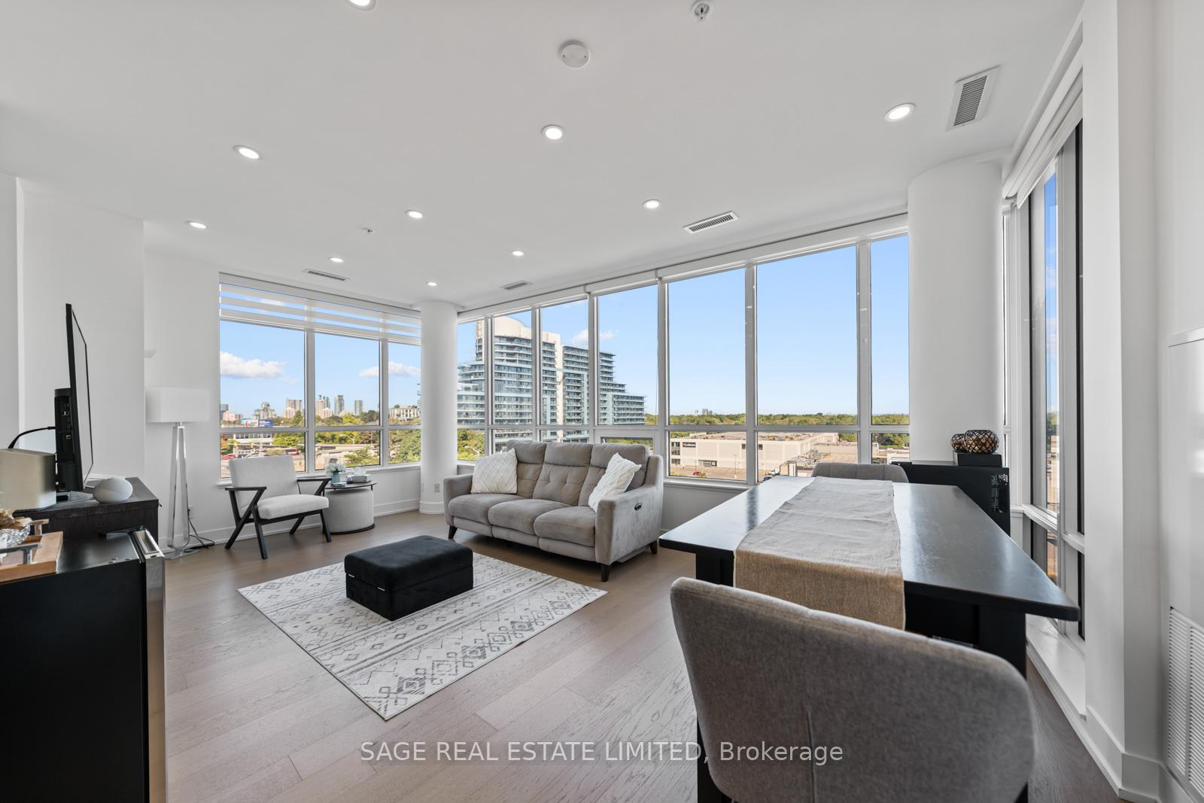
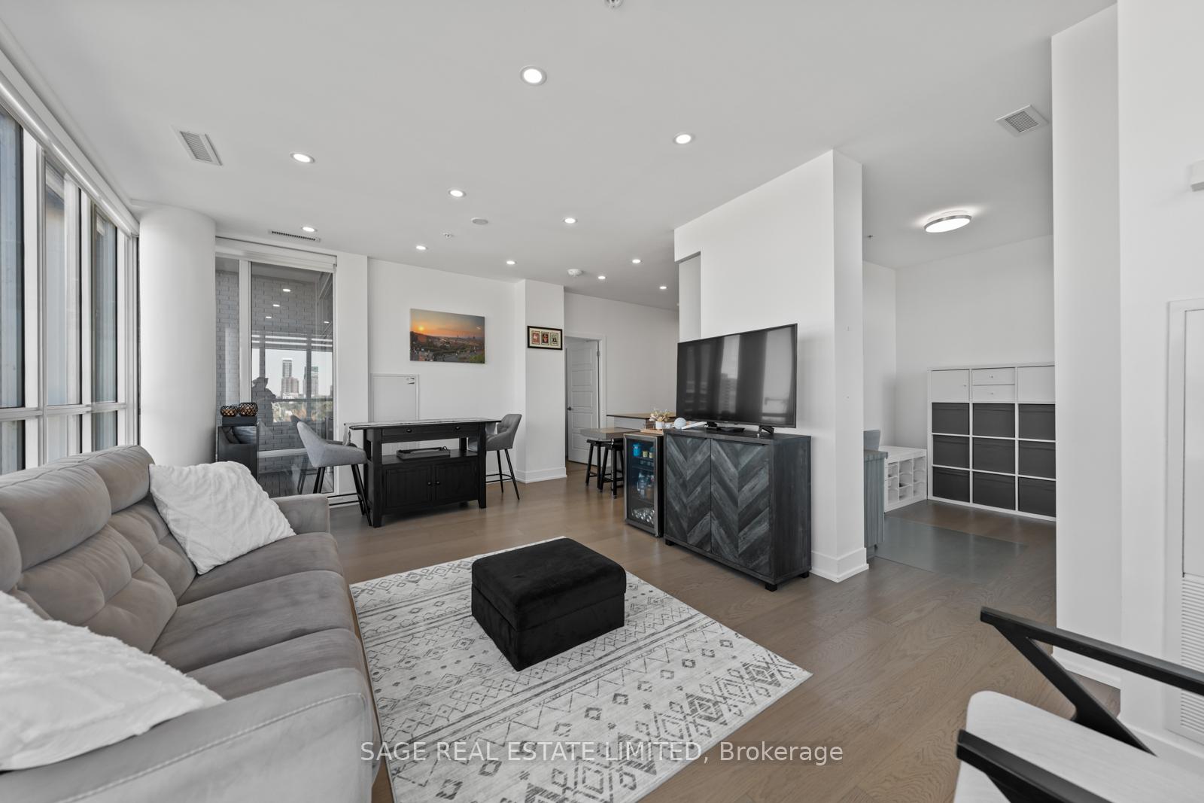
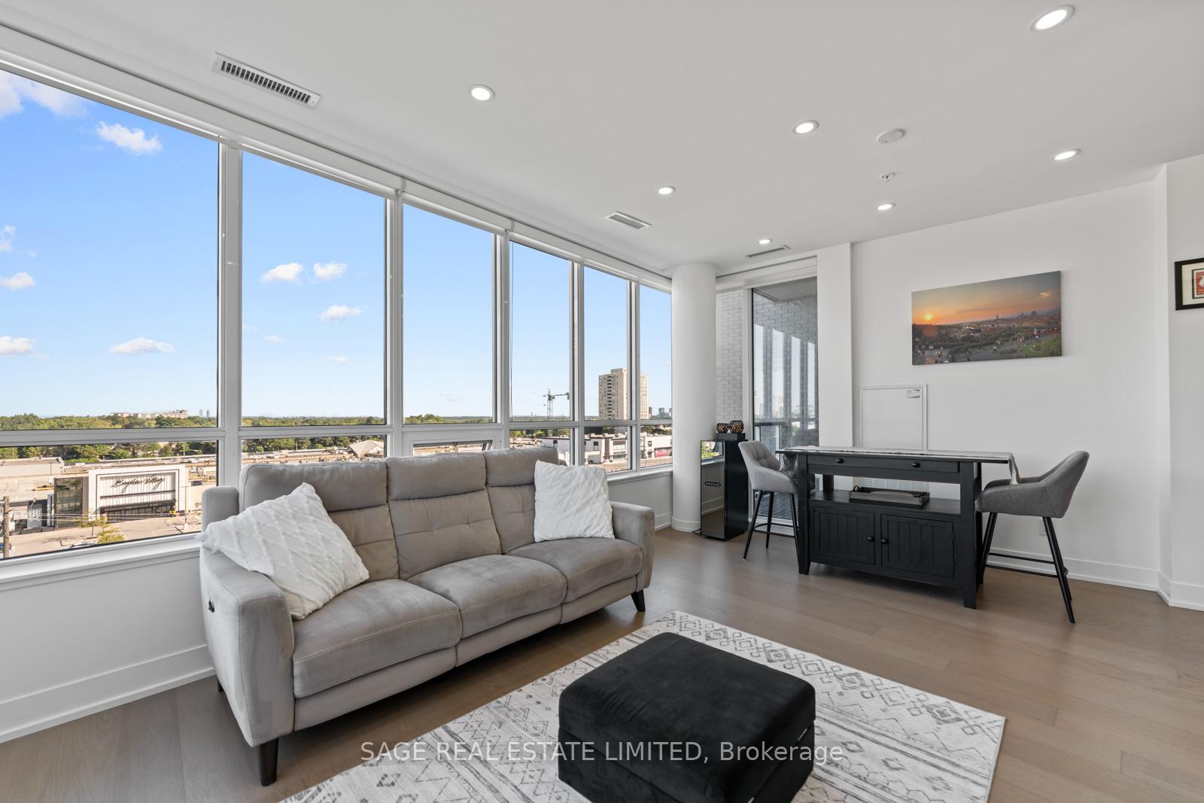
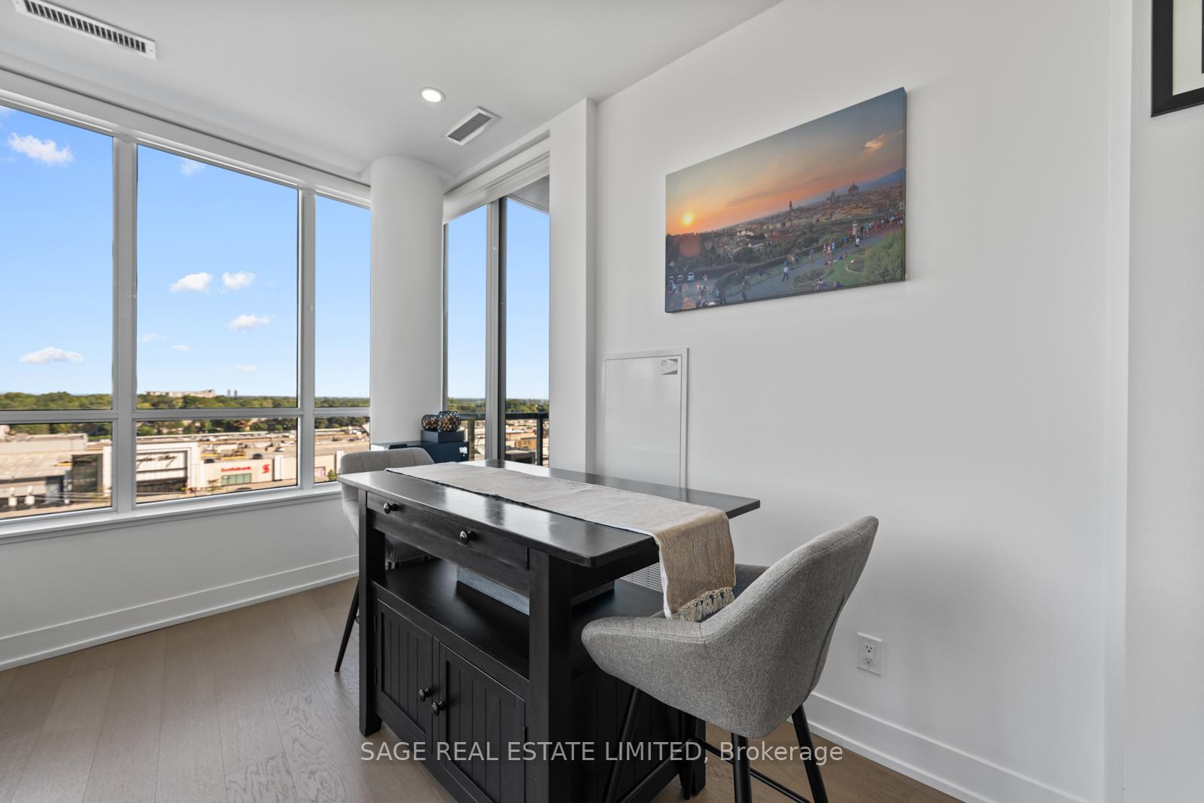
A rare corner retreat at Lotus Condominiums - designed for those who want space, light, and a daily dose of sunsets. Measuring over 1,000 sq.ft., this 2-bed + den, 2-bath suite feels more like a home than a condo. Thanks to wrap-around windows, the interior is drenched in natural light by day and framed by unobstructed northwest views by night - perfect for catching spectacular sunsets. The split-bedroom layout creates privacy, while 9-ft ceilings, smooth-finished (popcorn-free) ceilings, and ample potlights enhance the open, airy feel. The kitchen was built to impress with stainless steel appliances, quartz countertops, and a centre island with an extendable table - seamlessly blending cooking, dining, and entertaining. The living/dining area offers plenty of room to gather, while the separate den features a custom desk and shelving - ideal as a home office, nursery, or guest room. The spacious first bedroom is paired with a 4-piece bath. The primary suite steals the spotlight with its own balcony, a walk-in closet with custom organizers, and a 3-piece ensuite complete with a walk-in shower. An additional balcony extends from the den for quiet moments outdoors. Storage is never an issue thanks to a same-floor locker, and parking is included. At Lotus, you'll enjoy boutique mid-rise living with just 234 suites and amenities that include a rooftop deck, gym, party room, concierge, and visitor parking. Completed in 2019 by Chestnut Hill Developments, the building offers the perfect mix of modern convenience and intimate scale. Located across from Bayview Village Shopping Centre and next to Bayview Subway Station, the address puts the city within easy reach - whether you're commuting downtown or escaping north via the 401 or DVP.Modern design, thoughtful upgrades, and a lifestyle of convenience - this suite has it all!
Ask about this home
A HOMEH agent will answer your questions about this home.
Know more about Lotus Condos
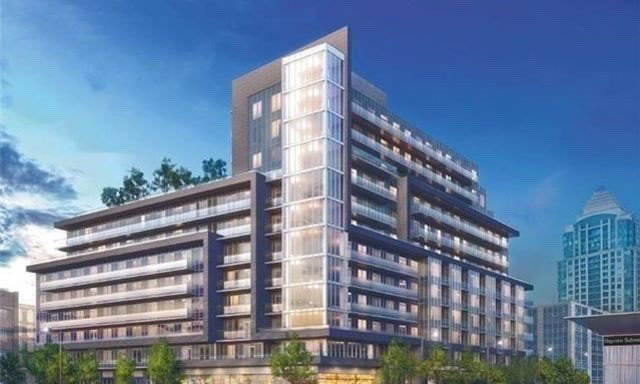
Condo building · 7 Kenaston Gdns
Lotus Condos is a 13-storey condo with 234 suites, built in 2019 by Chestnut Hill Developments. Right now 2 for sale and 3 for rent are on the market here.
- 13storeys
- 234suites
- $821/sq ft
- 2019built
No similar units for sale in Lotus Condos right now.
Around this home
Daily convenience, out of 100, from the distances below
Schools nearby
School rating, out of 10.
Helpful calculators
Your HOMEH agent

"I would see it this week."