

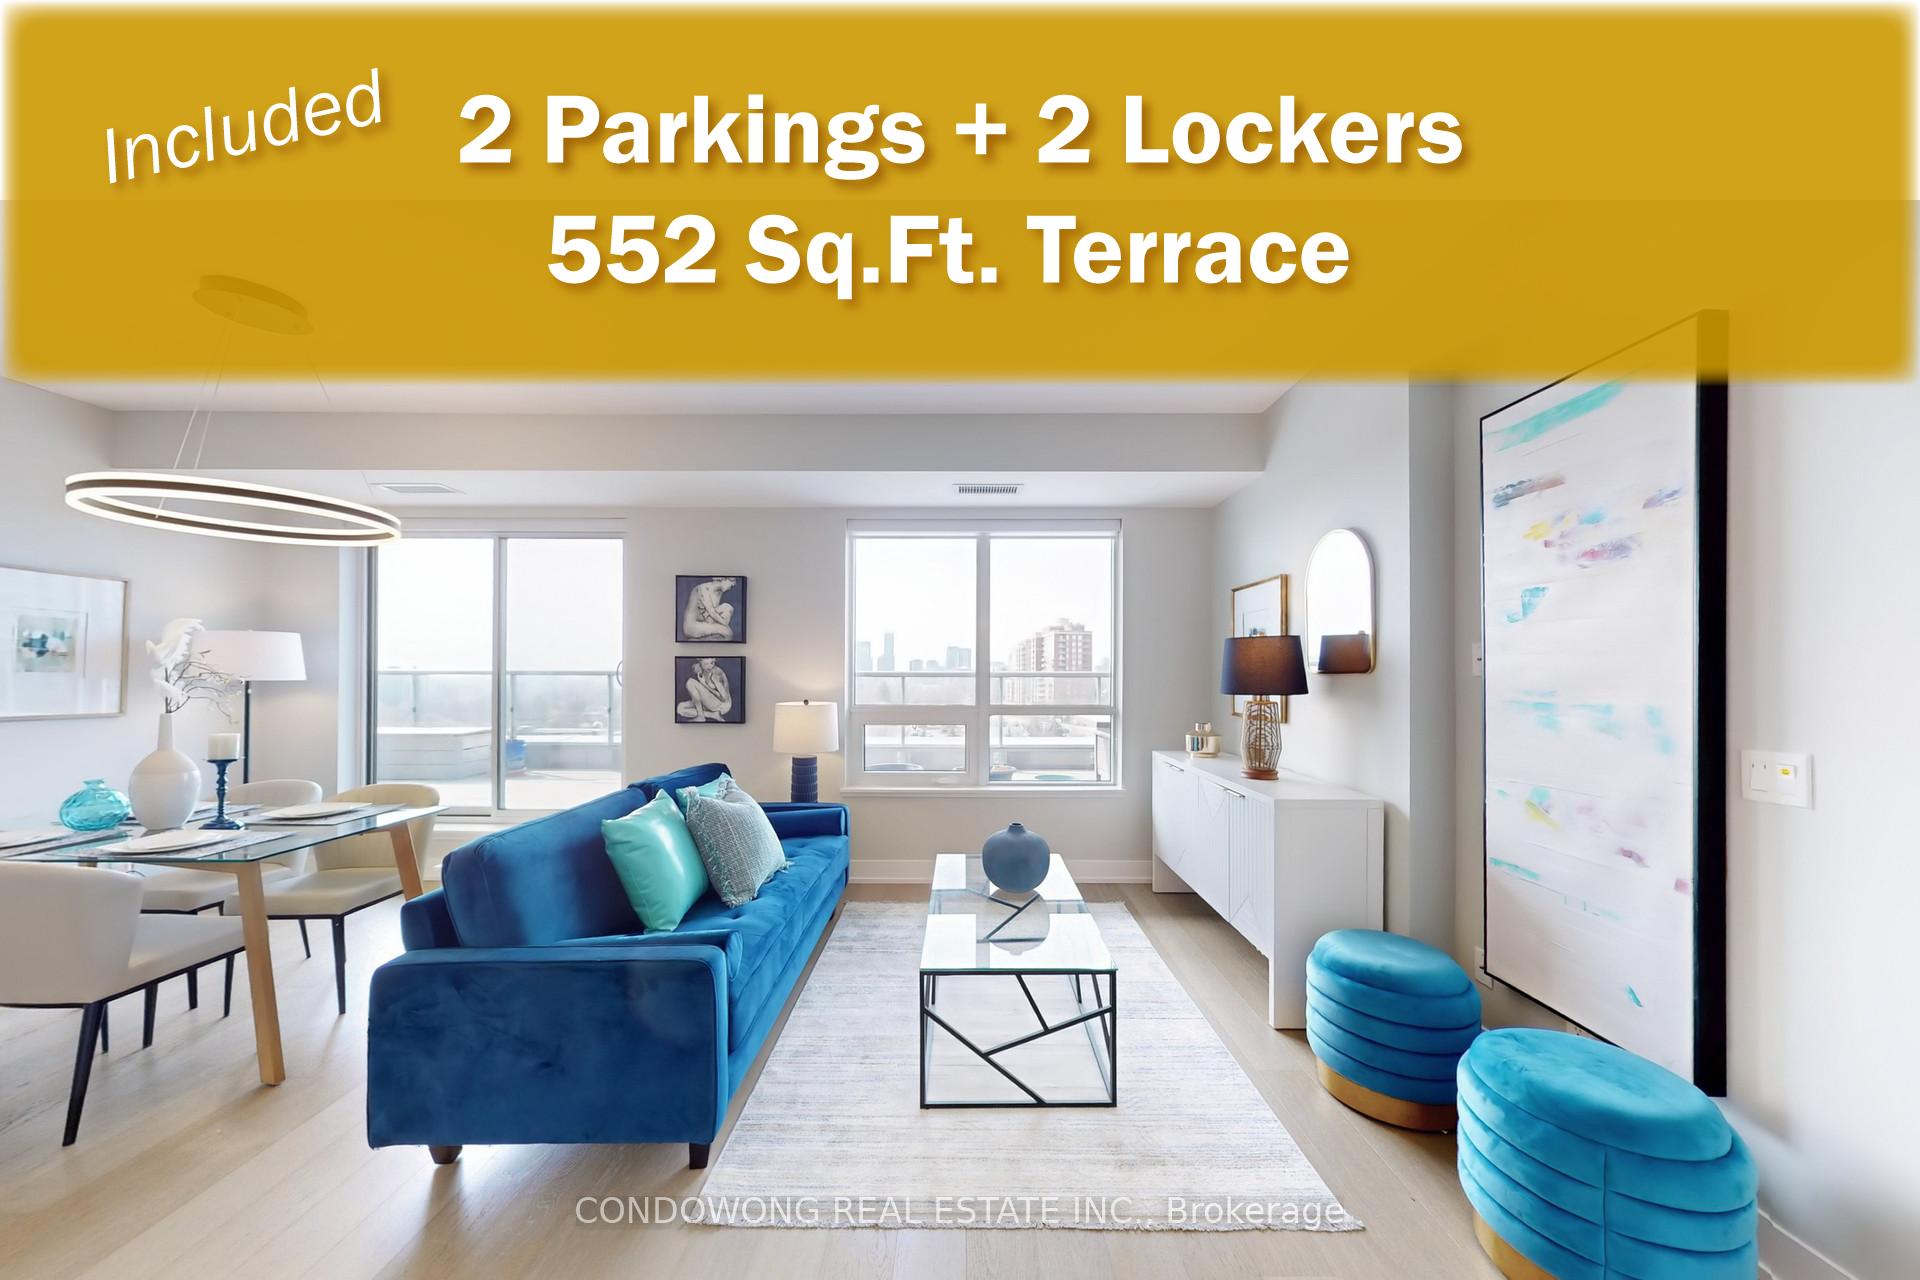
Unit 710, 7 Kenaston Gardens
Unit 710, 7 Kenaston Gardens
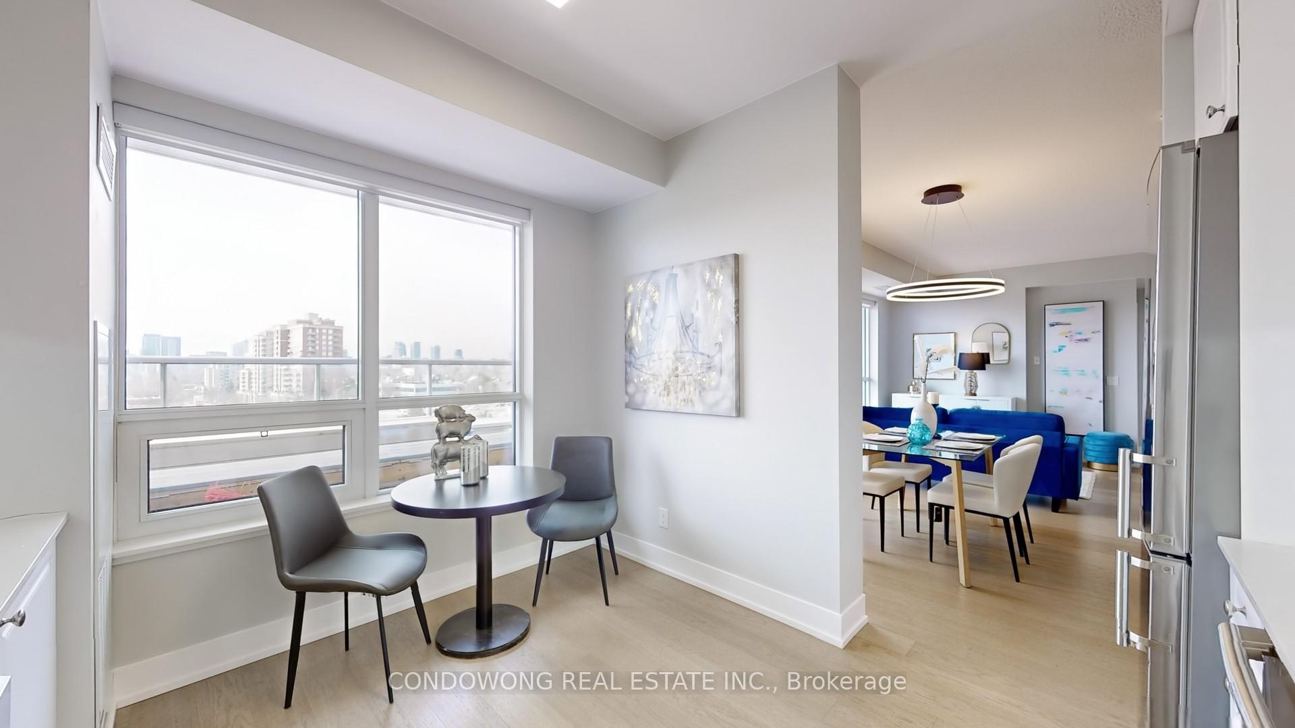
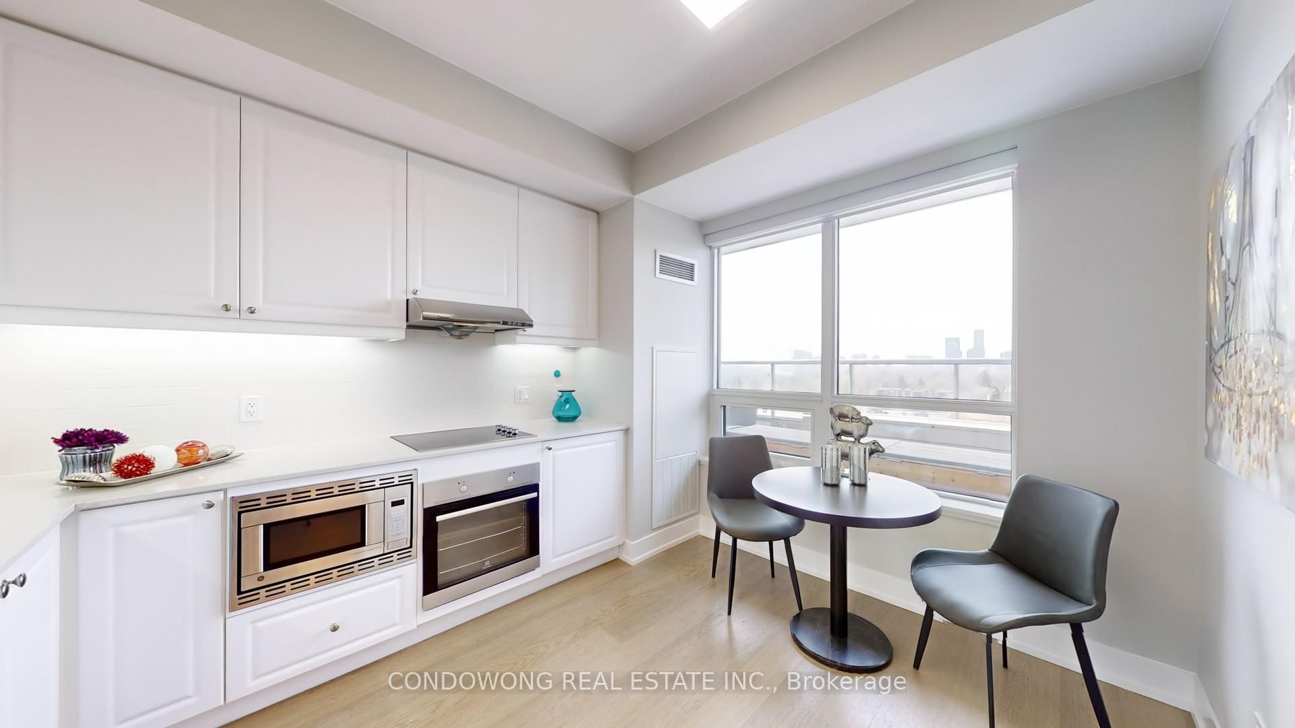
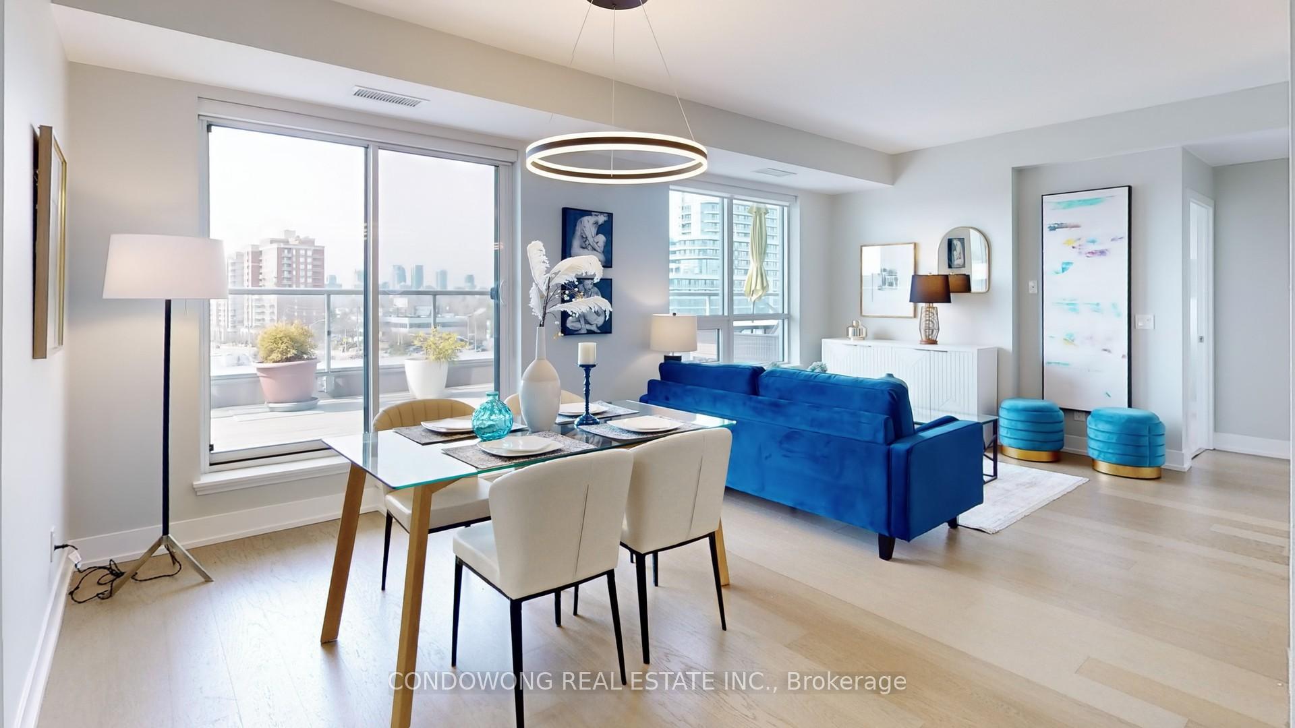
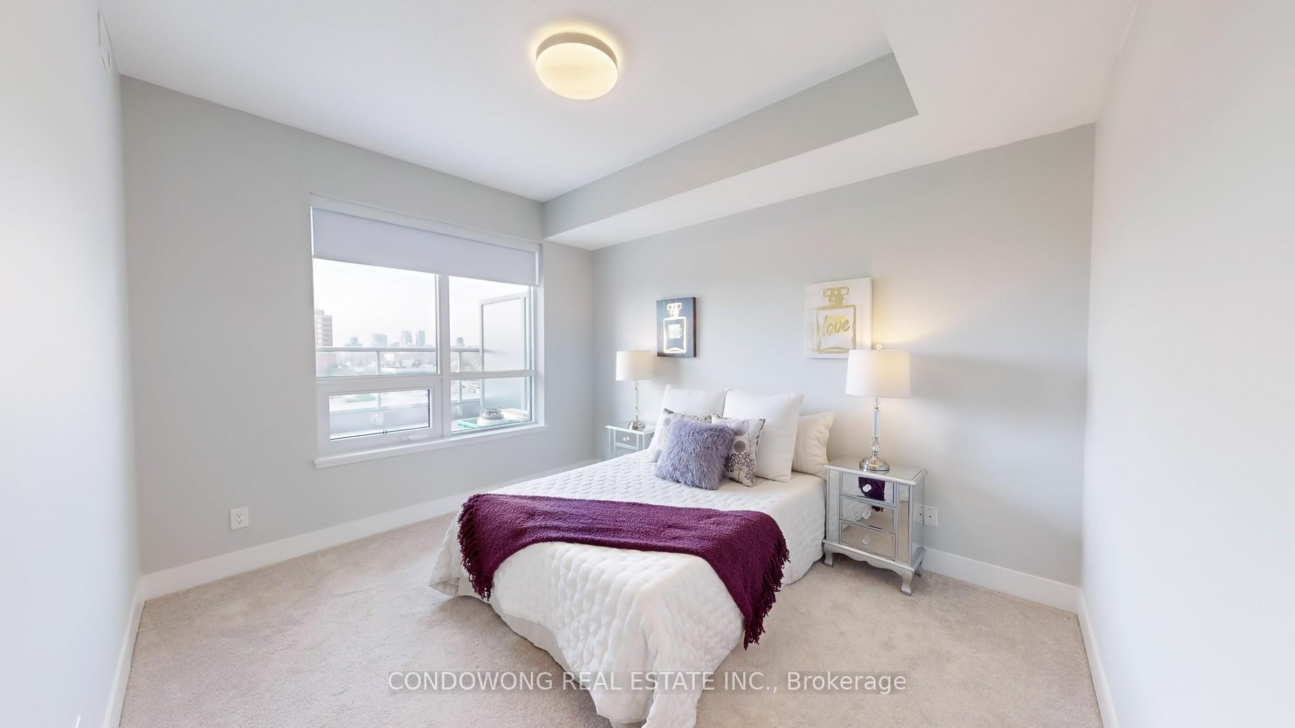 See all 28 photos
Property history
Facts and features
- ExposureWest
- LaundryEnsuite
- LockerOwned
- BalconyTerrace
- Central air
- Gym
- Party room/meeting room
- Rooftop deck/garden
The homeCondo Apartment, Apartment, 1,400–1,599 sq ft
- Type: Condo Apartment
- Style: Apartment
- Living space: 1,400–1,599 sq ft
- Basement: None
- Exposure: West
InsideWindow floor to ceiling, Ensuite, Carpet free
- Flooring: Window floor to ceiling
- Laundry: Ensuite
- Features: Carpet free
- Security: Security guard
- Rooms above ground: 6
- Bedrooms: 3 + 1 in the basement
- Bathrooms: 3
- Kitchens: 1
- Family room: Yes
OutsideConcrete, Terrace
- Exterior: Concrete
- Balcony: Terrace
Parking and locker2 Parking, Underground, Parking type Owned
- Spaces: 2 Parking
- Garage: Underground
- Parking type: Owned
- Driveway: Underground
- Locker: Owned
- Locker unit: 28, 29
- Locker level: Level 5
BuildingLotus Condos, Storeys 13, Units 234
- Name: Lotus Condos
- Storeys: 13
- Units: 234
- Registered: 2019
- Condo corporation: 2683
- Amenities: Guest suites, gym, party room/meeting room, rooftop deck/garden, visitor parking
- Pets: Allowed
Heating, water and powerForced air, gas, Central air
- Heating: Forced air, gas
- Cooling: Central air
Costs and taxesTaxes $6,916 a year, Condo fee $1,206 a month, Building insurance included, common elements included, cac included, heat included, parking included
- Taxes, 2024: $6,916 a year
- Condo fee: $1,206 a month
- Fee includes: Building insurance included, common elements included, cac included, heat included, parking included
- HST: HST included in the price
Included in the sale2 parkings & 2 lockers. all kitchen appliances (fridge, microwave, oven, cooktop, range hood, dishwasher). washer & dryer. all electric lighting fixes. all window coverings.
- Included: 2 parkings & 2 lockers. all kitchen appliances (fridge, microwave, oven, cooktop, range hood, dishwasher). washer & dryer. all electric lighting fixes. all window coverings.
NearbyClear view, hospital, place of worship, public transit, school
- Close to: Clear view, hospital, place of worship, public transit, school
Listing detailsC12021576, Sold, Mar 15, 2025
- MLS® number: C12021576
- Status: Sold
- Listed on: Mar 15, 2025
- Days on market: 10
- Updated: Mar 25, 2025
- Possession: Immediate
- Occupied by: Vacant
- Listing brokerage: CONDOWONG REAL ESTATE INC.
About this home
Unit 710, 7 Kenaston Gardens, North York (Bayview Village), ON M2K 1G7
A Rare Luxury Offering - 1,407 Sq.Ft. 3 Bedroom + Den with a 552 Sq.Ft. Private Terrace, 2 Parkings & 2 Lockers included! Imagine waking up in a home that offers the space and privacy of a low rise home, but without worrying about safety and endless maintenance. No shoveling snow. No worrying about your cars. This suite boasts a wide and shallow layout with huge windows stretching across the entire unit. At the centre of the home is a beautifully proportioned living and dining area. Here, sunlight streams in from expansive windows creating a bright, inviting space. Whether you're sipping your morning coffee or unwinding after a long day, you're always surrounded by warm natural light and a breathtaking west-facing view, a view that will never be blocked, thanks to the Bayview subway station below. The 552 sq.ft. terrace extends directly from the living area, offering a stunning sunset backdrop every evening. Whether you're entertaining guests or simply lounging with a book, this outdoor retreat makes every moment feel special. The open den seamlessly integrates into the living space. Whether you envision it as a home office or a play area, this additional space enhances the home's versatility, making it feel even more expansive. Now, let's talk about the full-sized kitchen. It is in a separate room, so you don't have to worry about food smells drifting into your living area. Plus, it is big enough for a breakfast nook! The split bedroom layout further enhances the sense of space and privacy. The master bedroom occupies one side of the home, with a huge walk-in closet and ensuite with double sinks. While the 2 additional bedrooms are positioned on the other side, creating a private, peaceful retreat for everyone. Storage and convenience? You get 2 premium parking spots and 2 lockers. Bayview Village is across the street, offering gourmet supermarket, fine dining and more. Commuting is effortless with subway right downstairs! Book your showing now!
Ask about this home
A HOMEH agent will answer your questions about this home.
Know more about Lotus Condos
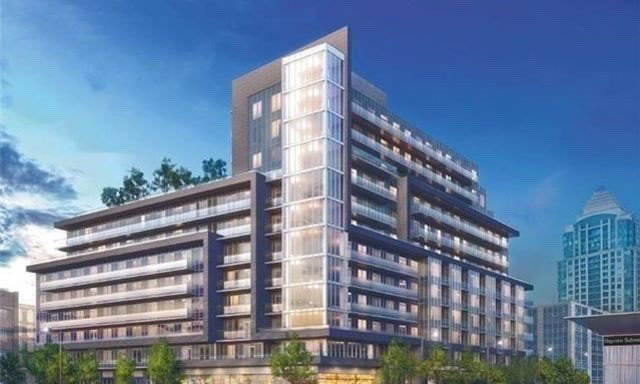
Condo building · 7 Kenaston Gdns
Lotus Condos is a 13-storey condo with 234 suites, built in 2019 by Chestnut Hill Developments. Right now 2 for sale and 3 for rent are on the market here.
- 13storeys
- 234suites
- $821/sq ft
- 2019built
No similar units for sale in Lotus Condos right now.
Around this home
Daily convenience, out of 100, from the distances below
Schools nearby
School rating, out of 10.
Helpful calculators
Your HOMEH agent

"I would see it this week."