

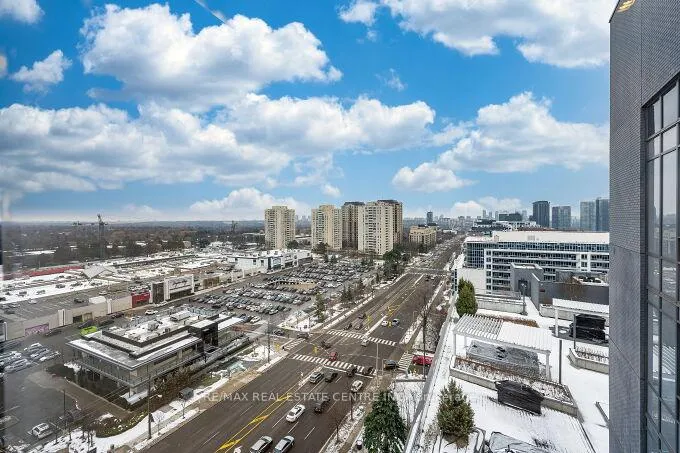
PH#7/1207, 7 Kenaston Gardens
PH#7/1207, 7 Kenaston Gardens
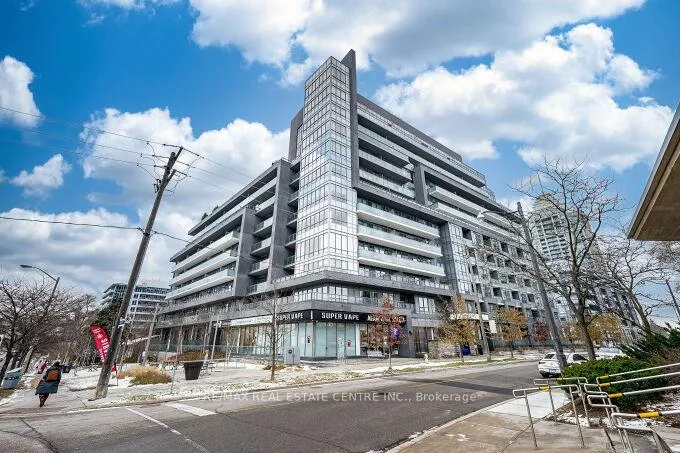 See all 50 photos
Property history
Facts and features
- ExposureWest
- LaundryIn-suite
- LockerOwned
- BalconyOpen
- Hardwood floors
- Concierge
- Exercise room
The homeCondo Apartment, 1 storey/apt, Age 6–10 years
- Type: Condo Apartment
- Style: 1 storey/apt
- Age: 6–10 years
- Living space: 1,200–1,399 sq ft
- Basement: None
- Exposure: West
- View: Clear, city, panoramic, park/greenbelt, skyline
InsideHardwood, Ceramic, Concrete, In-suite laundry, main level, Carpet free, separate heating controls, separate hydro meter
- Flooring: Hardwood, Ceramic, Concrete
- Laundry: In-suite laundry, main level
- Features: Carpet free, separate heating controls, separate hydro meter
- Security: Concierge/security, smoke detector, security guard, security system
- Elevator: Yes
- Rooms above ground: 6
- Bedrooms: 2
- Bathrooms: 2
- Kitchens: 1
OutsideConcrete, metal/steel siding, Other, Poured concrete
- Exterior: Concrete, metal/steel siding
- Roof: Other
- Foundation: Poured concrete
- Balcony: Open
Parking and locker1 Parking, Parking type Owned, Underground
- Spaces: 1 Parking
- Parking type: Owned
- Driveway: Underground
- Spot: 84
- Locker: Owned
- Locker number: 32
- Locker level: Level 6
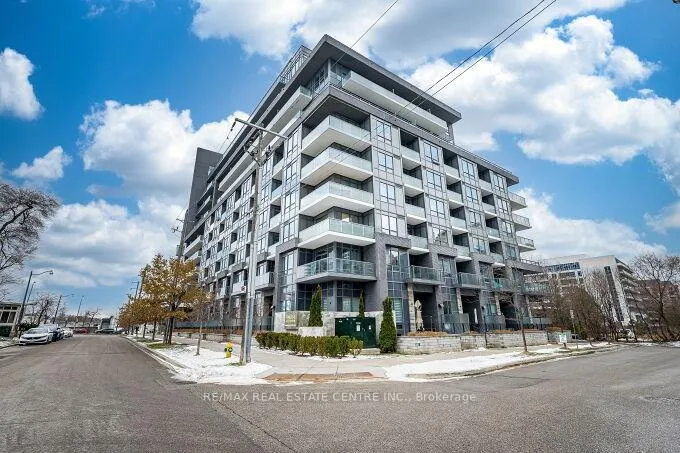
BuildingLotus condominiums, Storeys 13, Units 234
- Name: Lotus condominiums
- Storeys: 13
- Units: 234
- Registered: 2019
- Condo corporation: 2683
- Amenities: Bike storage, community bbq, concierge, elevator, exercise room, game room
- Pets: Allowed
Heating, water and powerFan coil, other, Other
- Heating: Fan coil, other
- Cooling: Other
Rent and termsRent $4,150 a month, Entire property, Unfurnished
- Rent: $4,150 a month
- Space for rent: Entire property
- Furnished: Unfurnished
- Lease: 12 months
- Paid: Monthly
- Rent includes: Building insurance, building maintenance, common elements, grounds maintenance, exterior maintenance, heat, parking, snow removal
- Deposit: Required
- Credit check: Required
- Employment letter: Required
- Rental application: Required
- References: Required
- Rental items: None
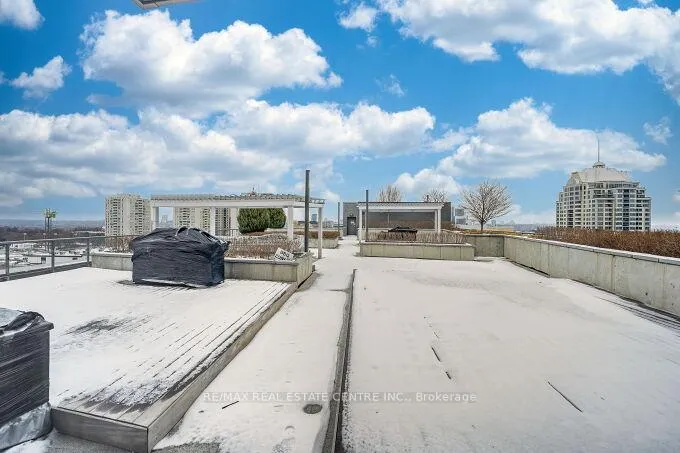
IncludedIncludes existing s/s refrigerator, s/s stove, s/s built in dishwasher, s/s built in microwave oven ensuite washer and dryer, all existing roll up blinds for tenant's use during the leasing term and any extension thereof. one parking on p2 level, and one larger size locker included for the tenant's use on the 6th floor. enjoy the amenities which includes 24 hour concierge and security, with visitors parking, gym and exercise room, guest suites, party and meeting rooms, large walk out to a roof top patio and barbecue areas on the 9th floor with areas to walk, lounge and dine., Water and hydro separately metered to be paid by the tenant's.
- Included: Includes existing s/s refrigerator, s/s stove, s/s built in dishwasher, s/s built in microwave oven ensuite washer and dryer, all existing roll up blinds for tenant's use during the leasing term and any extension thereof. one parking on p2 level, and one larger size locker included for the tenant's use on the 6th floor. enjoy the amenities which includes 24 hour concierge and security, with visitors parking, gym and exercise room, guest suites, party and meeting rooms, large walk out to a roof top patio and barbecue areas on the 9th floor with areas to walk, lounge and dine.
- Not included: Water and hydro separately metered to be paid by the tenant's.
Listing detailsC12609076, Rented, Dec 8, 2025
- MLS® number: C12609076
- Status: Rented
- Listed on: Dec 8, 2025
- Days on market: 37
- Updated: Jan 14, 2026
- Possession: 1-29 days
- Occupied by: Vacant
- Listing brokerage: RE/MAX REAL ESTATE CENTRE INC.
About this home
PH#7/1207, 7 Kenaston Gardens, North York (Bayview Village), ON M2K 0E9
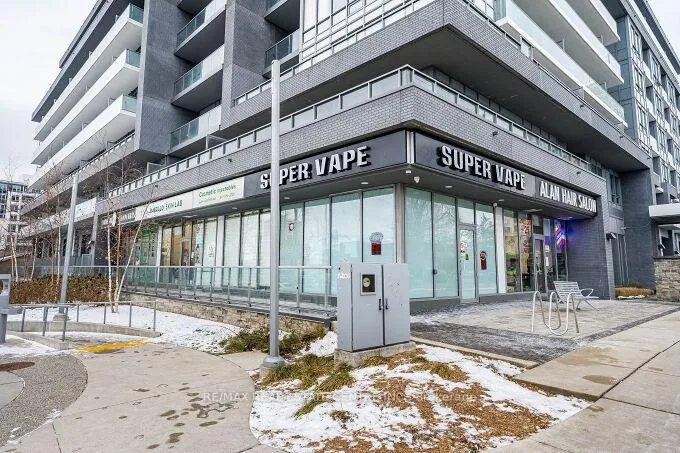
Welcome to a modern, well maintained luxurious boutique Lotus Condos at the most desirable Bayview Village community in North York at Bayview and Sheppard Avenue. This spectacular bright corner penthouse suite has 2 bedrooms and 2 bathrooms, the unit has 1,233 square foot of living space plus a 190 square foot balcony. The spacious primary bedroom has a 3 piece upgraded bathroom with double sinks and quartz countertops and two walk in closets. The second bedroom is on the opposite end of the suite adjacent to the main bathroom. This open concept luxurious suite boasts 10 foot soaring smooth ceilings with modern led pot lights throughout the living and dining area, Engineered hardwood floors throughout and a large spacious modern kitchen with stainless steel appliances. Enjoy the convenience of modern motorized blinds. Take in the breathtaking views of the Toronto skyline. Residents have exclusive access to the well equipped gym on the main floor, the 9th floor amenity rooftop area has offers a beautifully equipped party and lounge room. The outdoor rooftop affords opportunity to lounge, BBQ and dine. Steps away from Bayview Village Shopping Centre, the Bayview subway station, YMCA, local parkette, trails are steps away. Loblaws, Hammam spa, LCBO and top restaurants and personal services are at your doorstep. Minutes drive to North York General Hospital, IKEA, MEC, Canadian Tire and Highway 401/404 and407 are minutes away. Upper Don River trails give opportunity for biking and walking in a tranquil environment.
Ask about this home
A HOMEH agent will answer your questions about this home.
Know more about Lotus Condos
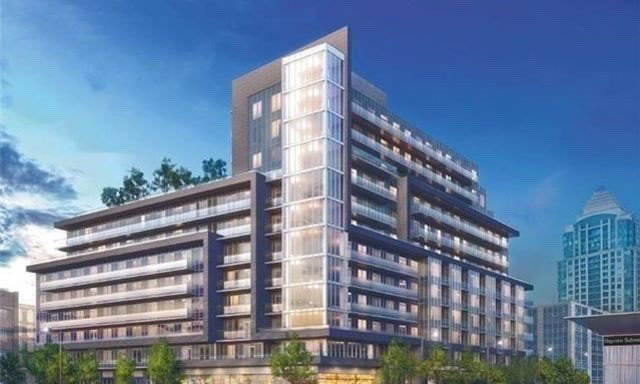
Condo building · 7 Kenaston Gdns
Lotus Condos is a 13-storey condo with 234 suites, built in 2019 by Chestnut Hill Developments. Right now 2 for sale and 3 for rent are on the market here.
- 13storeys
- 234suites
- $821/sq ft
- 2019built
No similar units for rent in Lotus Condos right now.
Around this home
Daily convenience, out of 100, from the distances below
Schools nearby
School rating, out of 10.
Helpful calculators
Your HOMEH agent

"I would see it this week."