

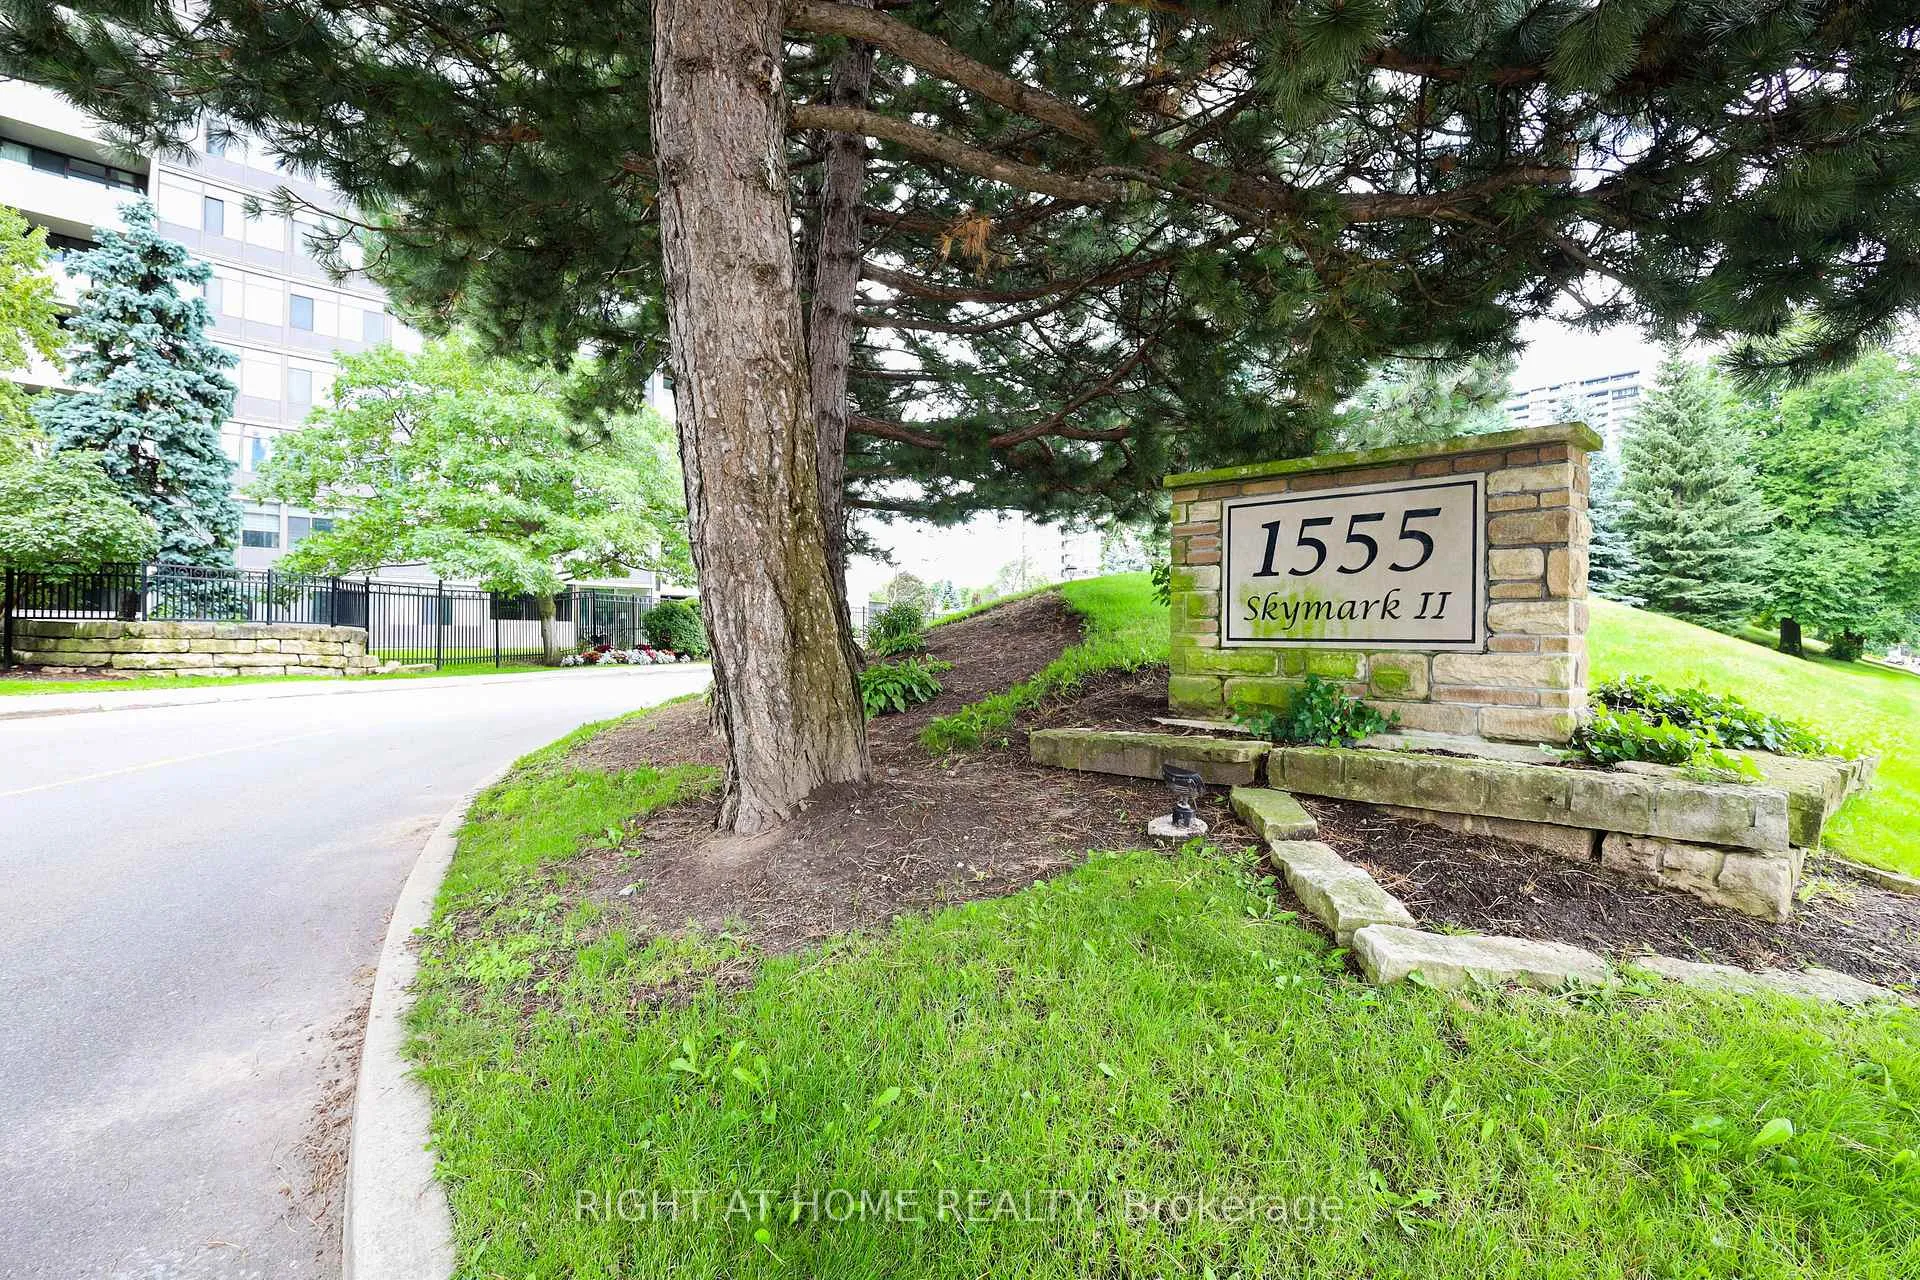
Unit 1205, 1555 Finch Avenue E
Unit 1205, 1555 Finch Avenue E
 See all 40 photos
Property history
Facts and features
- ExposureSouth
- LaundryEnsuite
- LockerEnsuite
- BalconyNone
- Fireplace
- Central air
- Indoor pool
- Outdoor pool
- Gym
- Party room/meeting room
The homeCondo Apartment, Apartment, 1,600–1,799 sq ft
- Type: Condo Apartment
- Style: Apartment
- Living space: 1,600–1,799 sq ft
- Basement: None
- Exposure: South
InsideFireplace Yes, electric, Ensuite, main level, Built-in oven, carpet free, countertop range
- Fireplace: Yes, electric
- Laundry: Ensuite, main level
- Features: Built-in oven, carpet free, countertop range
- Security: Concierge/security, security guard, smoke detector
- Rooms above ground: 6
- Rooms in the basement: 2
- Bedrooms: 2 + 2 in the basement
- Bathrooms: 2
- Kitchens: 1
- Family room: Yes
OutsideConcrete, Balcony None
- Exterior: Concrete
- Balcony: None
Parking and locker3 Parking, Underground, Parking type Owned
- Spaces: 3 Parking
- Garage: Underground
- Parking type: Owned
- Driveway: Underground
- Spot: 143
- Locker: Ensuite
BuildingSkymark ii, Storeys 30, Units 254
- Name: Skymark ii
- Storeys: 30
- Units: 254
- Registered: 1979
- Condo corporation: 473
- Amenities: Indoor pool, outdoor pool, gym, party room/meeting room, sauna, squash/racquet court
- Pets: Allowed
Heating, water and powerForced air, gas, Central air
- Heating: Forced air, gas
- Cooling: Central air
Costs and taxesTaxes $2,765 a year, Condo fee $1,692 a month, Heat included, hydro included, water included, cable tv included, cac included, common elements included, parking included, building insurance included
- Taxes, 2024: $2,765 a year
- Condo fee: $1,692 a month
- Fee includes: Heat included, hydro included, water included, cable tv included, cac included, common elements included, parking included, building insurance included
- HST: HST included in the price
NearbyClear view, park, library, hospital, public transit, school
- Close to: Clear view, park, library, hospital, public transit, school
Listing detailsC9311577, Sold, Sep 10, 2024
- MLS® number: C9311577
- Status: Sold
- Listed on: Sep 10, 2024
- Days on market: 115
- Updated: Jan 3, 2025
- Possession: To Be Determined
- Occupied by: Vacant
- Listing brokerage: RIGHT AT HOME REALTY
About this home
Unit 1205, 1555 Finch Avenue E, North York (Don Valley Village), ON M2J 4X9
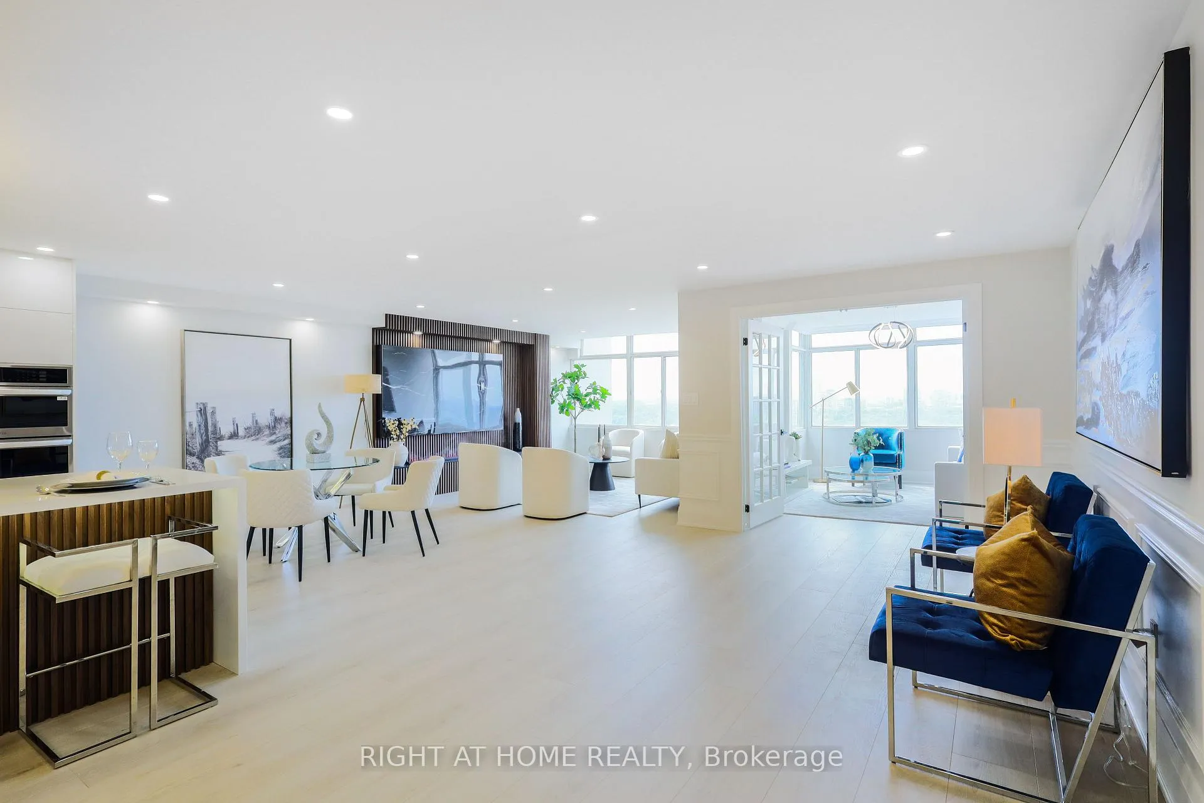
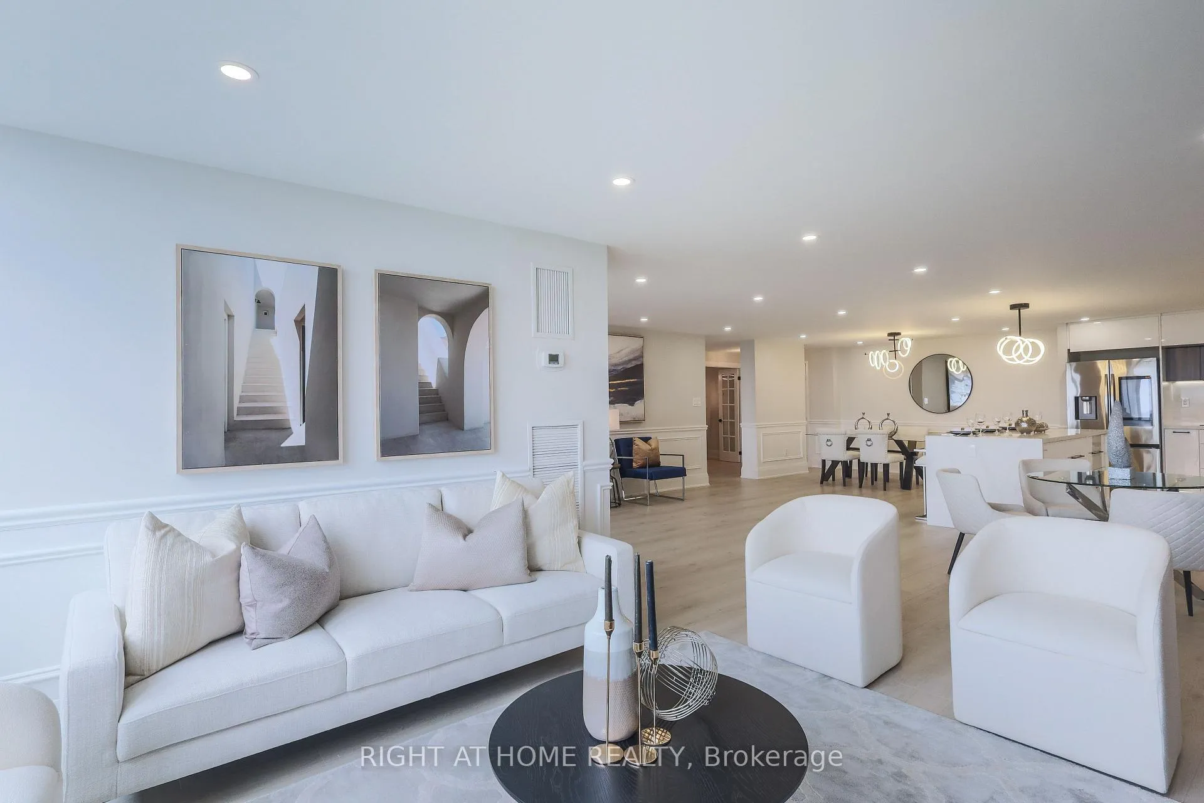
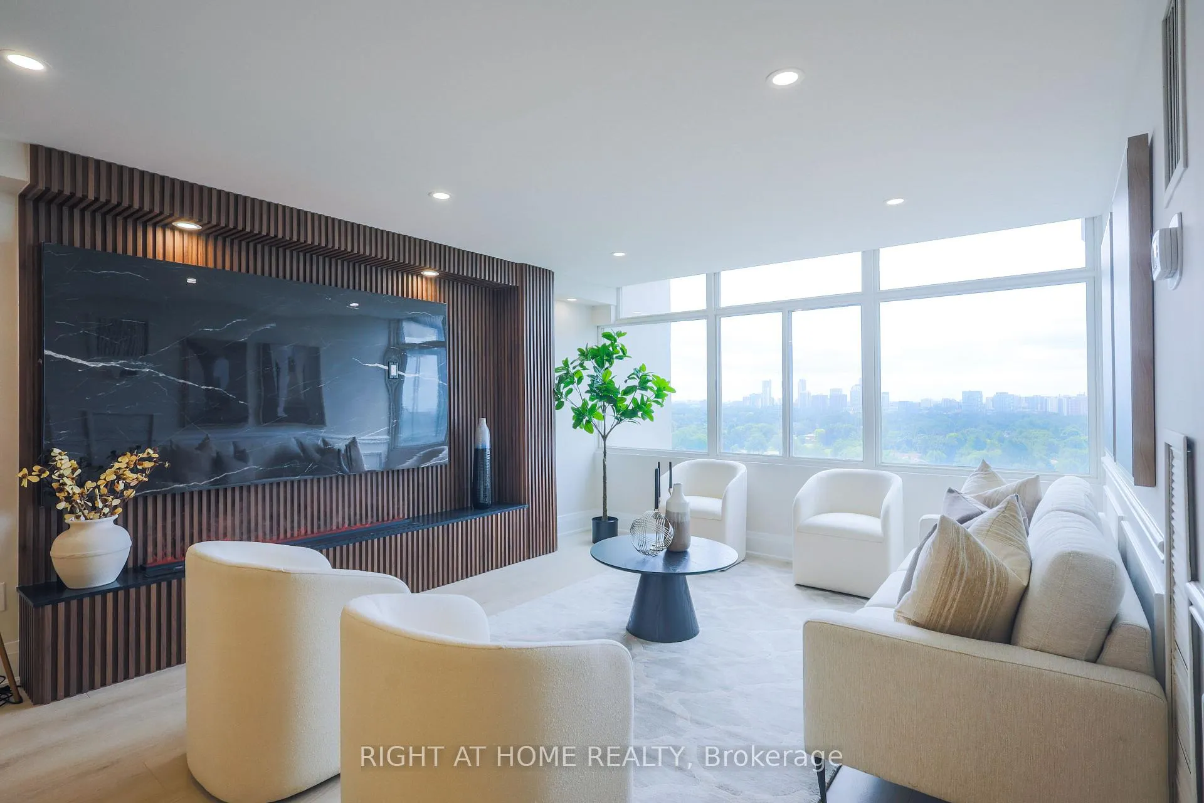
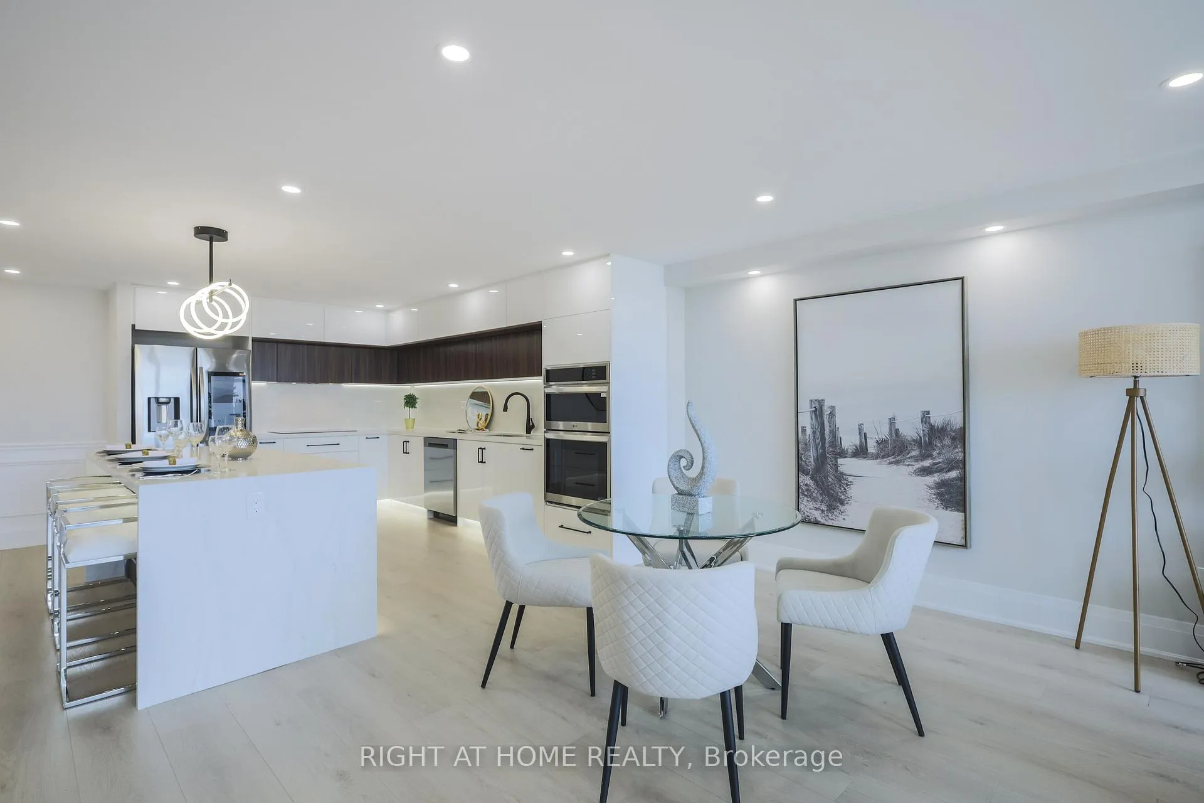
Prestigious fully renovated Custom Designed unit with Spectacular unobstructed CityView, GorgeousRIGHT AT HOME REALTY44Modern Kitchen With Waterfall Overhanging Quartz Countertop & Backsplash, Brand-New SS Appliances (All In Warranty). This Bright & Spacious 1,700Sf Modern Condo Offers Luxury Remodeled Washrooms with large size Standing Shower, jacuzzi walk-in bathtub with massage jets, High-End waterproof Flooring, Cove LED Lighting Throughout, Custom-Made Wooden Doors, Private Office W/DoubleDoor, Spacious Primary Bdrm With W/I Closet & B/I Organizer For Maximum Storage, Upgraded Electrical Panel. Designer Touch In Every Corner. 24 Hr Gatehouse Security, Tennis/Squash Court, Indoor/Outdoor Pool, Gym, Golf, BilliardRoom, Card Room, Party/Meetings Room. Public Transit At Your Doors, Minutes To Hwy 404 & 401, Seneca College, Shops, Library, Restaurants; Parks.
Ask about this home
A HOMEH agent will answer your questions about this home.
Know more about Skymark II Condos
Condo building · 1555 Finch Avenue E
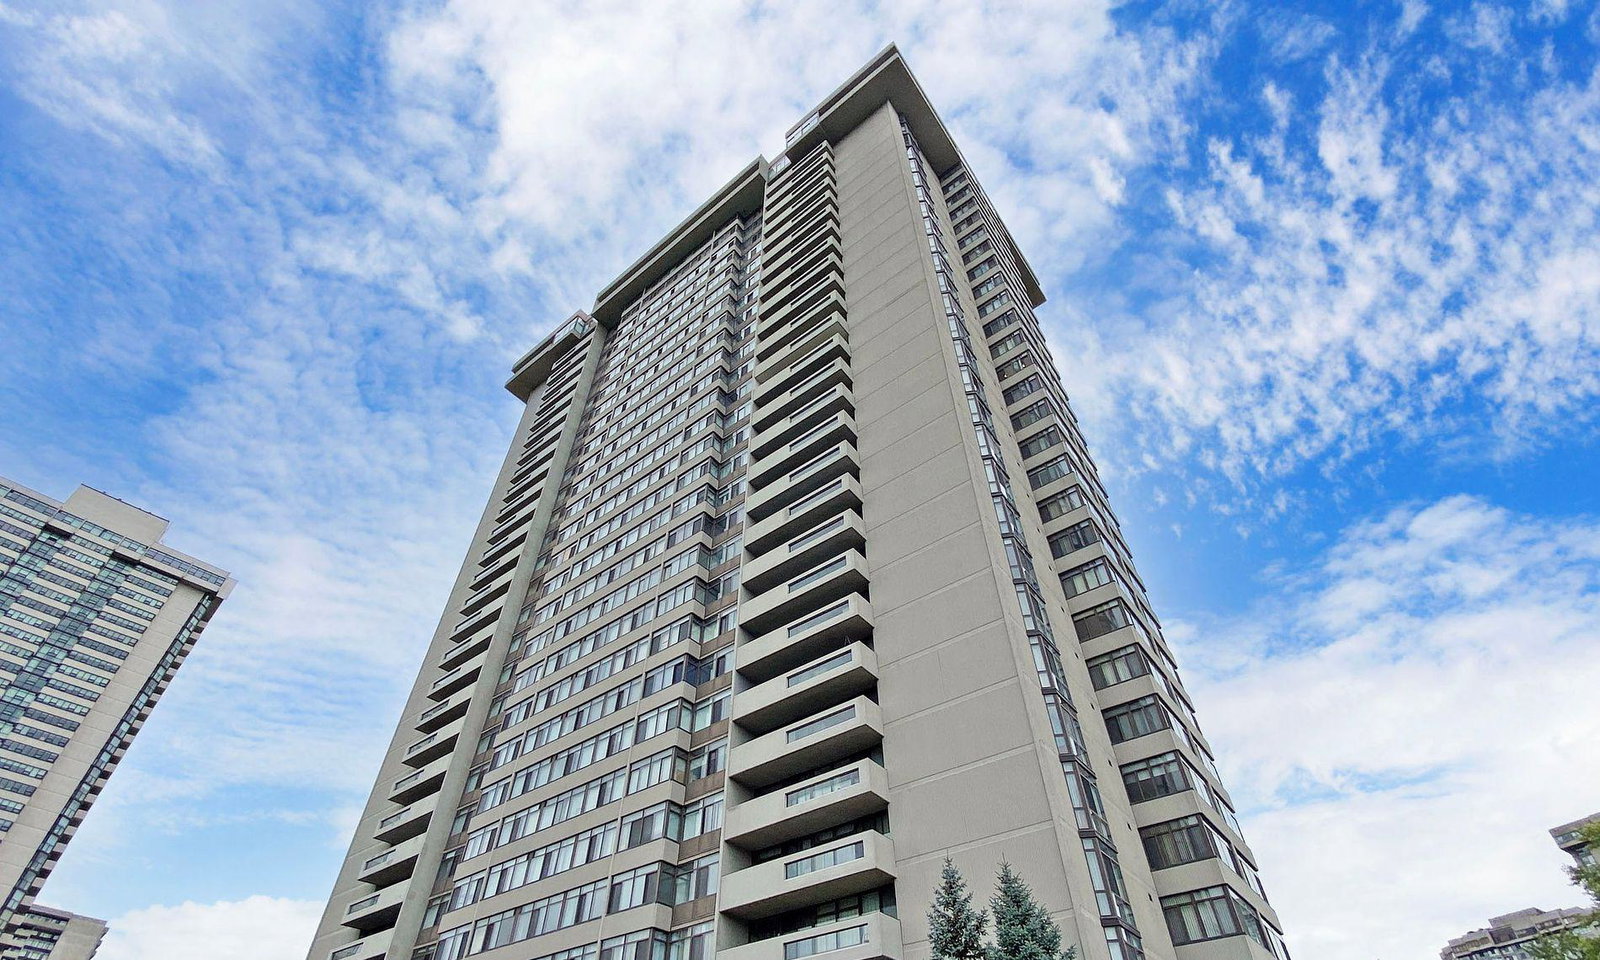
Skymark II Condos is a 30-storey condo with 254 suites, built in 1979 by Neighbourhood Development Limited. Right now 4 for sale are on the market here.
- 30storeys
- 254suites
- $488/sq ft
- 1979built
No similar units for sale in Skymark II Condos right now.
Around this home
Daily convenience, out of 100, from the distances below
Schools nearby
School rating, out of 10.
Helpful calculators
Your HOMEH agent

"I would see it this week."