

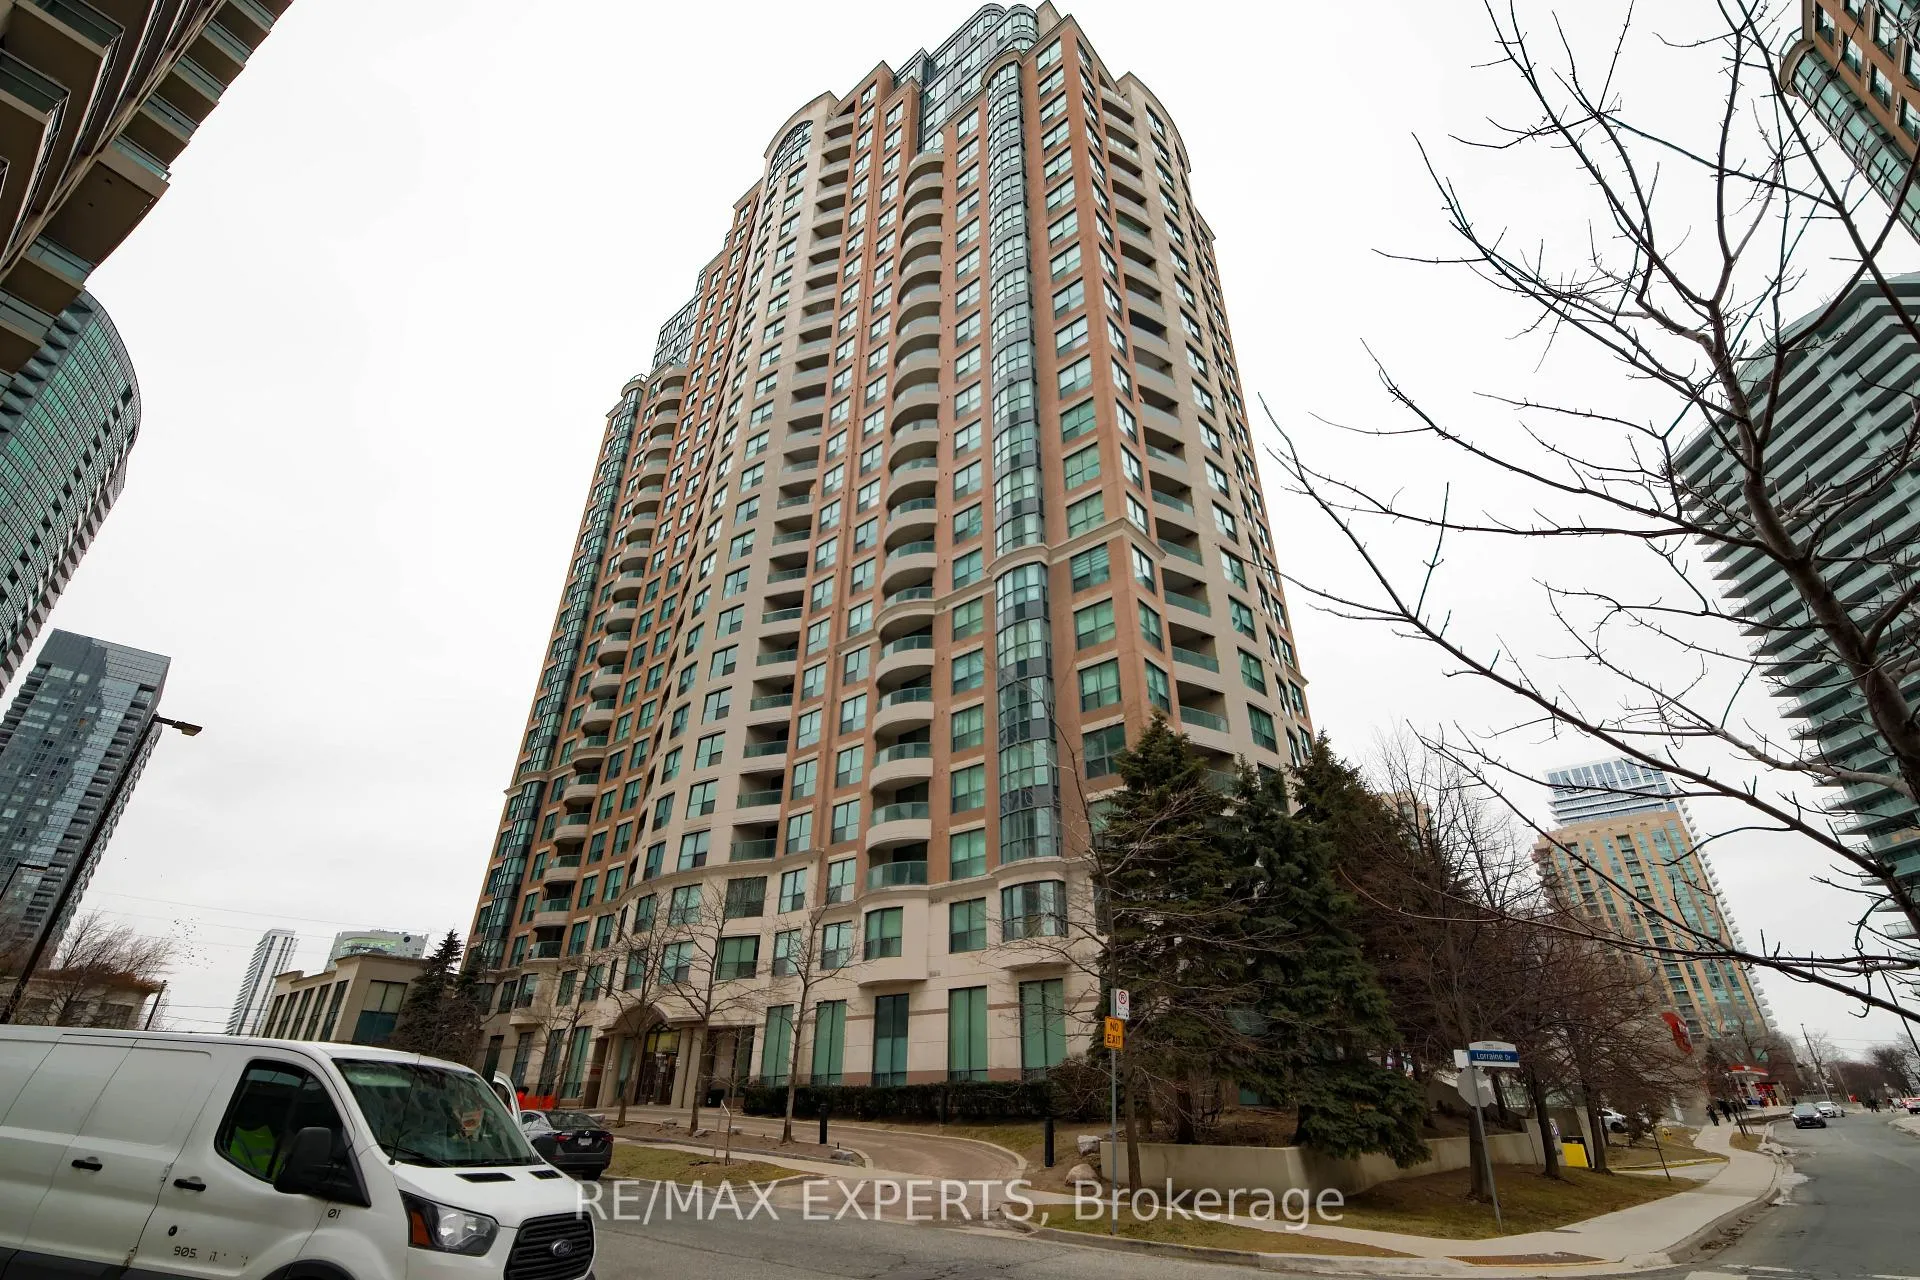
UPH-06, 7 Lorraine Drive
UPH-06, 7 Lorraine Drive
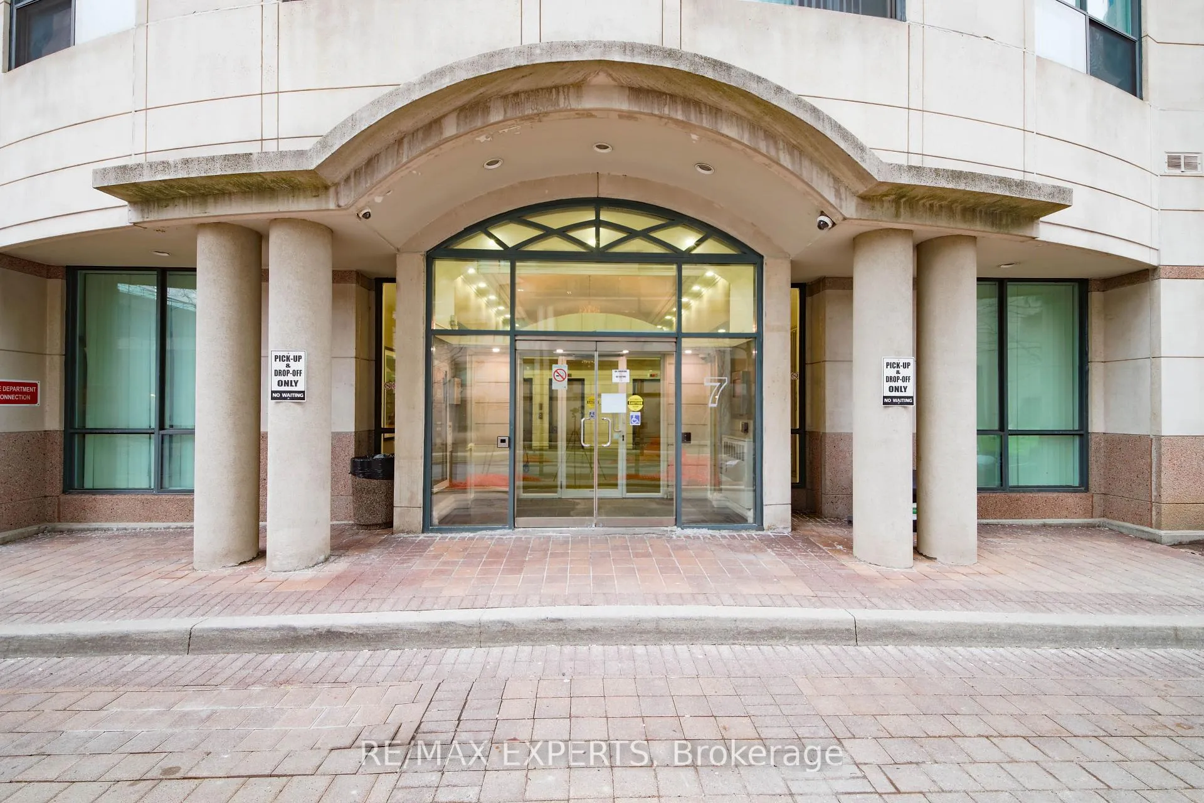
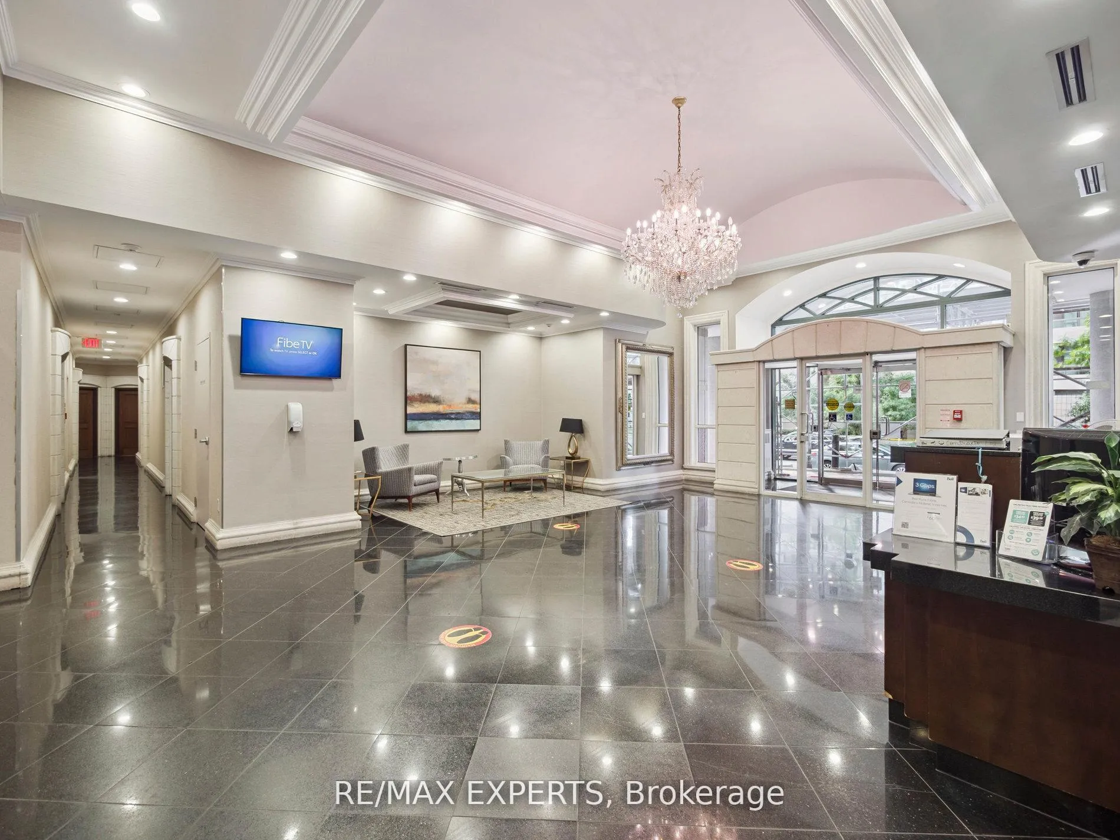
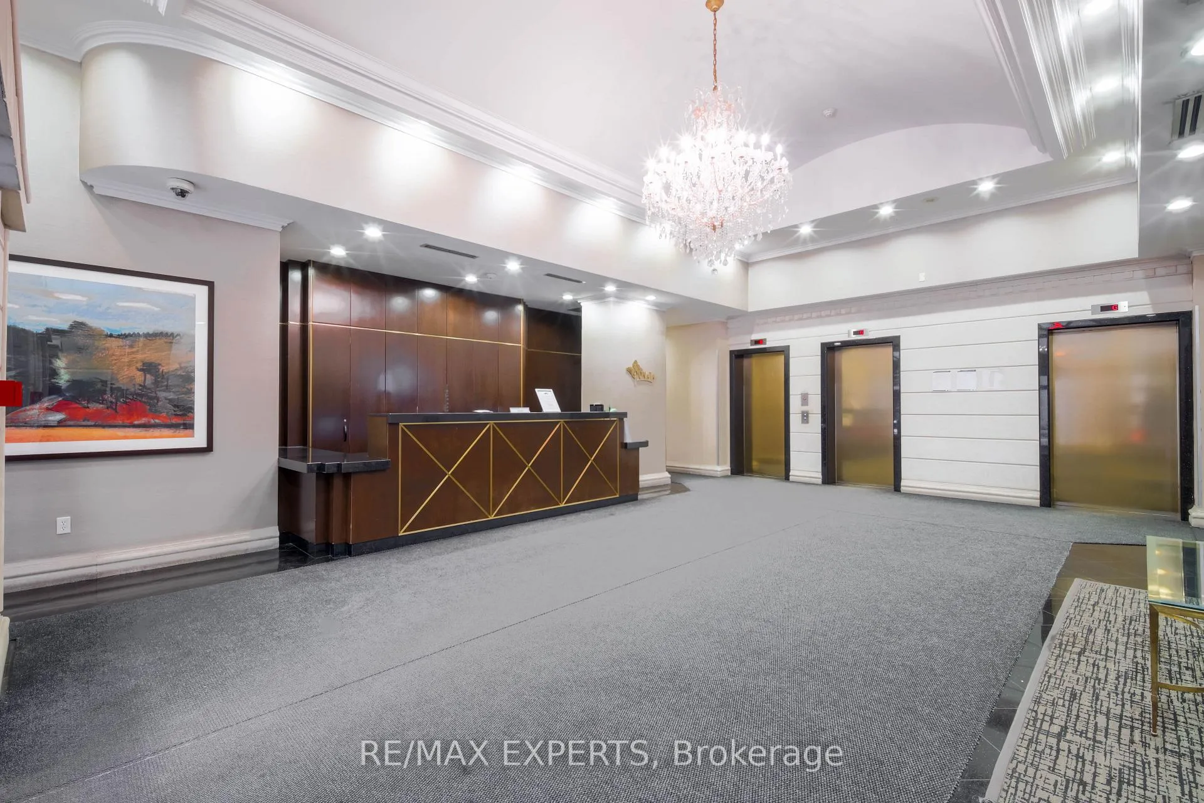
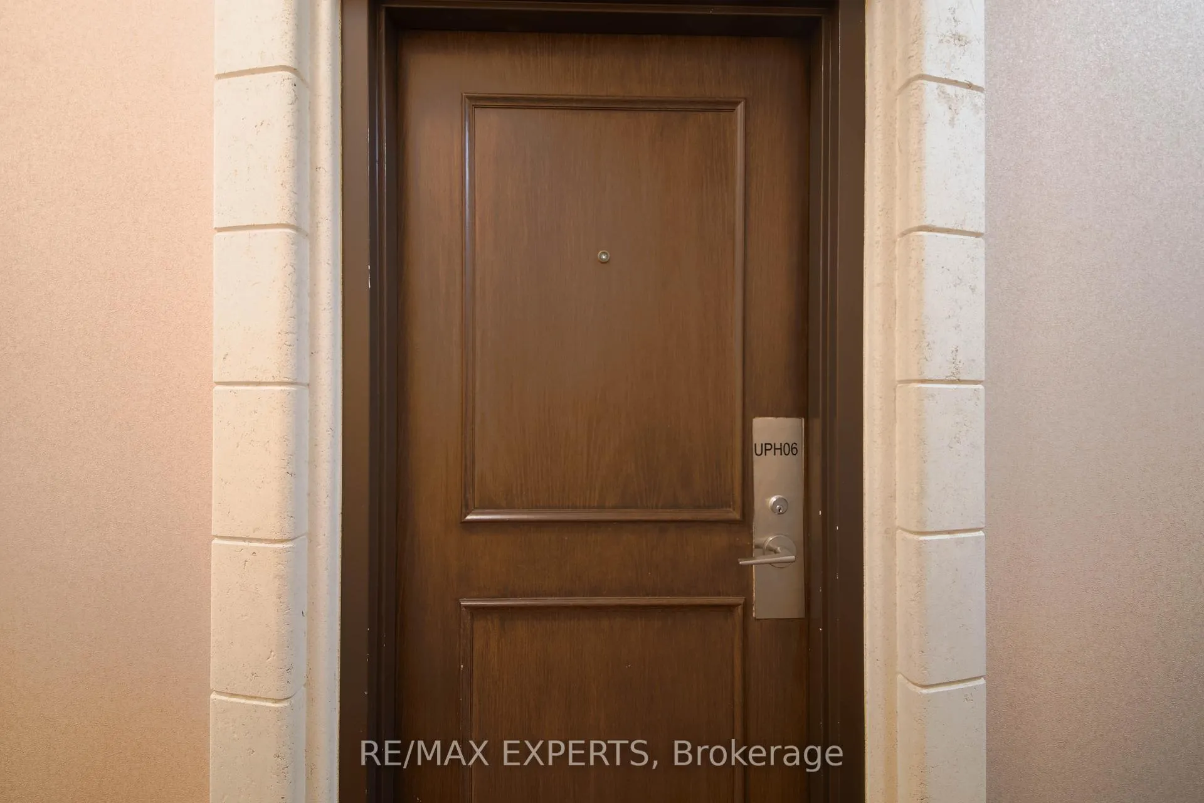 See all 37 photos
Property history
Facts and features
- ExposureWest
- LaundryIn-suite
- LockerOwned
- BalconyOpen
- Central air
The homeCondo Apartment, Apartment, 1,000–1,199 sq ft
- Type: Condo Apartment
- Style: Apartment
- Living space: 1,000–1,199 sq ft
- Basement: None
- Exposure: West
- View: Clear, panoramic
- Special designation: Accessibility
InsideCeramic, In-suite laundry, main level, Carpet free
- Flooring: Ceramic
- Laundry: In-suite laundry, main level
- Features: Carpet free
- Rooms above ground: 7
- Rooms in the basement: 1
- Bedrooms: 3
- Bathrooms: 2
- Kitchens: 1
OutsideConcrete, Other, Concrete
- Exterior: Concrete
- Roof: Other
- Foundation: Concrete
- Balcony: Open
Parking and locker1 Parking, Underground, Parking type Owned
- Spaces: 1 Parking
- Garage: Underground
- Parking type: Owned
- Locker: Owned
- Locker unit: 1
- Locker number: 1
- Locker level: P1
BuildingSonata--- security 416-225-1931--management-416-512-1497, Storeys 26, Units 303
- Name: Sonata--- security 416-225-1931--management-416-512-1497
- Storeys: 26
- Units: 303
- Registered: 2003
- Condo corporation: 1575
- Pets: Allowed
Heating, water and powerForced air, gas, Central air
- Heating: Forced air, gas
- Cooling: Central air
Costs and taxesTaxes $3,823 a year, Condo fee $951 a month, Heat included, common elements included, water included, parking included, cac included
- Taxes, 2025: $3,823 a year
- Condo fee: $951 a month
- Fee includes: Heat included, common elements included, water included, parking included, cac included
- HST: HST included in the price
- Rental items: None
Included in the saleS/s fridge, s/s stove. s/s b/i dighwasher, microwave, s/s hood, stacked washer and dryer, all electrical light features, all window coverings. one locker p-1 , one parking. p-1., Not included None
- Included: S/s fridge, s/s stove. s/s b/i dighwasher, microwave, s/s hood, stacked washer and dryer, all electrical light features, all window coverings. one locker p-1 , one parking. p-1.
- Not included: None
NearbyClear view, library, park, public transit, school
- Close to: Clear view, library, park, public transit, school
Listing detailsC12694350, Sold, Jan 14, 2026
- MLS® number: C12694350
- Status: Sold
- Listed on: Jan 14, 2026
- Days on market: 48
- Updated: Mar 3, 2026
- Possession: 1-29 days
- Occupied by: Vacant
- Listing brokerage: RE/MAX EXPERTS
About this home
UPH-06, 7 Lorraine Drive, North York (Willowdale West), ON M2N 7H2
** RARE ON THE MARKET LUXURY MODEL 3 BEDROOM PLUS DEN BRIGHT & SUN FILLED, RENOVATED PENTHOUSE CONDO IN SONATA BUILDING AT YONGE AND FINCH! ** THIS BEAUTIFUL CONDO FEATURES SOARING 10 FT CEILINGS, JUST FRESHLY PAINTED, BRAND NEW GLEAMING ENGINEERED LUMINATE FLOORING, ELEGANT MOLDINGS, AND BREATHTAKING PANORAMIC WESTERN VIEW. ** PRACTICAL LAYOUT WITH OPEN CONCEPT KITCHEN, GRANIT COUNTER TOPS AND STAINLESS APPLIANCES! THIS EXCEPTIONAL PENTHOUSE CONDO IS 1,096 SQ. FT. OF LIVING SPACE & HAS ONE PARKING AND ONE LOCKER! ** ENJOY TOP-NOTCH RECREATION FACILITIES SUCH AS INDOOR SWIMMING POOL, EXERCISE ROOM, SAUNA, PARTY ROOM, VISITORS PARKING, GUESTS ROOMS AND MUCH MORE! ** 24 HOURS SECURITY ** SUPER LOCATION IN THE HEART OF NORTH YORK WITH STEPS TO FINCH SUBWAY, TTC, RESTAURANTS, PARKS, GREAT SCHOOLS, SHOPPING CENTRES, EASY ACCESS TO HIGHWAYS 401, 404, 407!** THIS PENTHOUSE CONDO IS READY FOR NEW OWNERS TO MOVE-IN ID NOT MISS YOUR CHANCE TO BE A NEW OWNER OF THIS AMAZING PENTHOUSE! **
Ask about this home
A HOMEH agent will answer your questions about this home.
Know more about Sonata Condos
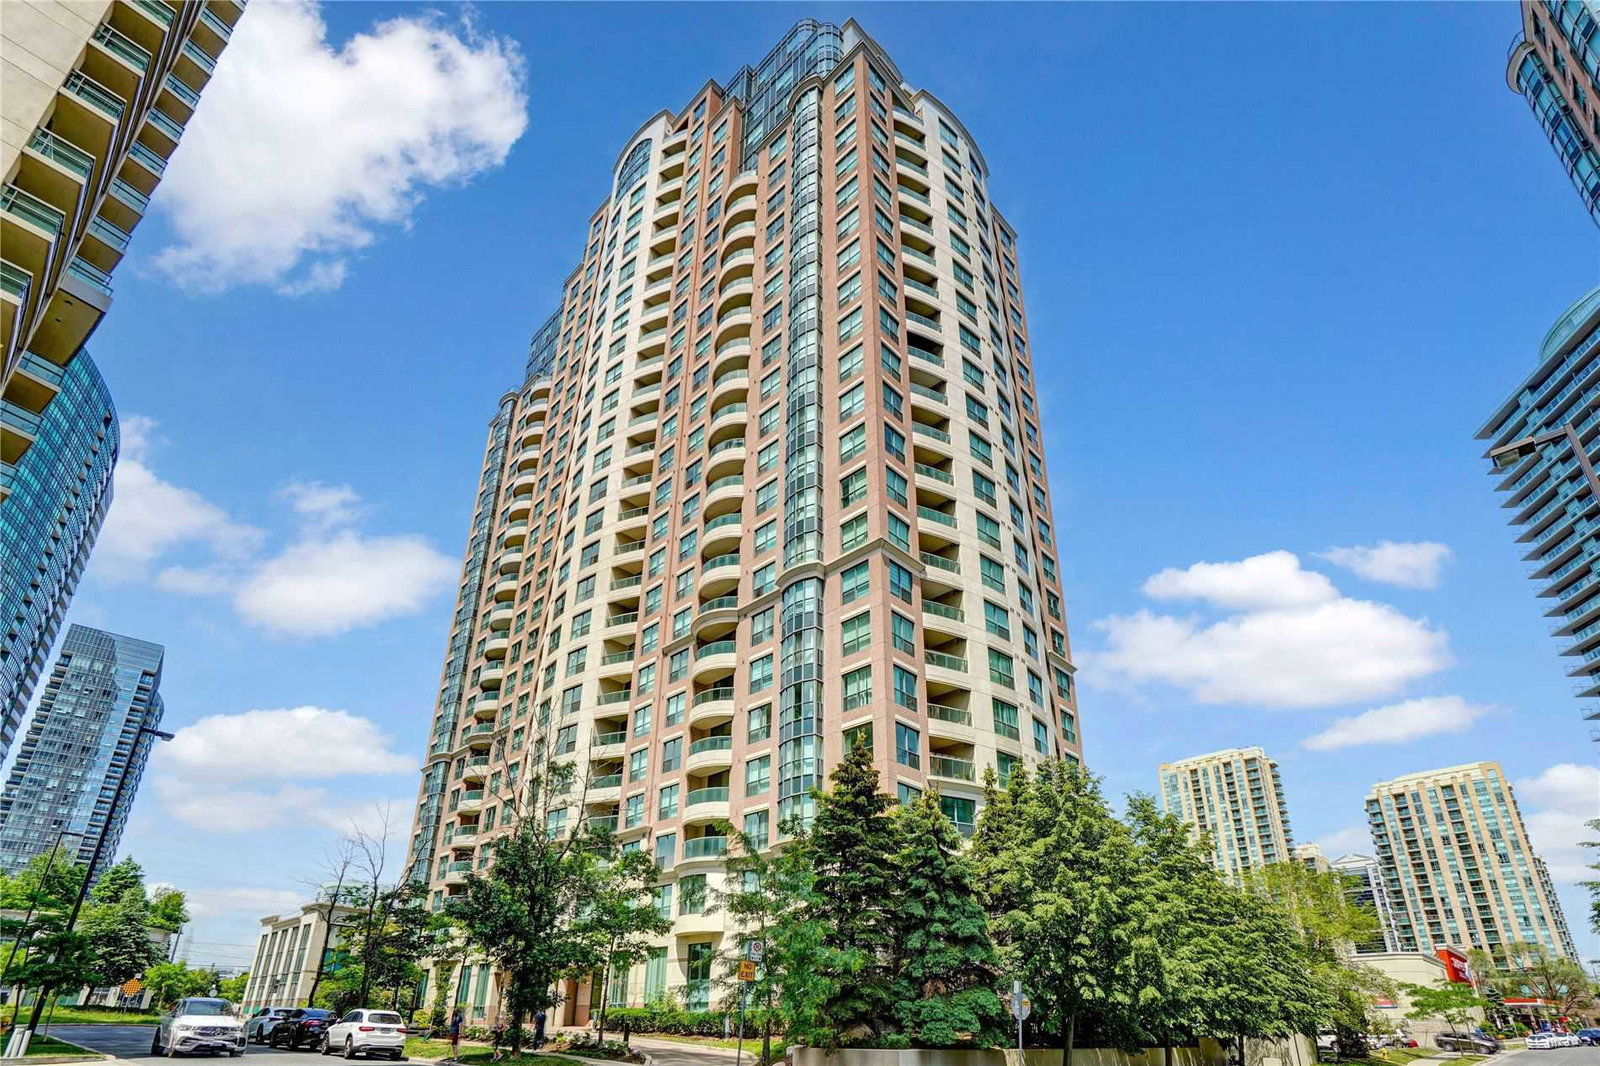
Condo building · 7 Lorraine Drive
Sonata Condos is a 26-storey condo with 303 suites, built in 2003 by Ghods Builders Inc. Right now 3 for sale and 6 for rent are on the market here.
- 26storeys
- 303suites
- $677/sq ft
- 2003built
No similar units for sale in Sonata Condos right now.
Around this home
Daily convenience, out of 100, from the distances below
Schools nearby
School rating, out of 10.
Helpful calculators
Your HOMEH agent

"I would see it this week."