

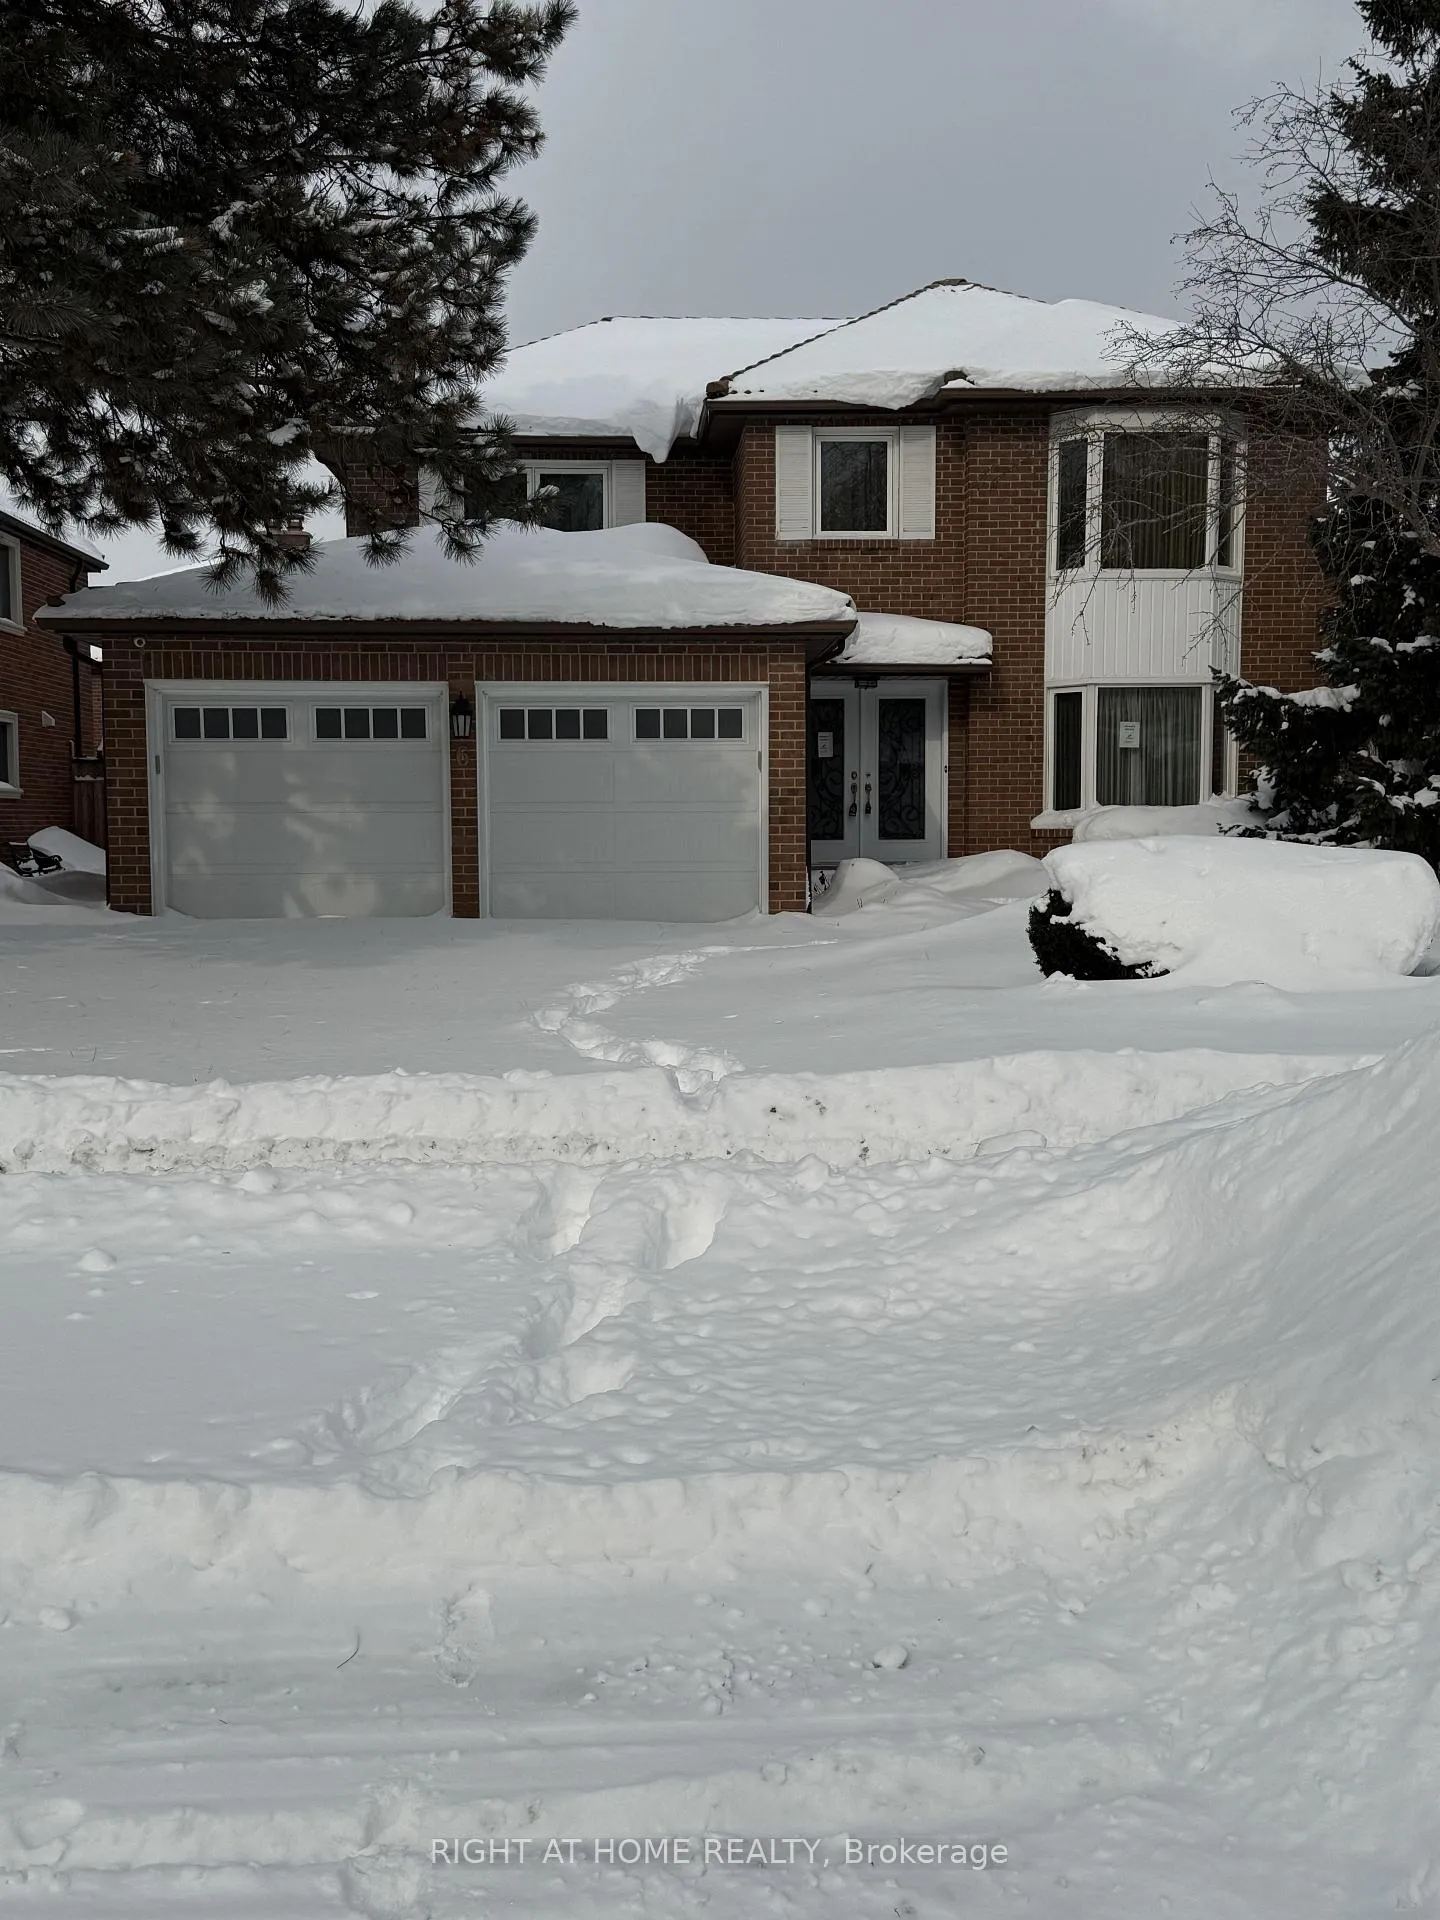
6 Carriage Lane
6 Carriage Lane
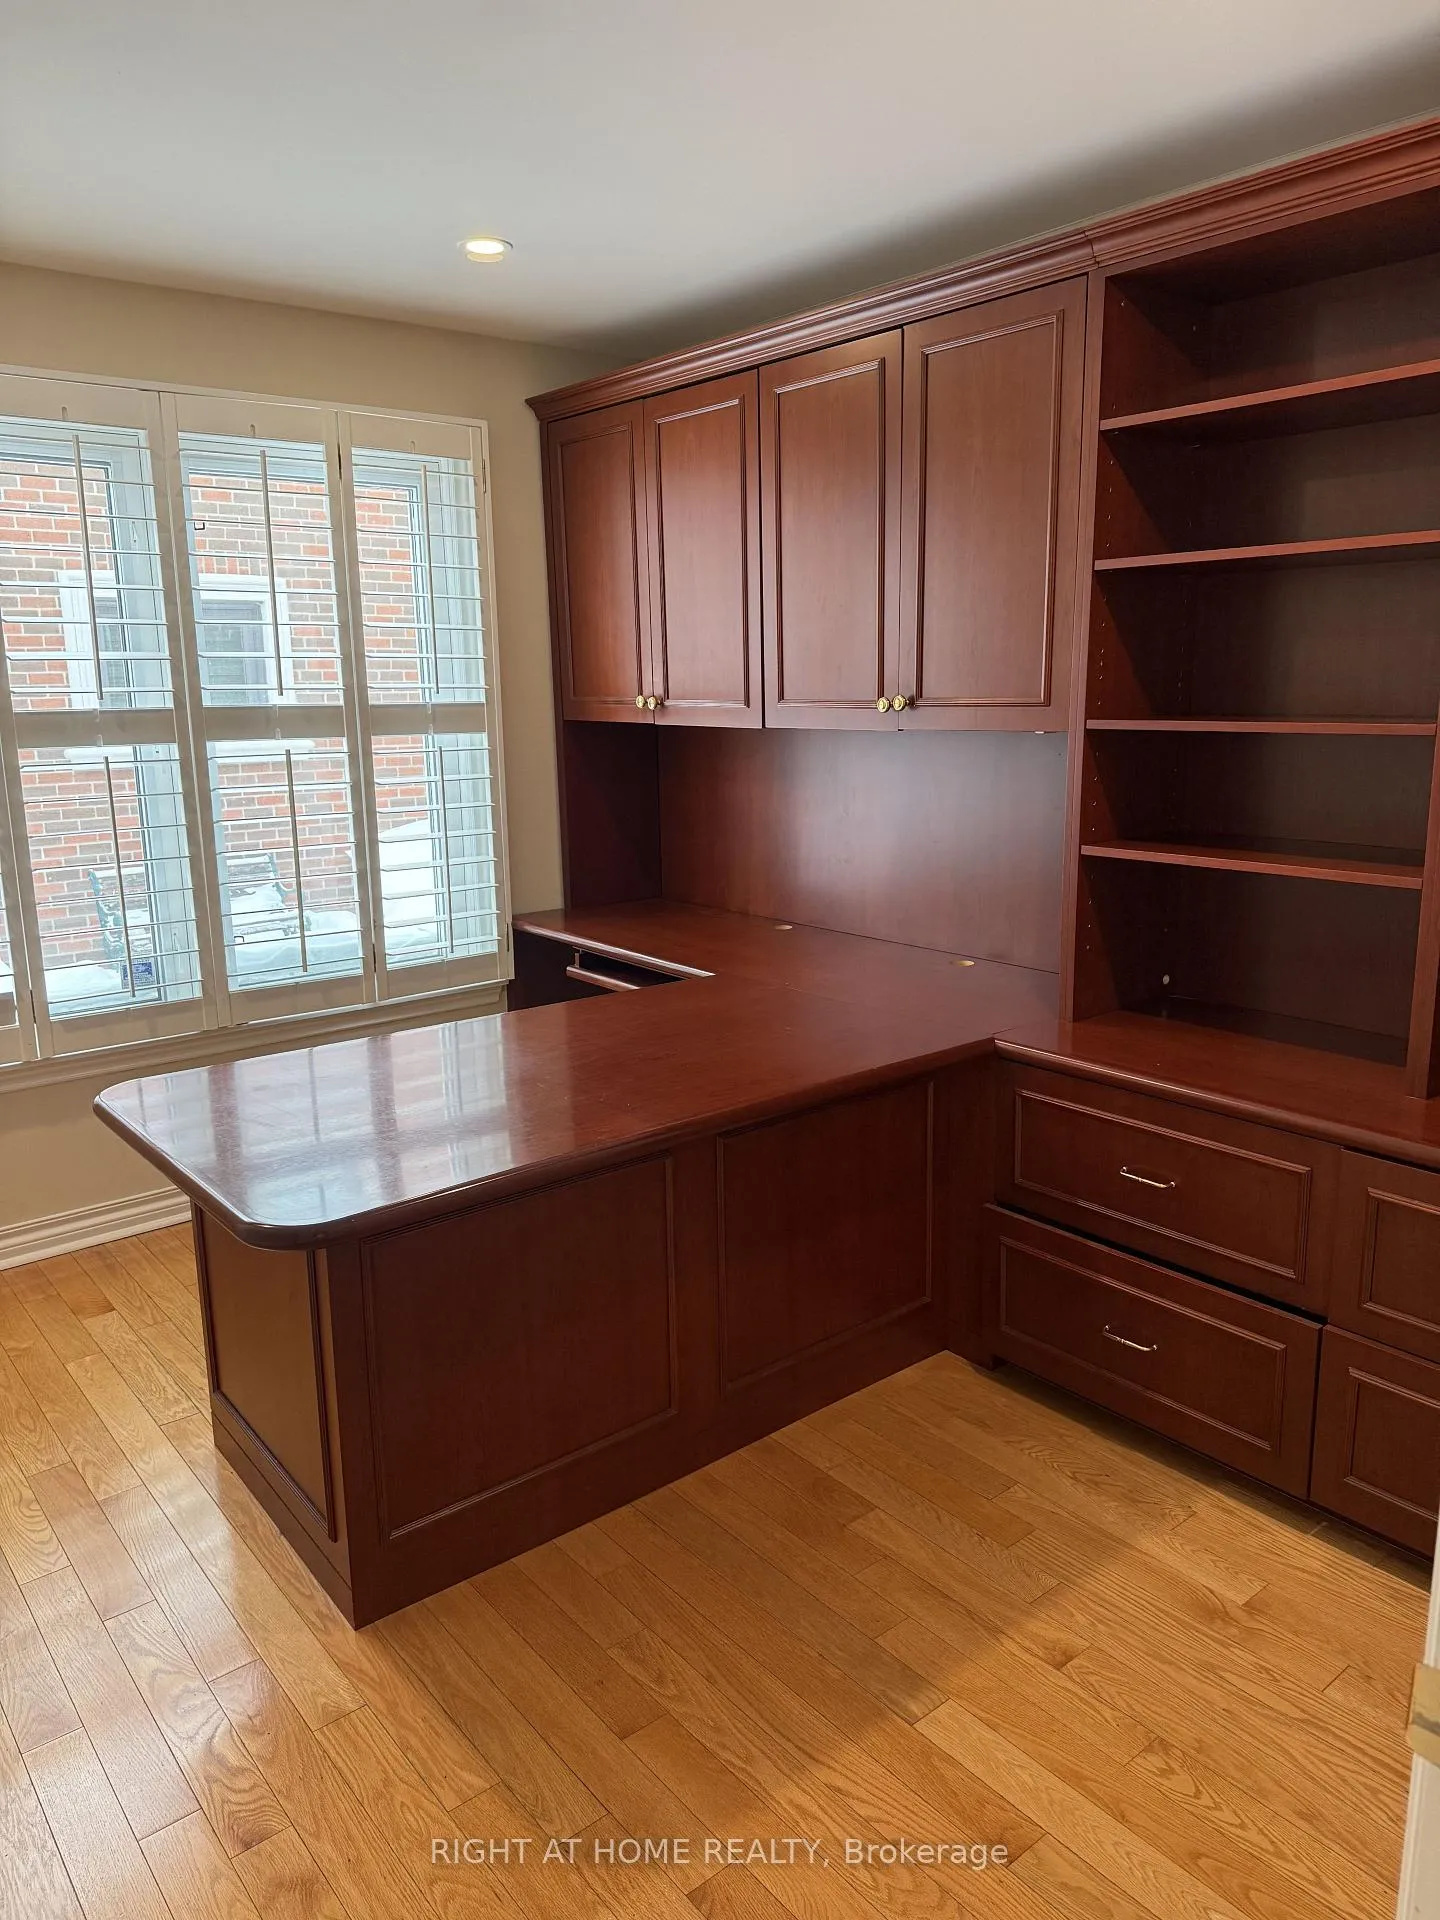 See all 47 photos
Facts and features
- BasementFinished
- Water, sewerMunicipal
- Lot shapeIrregular
- HeatingForced air
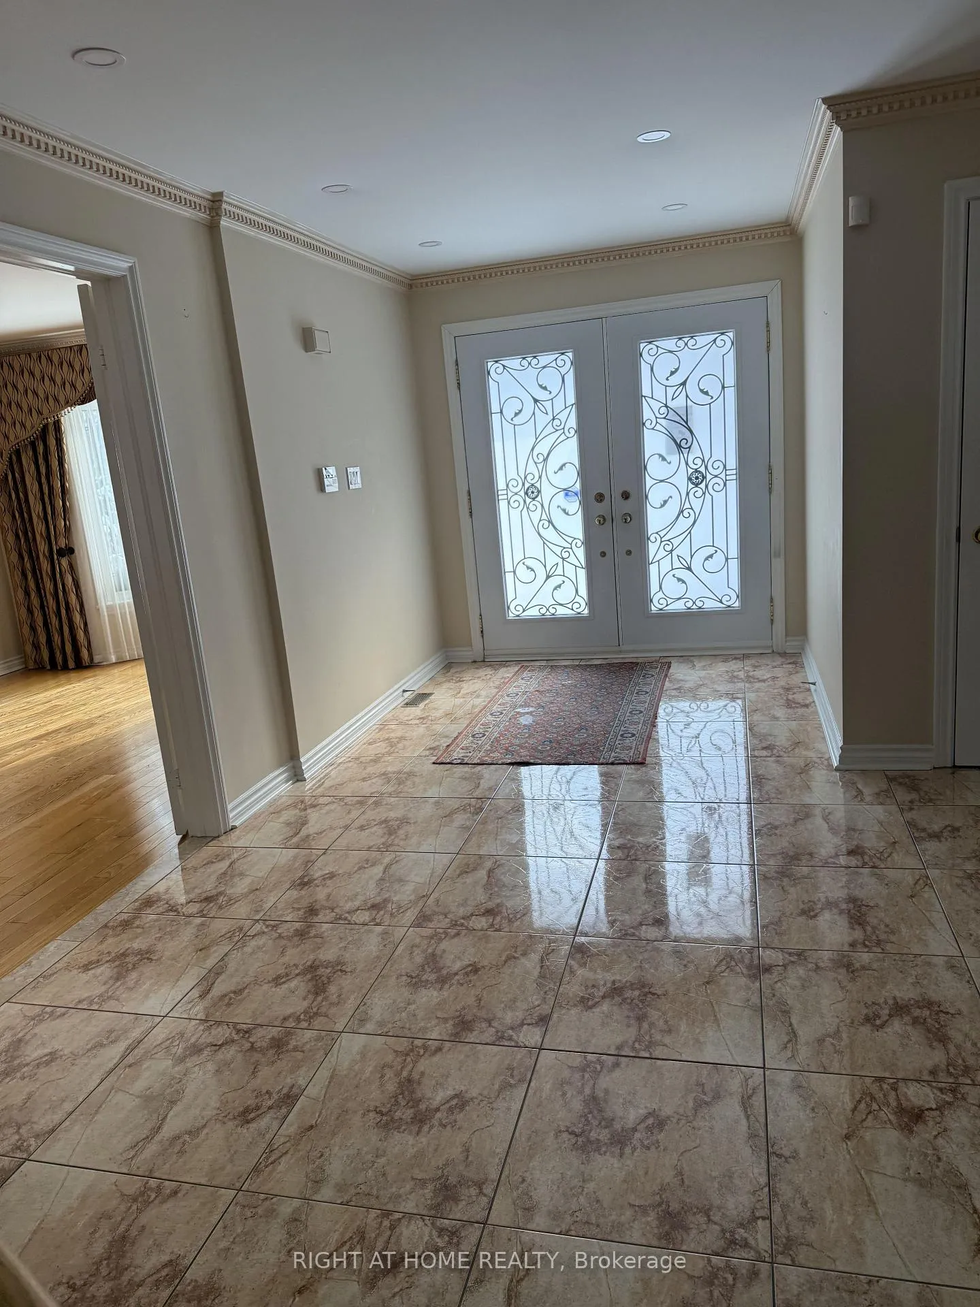
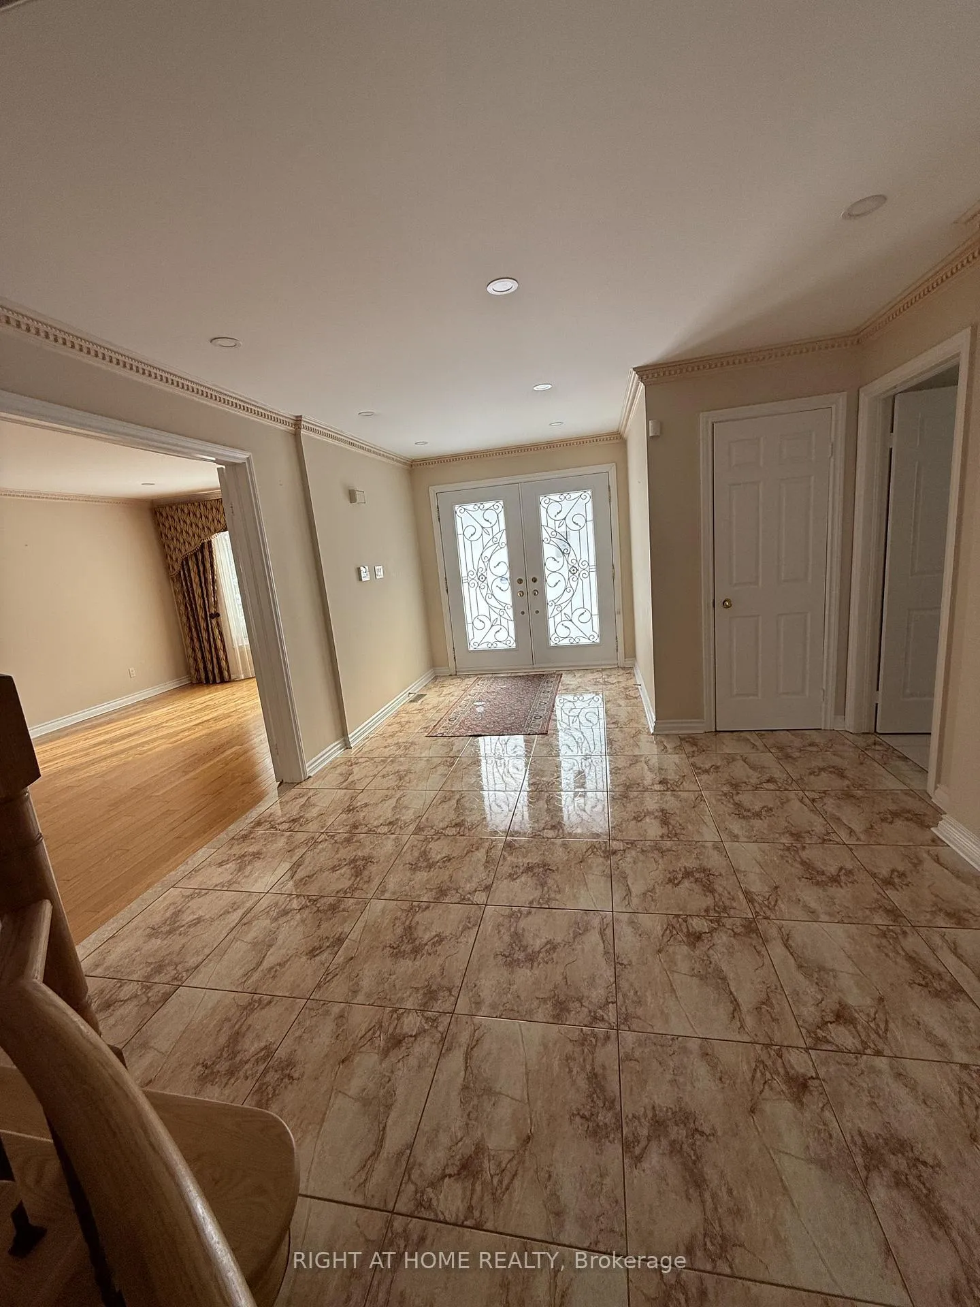
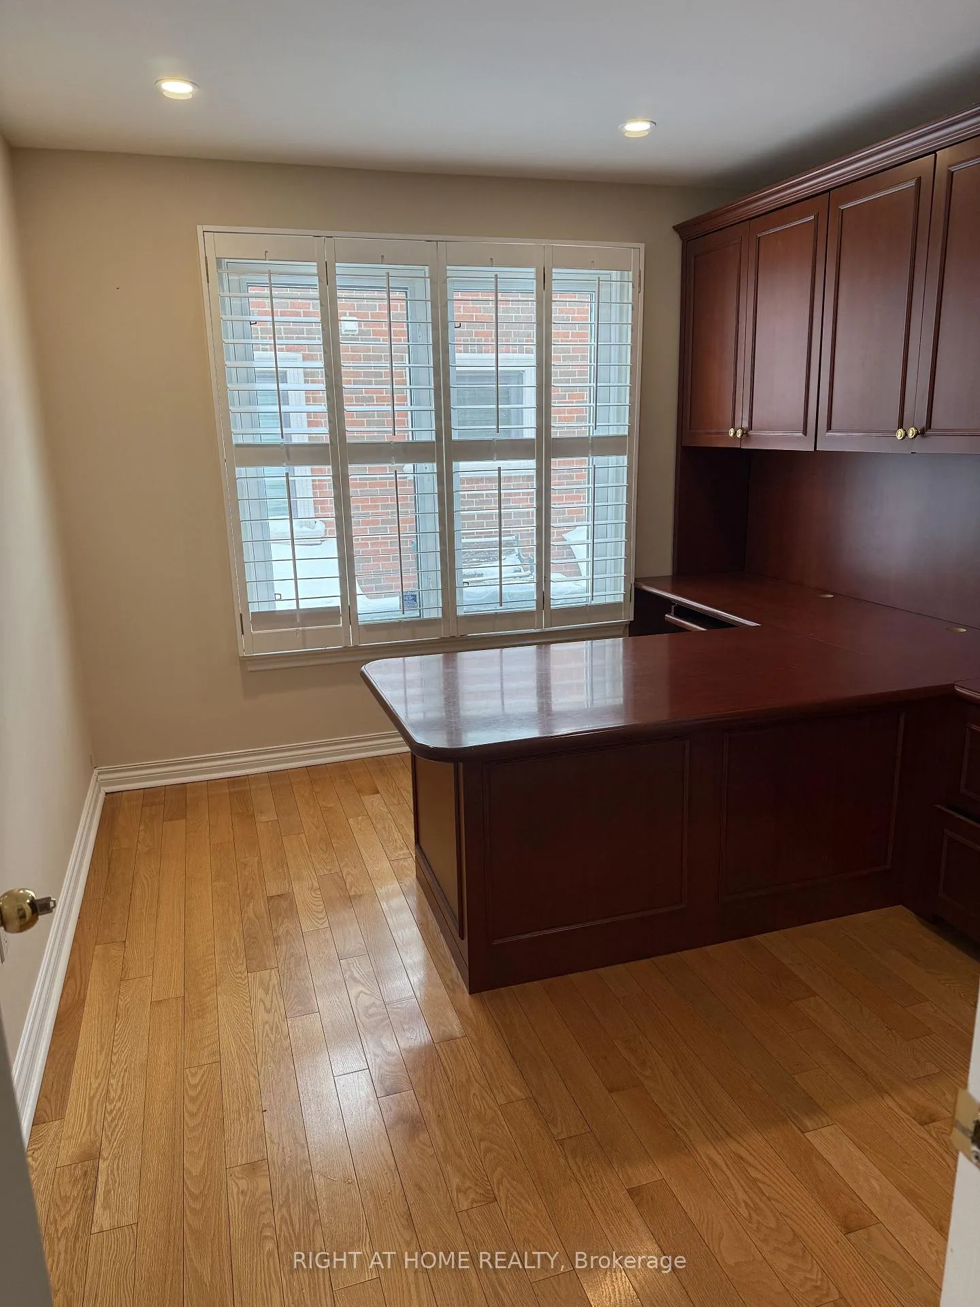
- Hardwood floors
- Fireplace
- Central air
The homeDetached, 2-storey, 2,500–3,000 sq ft
- Type: Detached
- Style: 2-storey
- Living space: 2,500–3,000 sq ft
- Basement: Finished
InsideFireplace Yes, wood, Hardwood, Parquet, Storage, water heater, water purifier, auto garage door remote, built-in oven, carpet free, central vacuum, countertop range, water softener
- Fireplace: Yes, wood
- Flooring: Hardwood, Parquet
- Features: Storage, water heater, water purifier, auto garage door remote, built-in oven, carpet free, central vacuum, countertop range, water softener
- Security: Security system, alarm system
- Rooms above ground: 10
- Rooms in the basement: 2
- Bedrooms: 5 + 1 in the basement
- Bathrooms: 4
- Kitchens: 1
- Family room: Yes
Outside and lotBrick, Tile, other, Concrete block
- Exterior: Brick
- Roof: Tile, other
- Foundation: Concrete block
- Features: Deck, landscaped, lawn sprinkler system, privacy
- Size: 54.69 × 108.18 ft
- Shape: Irregular
Parking2 Garage, Attached, Private double
- Spaces: 2 Garage
- Garage: Attached
- Driveway: Private double
Heating, water and powerForced air, gas, Central air, Municipal water
- Heating: Forced air, gas
- Cooling: Central air
- Water: Municipal water
- Sewer: Municipal sewer
Costs and taxesTaxes $8,634 a year, HST No HST, Hot water tank (if rental)
- Taxes, 2025: $8,634 a year
- HST: No HST
- Rental items: Hot water tank (if rental)
NearbyPark, cul de sac/dead end, fenced yard
- Close to: Park, cul de sac/dead end, fenced yard
Listing detailsC12733444, Sold, Jan 27, 2026
- MLS® number: C12733444
- Status: Sold
- Listed on: Jan 27, 2026
- Days on market: 42
- Updated: Mar 10, 2026
- Possession: 2026-02-01 / Immediate
- Occupied by: Vacant
- Listing brokerage: RIGHT AT HOME REALTY
About this home
6 Carriage Lane, North York (Westminster-Branson), ON M2R 3V6
This Exquisite 5+1-bedroom detached residence that offers an abundance of natural light. Step inside and be captivated by the elevated 9-ft ceiling that create an airy and spacious feel throughout. The Chef's kitchen perfect for hosting. French doors seamlessly connect the kitchen to the outdoors, allowing for indoor and outdoor entertainment with builder constructed deck. Indulged in the spa-grade soaker bathtubs, creating a luxurious retreat. Just minutes' drive to local hospital, HWY, schools, grocery stores and all other essential amenities. Ascend the oakwood staircase to the upper level and discover the loft and peaceful bedrooms. Located in a quiet and walker friendly neighbourhood, this home is epitome of comfort and style. Don't miss the chance to own this idyllic haven
Ask about this home
A HOMEH agent will answer your questions about this home.
Around this home
Daily convenience, out of 100, from the distances below
Schools nearby
School rating, out of 10.
Helpful calculators
Your HOMEH agent

"I would see it this week."