

UPH02, 7 Lorraine Drive
UPH02, 7 Lorraine Drive
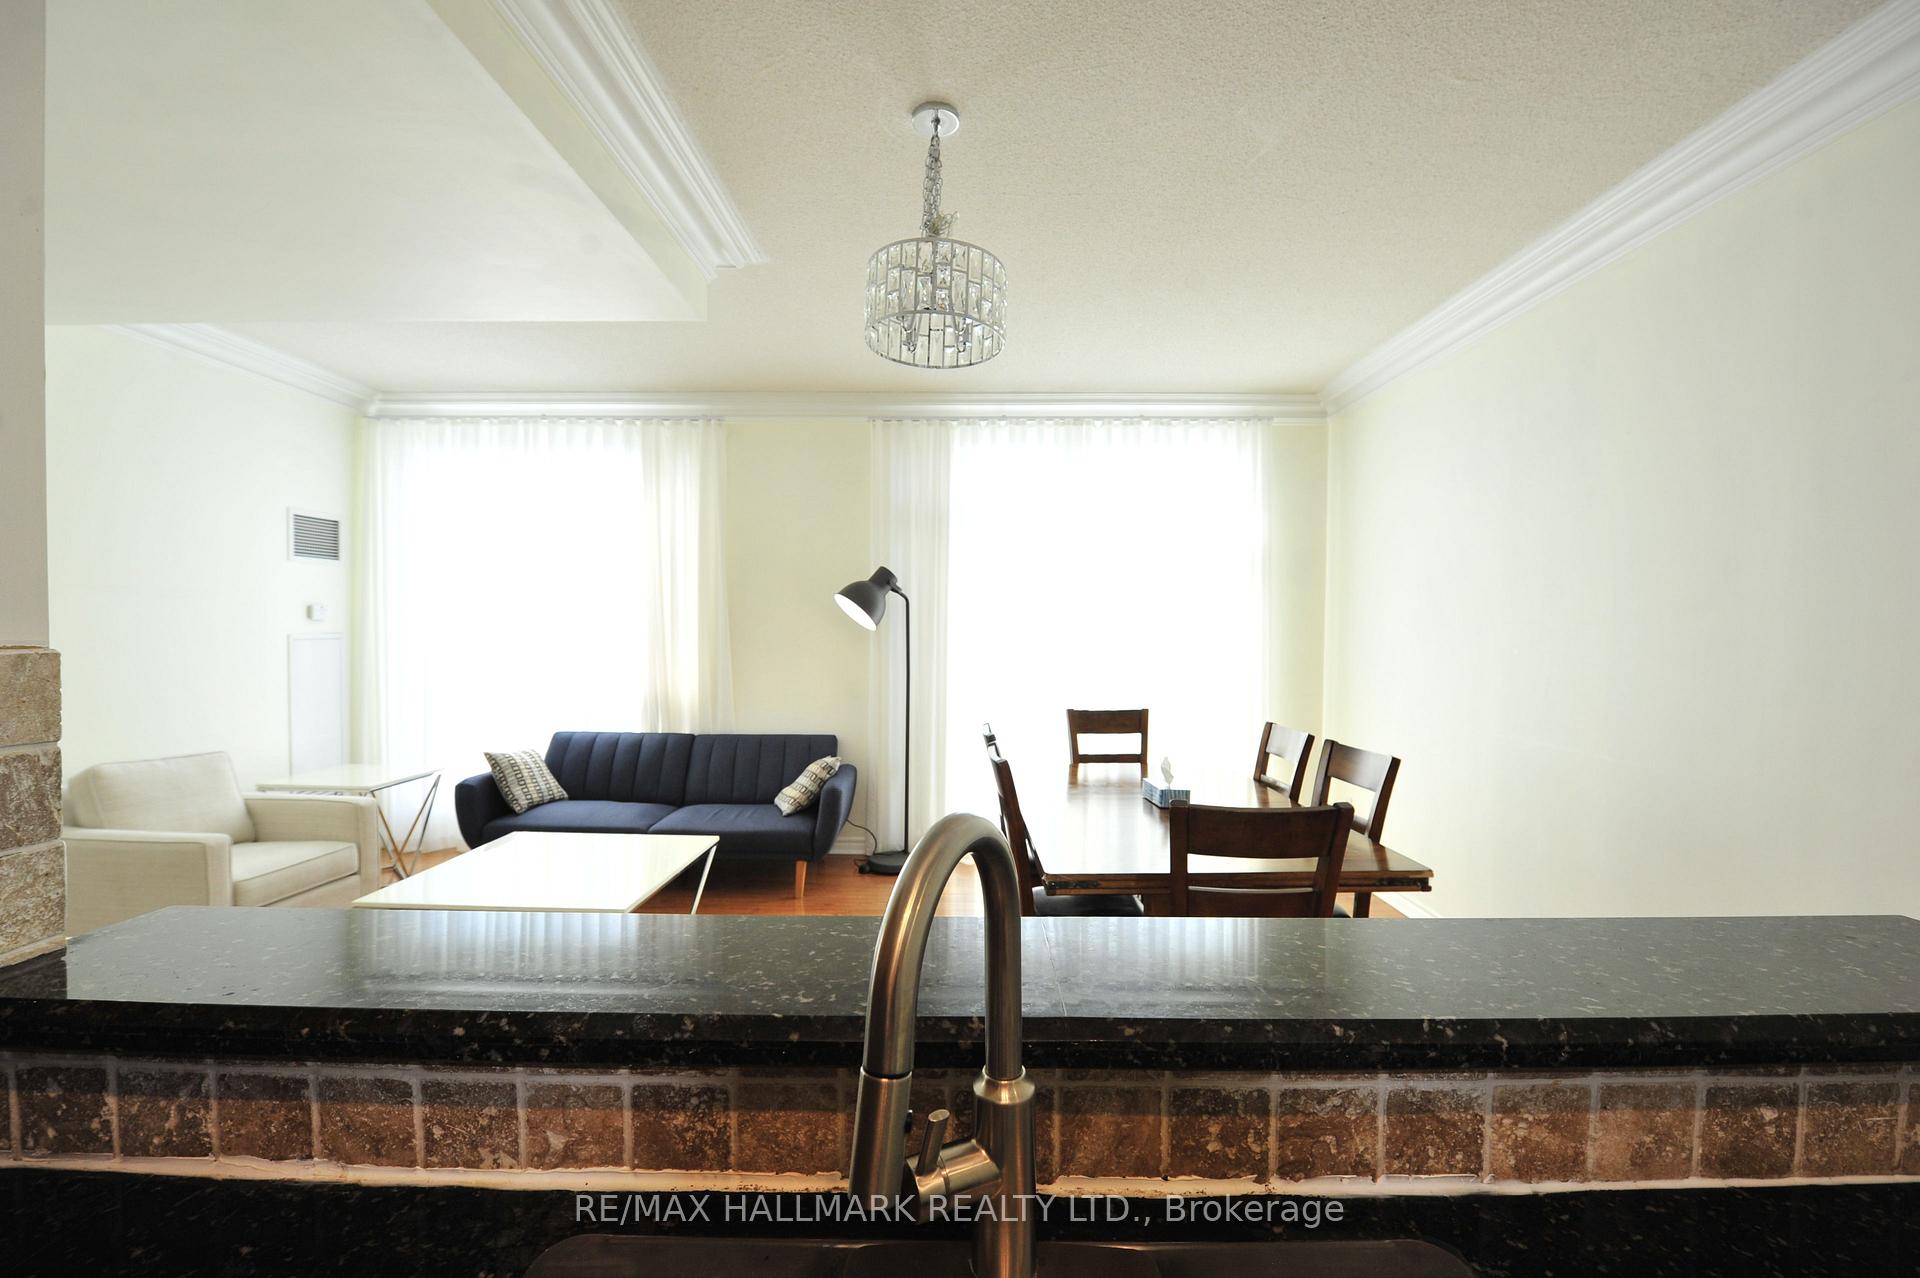 See all 25 photos
Property history
Facts and features
- ExposureSouth east
- LaundryIn-suite
- LockerOwned
- BalconyEnclosed
- Hardwood floors
- Central air
The homeCommon Element Condo, 1 storey/apt, 900–999 sq ft
- Type: Common Element Condo
- Style: 1 storey/apt
- Living space: 900–999 sq ft
- Basement: None
- Exposure: South East
- View: City, clear, downtown, forest, skyline
InsideHardwood, Ceramic, In-suite laundry, Auto garage door remote, carpet free, primary bedroom - main floor
- Flooring: Hardwood, Ceramic
- Laundry: In-suite laundry
- Features: Auto garage door remote, carpet free, primary bedroom - main floor
- Elevator: Yes
- Rooms above ground: 8
- Bedrooms: 3
- Bathrooms: 2
- Kitchens: 1
OutsideBrick, stucco (plaster), Enclosed, Landscaped, landscape lighting, security gate, year round living
- Exterior: Brick, stucco (plaster)
- Balcony: Enclosed
- Features: Landscaped, landscape lighting, security gate, year round living
Parking and locker1 Parking, Parking type Owned, Locker Owned
- Spaces: 1 Parking
- Parking type: Owned
- Locker: Owned
BuildingSonata Condos, Storeys 26, Units 303
- Name: Sonata Condos
- Storeys: 26
- Units: 303
- Registered: 2003
- Condo corporation: 1575
- Pets: Allowed
Heating, water and powerForced air, gas, Central air
- Heating: Forced air, gas
- Cooling: Central air
Rent and termsRent $3,500 a month, Entire property, Furnished
- Rent: $3,500 a month
- Space for rent: Entire property
- Furnished: Furnished
- Lease: 12 months
- Paid: Monthly
- Rent includes: Building insurance, building maintenance, central air conditioning, common elements, heat, exterior maintenance, parking, private garbage removal, snow removal, recreation facility
- Deposit: Required
- Credit check: Required
- Employment letter: Required
- Rental application: Required
- References: Required
IncludedStove, dishwasher, brand new stainless steel fridge, brand new washer, dryer, all elfs, all window coverings. all furniture
- Included: Stove, dishwasher, brand new stainless steel fridge, brand new washer, dryer, all elfs, all window coverings. all furniture
Listing detailsC12340833, Rented, Aug 12, 2025
- MLS® number: C12340833
- Status: Rented
- Listed on: Aug 12, 2025
- Days on market: 11
- Updated: Aug 23, 2025
- Possession: 2025-09-01 / Immediate
- Occupied by: Vacant
- Listing brokerage: RE/MAX HALLMARK REALTY LTD.
About this home
UPH02, 7 Lorraine Drive, North York (Willowdale West), ON M2N 7H2
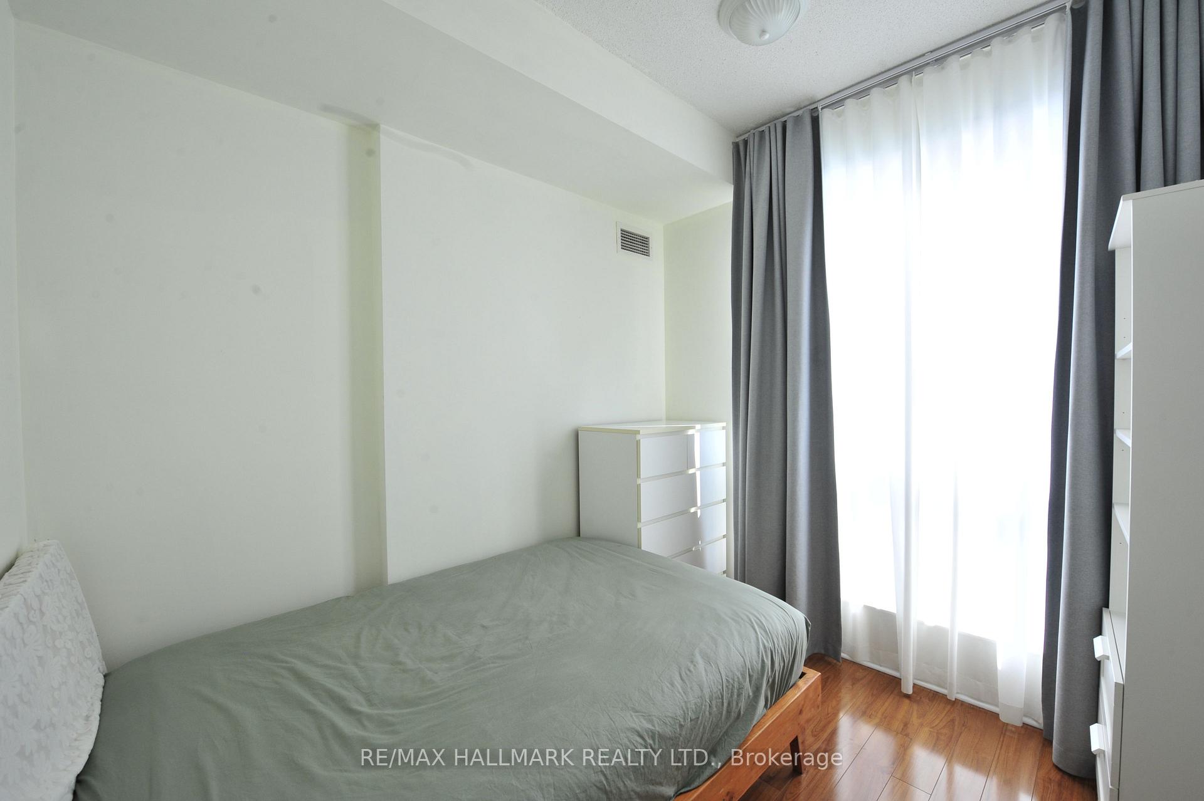
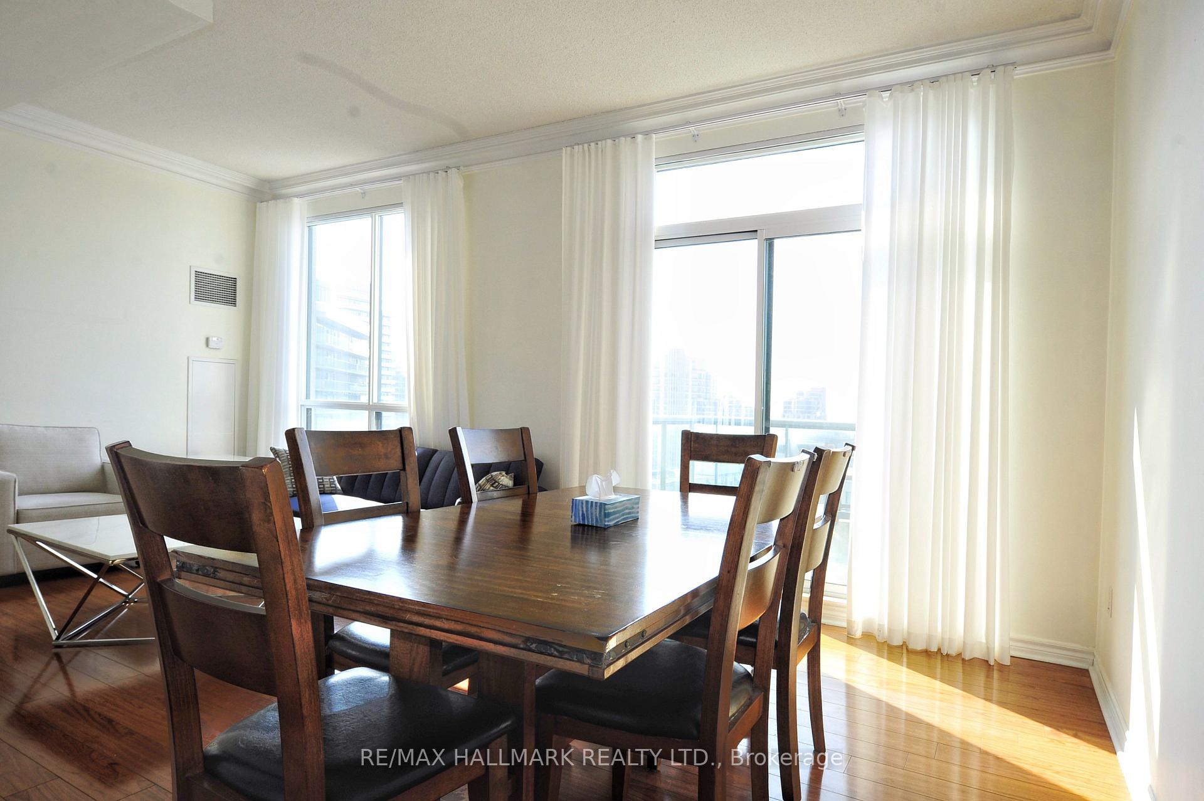
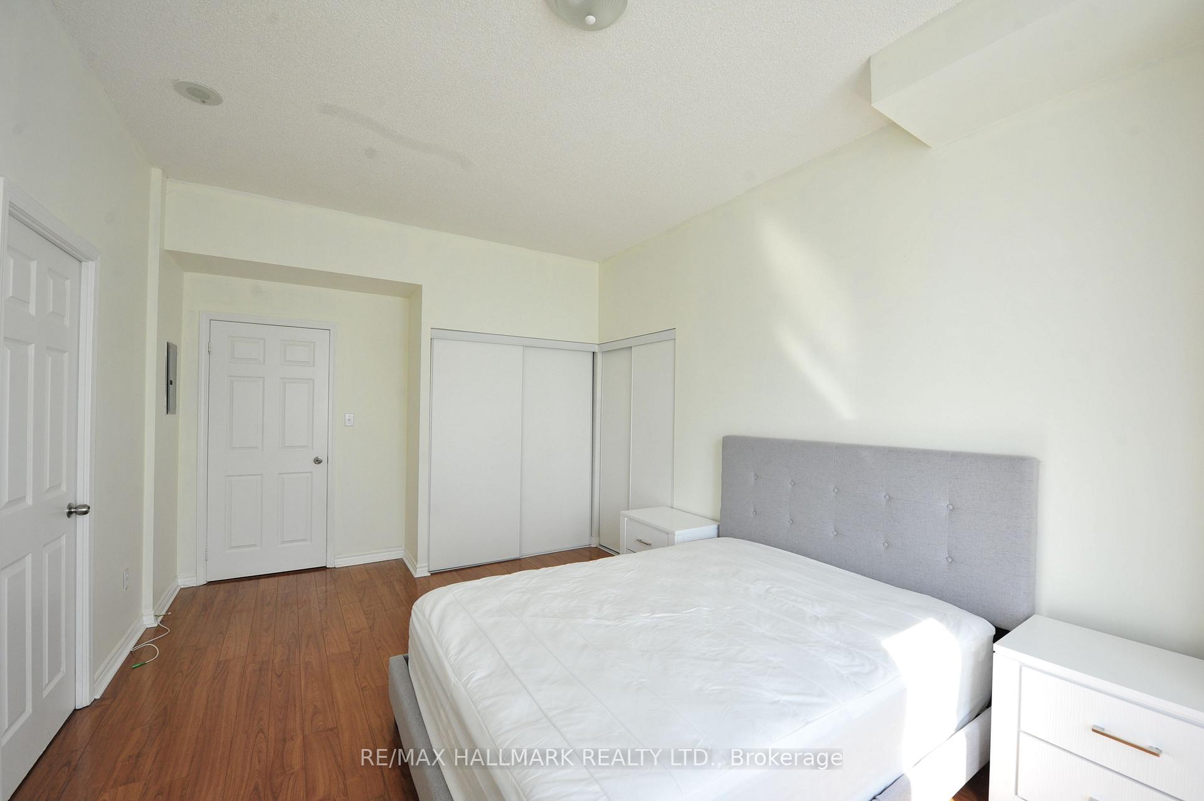
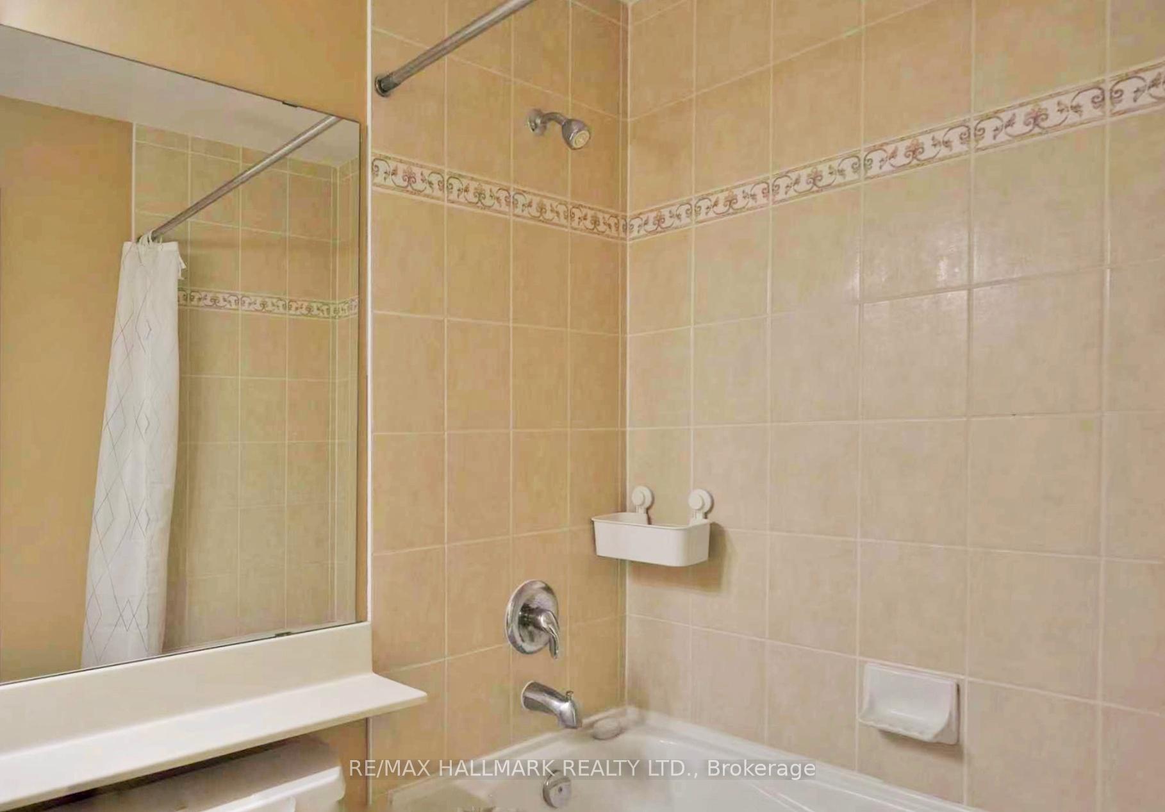
Imagine waking up to breathtaking panoramic views from your sun-filled, south-east facing corner suite. This spacious 3-bedroom, 2-bath penthouse is designed for comfort, style, and convenience.Your private primary bedroom sits quietly at one corner of the unit, with large windows, a spa-like 4-piece ensuite, and brand-new, high-quality furniture including a queen bed with premium mattress, desk & chair, nightstands, and bookshelf. Two other bedrooms are also fully furnished, perfect for family, guests, or a home office.Cook like a chef in your open-concept kitchen with granite counters, breakfast bar, ceramic backsplash, and stainless steel appliances plus a brand-new fridge, washer, and window coverings for a fresh, move-in ready feel.Step outside and you're just minutes from Finch Subway Station, GO Transit, and YRT buses making commutes to Downtown Toronto or York Region a breeze. On weekends, enjoy cultural events at Mel Lastman Square, discover new reads at North York Central Library, catch the latest movies at Empress Walk, or explore countless dining options from around the world.With 1 parking spot, 1 locker, and top-notch building amenities including 24-hr concierge, indoor pool, sauna, gym, and party room. You'll have everything you need right at home.Move-in ready with stylish furnishings just bring your suitcase!
Ask about this home
A HOMEH agent will answer your questions about this home.
Know more about Sonata Condos
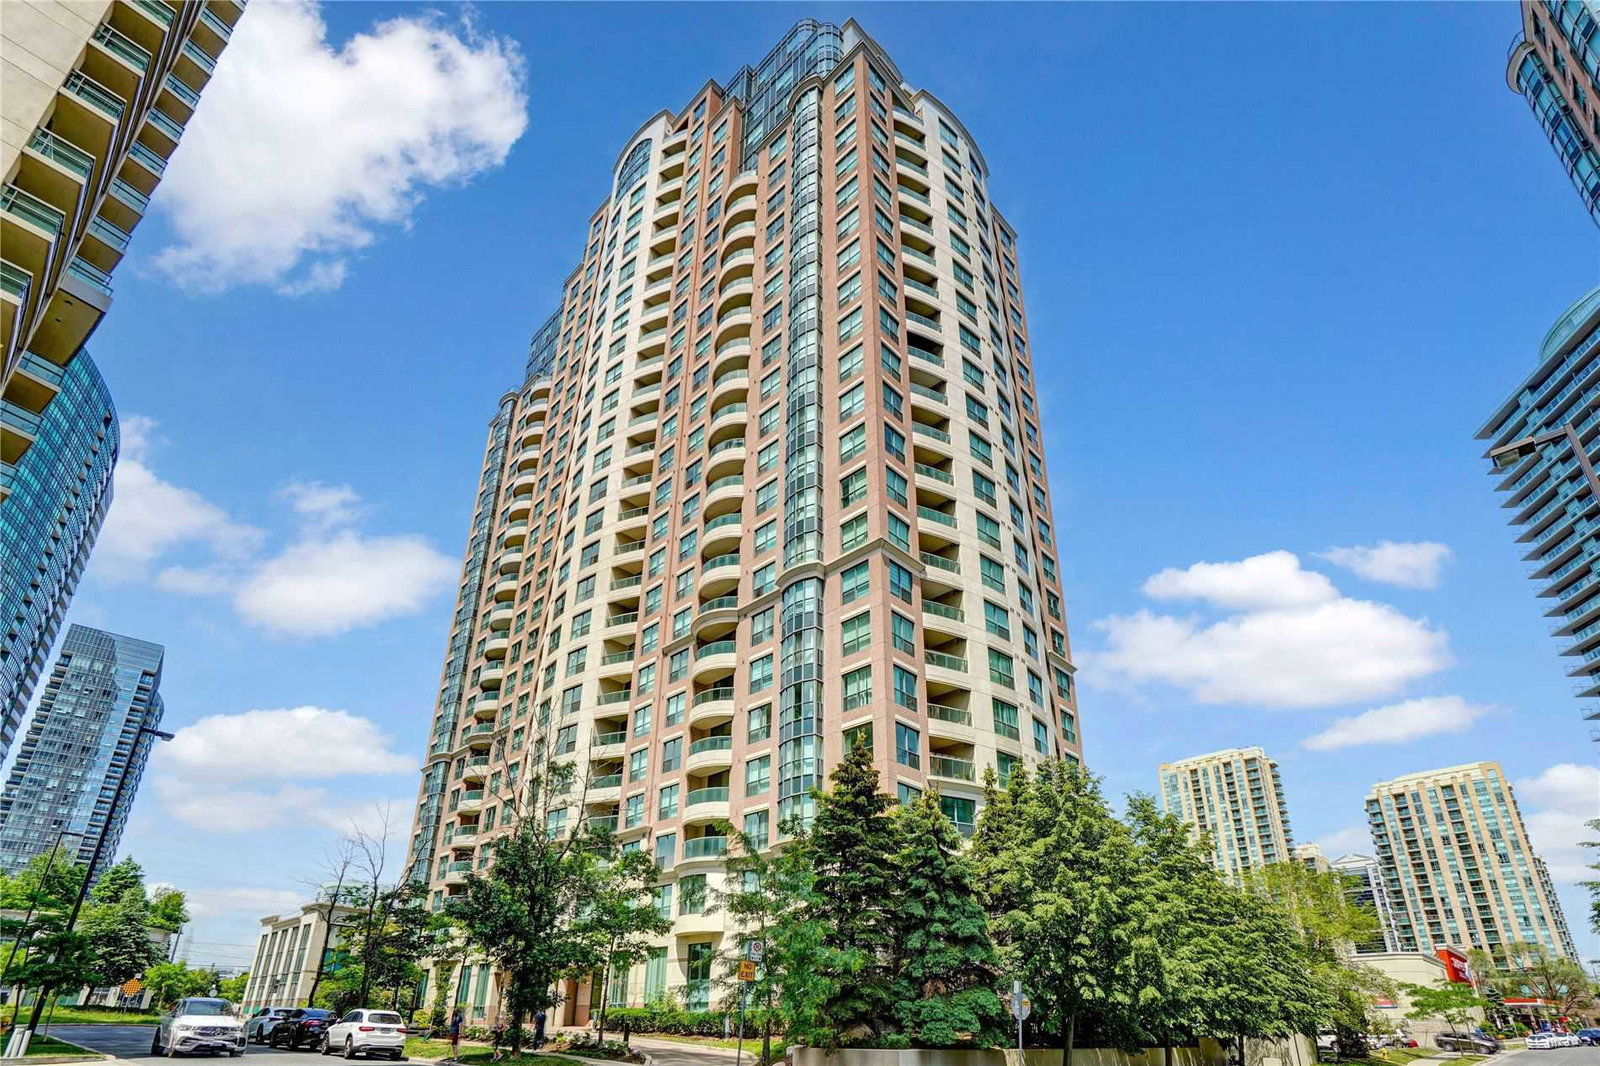
Condo building · 7 Lorraine Drive
Sonata Condos is a 26-storey condo with 303 suites, built in 2003 by Ghods Builders Inc. Right now 3 for sale and 6 for rent are on the market here.
- 26storeys
- 303suites
- $677/sq ft
- 2003built
No similar units for rent in Sonata Condos right now.
Around this home
Daily convenience, out of 100, from the distances below
Schools nearby
School rating, out of 10.
Helpful calculators
Your HOMEH agent

"I would see it this week."