

Unit 1102, 15 Greenview Avenue
Unit 1102, 15 Greenview Avenue
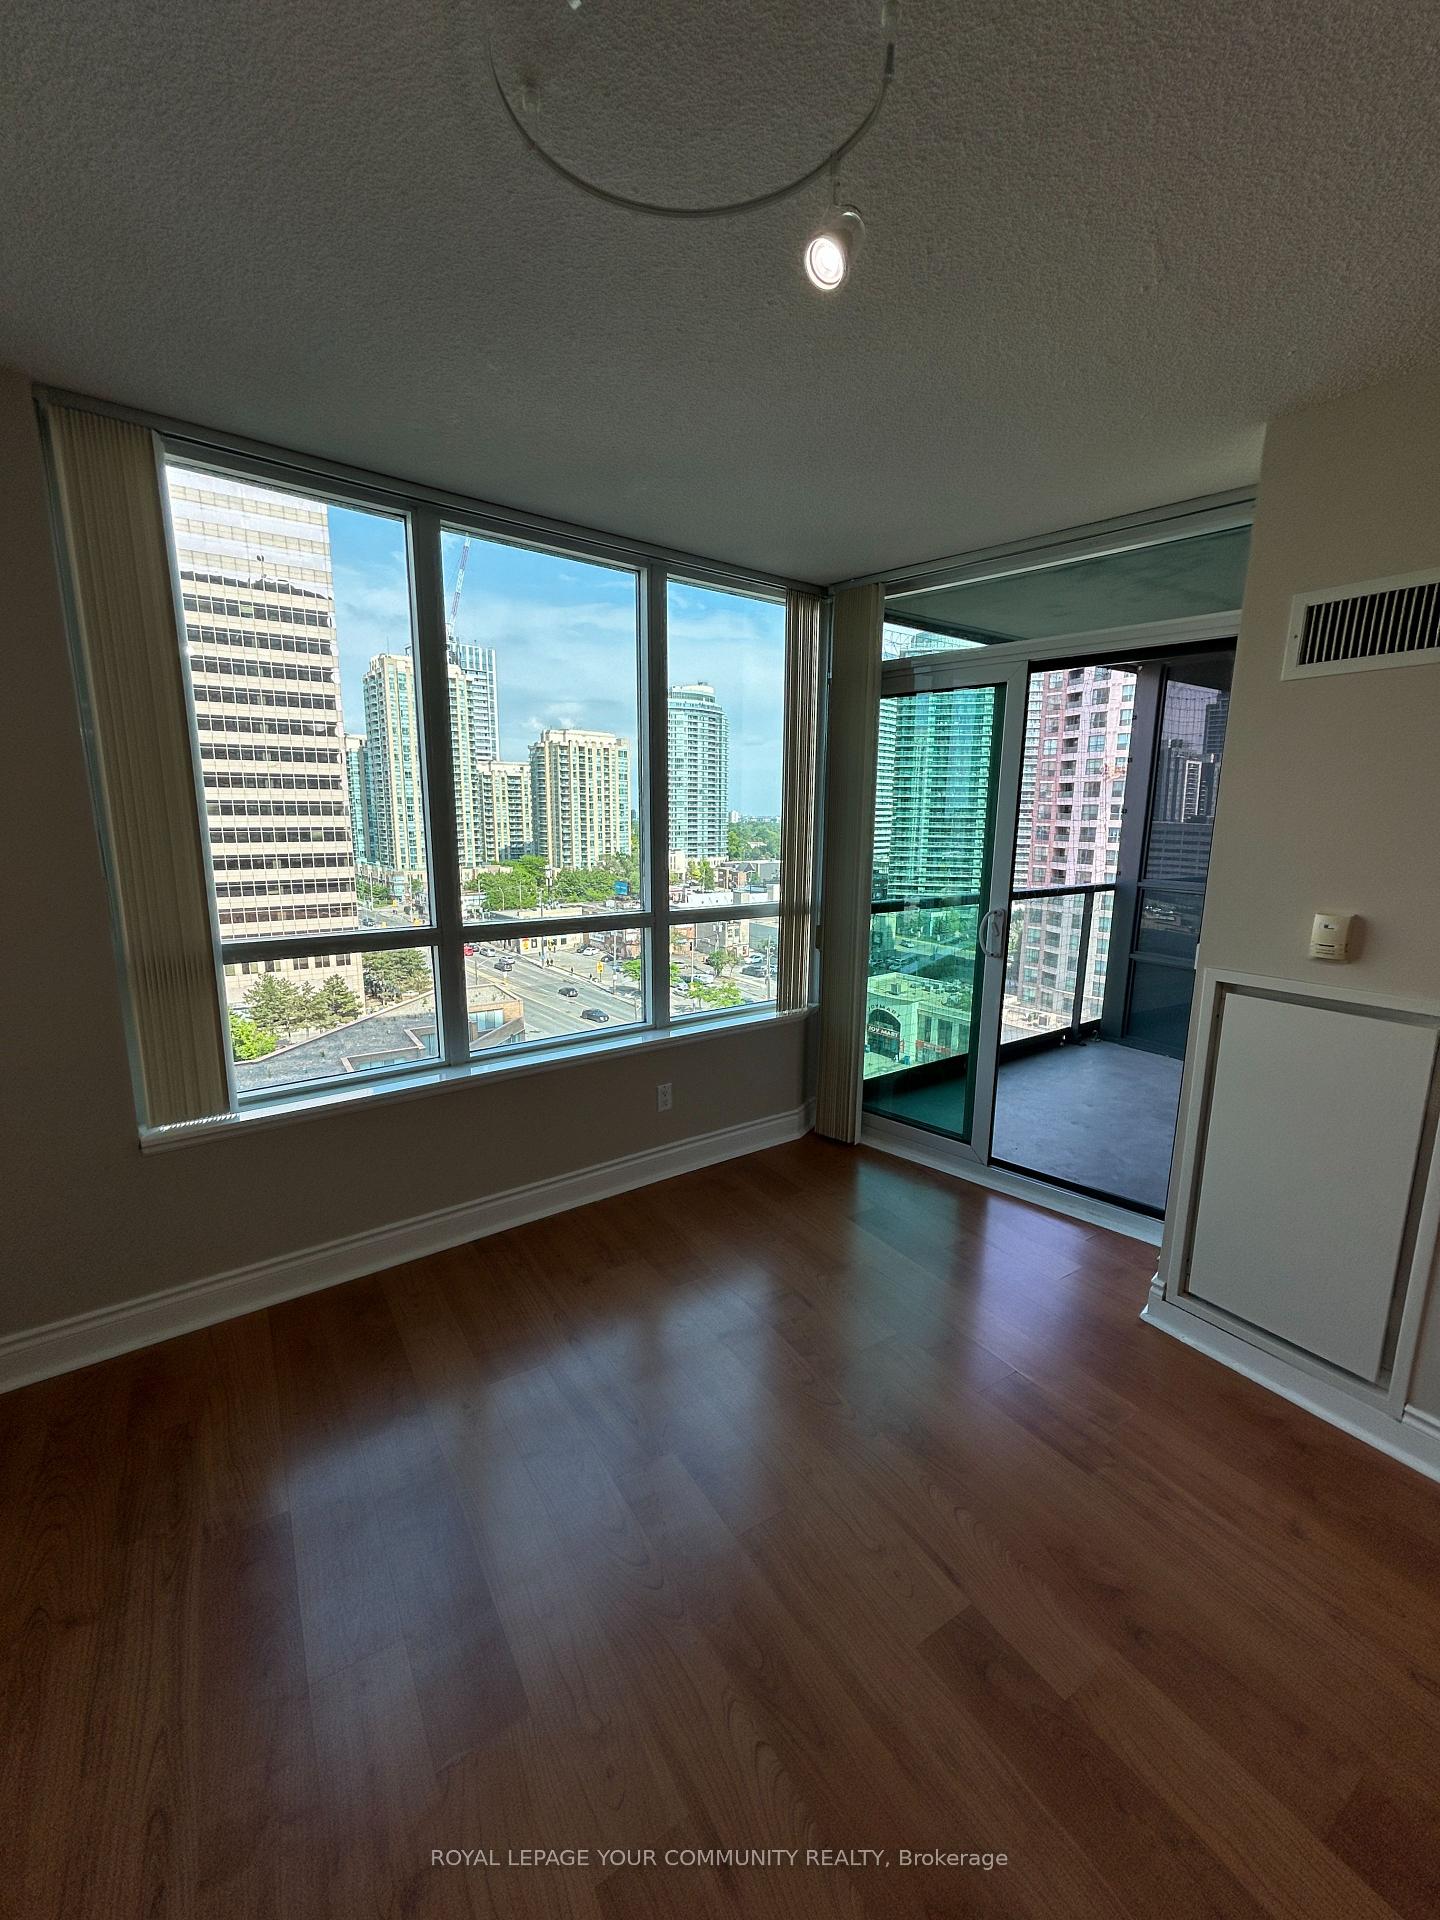 See all 23 photos
Property history
Facts and features
- ExposureEast
- LaundryEnsuite
- LockerExclusive
- BalconyOpen
- Central air
- Concierge
- Indoor pool
- Party room/meeting room
- Gym
The homeCondo Apartment, Apartment, Age 16–30 years
- Type: Condo Apartment
- Style: Apartment
- Age: 16–30 years
- Living space: 600–699 sq ft
- Basement: None
- Exposure: East
- View: Skyline, downtown
InsideBroadloom, Ensuite, Guest accommodations
- Flooring: Broadloom
- Laundry: Ensuite
- Features: Guest accommodations
- Rooms above ground: 5
- Bedrooms: 1 + 1 in the basement
- Bathrooms: 1
- Kitchens: 1
OutsideConcrete, Open
- Exterior: Concrete
- Balcony: Open
Parking and locker1 Parking, Underground, Exclusive
- Spaces: 1 Parking
- Garage: Underground
- Parking type: Exclusive
- Driveway: Underground
- Locker: Exclusive
- Locker number: A339
- Locker level: A
BuildingMeridian Condos, Storeys 32, Units 416
- Name: Meridian Condos
- Storeys: 32
- Units: 416
- Registered: 2007
- Condo corporation: 1859
- Amenities: Concierge, guest suites, indoor pool, party room/meeting room, visitor parking, gym
- Pets: Allowed
Heating, water and powerFan coil, other, Central air
- Heating: Fan coil, other
- Cooling: Central air
Rent and termsRent $2,545 a month, Entire property, Unfurnished
- Rent: $2,545 a month
- Space for rent: Entire property
- Furnished: Unfurnished
- Lease: 12 months
- Paid: Monthly
- Rent includes: Building insurance, building maintenance, common elements, central air conditioning, water, parking, heat
- Deposit: Required
- Credit check: Required
- Employment letter: Required
- Rental application: Required
- References: Required
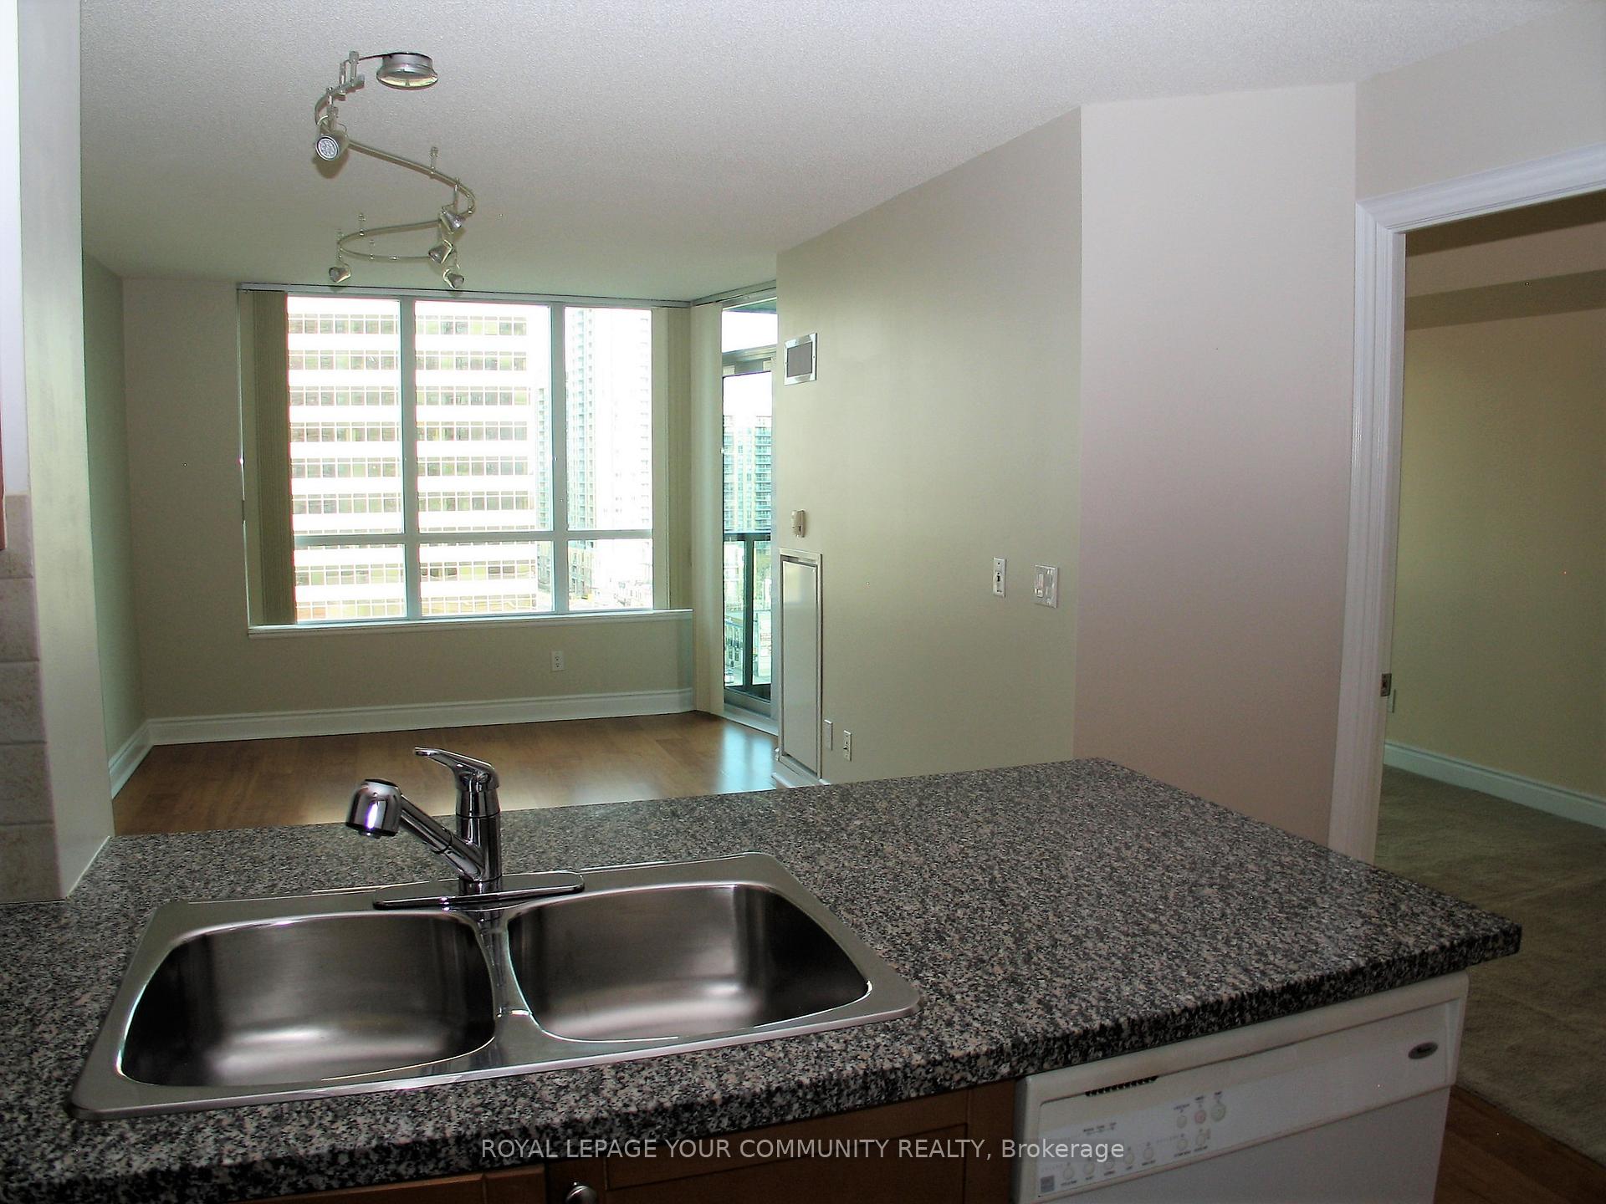
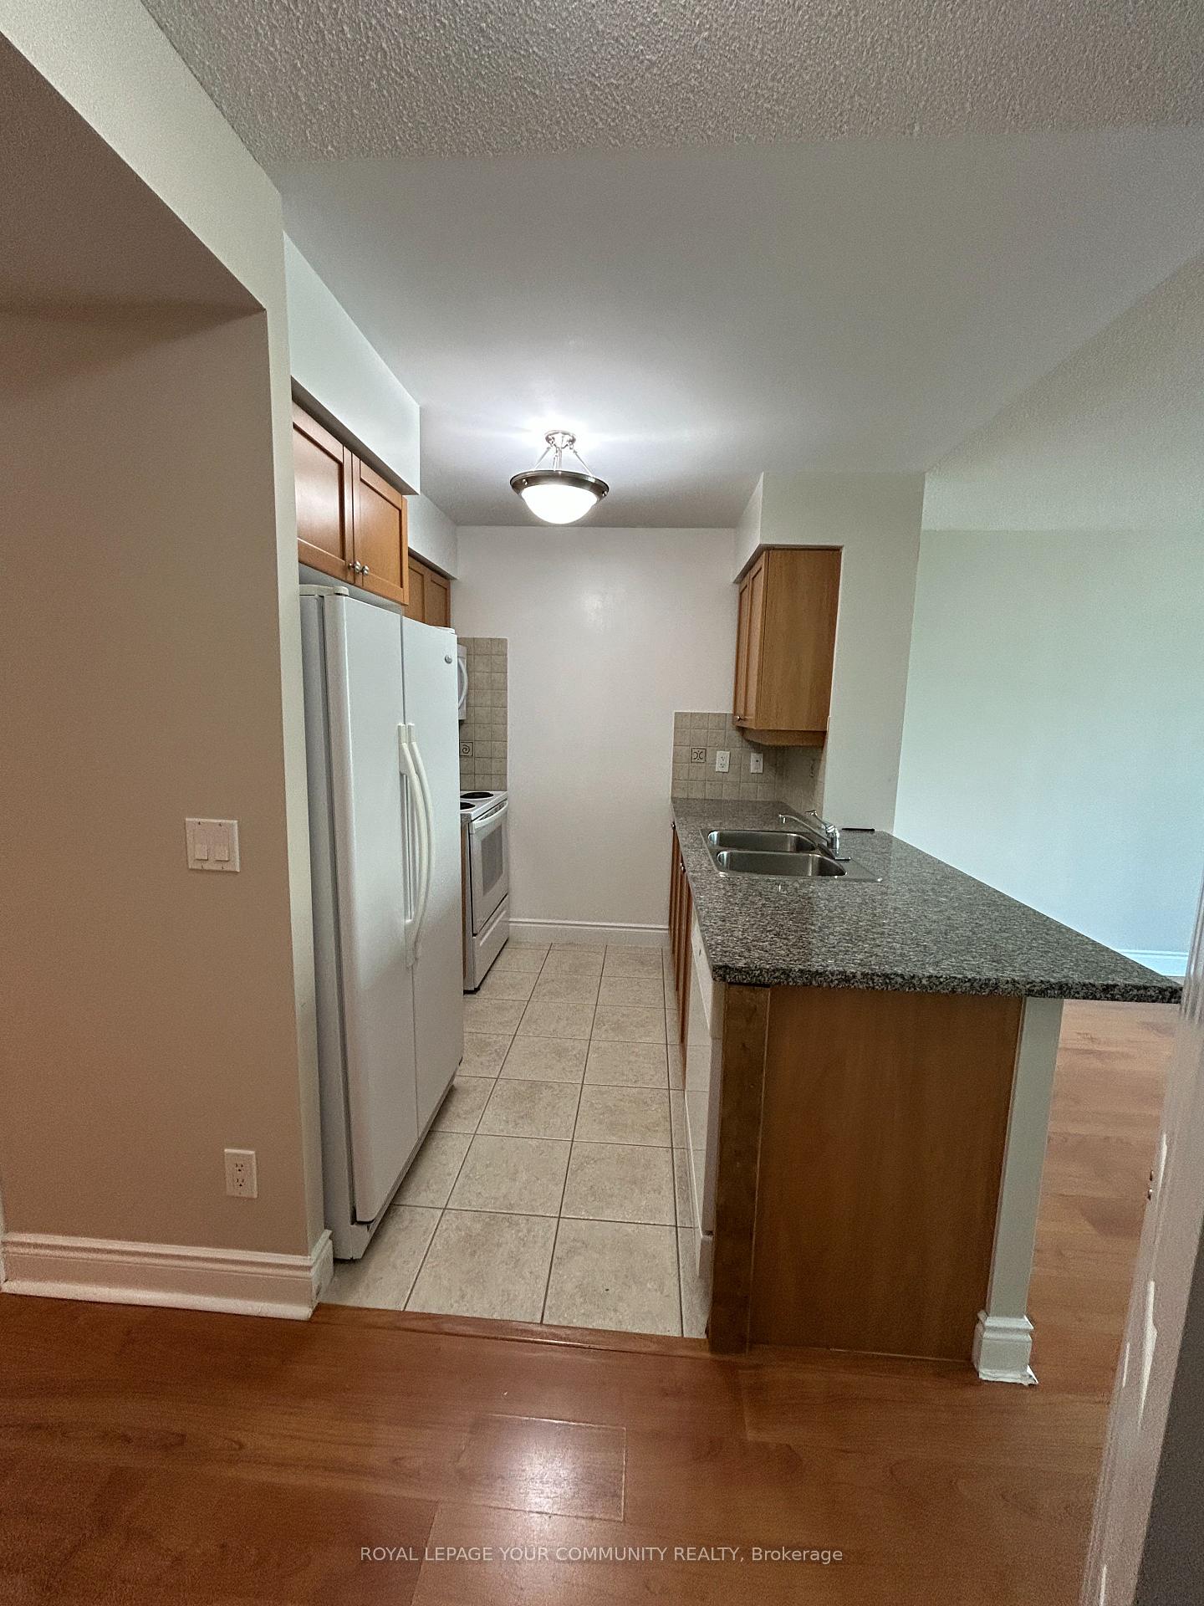
IncludedThe rental includes all existing light fixtures, window blinds, a stacked washer/dryer, refrigerator, stove, built-in dishwasher, and an above range microwave/fan combo. convenience of double sink. new carpeting in bedroom and some painting! enjoy a spacious balcony and the superb convenience of locker #339 for additional storage. hydro is extra. a $200 key deposit required for the entry keys and fob.
- Included: The rental includes all existing light fixtures, window blinds, a stacked washer/dryer, refrigerator, stove, built-in dishwasher, and an above range microwave/fan combo. convenience of double sink. new carpeting in bedroom and some painting! enjoy a spacious balcony and the superb convenience of locker #339 for additional storage. hydro is extra. a $200 key deposit required for the entry keys and fob.
NearbyHospital, library, park, public transit, rec./commun.centre, school
- Close to: Hospital, library, park, public transit, rec./commun.centre, school
Listing detailsC12211140, Rented, Jun 10, 2025
- MLS® number: C12211140
- Status: Rented
- Listed on: Jun 10, 2025
- Days on market: 10
- Updated: Jun 20, 2025
- Possession: 2025-06-13 / Immediate
- Occupied by: Vacant
- Listing brokerage: ROYAL LEPAGE YOUR COMMUNITY REALTY
About this home
Unit 1102, 15 Greenview Avenue, North York (Newtonbrook West), ON M2M 4M7
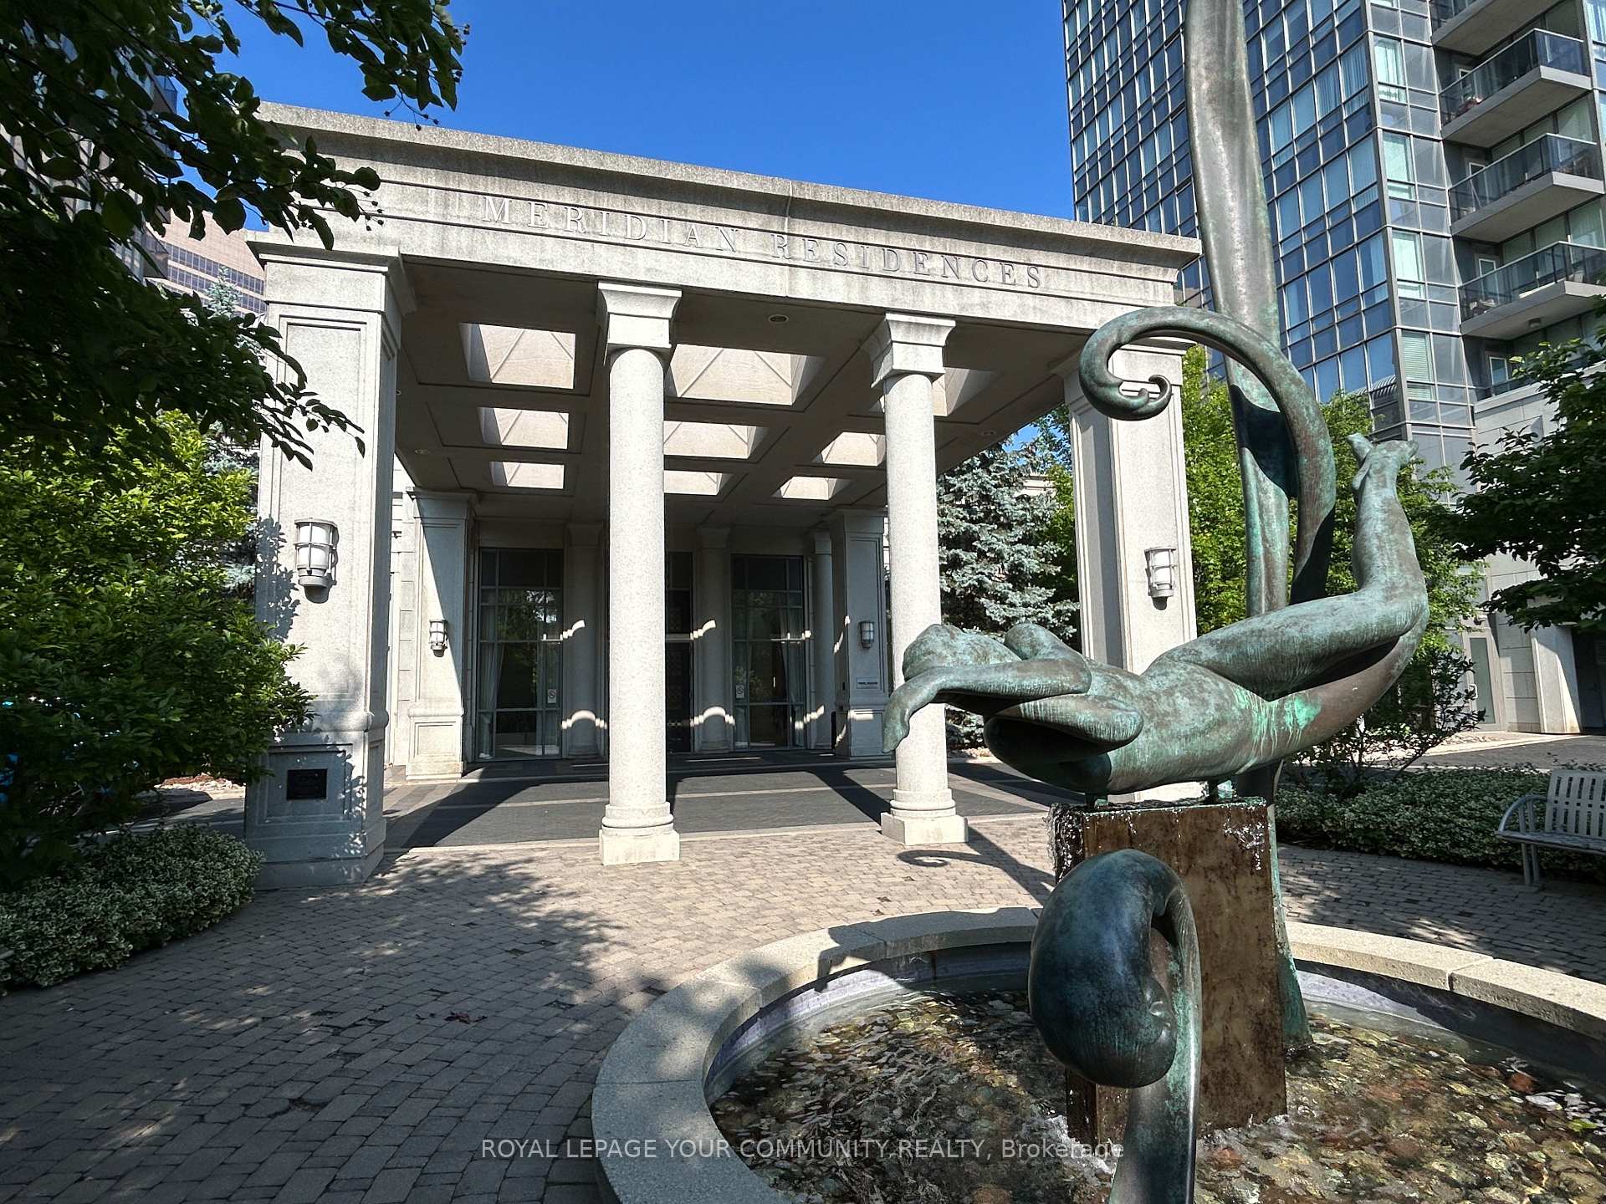
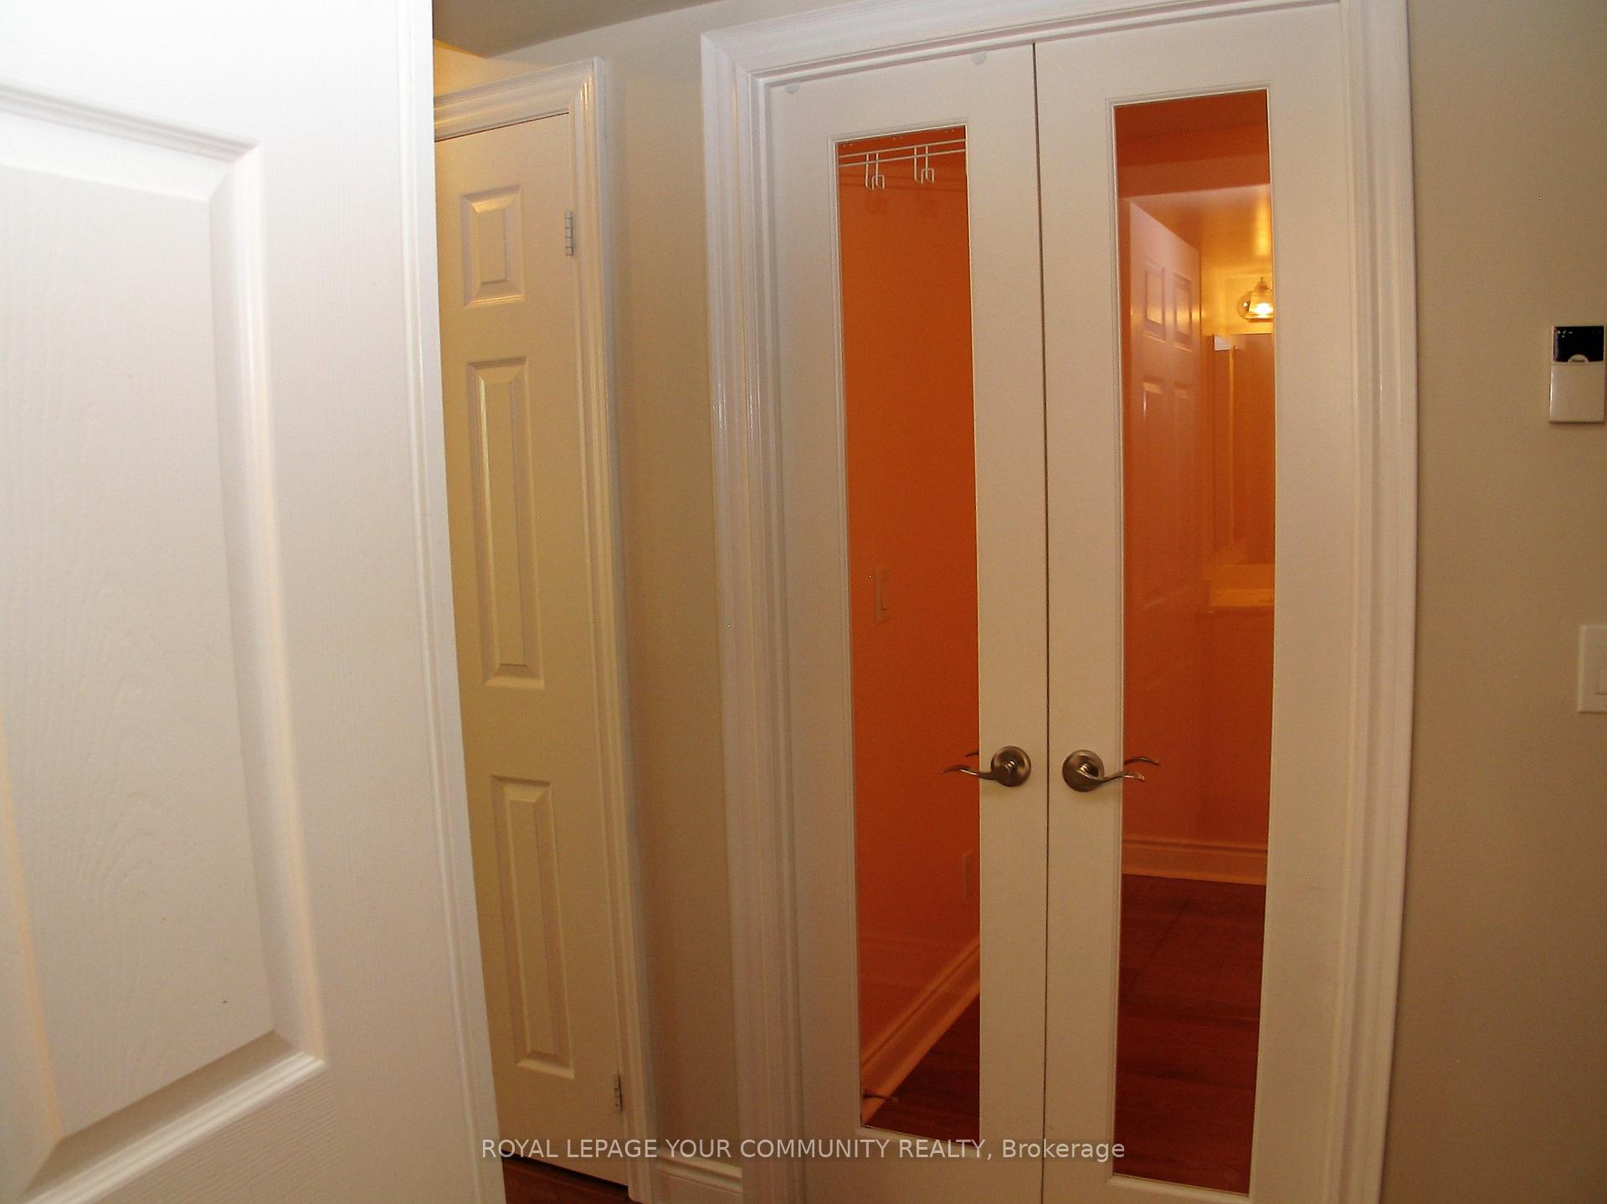
Feel instantly secure at home as you step through the elegant concierge-serviced foyer reminisient of a 5-Star Hotel at the "Meridian Residences" Condo. After experiencing the newly appointed corridor of floor #11 your bright, efficiently designed apartment suite welcomes you! Features classy granite counters and a spacious den with French doors perfect for a remote home office worker or an overnight guest. With generous in unit closet space, spacious open balcony, parking and locker steps from the elevator, and "must-have" amenities like a sparkling pool, fully equipped gym, and ample visitor parking, life here is effortless. Best of all? You're literally footsteps from Finch Station with city life easily accessible! And the bonus of a complimentary"5-star" landlord who takes pride in the property and landord responsibility by fully servicing the unit before and during occupancy. A package that truly sparkles! Available now!
Ask about this home
A HOMEH agent will answer your questions about this home.
Know more about Meridian Condos
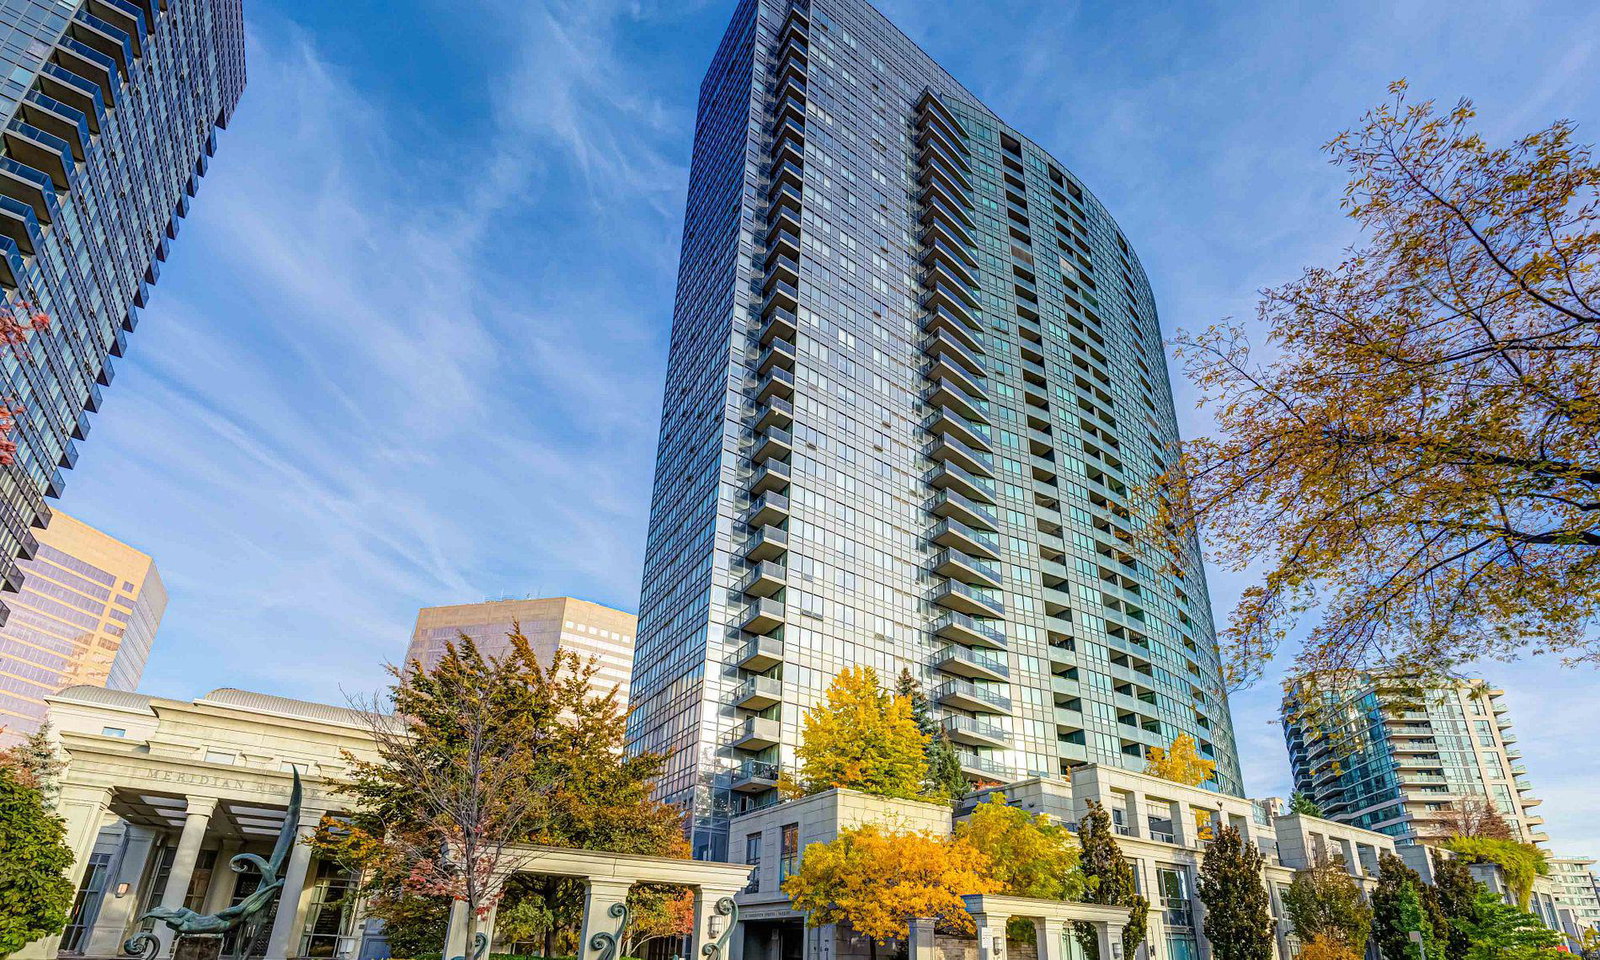
Condo building · 7-15 Greenview Avenue
Meridian Condos is a 32-storey condo with 416 suites, built in 2007 by Tridel. No units are on the market here right now.
- 32storeys
- 416suites
- $815/sq ft
- 2007built
No similar units for rent in Meridian Condos right now.
Around this home
Daily convenience, out of 100, from the distances below
Schools nearby
School rating, out of 10.
Helpful calculators
Your HOMEH agent

"I would see it this week."