

7 Purchase Place
7 Purchase Place
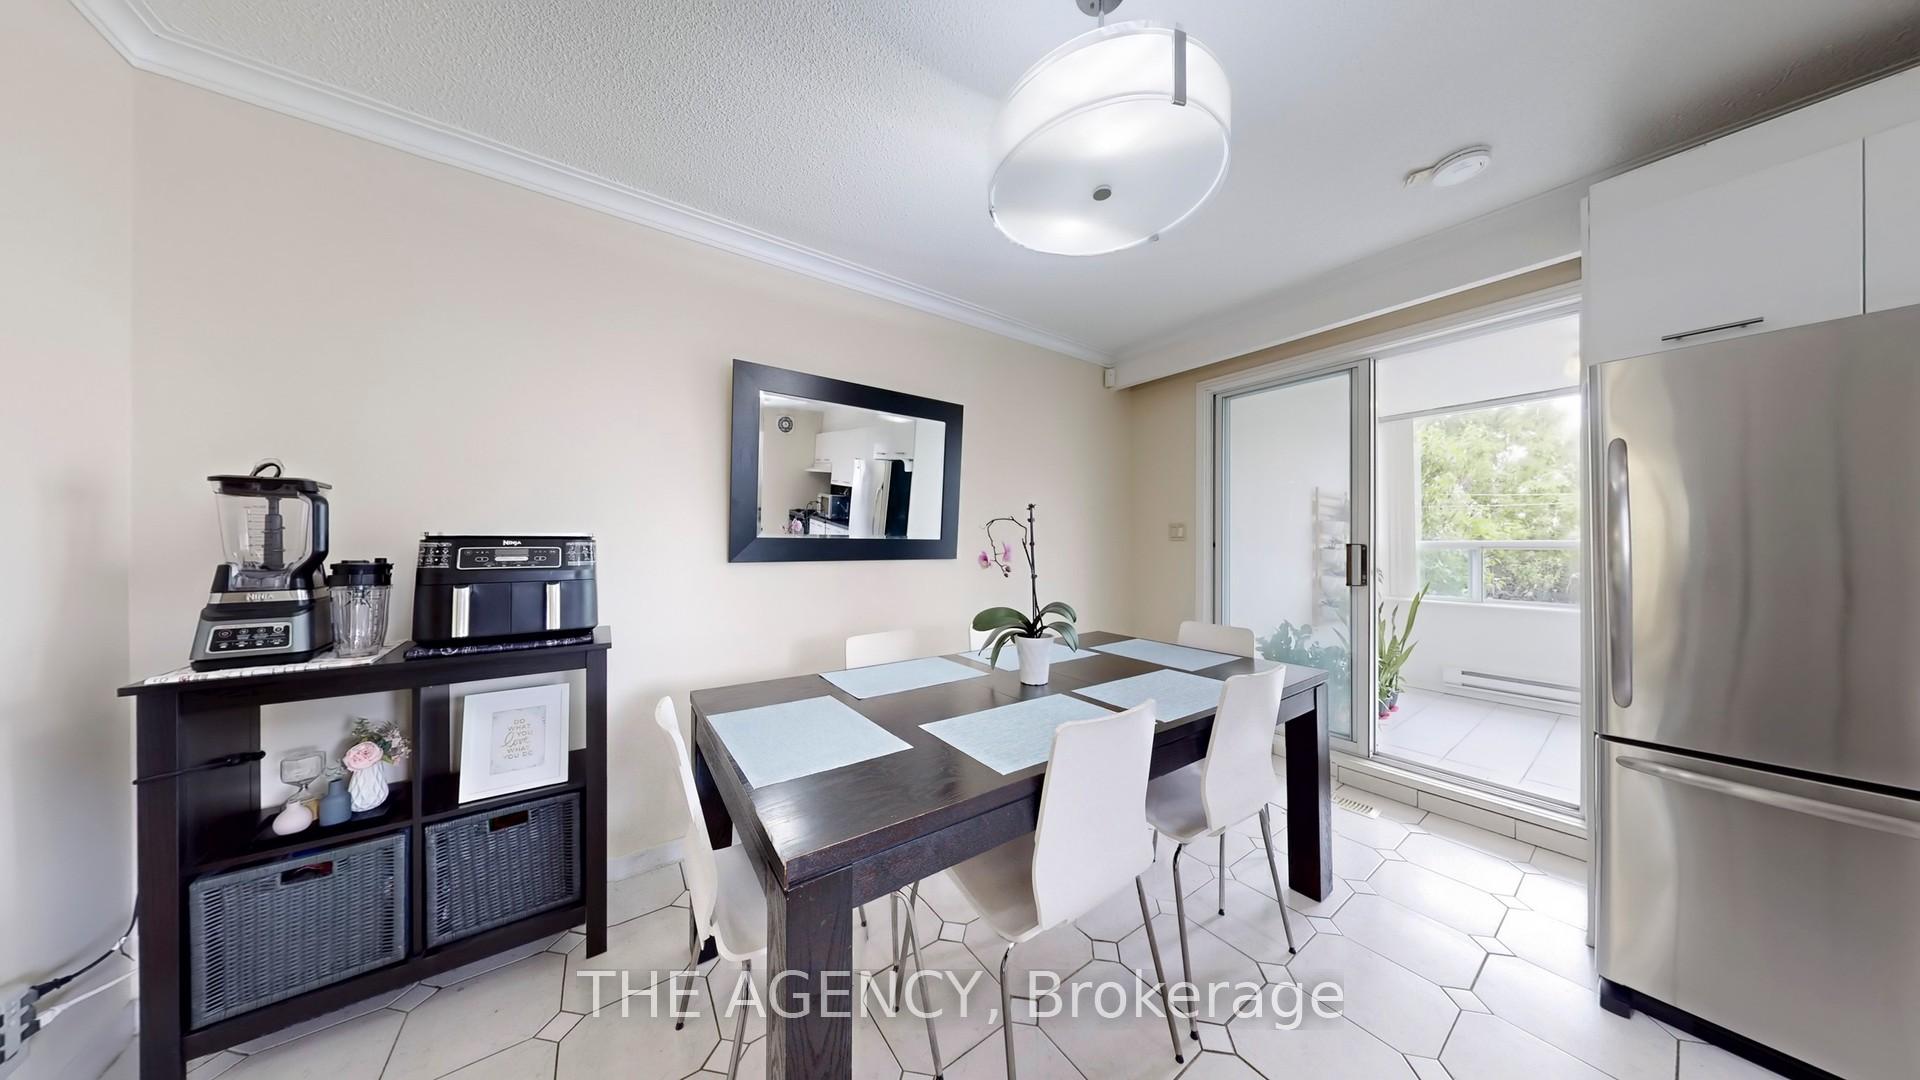 See all 45 photos
Property history
- $988,000TerminatedList: 2025-08-11|End: 2025-09-12|32 daysW12339613
- $1,058,888TerminatedList: 2025-05-27|End: 2025-08-08|73 daysW12176831
Facts and features
- BasementSeparate entrance
- Price per sq ft~$605
- Water, sewerMunicipal
- HeatingForced air
- Second kitchen
- Separate entrance
- Central air
The homeSemi-Detached, 2-storey, 1,500–2,000 sq ft
- Type: Semi-Detached
- Style: 2-storey
- Living space: 1,500–2,000 sq ft
- Basement: Separate entrance
InsideCarpet free, Rooms above ground 11, Bedrooms 3
- Features: Carpet free
- Rooms above ground: 11
- Bedrooms: 3
- Bathrooms: 3
- Kitchens: 2
Outside and lotBrick, Asphalt shingle, Unknown
- Exterior: Brick
- Roof: Asphalt shingle
- Foundation: Unknown
- Size: 27.6 × 93.68 ft
Parking2 Garage, Detached
- Spaces: 2 Garage
- Garage: Detached
Heating, water and powerForced air, gas, Central air, Municipal water
- Heating: Forced air, gas
- Cooling: Central air
- Water: Municipal water
- Sewer: Municipal sewer
Costs and taxesTaxes $3,820 a year, HST included in the price
- Taxes, 2024: $3,820 a year
- HST: HST included in the price
Included in the saleGarage remote, stove , fridge , washer , dryer, All window coverings and rods light fixtures in dining, kitchen, downstairs and upstairs foyer, primary bedroom
- Included: Garage remote, stove , fridge , washer , dryer
- Not included: All window coverings and rods light fixtures in dining, kitchen, downstairs and upstairs foyer, primary bedroom
Listing detailsW12176831, Terminated, May 27, 2025
- MLS® number: W12176831
- Status: Terminated
- Listed on: May 27, 2025
- Days on market: 73
- Updated: Aug 8, 2025
- Possession: 60-89 days
- Occupied by: Owner
- Listing brokerage: THE AGENCY
About this home
7 Purchase Place, North York (Glenfield-Jane Heights), ON M3L 1T9
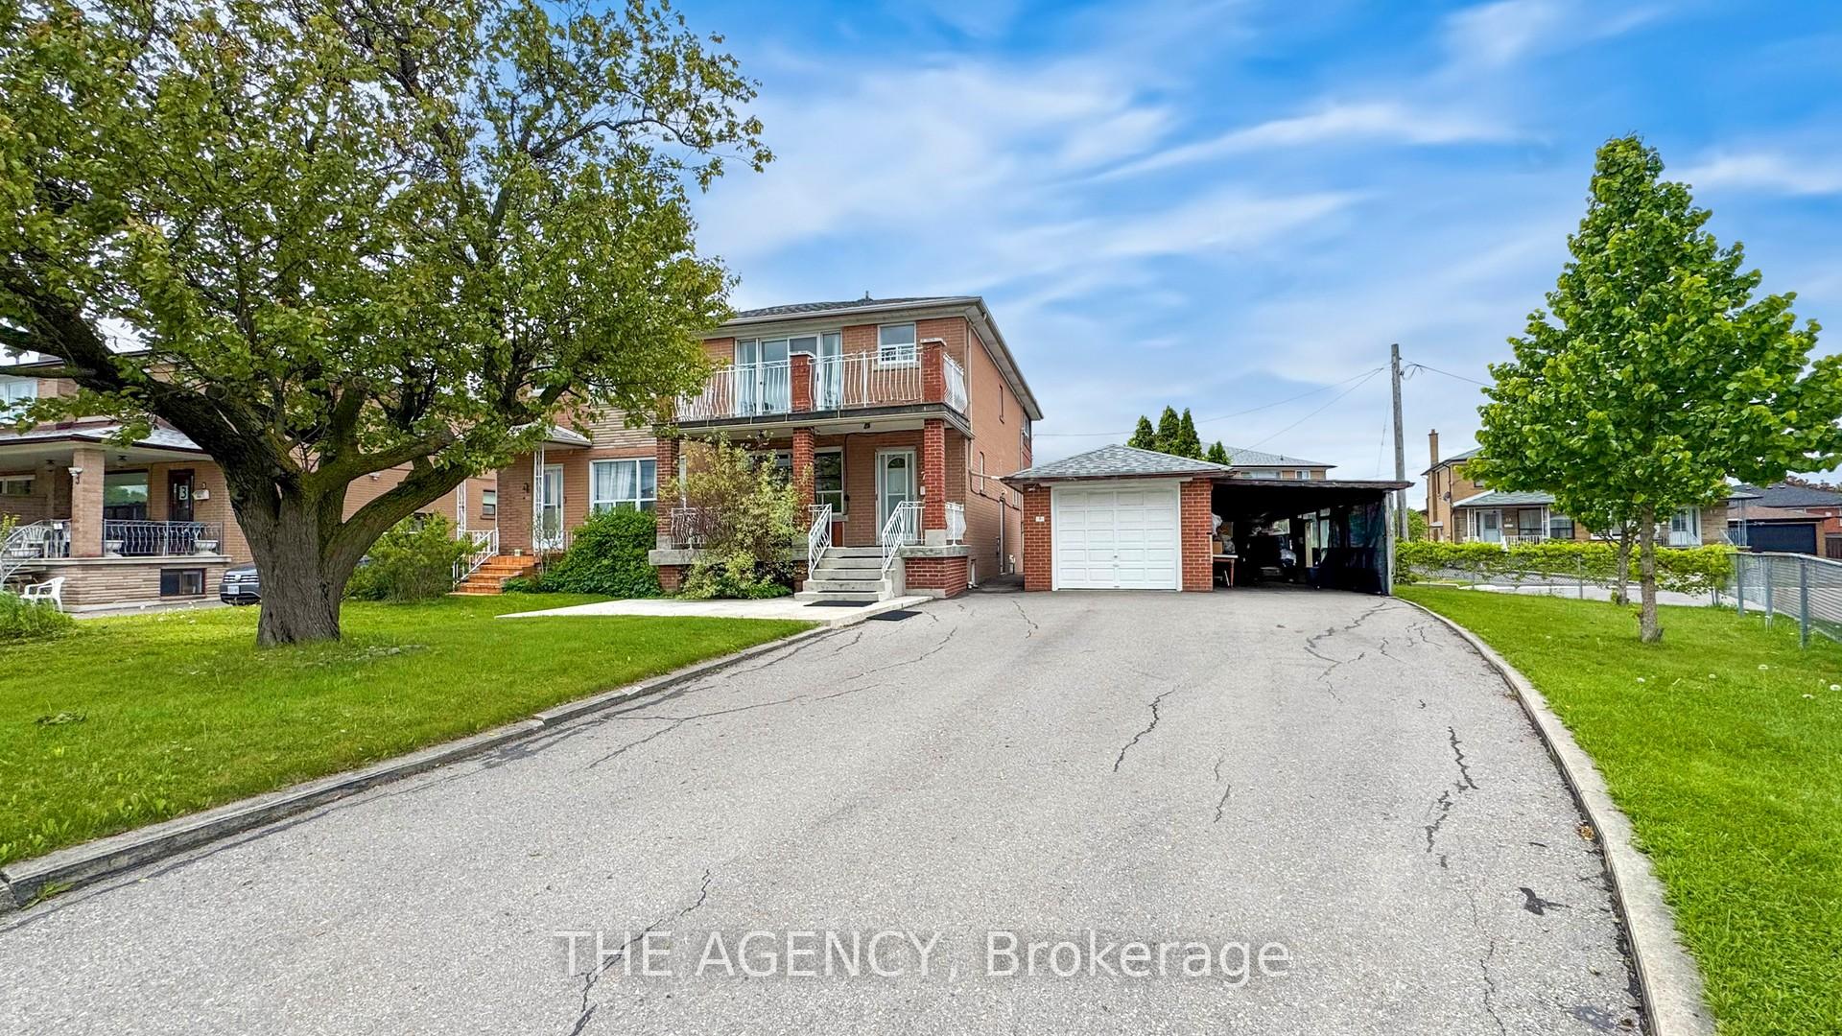
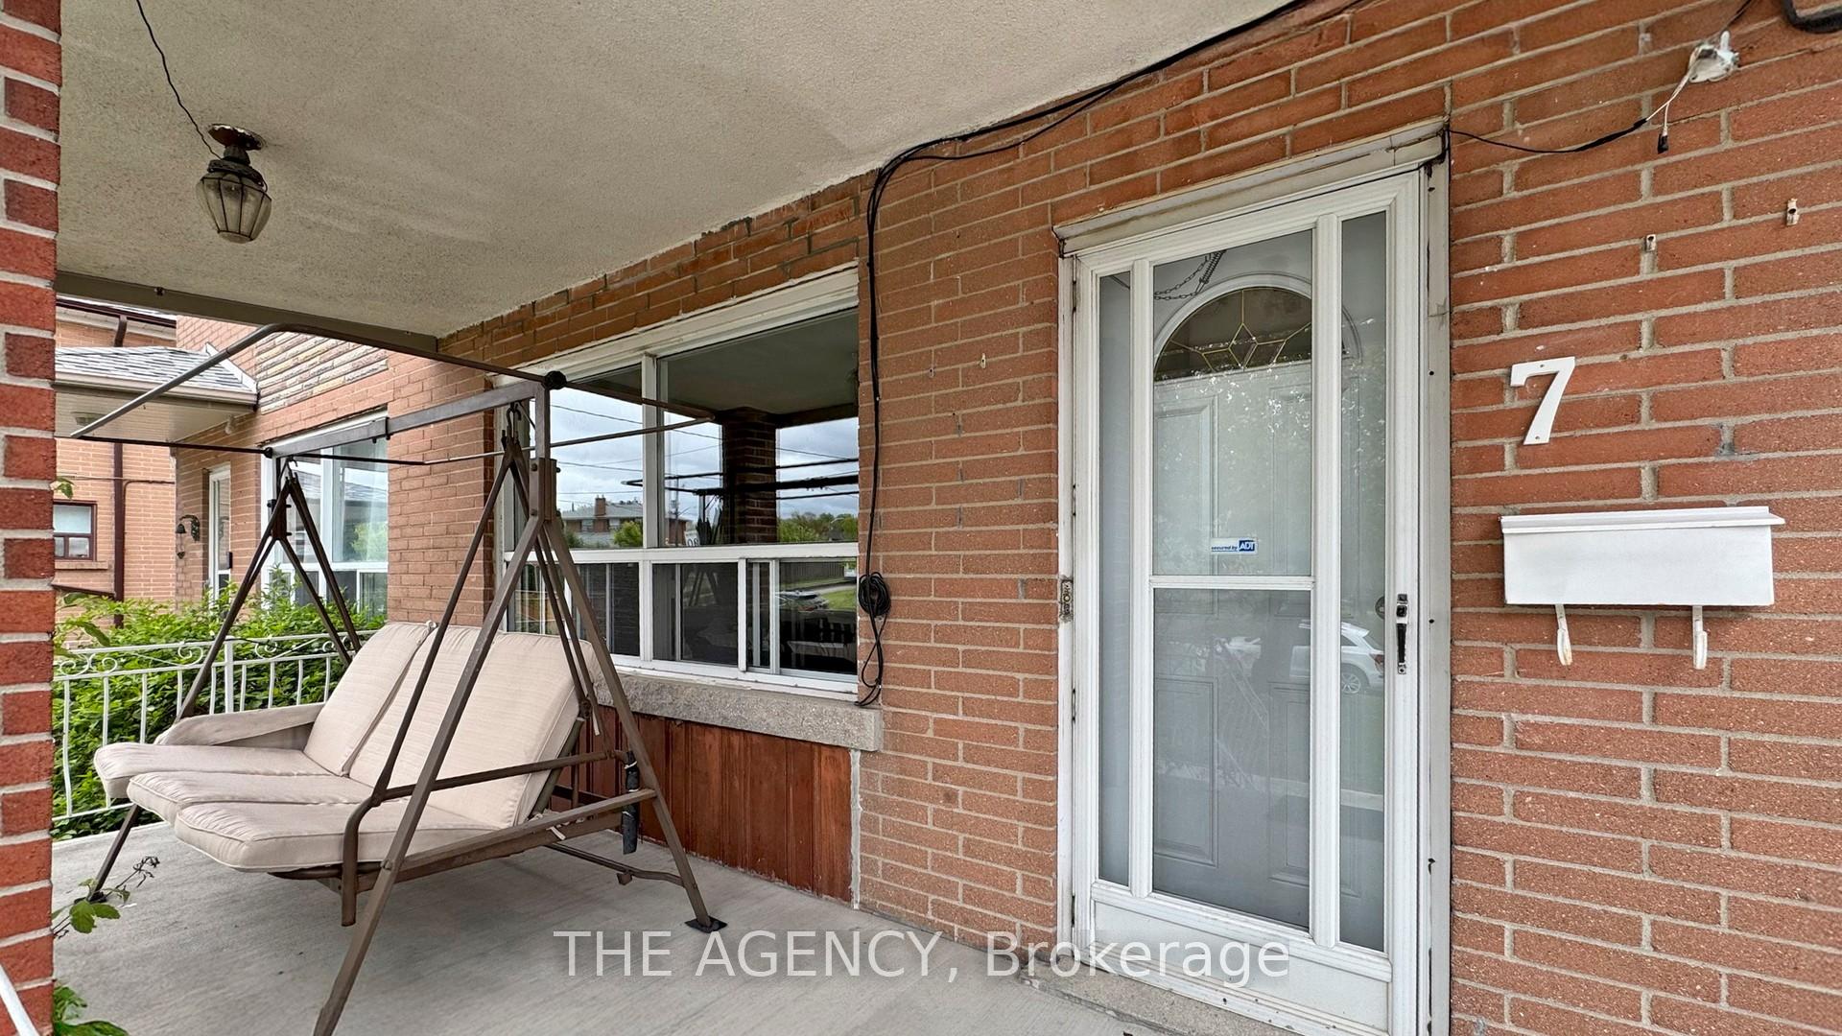
Situated on a quiet cul-de-sac, this spacious semi-detached home offers a rare rear extension that enlarges two of the three generous bedrooms allowing the possibility of an office and study room. The primary bedroom features access to a private balcony, and a bright sunroom at the back opens to the yard perfect for gardeners or plant enthusiast. With both a side entrance and a separate back entrance through the sunroom, plus a finished basement with its own entry, the home offers excellent versatility for extended family or rental potential. The long driveway accommodates up to four vehicles, with an additional garage and carport. Located minutes from Downsview Park, Oakdale Golf Club, York University, and Hwy 401, and steps from public transit, this home blends charm, space, and unmatched convenience complete with lush grapevines producing seasonal fruit along the side and back of the home.
Ask about this home
A HOMEH agent will answer your questions about this home.
Around this home
Daily convenience, out of 100, from the distances below
Schools nearby
School rating, out of 10.
Helpful calculators
Your HOMEH agent

"I would see it this week."