

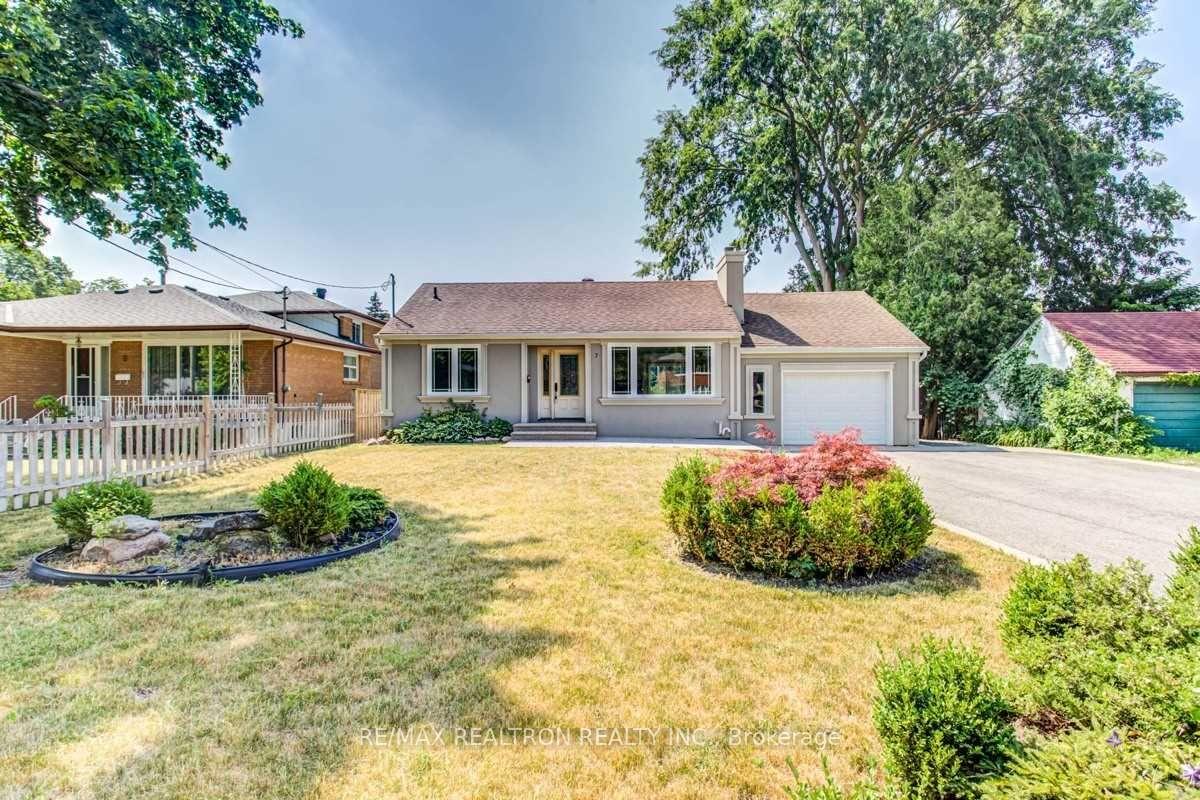
7 Risebrough Avenue
Detached Expired
1/267 Risebrough Avenue
Detached Expired
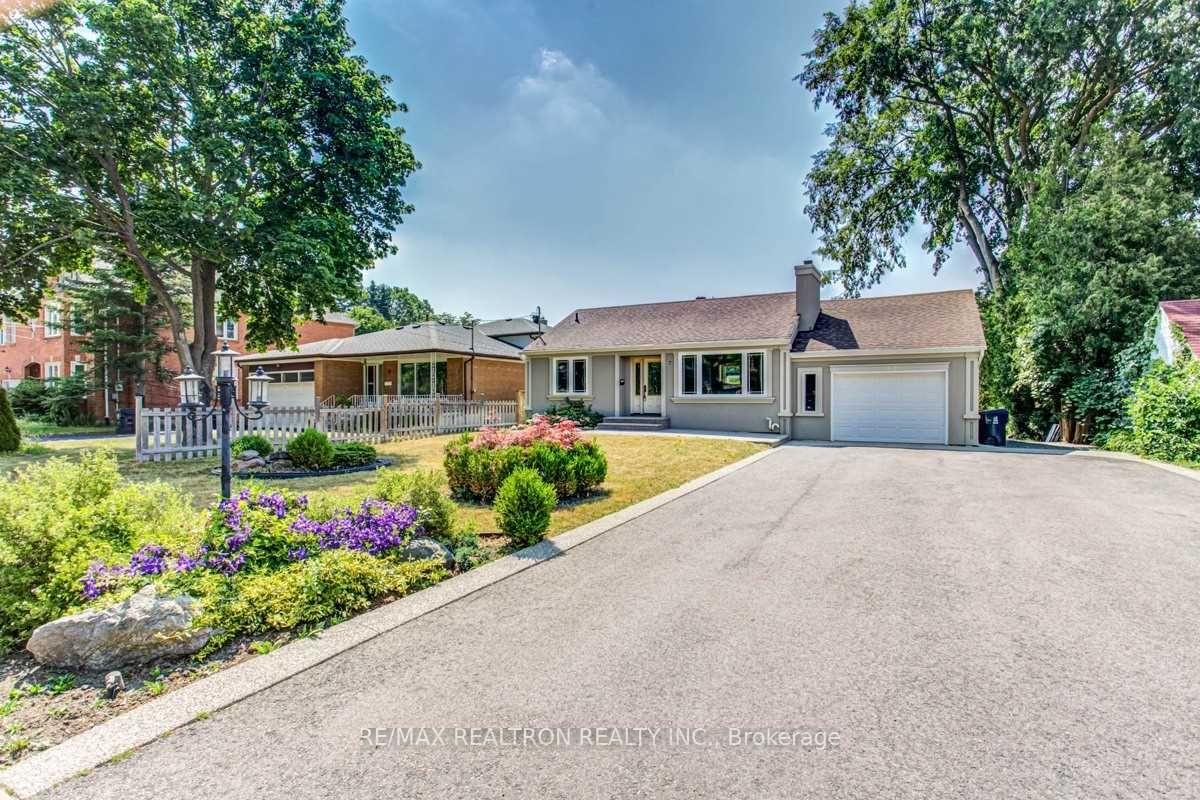
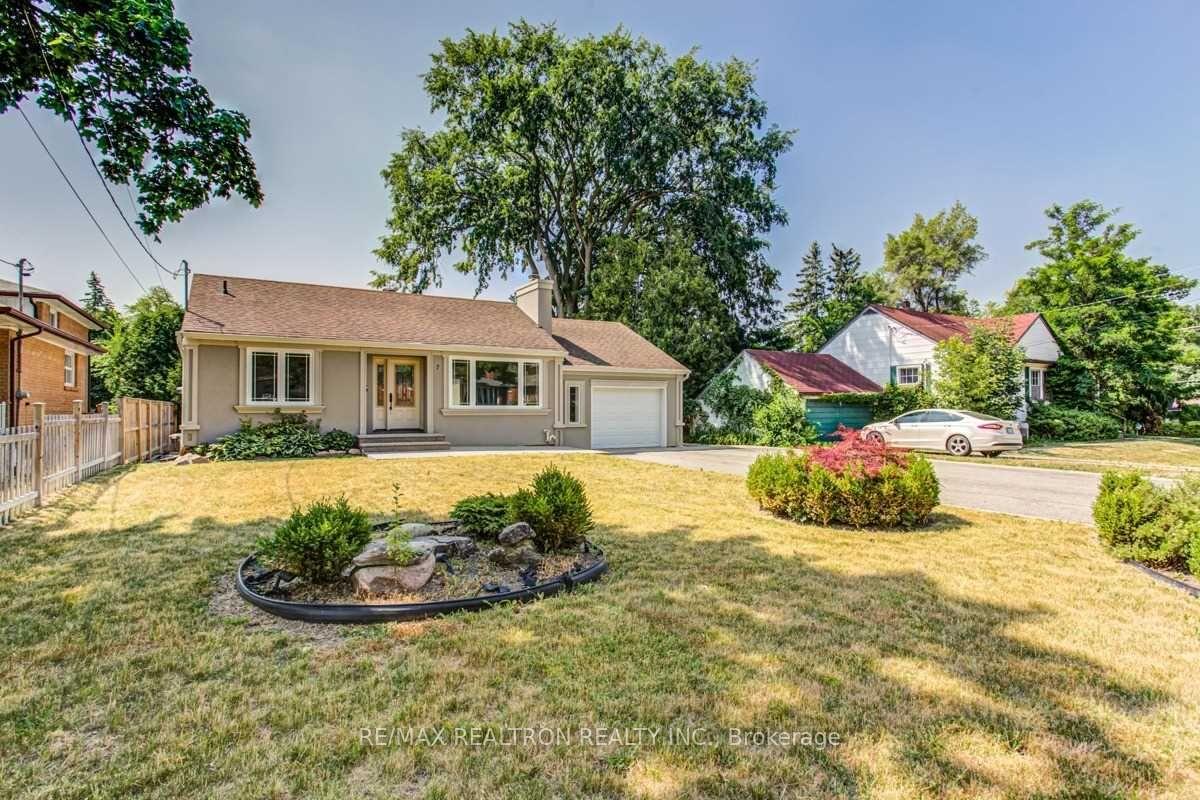
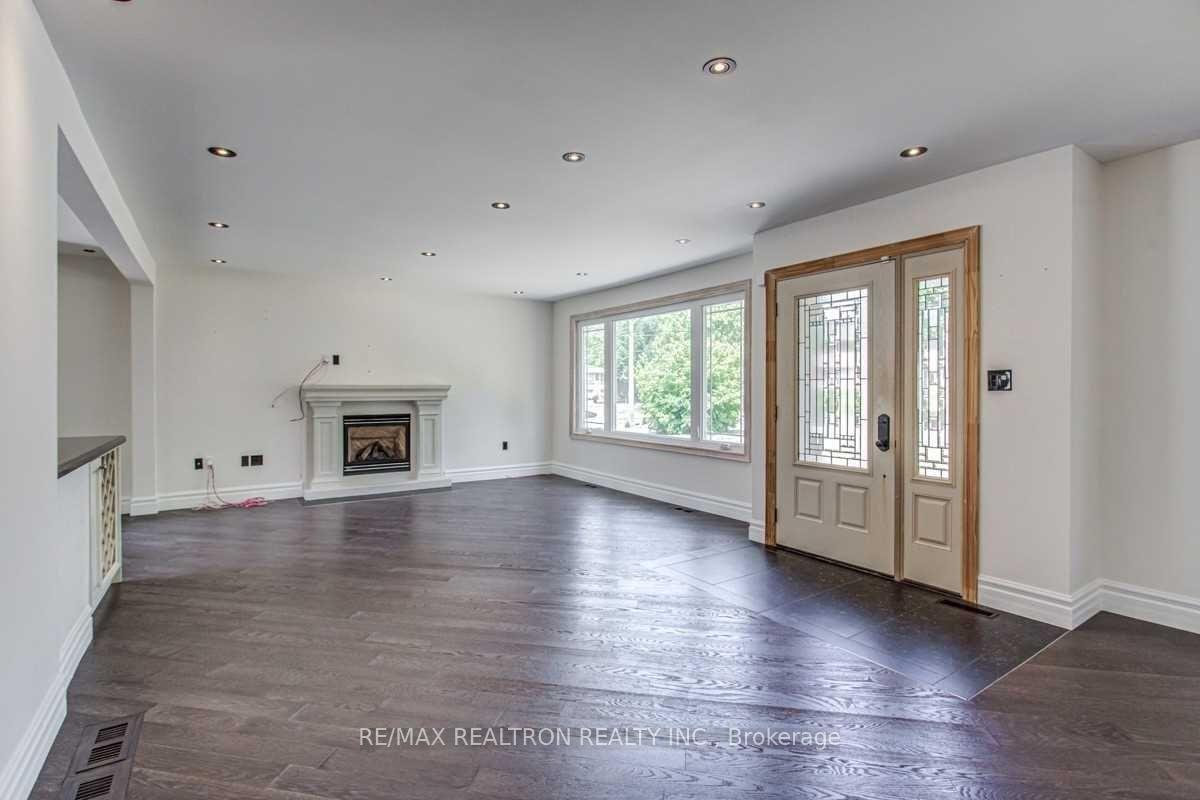
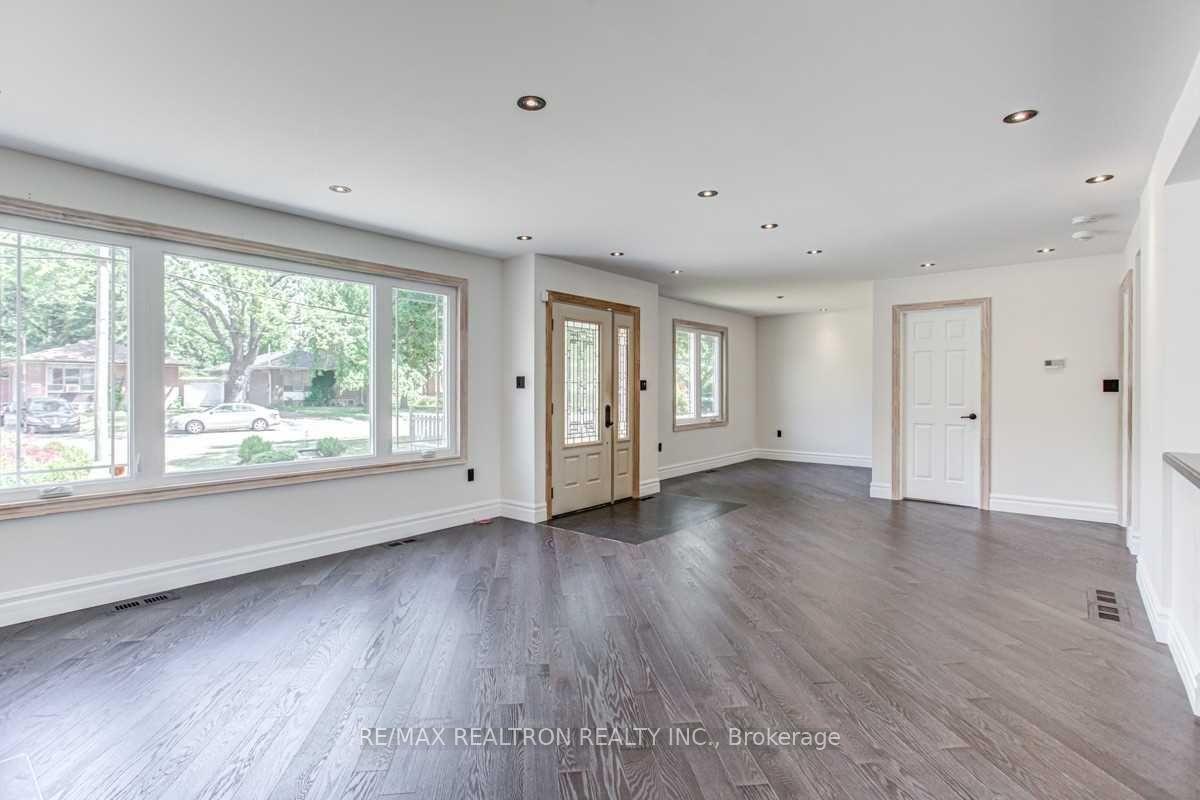 See all 26 photos
3+1 Bedrooms
2 Bathrooms
1 Garage
— sq.ft
65×122.25 ft
$8,208/yr
Property history
- $2,190,000ExpiredList: 2025-03-03|End: 2025-05-09|67 daysC11997107
Facts and features
- BasementApartment
- Water, sewerMunicipal
- Lot shapeRectangular
- HeatingForced air
What stands out
- Hardwood floors
- Fireplace
- Central air
The homeDetached, Bungalow, Apartment
- Type: Detached
- Style: Bungalow
- Basement: Apartment
- View: Clear
InsideFireplace Yes, natural gas, Hardwood, Tile, Lower level
- Fireplace: Yes, natural gas
- Flooring: Hardwood, Tile
- Laundry: Lower level
- Features: Carpet free, in-law capability
- Rooms above ground: 5
- Rooms in the basement: 4
- Bedrooms: 3 + 1 in the basement
- Bathrooms: 2
- Kitchens: 1
Outside and lotStucco (plaster), Asphalt shingle, Unknown
Outside
- Exterior: Stucco (plaster)
- Roof: Asphalt shingle
- Foundation: Unknown
- Accessibility: Accessible public transit nearby, level entrance, modified bathroom counter, modified kitchen counter, parking
- Size: 65 × 122.25 ft
- Shape: Rectangular
Parking1 Garage, Attached, Private
- Spaces: 1 Garage
- Garage: Attached
- Driveway: Private
Heating, water and powerForced air, gas, Central air, Municipal water
- Heating: Forced air, gas
- Cooling: Central air
- Water: Municipal water
- Sewer: Municipal sewer
Costs and taxesTaxes $8,208 a year, HST included in the price, Hot water tank-gas
- Taxes, 2024: $8,208 a year
- HST: HST included in the price
- Under contract: Hot water tank-gas
Included in the saleDesirable south facing lot. situated on the most ideal and quiet part of risebrough ave., Fridge, stove, dishwasher, microwave, front load washer & dryer, furnace, a/c, all light fixtures
- Included: Desirable south facing lot. situated on the most ideal and quiet part of risebrough ave.
- Not included: Fridge, stove, dishwasher, microwave, front load washer & dryer, furnace, a/c, all light fixtures
NearbyFenced yard, level, library, public transit, school, school bus route
- Close to: Fenced yard, level, library, public transit, school, school bus route
Listing detailsC11997107, Expired, Mar 3, 2025
- MLS® number: C11997107
- Status: Expired
- Listed on: Mar 3, 2025
- Days on market: 67
- Updated: May 9, 2025
- Possession: 30-59 days
- Occupied by: Tenant
- Listing brokerage: RE/MAX REALTRON REALTY INC.
About this home
7 Risebrough Avenue, North York (Newtonbrook East), ON M2M 2E2
Carpet FreeIn-Law CapabilityClearFenced YardLevelLibrary
South-Facing Premium Sized Lot: 65x122 Ft Lot! Not Many Lots Like This Left In Willowdale! Entertain Your Friends And Family In This Beautifully And Completely Renovated Home From Top To Bottom! Enjoy The Beautifully Landscaped And Park-Like Backyard! 1 Bedroom Finished Apartment Basement. Close To All Amenities, Highways w And Ravines While In The Heart Of North York! Don't Miss This Gen!
Read more
Ask about this home
A HOMEH agent will answer your questions about this home.
Ask a question
Thinking of selling your home?See what your home is worth today.
Around this home
Risebrough Ave. & Maxome Ave.
Errands
Parks
Schools
Daily convenience, out of 100, from the distances below
ParkMaxome Park · 10 within 1 km2 min walk127 m
GroceryLoblaws Your Independent Grocer12 min walk716 m
SchoolCummer Valley Middle School1 min walk60 m
PharmacyMetro Drugs9 min walk558 m
Cafés & foodDonut Counter · 2 within 1 km12 min walk714 m
Gym & rec centreBayview Arena9 min walk538 m
HospitalSunnybrook - St. John's Rehab Hospital6 min walk339 m
WalkDriveStraight-line distance, open map data
Grocery0.7 km
Park0.1 km
Coffee0.7 km
Dining1.4 km
Gym0.5 km
Hospital0.3 km
Schools nearby
School rating, out of 10.
Cummer Valley Middle Schoolelementary · Public · 0.1 km
—
Blessed Trinity Catholic Schoolelementary · Catholic · 0.7 km
3.7/10Low
Finch Public Schoolelementary · Public · 0.7 km
—
Contact agent
Helpful calculators
Mortgage
Affordability
Closing costs
Land transfer tax
Property tax
Down payment
CMHC insurance
Stress test
Cashback Rebate
Your HOMEH agent

NimaHOMEH agent · North York
"I would see it this week."
Ask Nima