

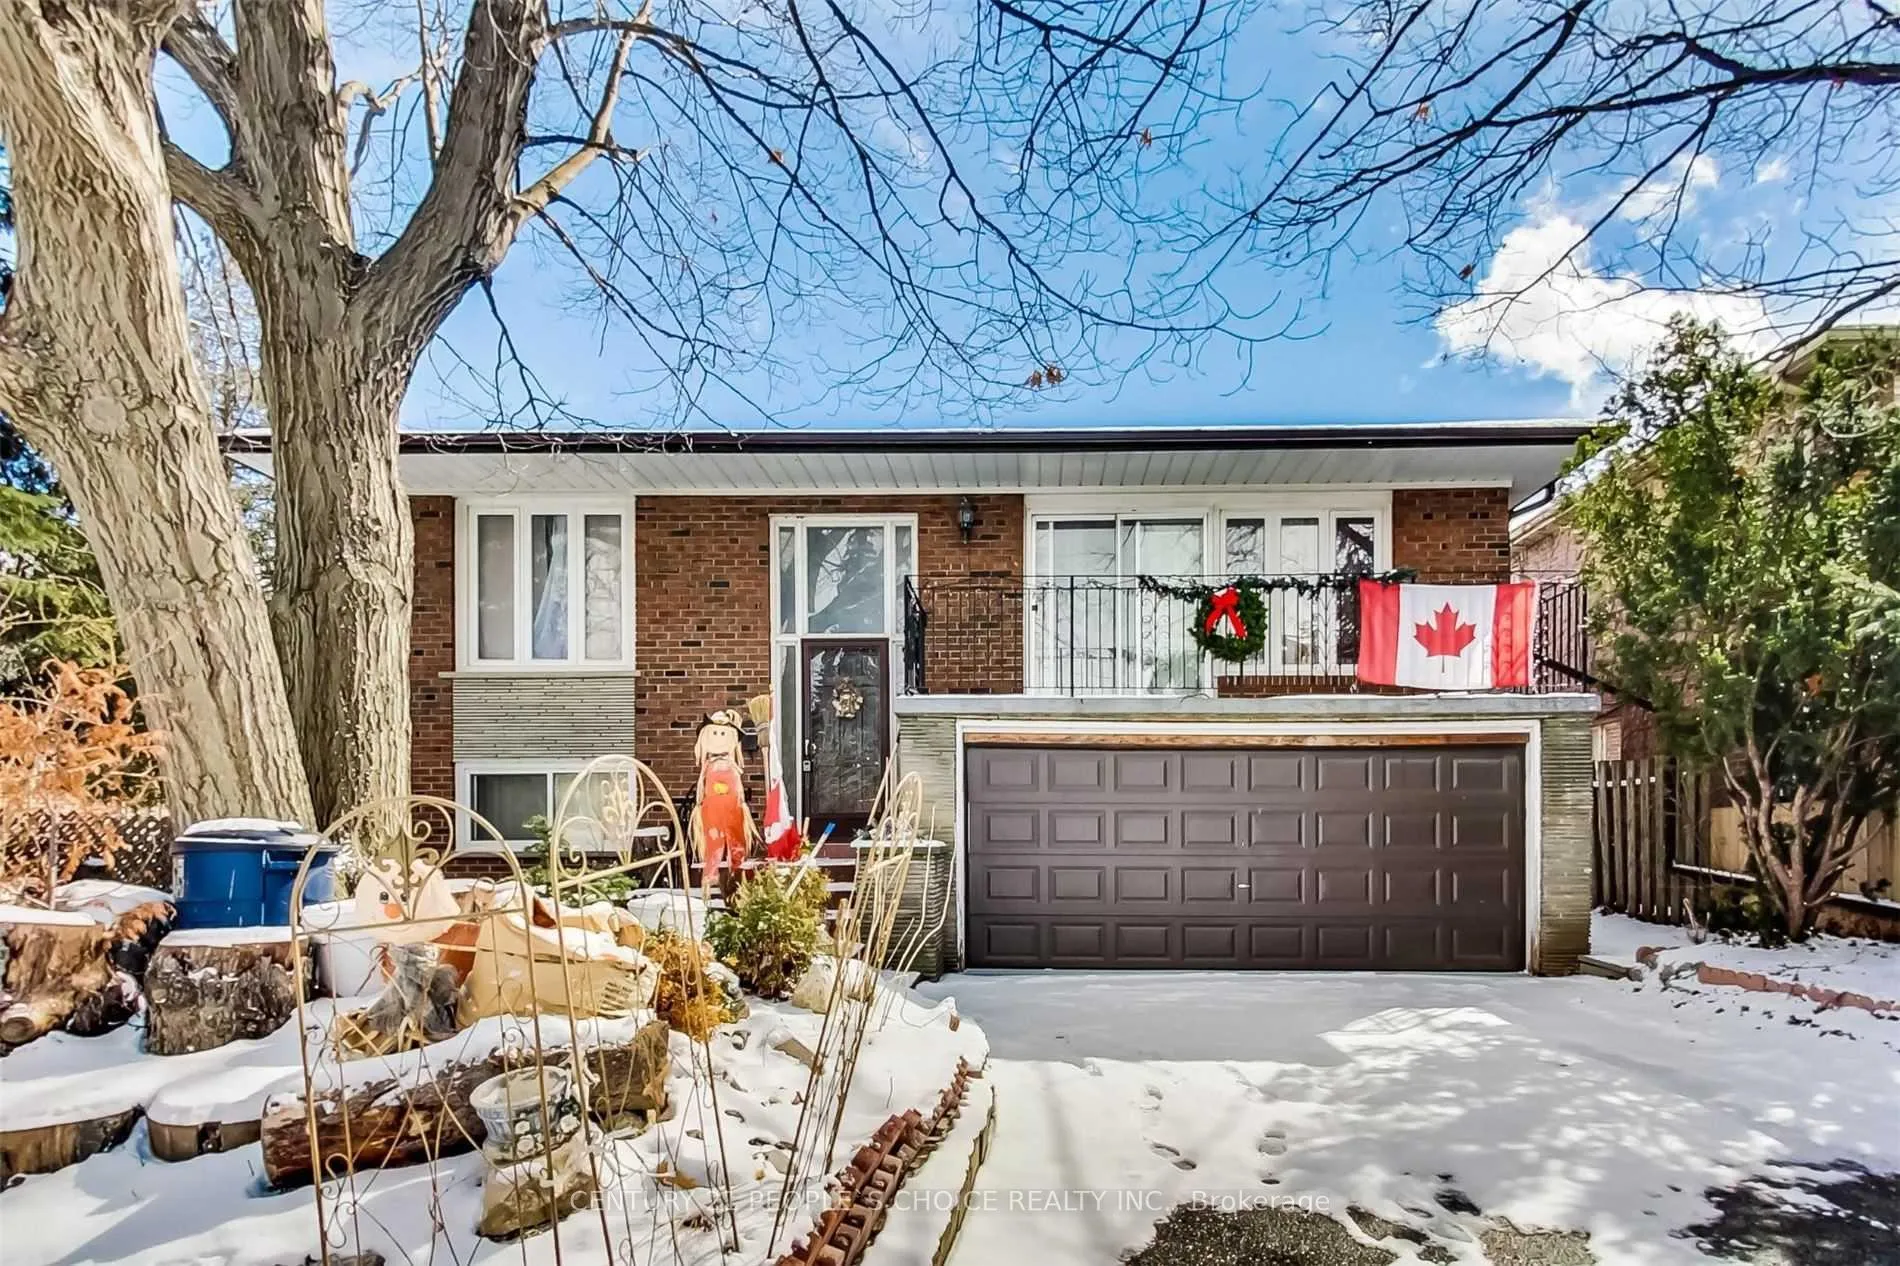
7 Riverside Drive
7 Riverside Drive
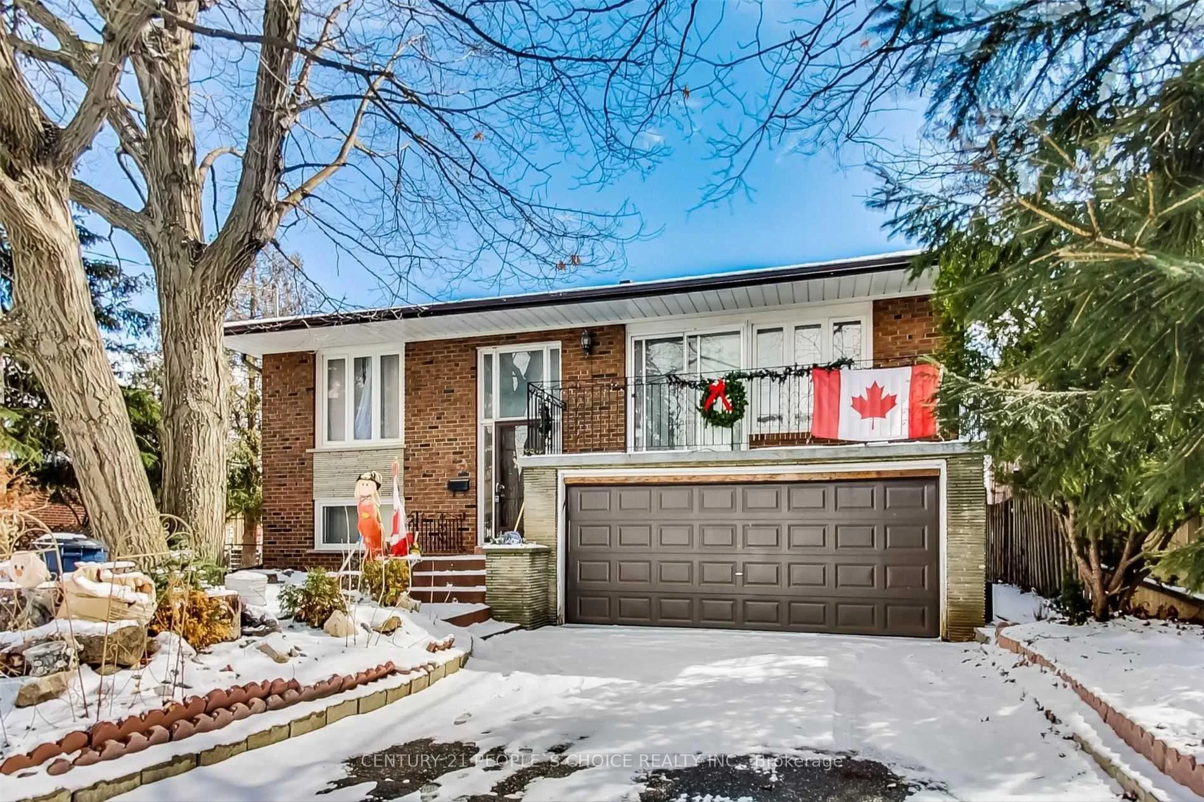
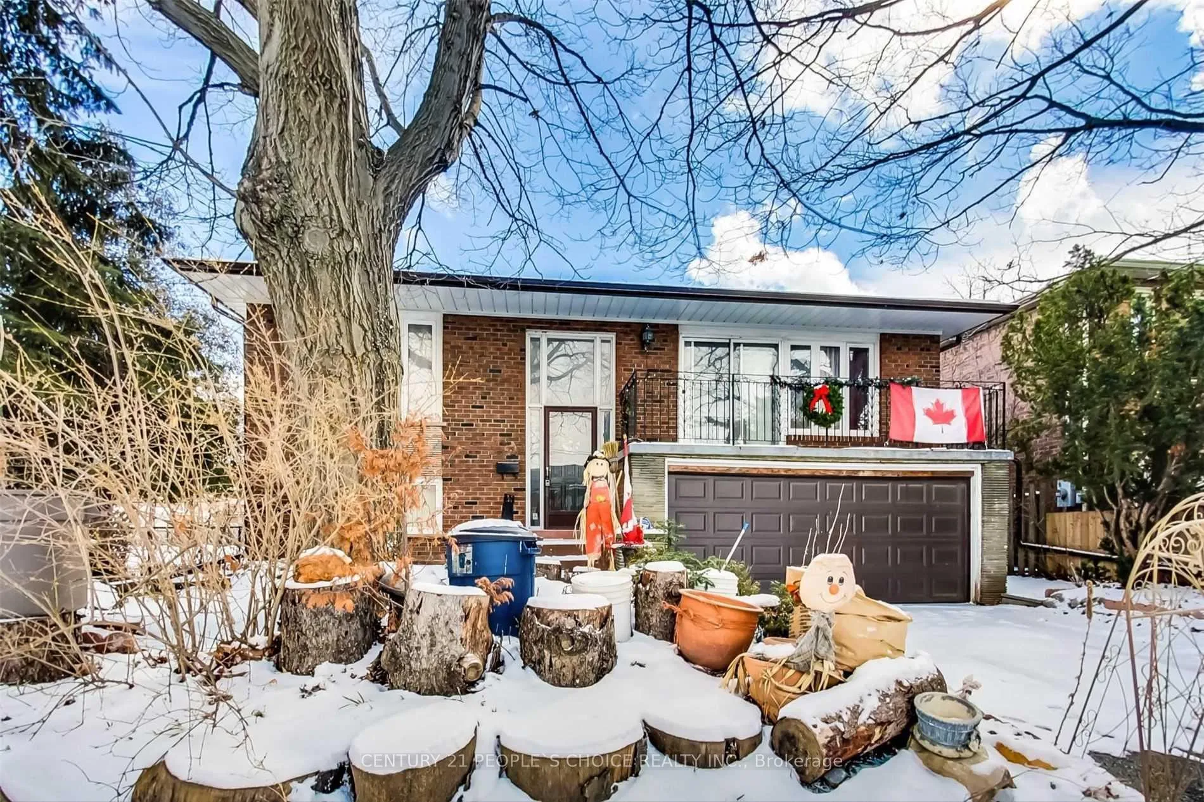
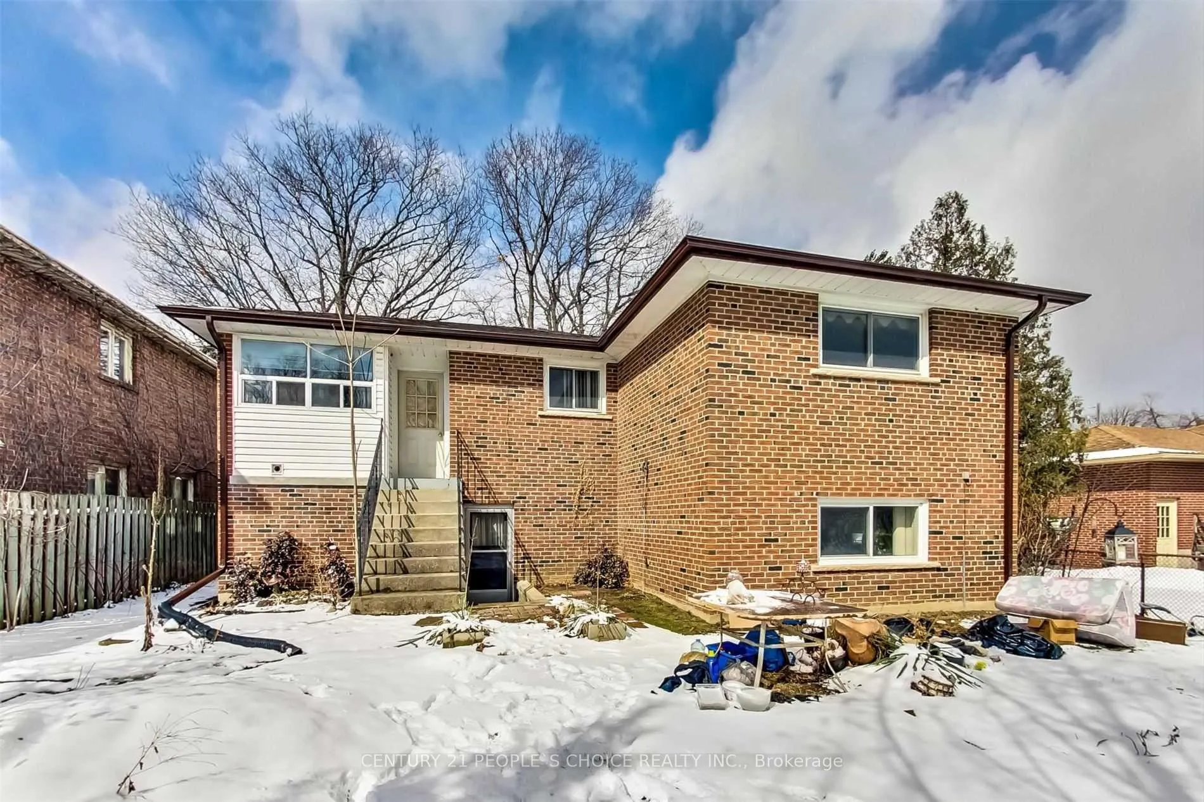
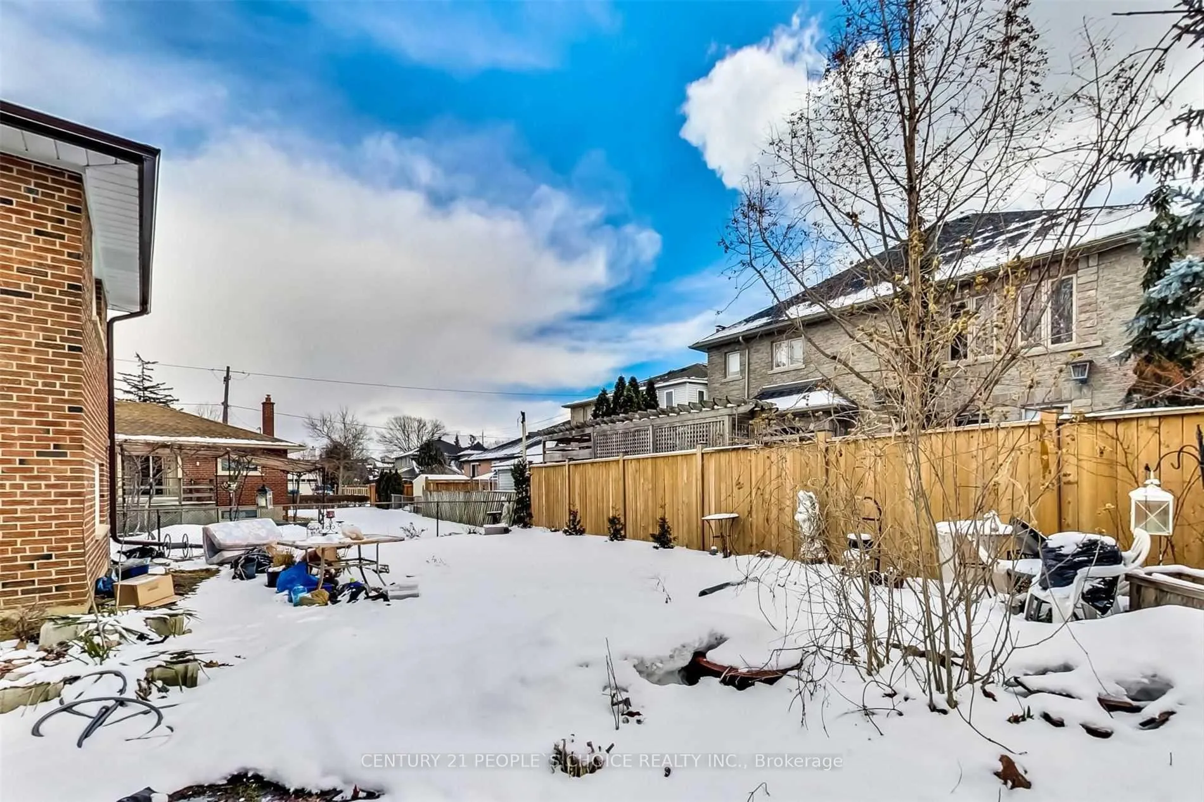 See all 10 photos
Property history
- $1,250,000TerminatedList: 2026-05-10|End: 2026-07-20|71 daysW13108164
- $1,372,500ExpiredList: 2026-01-01|End: 2026-05-02|121 daysW12654466
- $1,375,000ExpiredList: 2025-08-11|End: 2025-12-31|142 daysW12337022
- $1,400,000ExpiredList: 2025-02-06|End: 2025-06-30|144 daysW11959781
Facts and features
- BasementFinished
- Price per sq ft~$962
- Water, sewerMunicipal
- HeatingForced air
- Separate entrance
- Hardwood floors
- Fireplace
- Central air
The homeDetached, Bungalow-raised, 1,100–1,500 sq ft
- Type: Detached
- Style: Bungalow-raised
- Living space: 1,100–1,500 sq ft
- Basement: Finished, separate entrance
InsideFireplace Yes, Hardwood, Ceramic, Porcelain, Main level
- Fireplace: Yes
- Flooring: Hardwood, Ceramic, Porcelain
- Laundry: Main level
- Rooms above ground: 9
- Rooms in the basement: 2
- Bedrooms: 3 + 1 in the basement
- Bathrooms: 2
- Kitchens: 1
Outside and lotBrick front, stone, Shingles, Concrete
- Exterior: Brick front, stone
- Roof: Shingles
- Foundation: Concrete
- Size: 50.11 × 93.26 ft
Parking2 Garage, Built-in, Private
- Spaces: 2 Garage
- Garage: Built-in
- Driveway: Private
Heating, water and powerForced air, gas, Central air, Municipal water
- Heating: Forced air, gas
- Cooling: Central air
- Water: Municipal water
- Sewer: Municipal sewer
Costs and taxesTaxes $4,215 a year, HST included in the price, Hot water tank
- Taxes, 2025: $4,215 a year
- HST: HST included in the price
- Rental items: Hot water tank
Included in the saleAll existing appliances, elf's, window coverings.
- Included: All existing appliances, elf's, window coverings.
NearbyFenced yard, hospital, greenbelt/conservation, library, public transit, school
- Close to: Fenced yard, hospital, greenbelt/conservation, library, public transit, school
Listing detailsW13108164, Terminated, May 10, 2026
- MLS® number: W13108164
- Status: Terminated
- Listed on: May 10, 2026
- Days on market: 71
- Updated: Jul 20, 2026
- Possession: Immediate
- Occupied by: Partial
- Listing brokerage: CENTURY 21 PEOPLE`S CHOICE REALTY INC.
About this home
7 Riverside Drive, North York (Humber Summit), ON M9L 1J1
Welcome to 7 Riverside Dr 3 Bedrooms very spacious Detached Raised bungalow (selling as is ) situated on 50 ft wide lot with 1 bedroom fnished basement comes with separate entrance located at very central and convenient location, double car garage, huge balcony, main floor laundry, Enjoy This Spacious Home With A Growing Family. Great Lot Size With Wide Walkways + Huge Driveway, Close to Schools,Parks,Ttc,400 Series Hwys,Downtown, Pearson international Airport, Hospital etc..(Please note pictures were taken before)
Ask about this home
A HOMEH agent will answer your questions about this home.
Around this home
Daily convenience, out of 100, from the distances below
Schools nearby
School rating, out of 10.
Helpful calculators
Your HOMEH agent

"I would see it this week."