

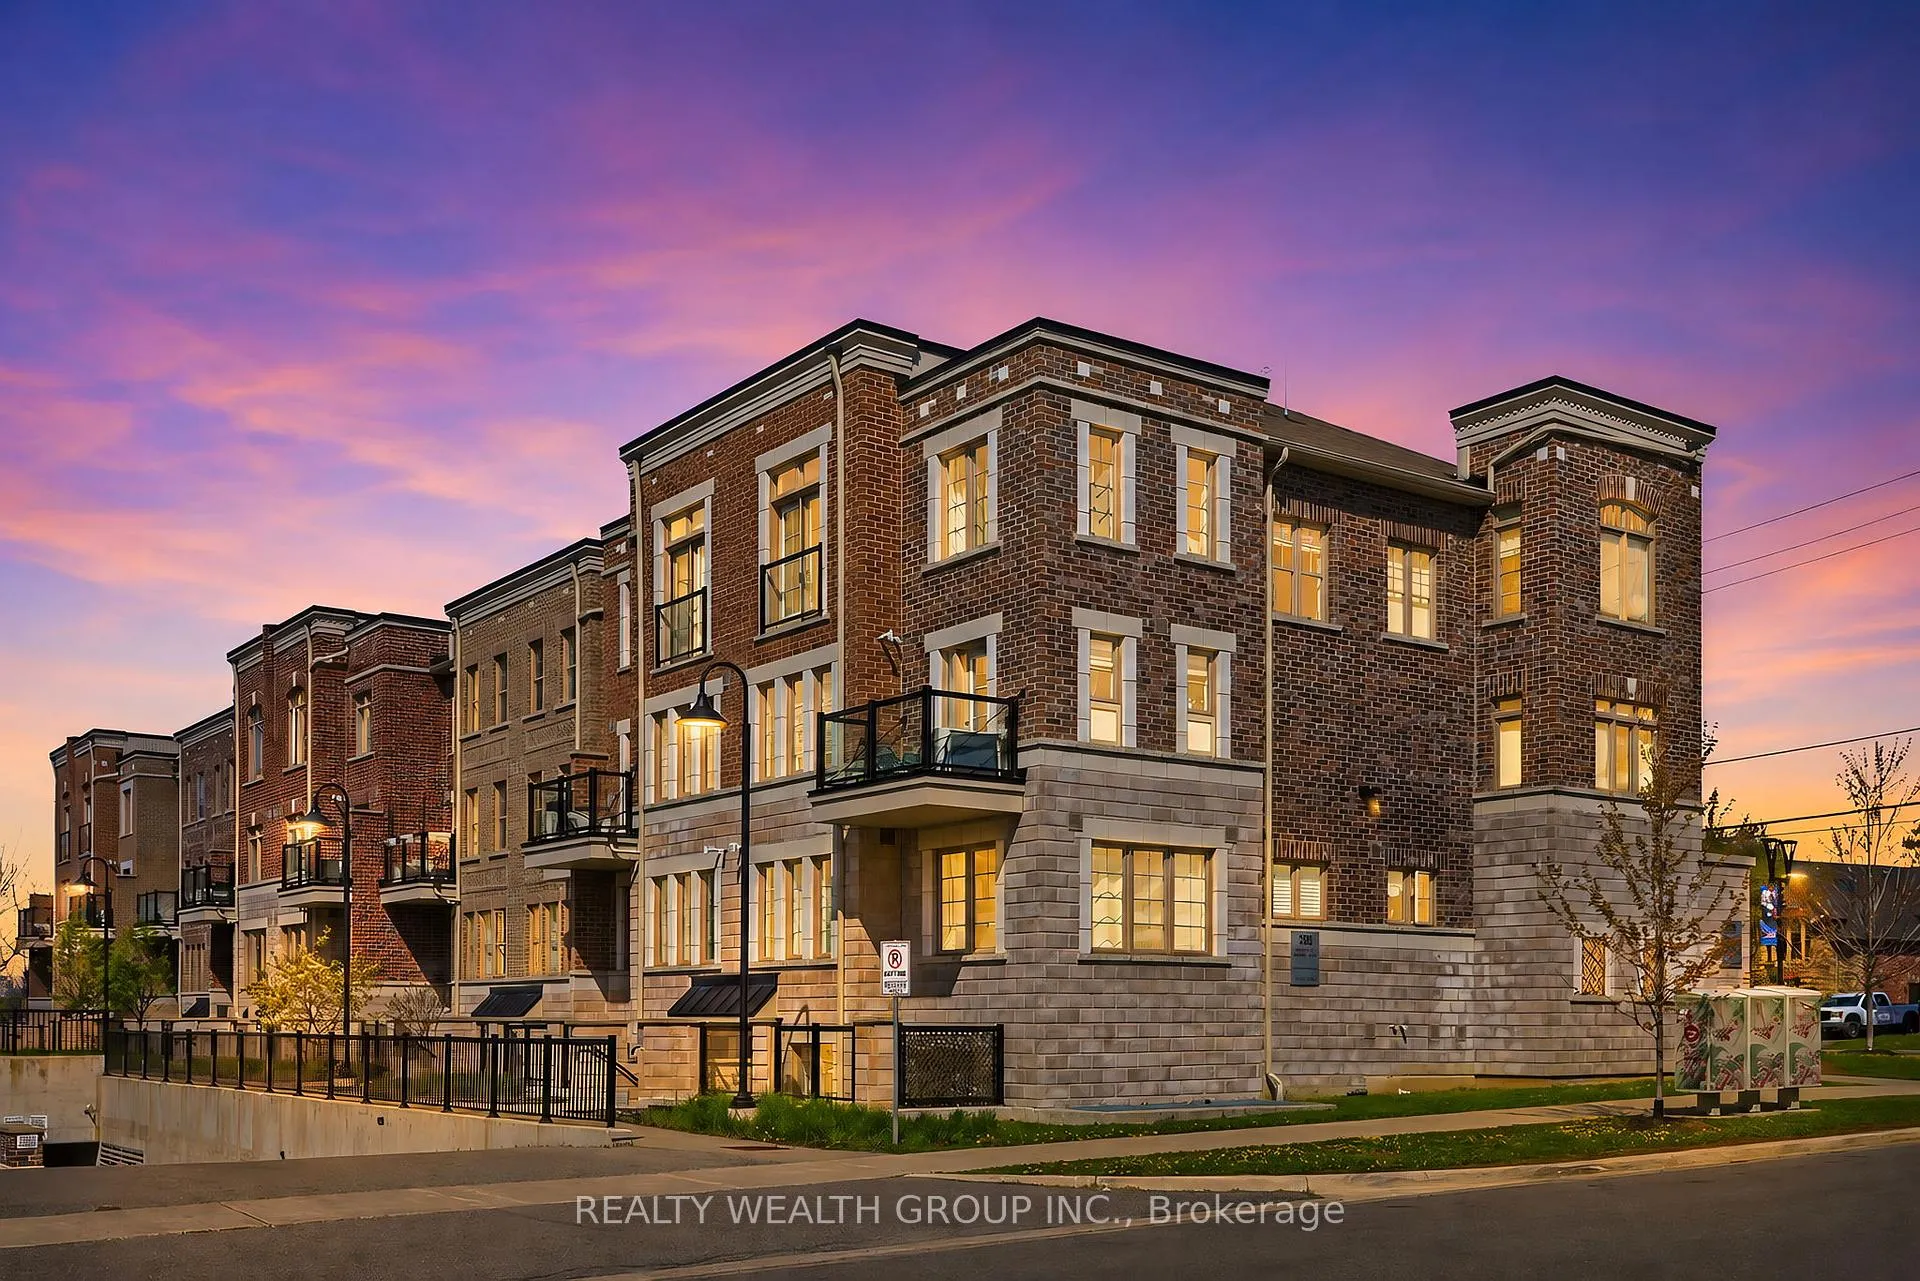
Unit 202, 2355 Sheppard Avenue W
Unit 202, 2355 Sheppard Avenue W
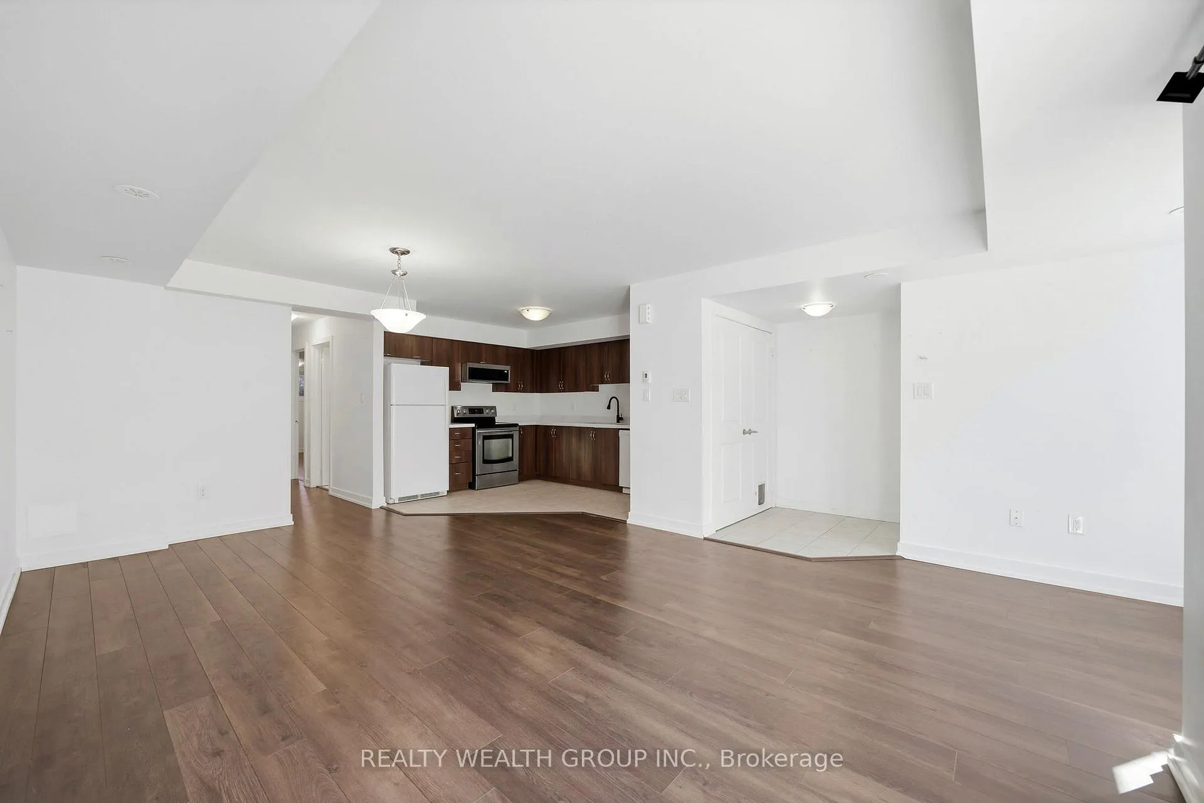
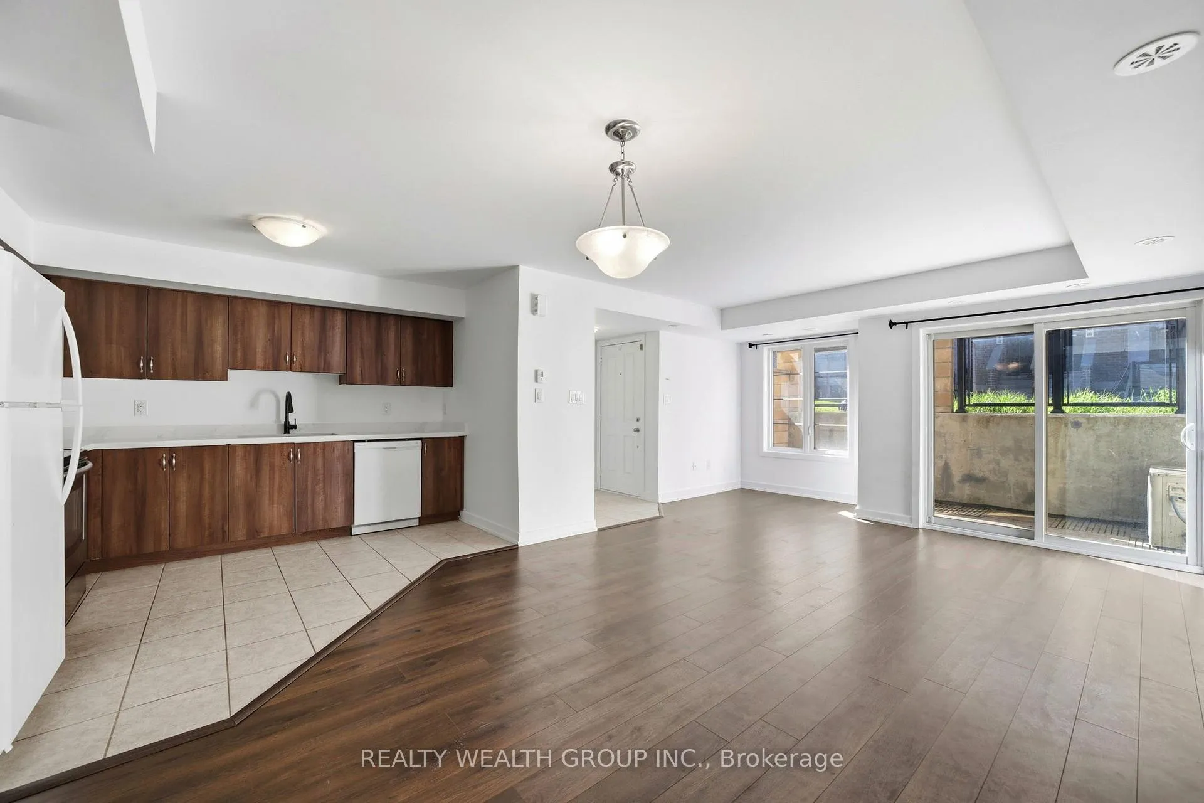
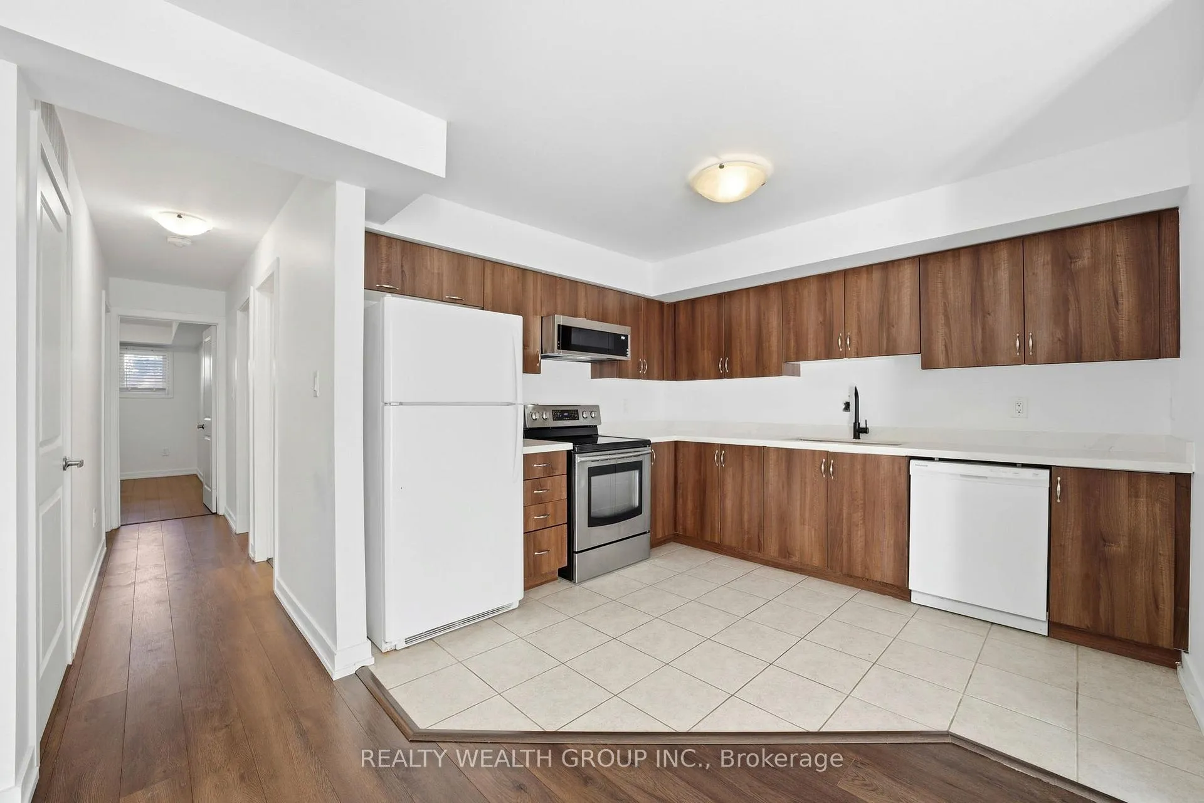
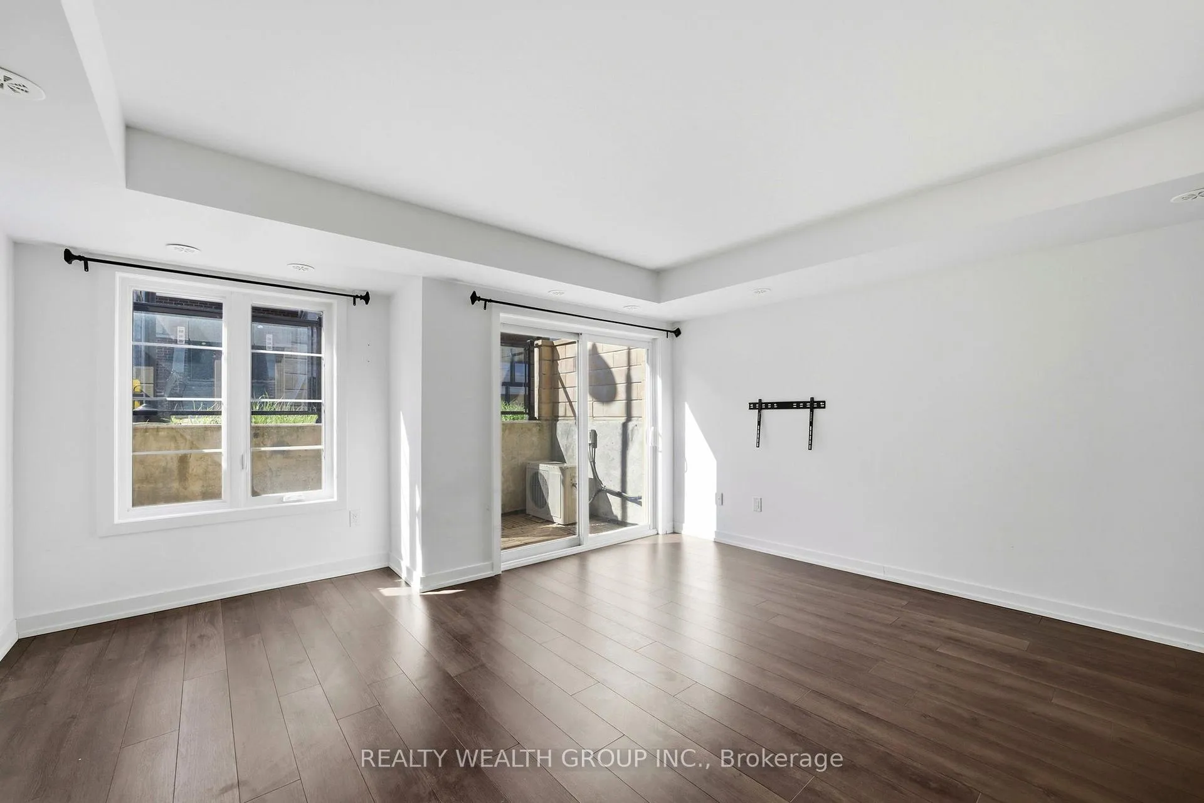 See all 21 photos
Property history
- $2,500TerminatedList: 2026-05-09|End: 2026-05-29|20 daysW13108000
- $599,900TerminatedList: 2026-02-19|End: 2026-04-30|70 daysW12801564
- $599,900ExpiredList: 2025-11-21|End: 2026-02-19|90 daysW12566884
- $599,900ExpiredList: 2025-08-23|End: 2025-11-20|89 daysW12360868
- $649,900TerminatedList: 2025-06-05|End: 2025-08-20|76 daysW12200681
- $699,000ExpiredList: 2025-02-04|End: 2025-05-04|89 daysW11955636
Facts and features
- BasementNone
- LaundryEnsuite
- Lease term12 months
- PetsAllowed
- Central air
The homeCondo Townhouse, Stacked townhouse, 900–999 sq ft
- Type: Condo Townhouse
- Style: Stacked townhouse
- Living space: 900–999 sq ft
- Basement: None
- Exposure: South
InsideCeramic, Ensuite, Storage area lockers
- Flooring: Ceramic
- Laundry: Ensuite
- Features: Storage area lockers
- Rooms above ground: 5
- Bedrooms: 2
- Bathrooms: 2
- Kitchens: 1
- Family room: Yes
OutsideBrick, Enclosed
- Exterior: Brick
- Balcony: Enclosed
Parking and locker1 Parking, Underground, Parking type Owned
- Spaces: 1 Parking
- Garage: Underground
- Parking type: Owned
- Locker: Owned
Building2355 Sheppard Avenue W, Condo corporation 2750, Visitor parking
- Name: 2355 Sheppard Avenue W
- Condo corporation: 2750
- Amenities: Visitor parking
- Pets: Allowed
Heating, water and powerForced air, gas, Central air
- Heating: Forced air, gas
- Cooling: Central air
Rent and termsRent $2,500 a month, Entire property, Unfurnished
- Rent: $2,500 a month
- Space for rent: Entire property
- Furnished: Unfurnished
- Lease: 12 months
- Paid: Monthly
- Rent includes: Parking
- Deposit: Required
- Credit check: Required
- Employment letter: Required
- Rental application: Required
- References: Required
IncludedAll light fixtures, all window coverings, all appliances, washer, dryer
- Included: All light fixtures, all window coverings, all appliances, washer, dryer
NearbyGolf, hospital, library, park, public transit, rec./commun.centre
- Close to: Golf, hospital, library, park, public transit, rec./commun.centre
Listing detailsW13108000, Terminated, May 9, 2026
- MLS® number: W13108000
- Status: Terminated
- Listed on: May 9, 2026
- Days on market: 20
- Updated: May 29, 2026
- Possession: 2026-05-09 / Immediate
- Occupied by: Vacant
- Listing brokerage: REALTY WEALTH GROUP INC.
About this home
Unit 202, 2355 Sheppard Avenue W, North York (Humberlea-Pelmo Park), ON M9M 0E7
2 Bedroom, 2 Washroom Townhouse with 1 Underground Parking, 1 locker, and Private Patio. Open Concept with modern finishing and ample Sunlight. Large L-shaped Kitchen with quartz Countertops, Ceramic tiles, and RARE Over the range Microwave Hood. Large Primary Bedroom with Walk in Closet, Well sized Secondary Bedroom. Full Size Ensuite Laundry Machines. Steps from Parks, Cafes, restaurants, pharmacies and Grocery Stores. While being right off the 400/and 401 being less than a 5minute drive. Transit, Drive and Walk Friendly, this is the perfect Neighborhood for every Family!
Ask about this home
A HOMEH agent will answer your questions about this home.
Know more about 2355 Sheppard Avenue W
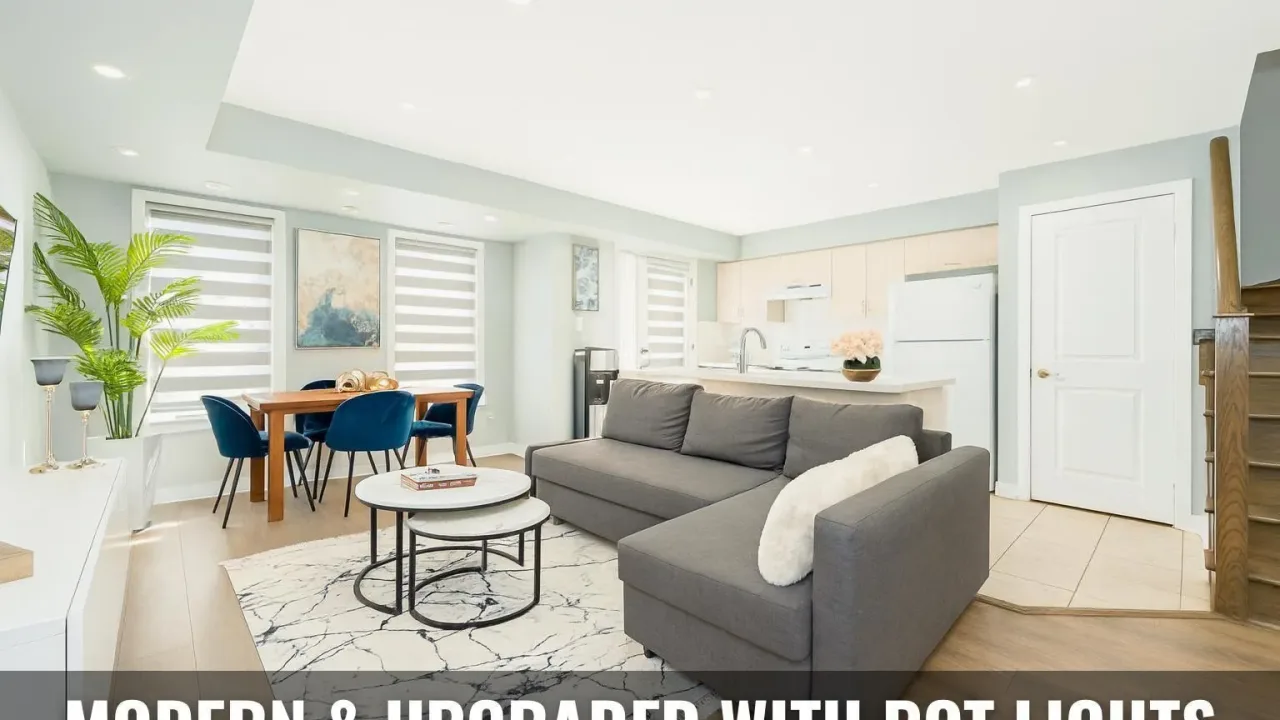
Condo building · 2355 Sheppard Avenue W
2355 Sheppard Avenue W is a condo. Right now 2 for sale and 1 for rent are on the market here.
No similar units for rent in 2355 Sheppard Avenue W right now.
Around this home
Daily convenience, out of 100, from the distances below
Schools nearby
School rating, out of 10.
Helpful calculators
Your HOMEH agent

"I would see it this week."