

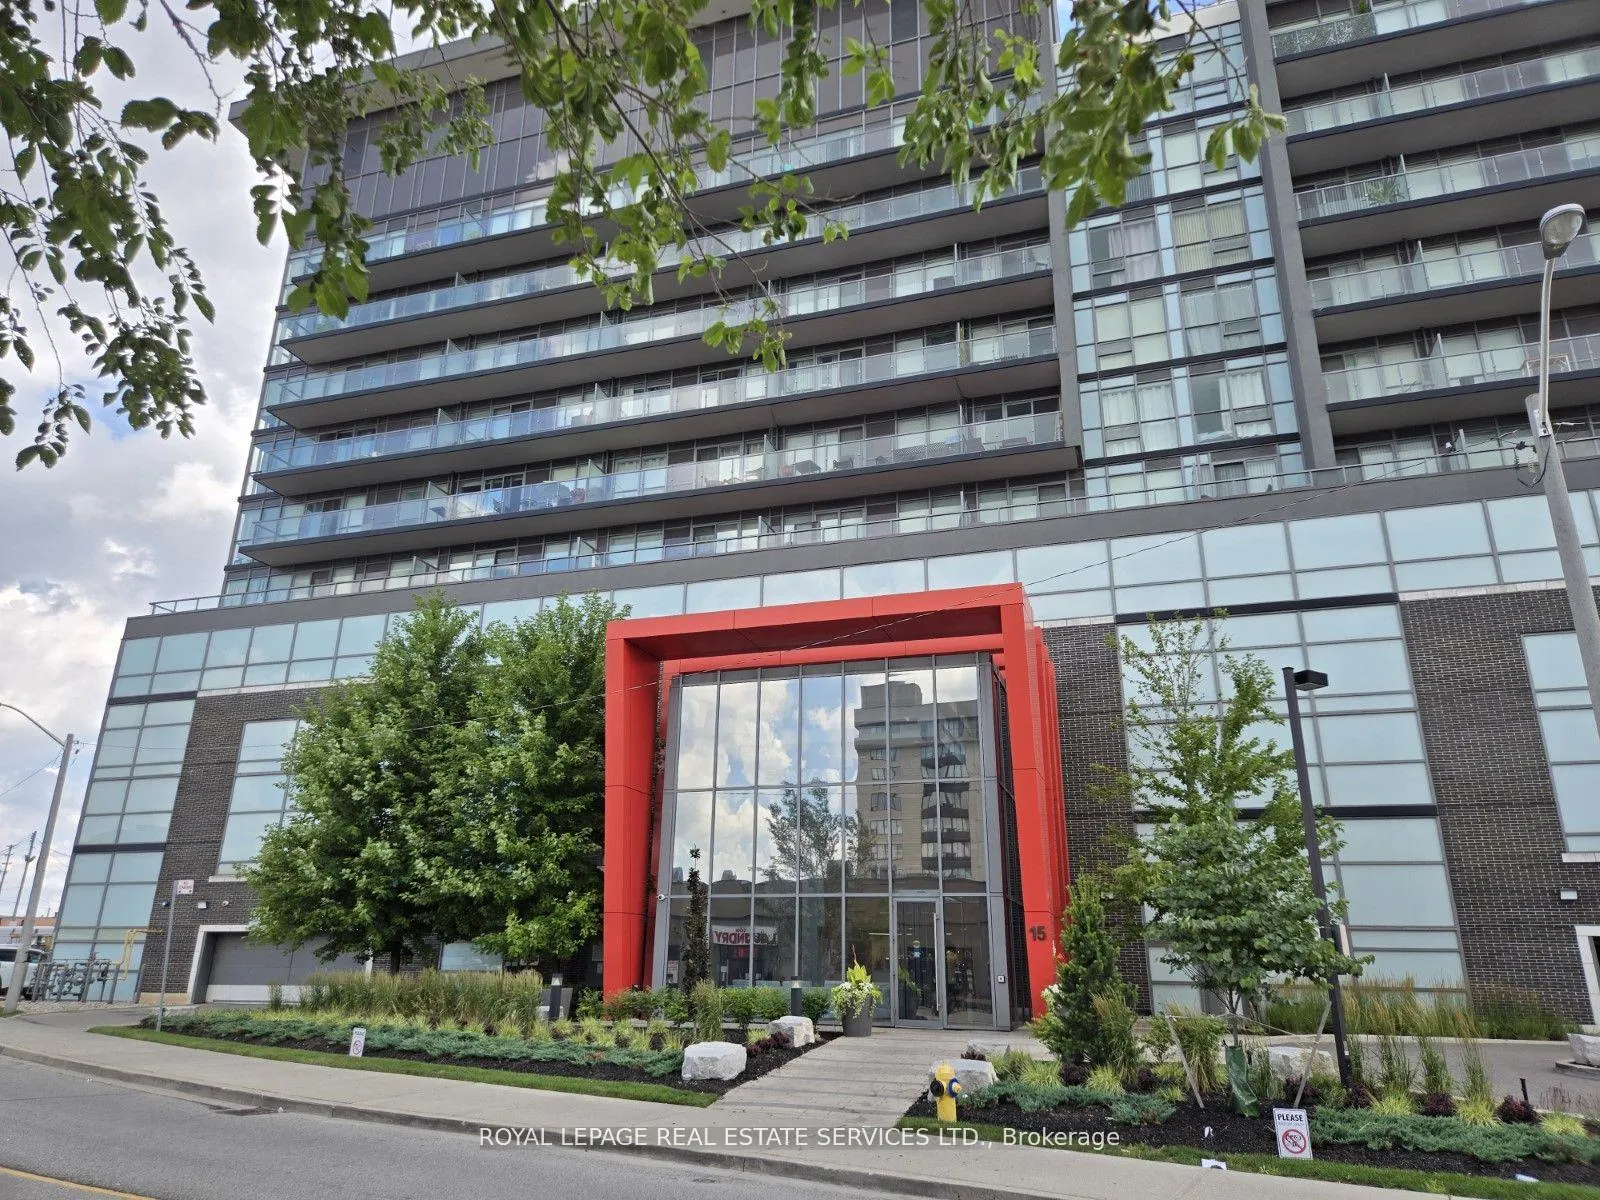
Unit 828, 15 James Finlay Way
Unit 828, 15 James Finlay Way
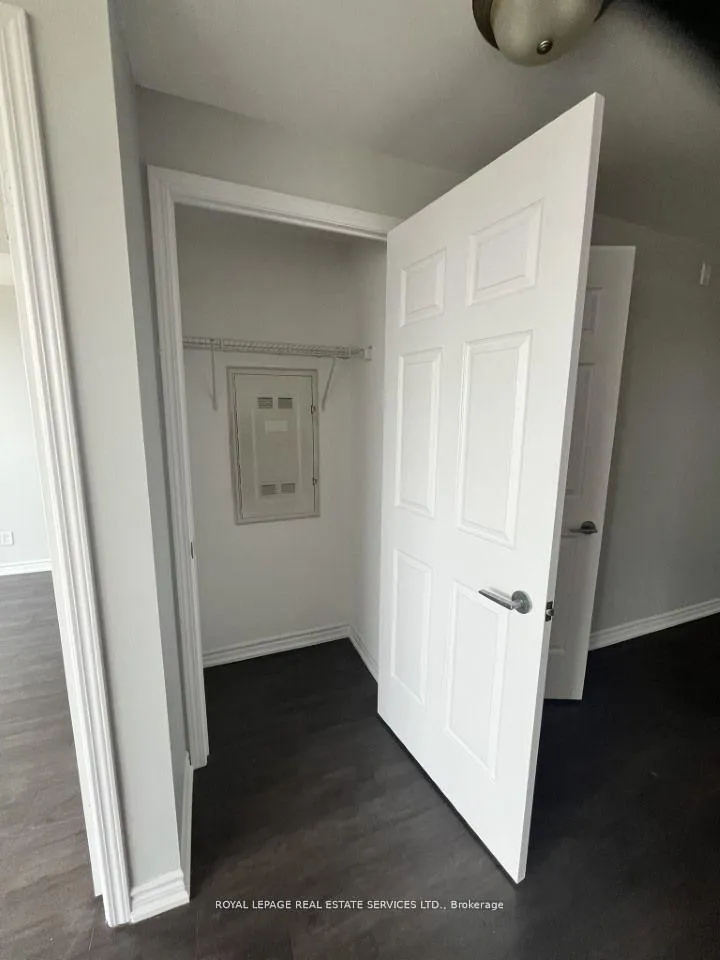 See all 19 photos
Property history
Facts and features
- ExposureSouth
- LaundryEnsuite
- LockerOwned
- BalconyOpen
- Central air
- Gym
- Party room/meeting room
- Rooftop deck/garden
The homeCommon Element Condo, Apartment, Age 11–15 years
- Type: Common Element Condo
- Style: Apartment
- Age: 11–15 years
- Living space: 500–599 sq ft
- Basement: None
- Exposure: South
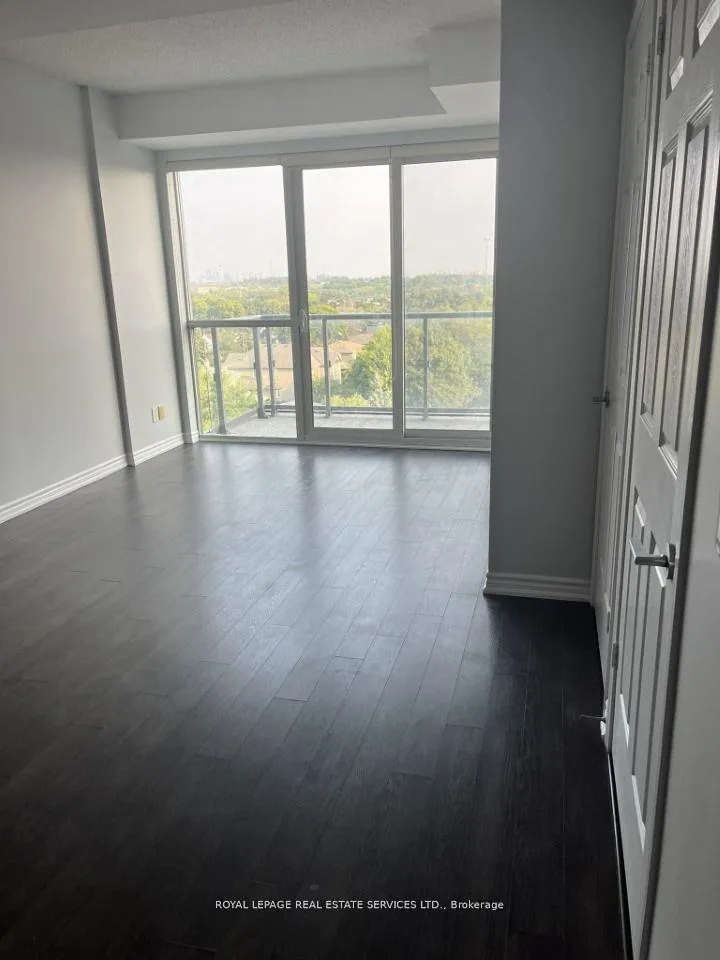
- View: Clear, panoramic, skyline
- Special designation: Other
InsideWindow floor to ceiling, Tile, Ensuite, main level, Carpet free
- Flooring: Window floor to ceiling, Tile
- Laundry: Ensuite, main level
- Features: Carpet free
- Security: Concierge/security, smoke detector
- Elevator: Yes
- Rooms above ground: 3
- Bedrooms: 1
- Bathrooms: 1
- Kitchens: 1
OutsideConcrete, metal/steel siding, Concrete, Open
- Exterior: Concrete, metal/steel siding
- Foundation: Concrete
- Balcony: Open
- Accessibility: Elevator, hard/low nap floors, level entrance, open floor plan
Parking and locker1 Parking, Other, Parking type Owned
- Spaces: 1 Parking
- Garage: Other
- Parking type: Owned
- Driveway: Covered, other
- Spot: 20
- Locker: Owned
- Locker unit: 9-42 north
- Locker number: 42
- Locker level: 9 north
BuildingIcon condos, Storeys 10, Units 200
- Name: Icon condos
- Storeys: 10
- Units: 200
- Registered: 2015
- Condo corporation: 2468
- Amenities: Guest suites, gym, media room, party room/meeting room, rooftop deck/garden, visitor parking
- Pets: Not allowed
Heating, water and powerForced air, gas, Central air
- Heating: Forced air, gas
- Cooling: Central air
Rent and termsRent $2,000 a month, Entire property, Unfurnished
- Rent: $2,000 a month
- Space for rent: Entire property
- Furnished: Unfurnished
- Lease: 12 months
- Paid: Monthly
- Rent includes: Building insurance, building maintenance, common elements, grounds maintenance, parking, water
- Deposit: Required
- Credit check: Required
- Employment letter: Required
- Rental application: Required
- References: Required
- Rental items: N/a
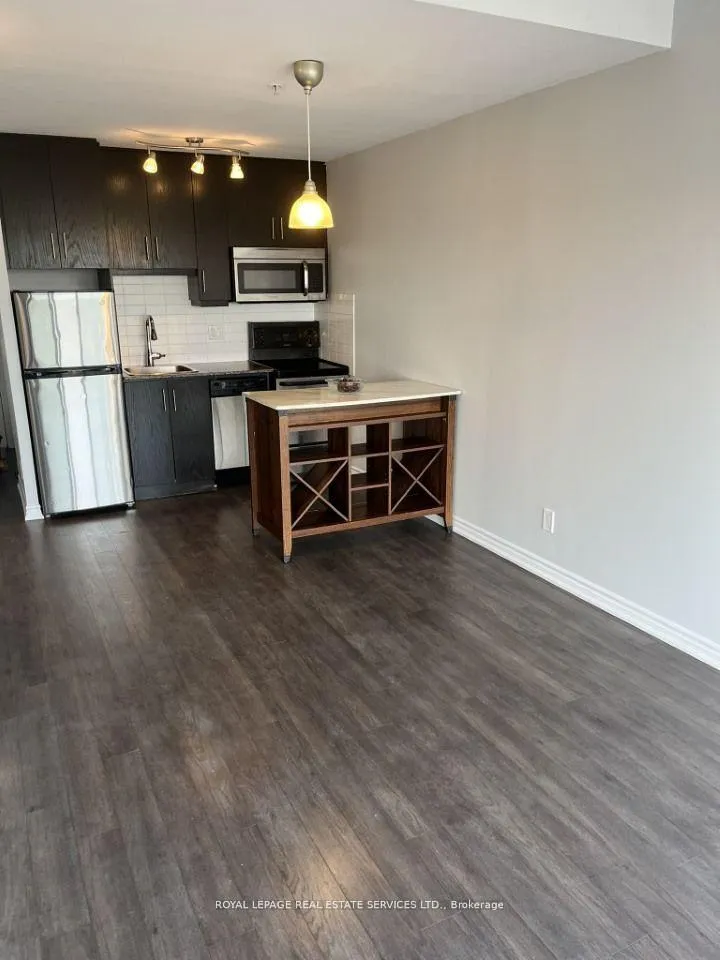
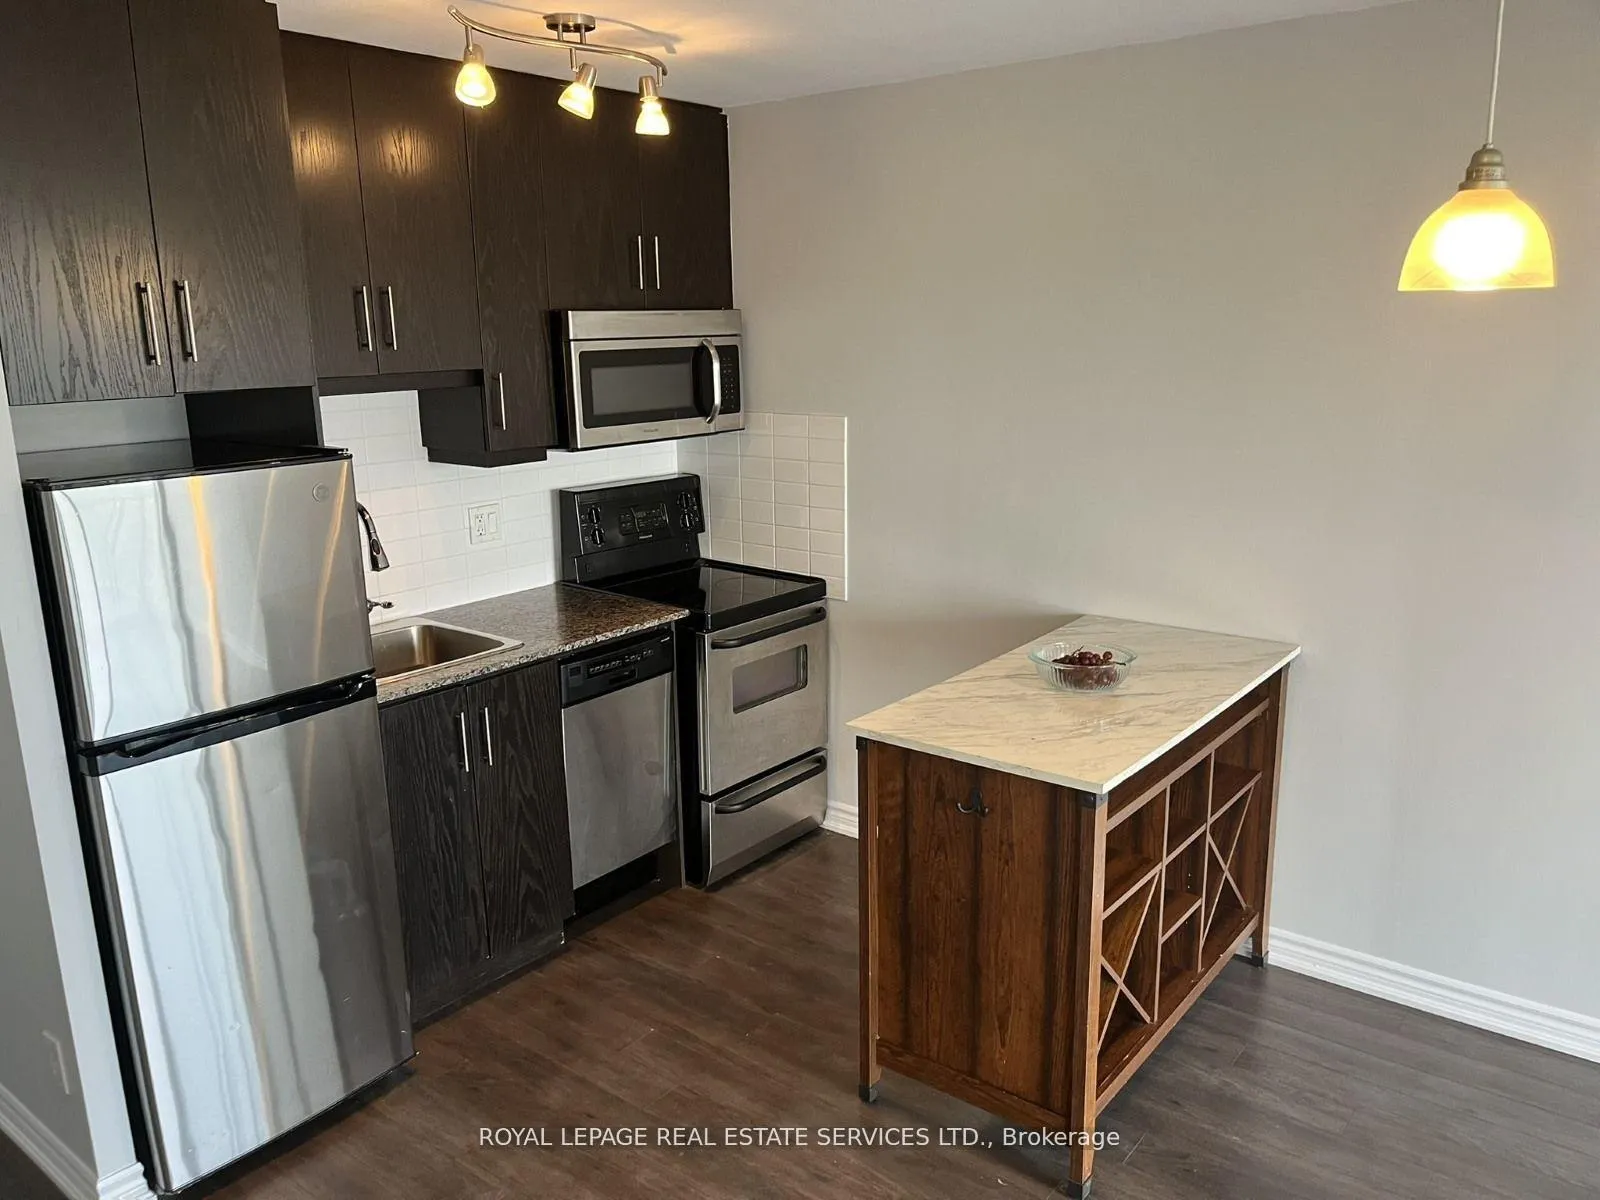
IncludedFridge, stove, dishwasher, microwave, washer/dryer. 1 parking space. 1 locker., Tenant pays hydro
- Included: Fridge, stove, dishwasher, microwave, washer/dryer. 1 parking space. 1 locker.
- Not included: Tenant pays hydro
NearbyClear view, public transit
- Close to: Clear view, public transit
Listing detailsW13107548, Rented, May 9, 2026
- MLS® number: W13107548
- Status: Rented
- Listed on: May 9, 2026
- Days on market: 11
- Updated: May 20, 2026
- Possession: Other
- Occupied by: Vacant
- Listing brokerage: ROYAL LEPAGE REAL ESTATE SERVICES LTD.
About this home
Unit 828, 15 James Finlay Way, North York (Downsview-Roding-CFB), ON M3M 0B3
Welcome to this stunning, sun-drenched south-facing condo offering a perfect blend of style,comfort, and convenience. With 9-foot ceilings, laminate wood flooring, this bright and airyopen-concept suite is move-in ready.The spacious living and dining area flows seamlessly onto a 100 sq. ft. balcony, perfect forenjoying your morning coffee or unwinding at sunset. The modern kitchen and open layout makeentertaining easy and enjoyable. The bedroom area features a large closet with full-lengthmirrored doors, providing both ample storage and a touch of contemporary elegance.Unbeatable location with convenient access to Hwy 401, Yorkdale Mall, TTC, and all essentials -from groceries to top-rated dining options.Outstanding building amenities include: concierge, large gym, theater, guest suite, large partyroom & expansive garden terrace w BBQ area.1 Parking and 1 locker included.
Ask about this home
A HOMEH agent will answer your questions about this home.
Know more about Ion Condos
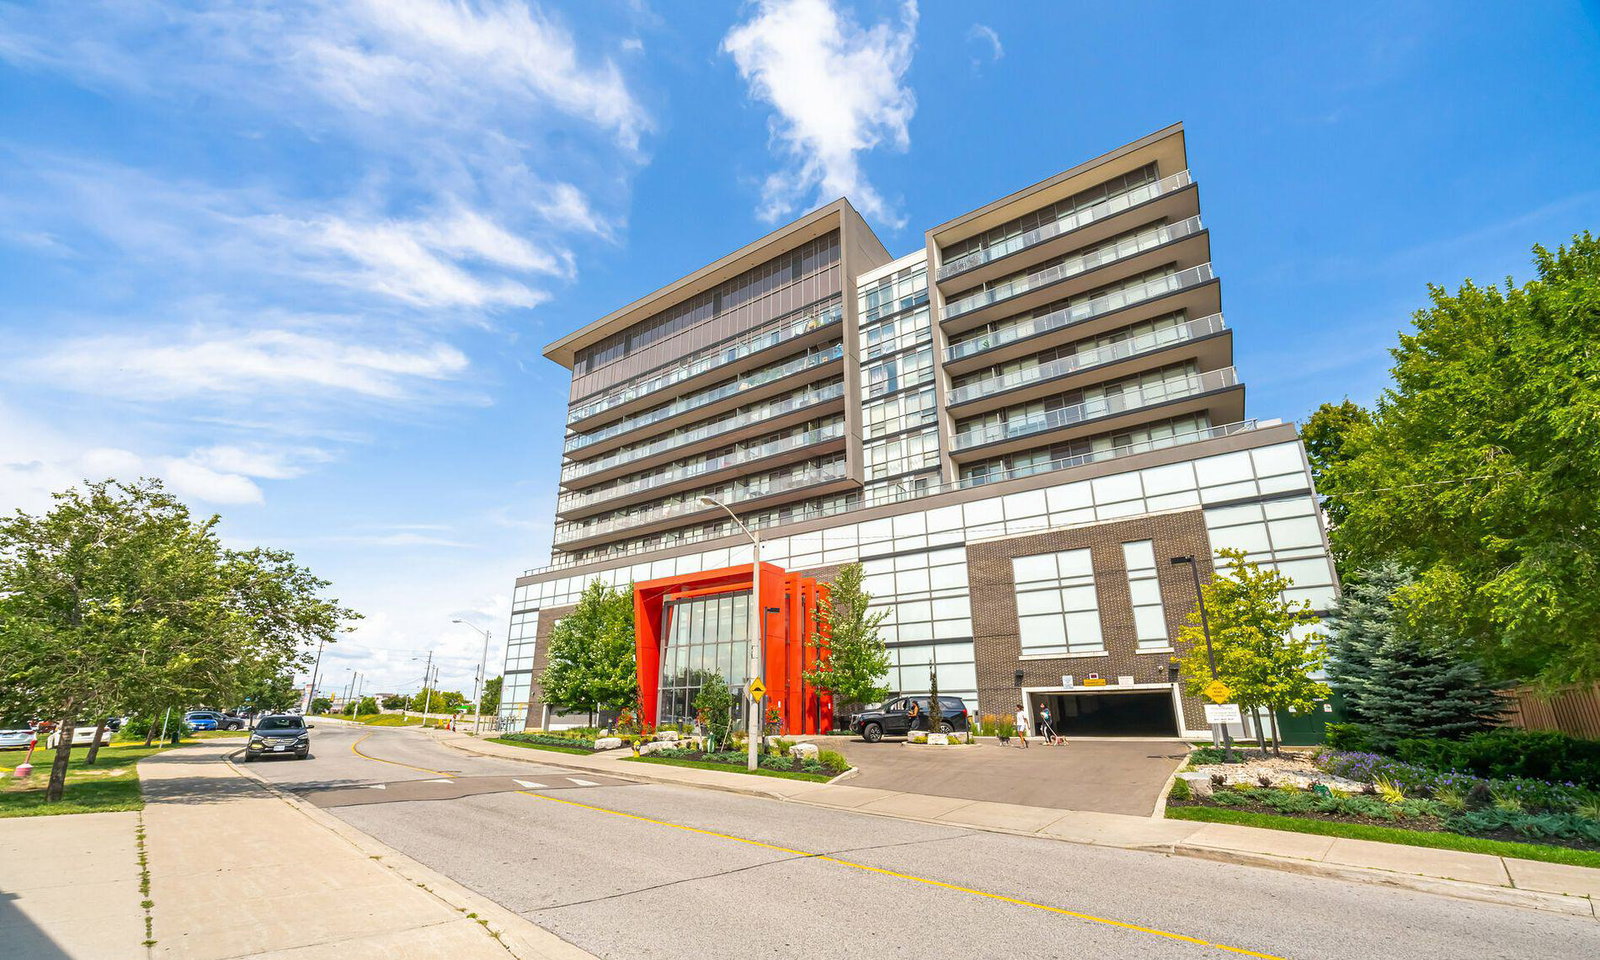
Condo building · 15 James Finlay Way
Ion Condos is a 10-storey condo with 200 suites, built in 2015 by Fernbrook Homes. Right now 5 for sale and 3 for rent are on the market here.
- 10storeys
- 200suites
- $642/sq ft
- 2015built
No similar units for rent in Ion Condos right now.
Around this home
Daily convenience, out of 100, from the distances below
Schools nearby
School rating, out of 10.
Helpful calculators
Your HOMEH agent

"I would see it this week."