

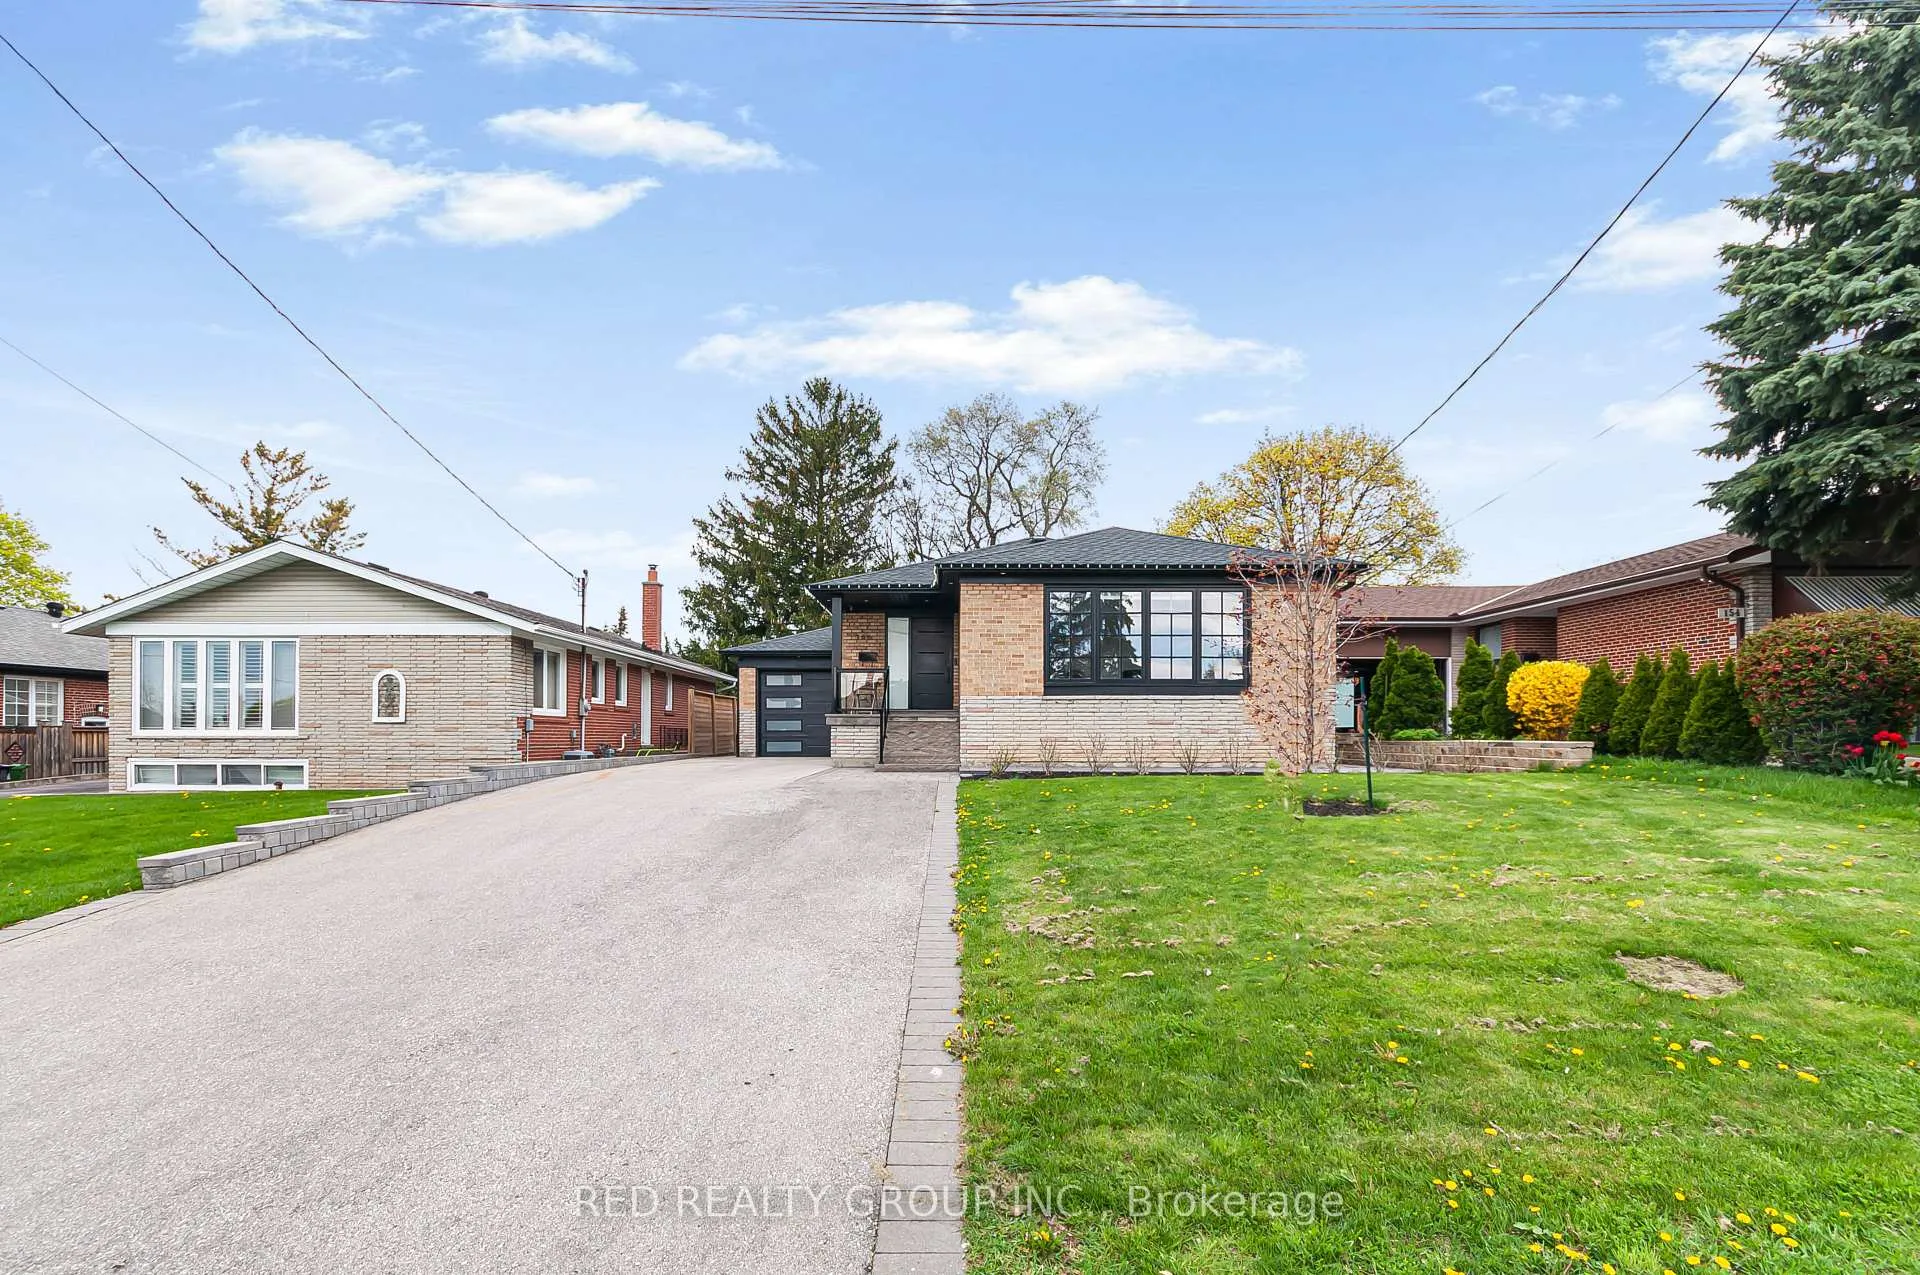
156 Richard Clark Drive
156 Richard Clark Drive
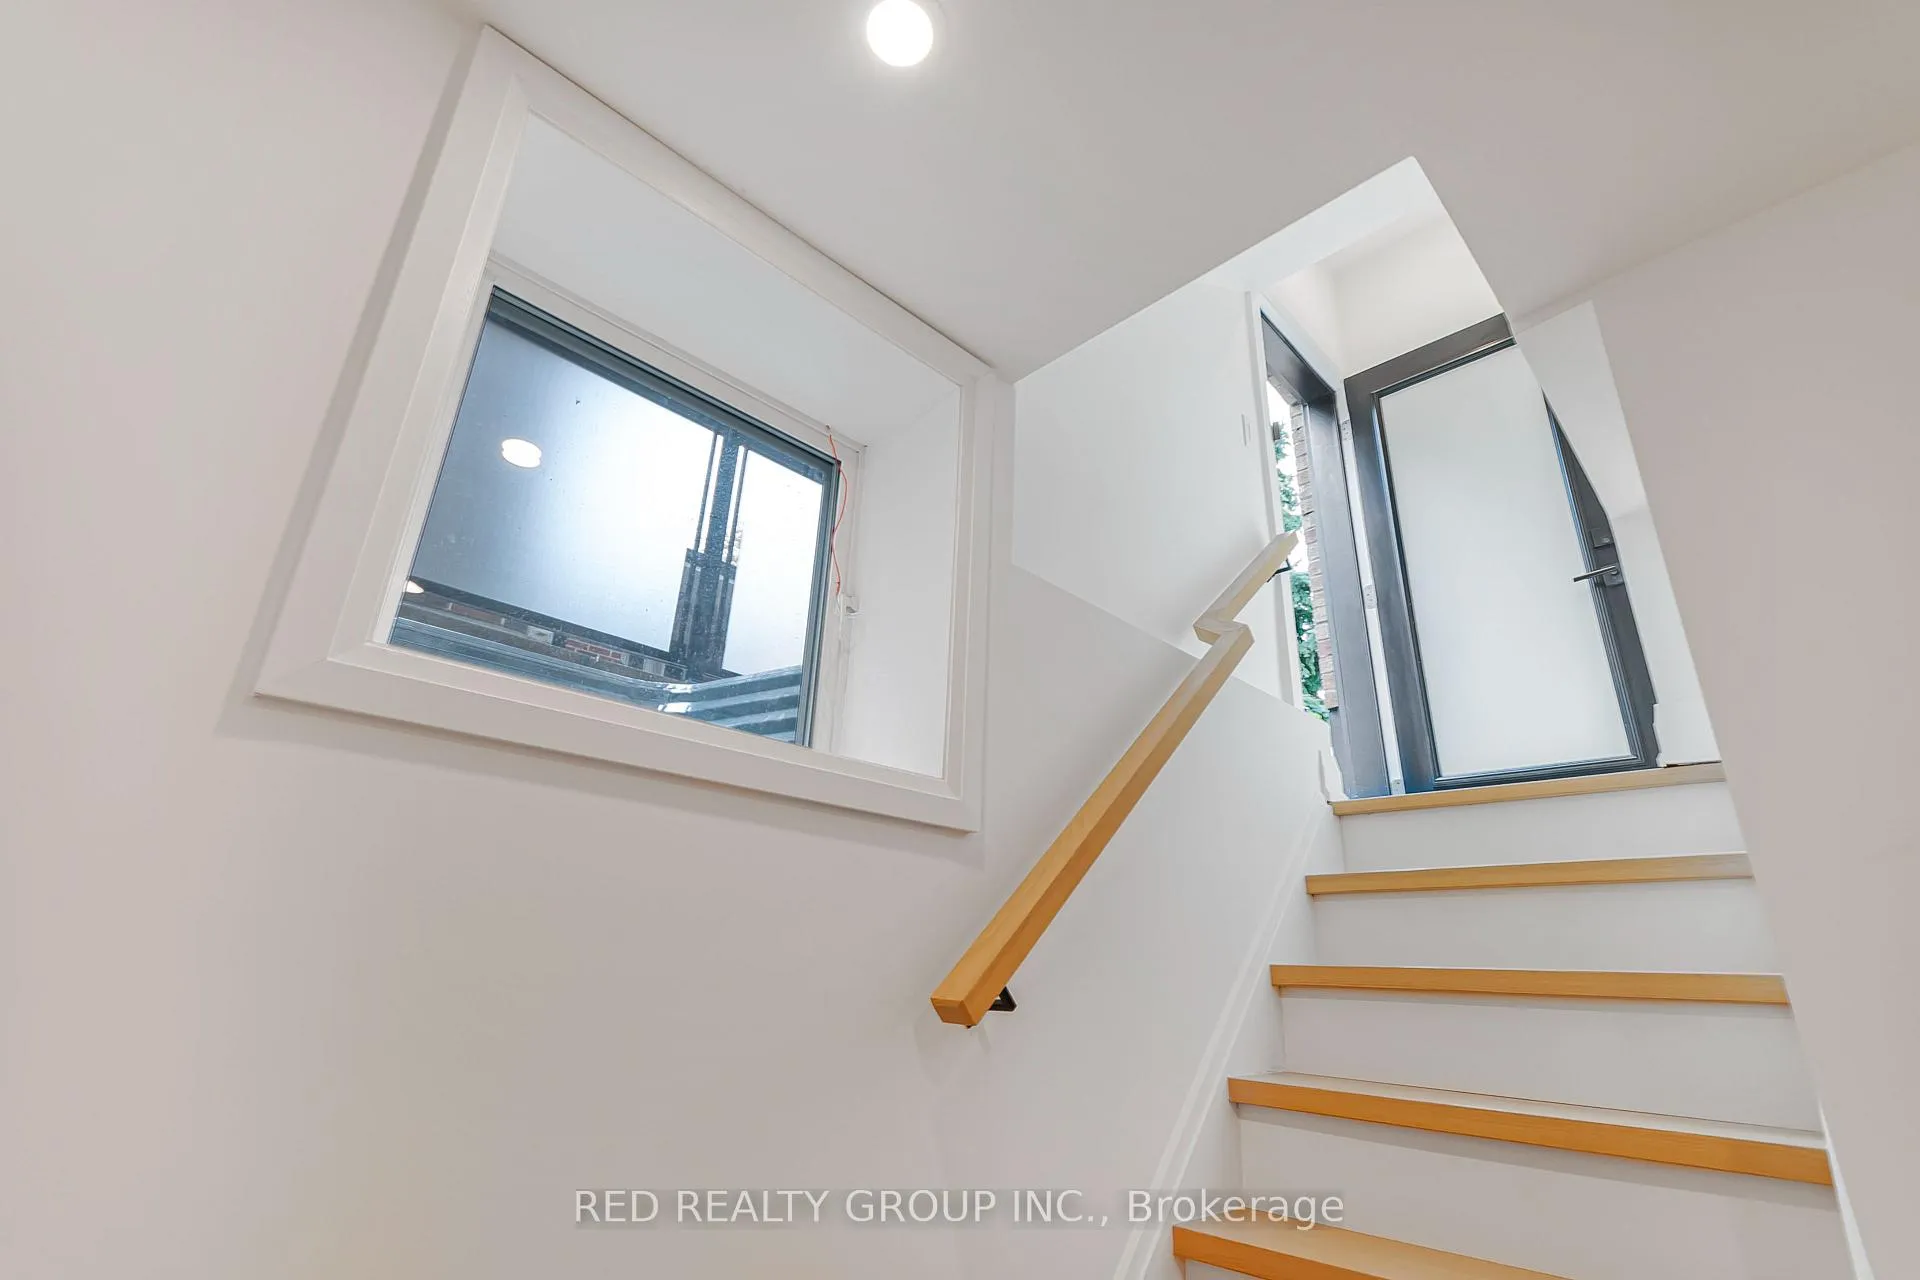 See all 17 photos
Property history
Facts and features
- BasementFinished
- Lease term12 months
- FurnishedUnfurnished
- LaundryIn basement
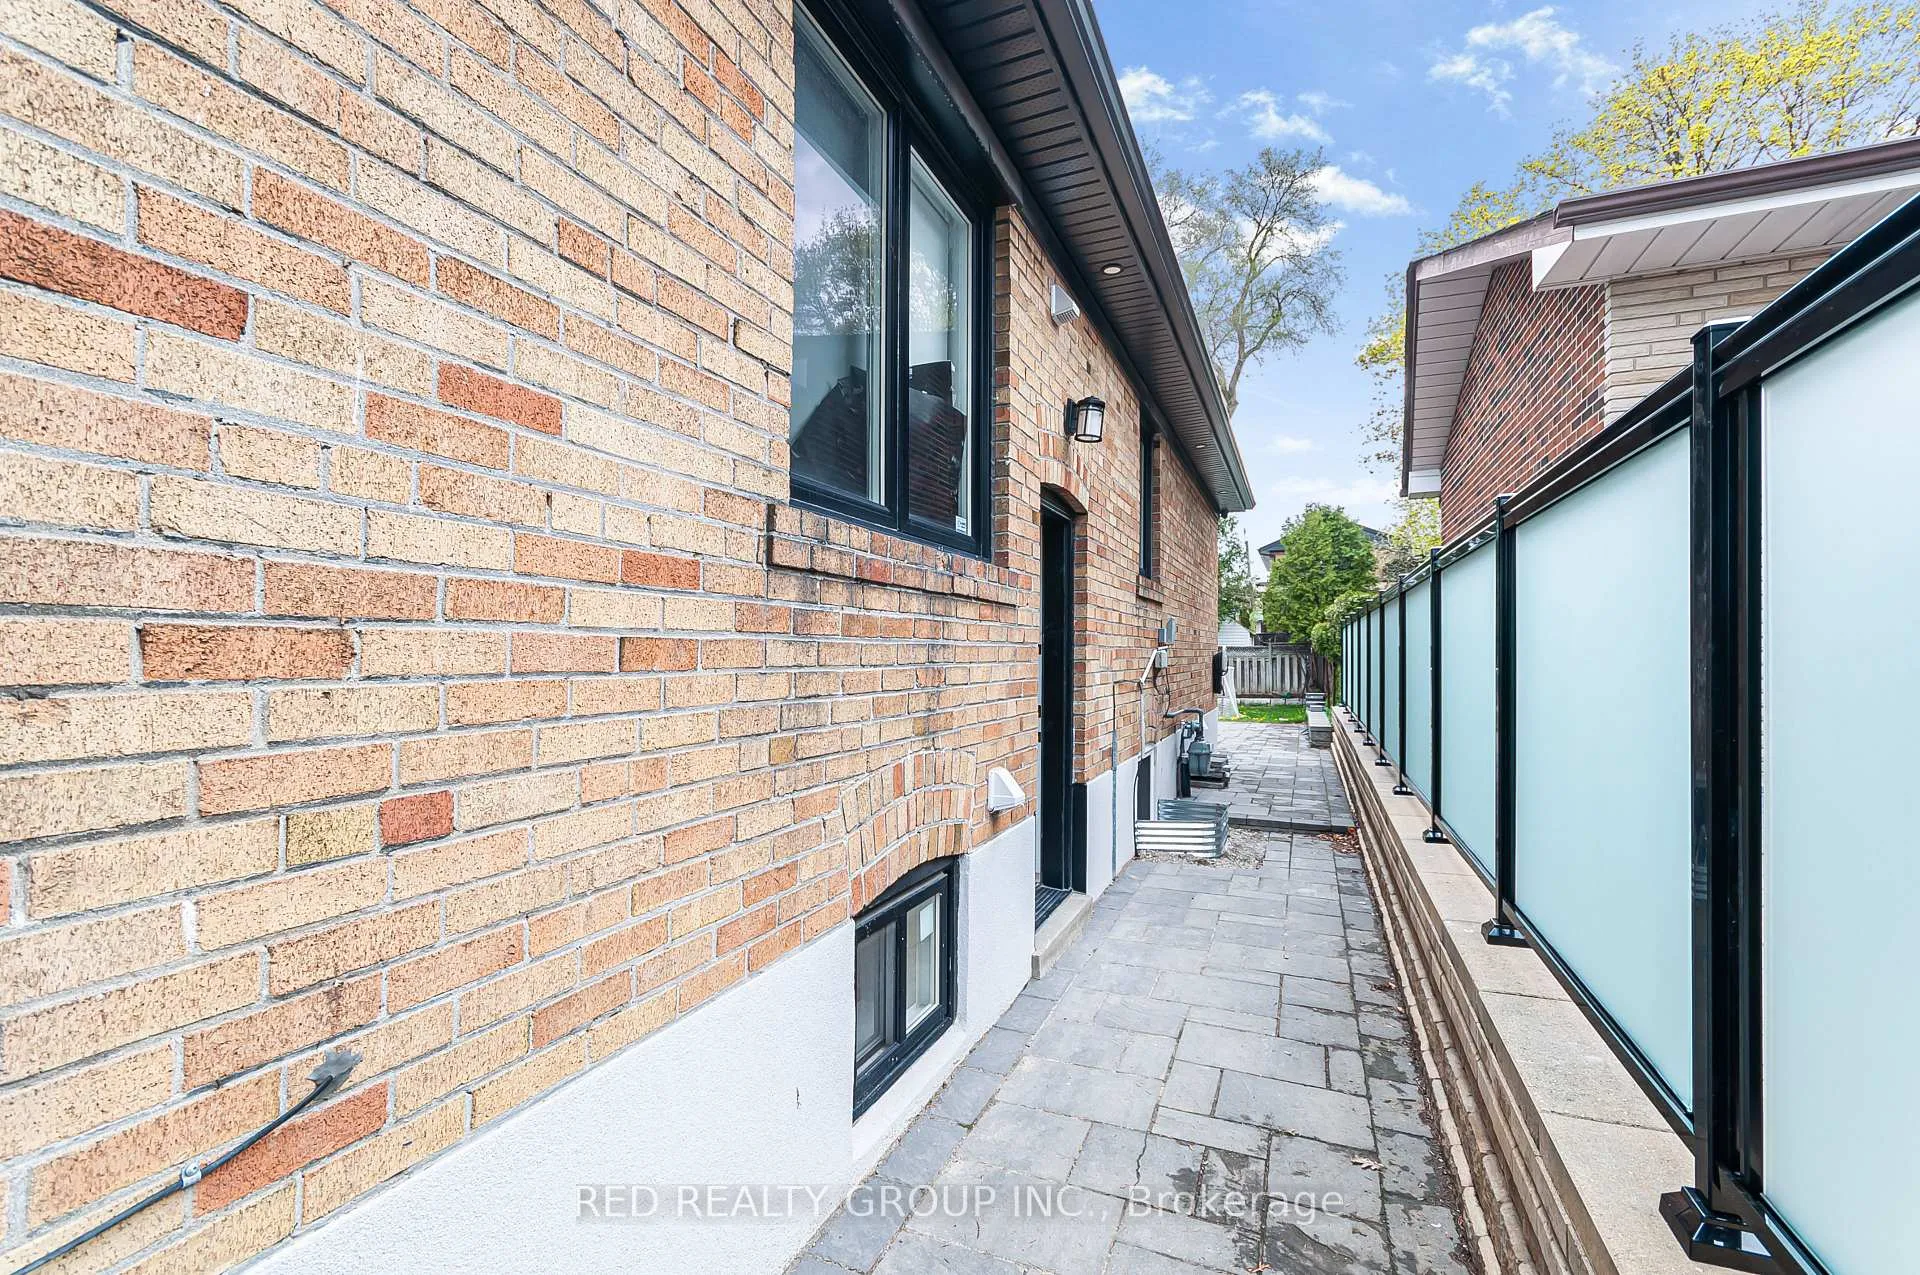
- Separate entrance
- Central air
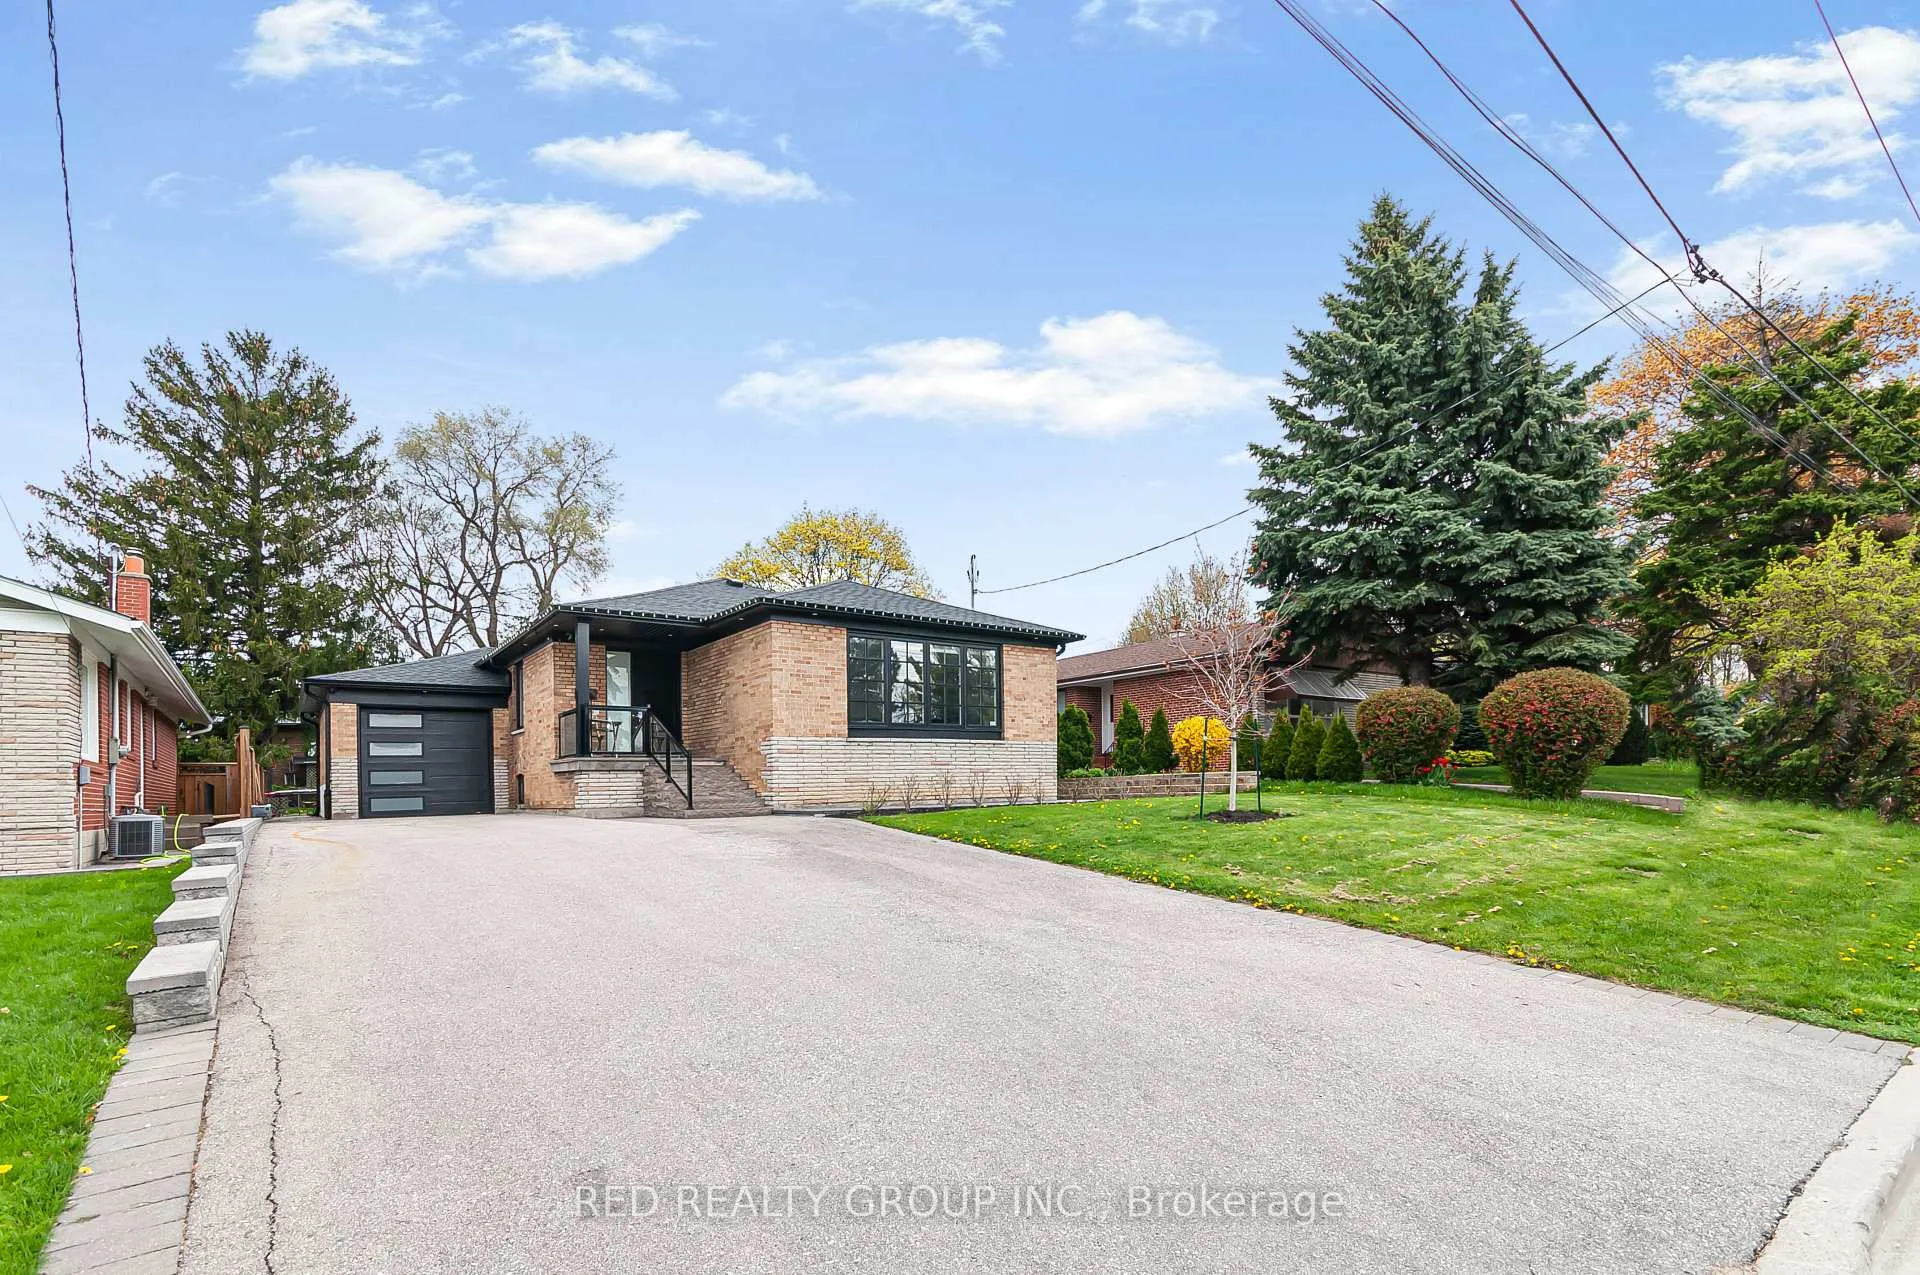
The homeDetached, Bungalow, 1,100–1,500 sq ft
- Type: Detached
- Style: Bungalow
- Living space: 1,100–1,500 sq ft
- Basement: Finished, separate entrance
InsideIn basement, Carpet free, Rooms above ground 4
- Laundry: In basement
- Features: Carpet free
- Rooms above ground: 4
- Bedrooms: 2
- Bathrooms: 1
- Kitchens: 1
Outside and lotBrick, Asphalt shingle, Concrete
- Exterior: Brick
- Roof: Asphalt shingle
- Foundation: Concrete
Parking2 Parking, Built-in, Private
- Spaces: 2 Parking
- Garage: Built-in
- Driveway: Private
Heating, water and powerForced air, gas, Central air, Municipal water
- Heating: Forced air, gas
- Cooling: Central air
- Water: Municipal water
- Sewer: Municipal sewer
Rent and termsRent $2,400 a month, Basement, Unfurnished
- Rent: $2,400 a month
- Space for rent: Basement
- Furnished: Unfurnished
- Lease: 12 months
- Paid: Monthly
- Rent includes: Parking
- Deposit: Required
- Credit check: Required
- Employment letter: Required
- Rental application: Required
- References: Required
IncludedFridge, stove, washer and dryer, Not included No access to backyard and garage.
- Included: Fridge, stove, washer and dryer
- Not included: No access to backyard and garage.
Listing detailsW13104836, Rented, May 8, 2026
- MLS® number: W13104836
- Status: Rented
- Listed on: May 8, 2026
- Days on market: 39
- Updated: Jun 16, 2026
- Possession: Immediate
- Occupied by: Vacant
- Listing brokerage: RED REALTY GROUP INC.
About this home
156 Richard Clark Drive, North York (Downsview-Roding-CFB), ON M3M 1V4
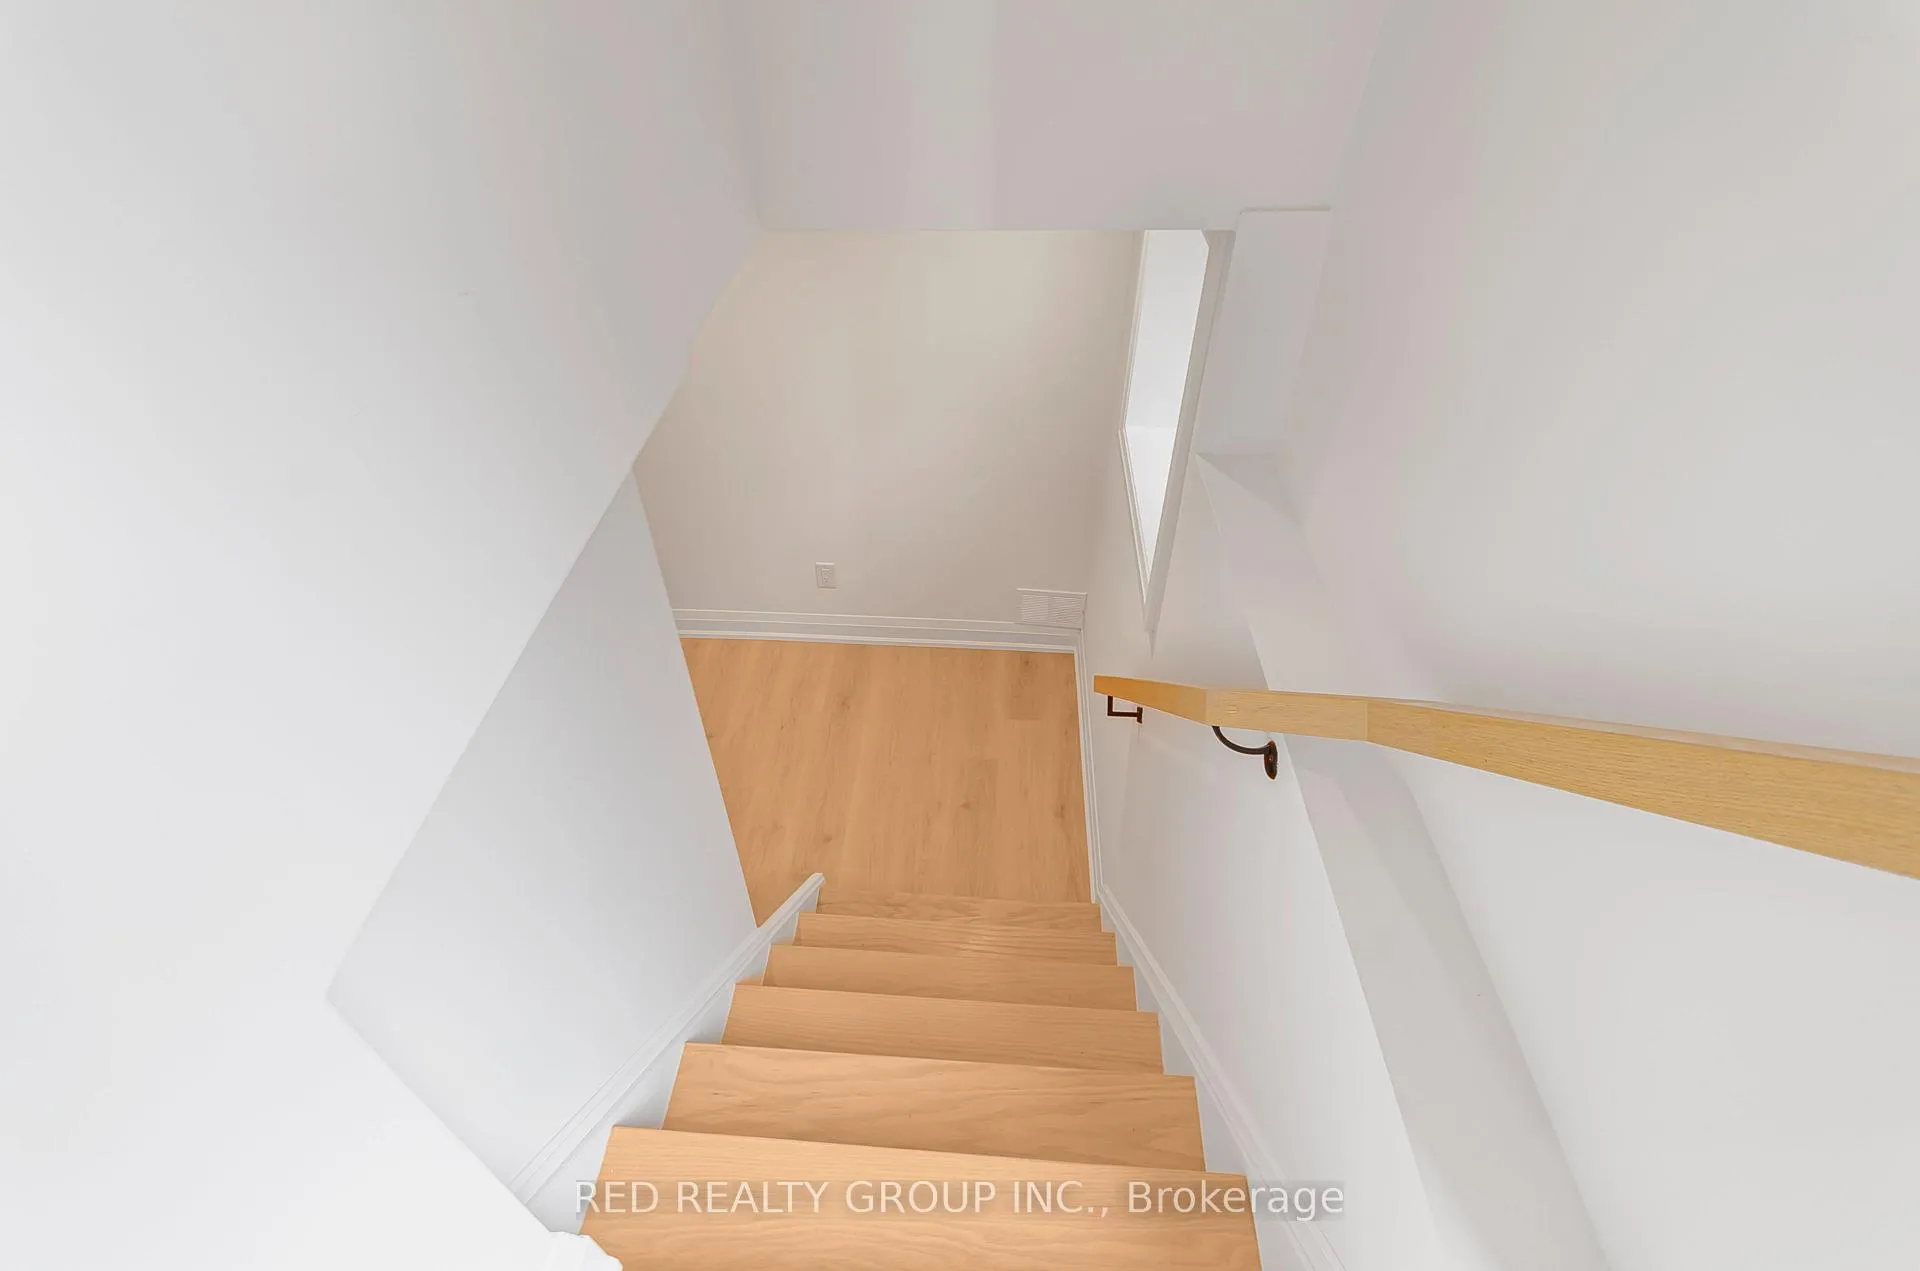
Welcome to 156 Richard Clark Dr, a never lived in 2 bedroom basement apartment newly completed in 2026 and ready for its very first tenants. Offering over 1,040 sq ft of thoughtfully designed living space on a quiet family friendly street, this beautifully finished suite was created with comfort and warmth in mind. Soft cream tones, neutral porcelain ceramic tile, quartz countertops, and brand new appliances come together to create a clean yet inviting modern aesthetic. Enjoy added peace and quiet with soundproofing and fire rated ceilings, while spray foamed exterior walls and interior waterproofing provide enhanced efficiency and year round comfort. The spacious layout includes generous principal rooms, a stylish 4 piece washroom, and convenient 2 car parking. Ideally located with walking access to Roding Park and the Roding Community Centre, and just minutes to the 400 series highways, transit, Downsview Park, Yorkdale Shopping Centre, Humber River Hospital, and Toronto Pearson International Airport. A fantastic opportunity to enjoy spacious modern living in the centre of it all.
Ask about this home
A HOMEH agent will answer your questions about this home.
Around this home
Daily convenience, out of 100, from the distances below
Schools nearby
School rating, out of 10.
Helpful calculators
Your HOMEH agent

"I would see it this week."