

73 Newlin Crescent
73 Newlin Crescent
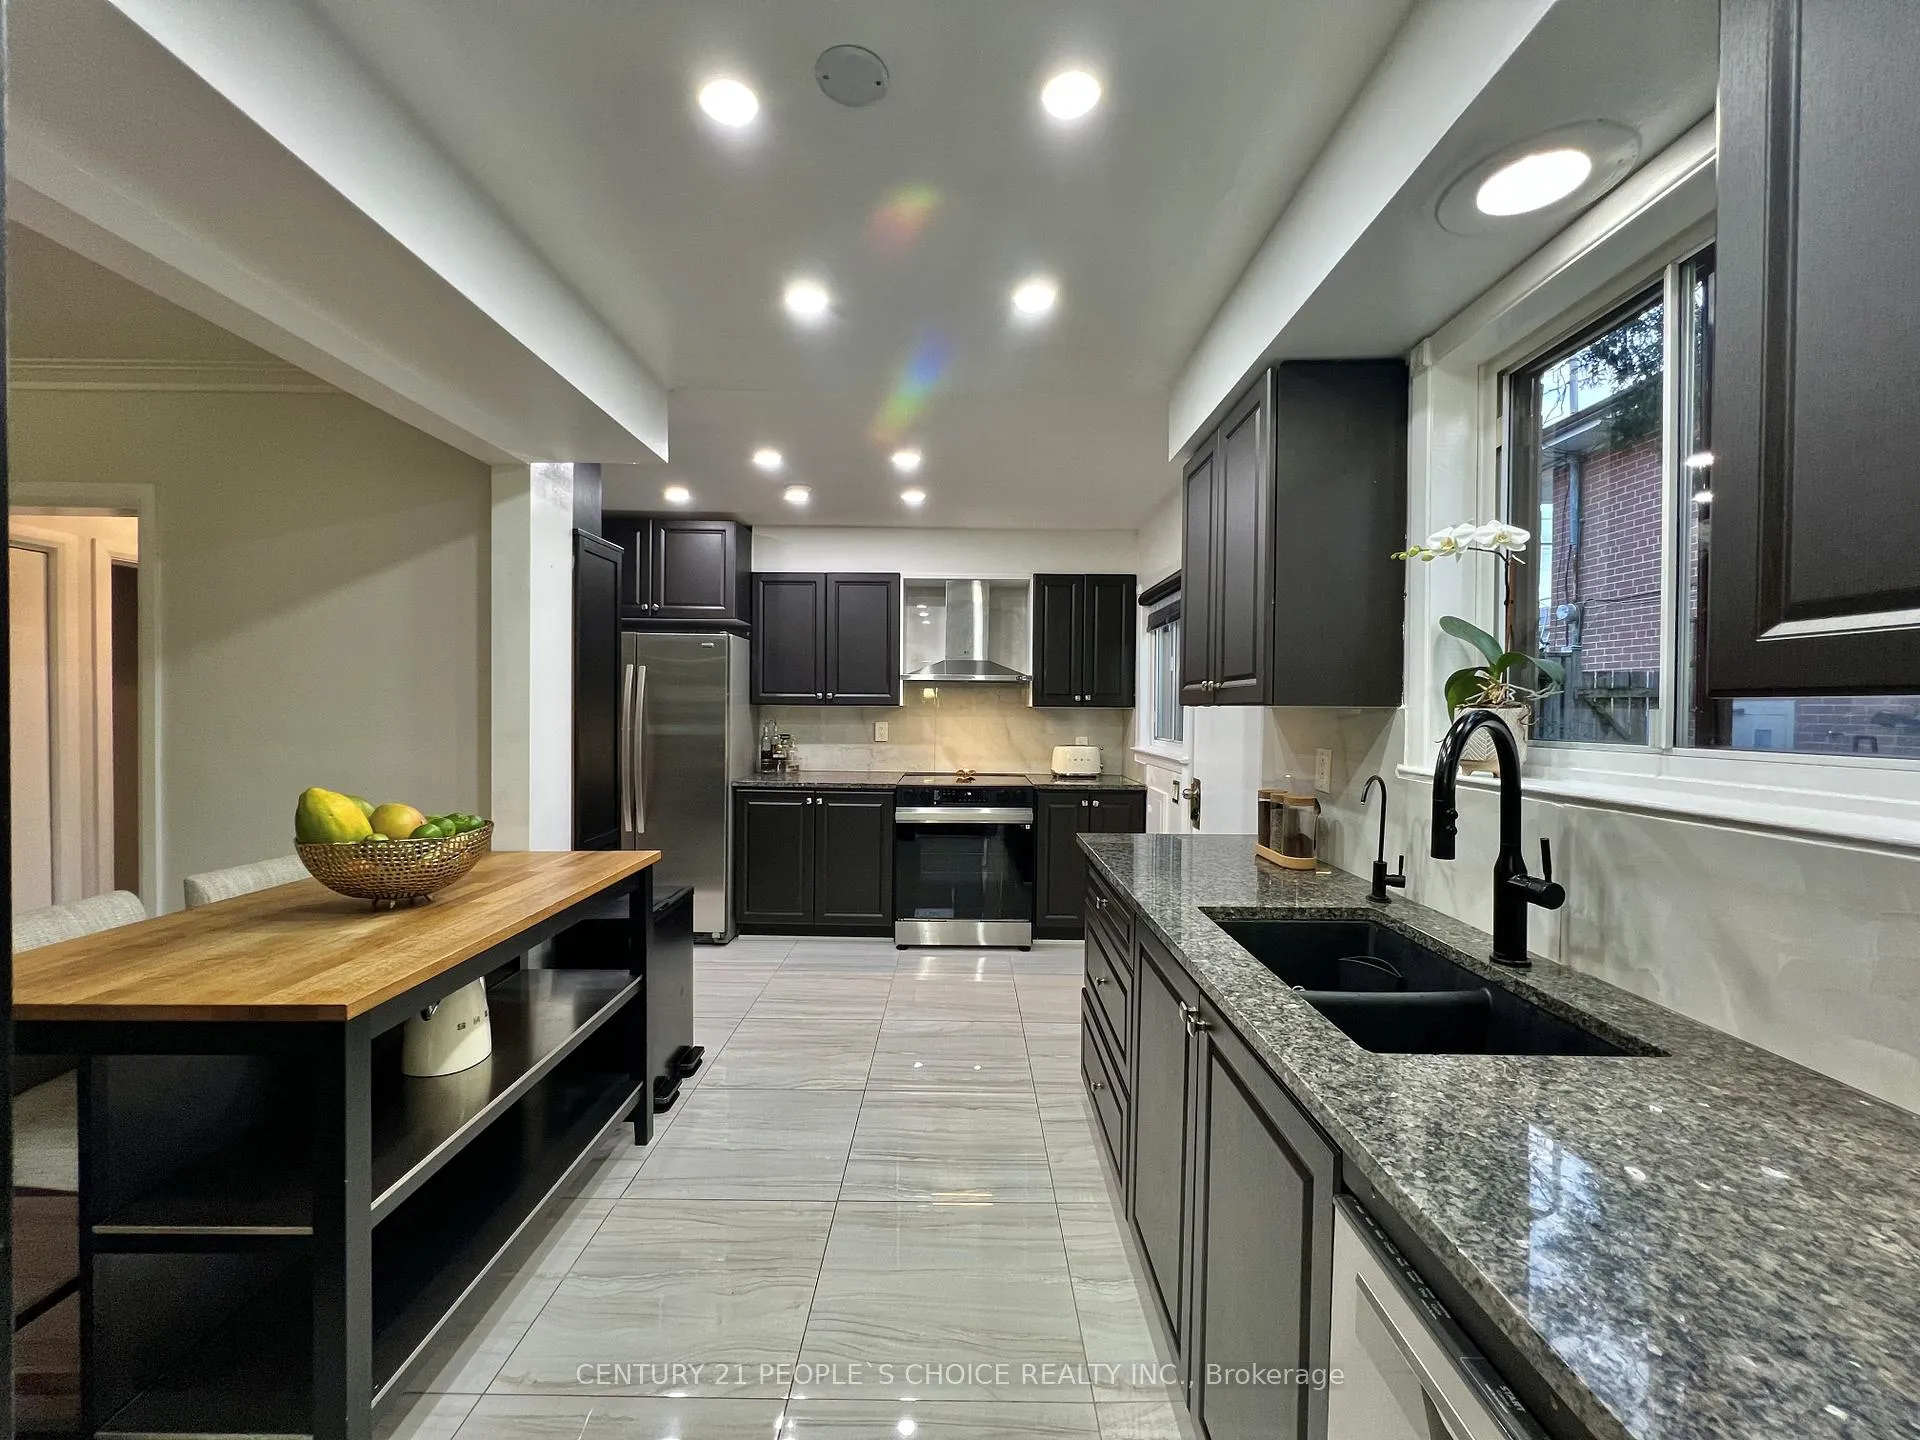 See all 32 photos
Property history
Facts and features
- BasementApartment
- Water, sewerMunicipal
- HeatingForced air
- CoolingCentral air
- Second kitchen
- Separate entrance
- Walk-out basement
- Hardwood floors
- Fireplace
- Central air
The homeSemi-Detached, Backsplit 4, 1,500–2,000 sq ft
- Type: Semi-Detached
- Style: Backsplit 4
- Living space: 1,500–2,000 sq ft
- Basement: Apartment, finished with walk-out, separate entrance
InsideFireplace Yes, electric, Hardwood, Ceramic, Tile, Lower level
- Fireplace: Yes, electric
- Flooring: Hardwood, Ceramic, Tile
- Laundry: Lower level
- Features: Carpet free, in-law capability
- Rooms above ground: 8
- Bedrooms: 4 + 1 in the basement
- Bathrooms: 3
- Kitchens: 2
Outside and lotBrick, vinyl siding, Asphalt shingle, Concrete
- Exterior: Brick, vinyl siding
- Roof: Asphalt shingle
- Foundation: Concrete
- Features: Deck, landscaped, lighting, patio, privacy, recreational area
- Size: 30 × 110 ft
Parking3 Parking, Attached, Mutual, private
- Spaces: 3 Parking
- Garage: Attached
- Driveway: Mutual, private
Heating, water and powerForced air, electric, Central air, Municipal water
- Heating: Forced air, electric
- Cooling: Central air
- Water: Municipal water
- Sewer: Municipal sewer
- Natural gas: Yes
- Hydro: Yes
- Cable: Yes
- Telephone: Yes
Costs and taxesTaxes $3,725 a year, HST included in the price, Hot water tank
- Taxes, 2026: $3,725 a year
- HST: HST included in the price
- Rental items: Hot water tank
Included in the saleS/s fridge, s/s stove, s/s dishwasher, washer and dryer, fridge, stove, and dishwasher in the basement, stacked washer and dryer, all electrical fixtures, all window coverings, basement gazebo, umbrella, and table inside gazebo, 4 security cameras,1 doorbell camera system, projector and screen in covered terrace., Projector and screen in the recreation room - basement.
- Included: S/s fridge, s/s stove, s/s dishwasher, washer and dryer, fridge, stove, and dishwasher in the basement, stacked washer and dryer, all electrical fixtures, all window coverings, basement gazebo, umbrella, and table inside gazebo, 4 security cameras,1 doorbell camera system, projector and screen in covered terrace.
- Not included: Projector and screen in the recreation room - basement.
NearbyLibrary, park, place of worship, public transit, ravine, rec./commun.centre
- Close to: Library, park, place of worship, public transit, ravine, rec./commun.centre
Listing detailsW13103536, Sold, May 8, 2026
- MLS® number: W13103536
- Status: Sold
- Listed on: May 8, 2026
- Days on market: 83
- Updated: Jul 30, 2026
- Possession: 30-59 days
- Occupied by: Owner
- Listing brokerage: CENTURY 21 PEOPLE`S CHOICE REALTY INC.
About this home
73 Newlin Crescent, North York (Glenfield-Jane Heights), ON M3L 1X5
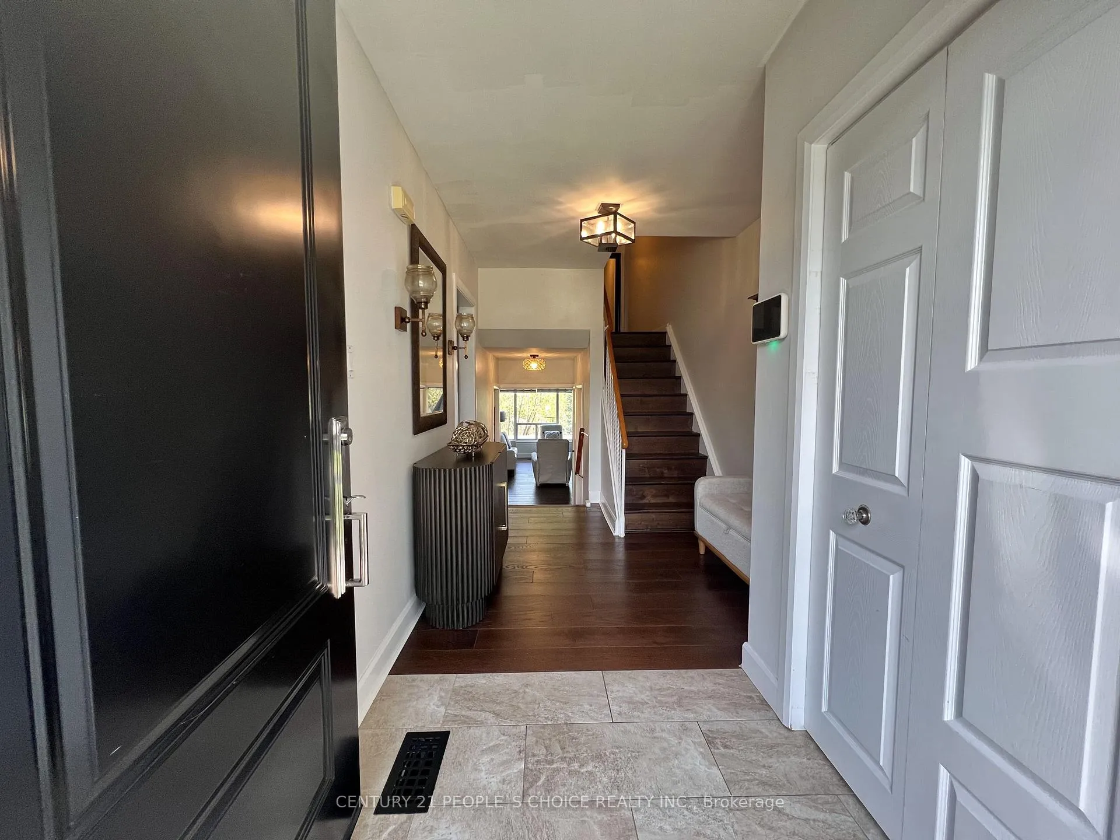
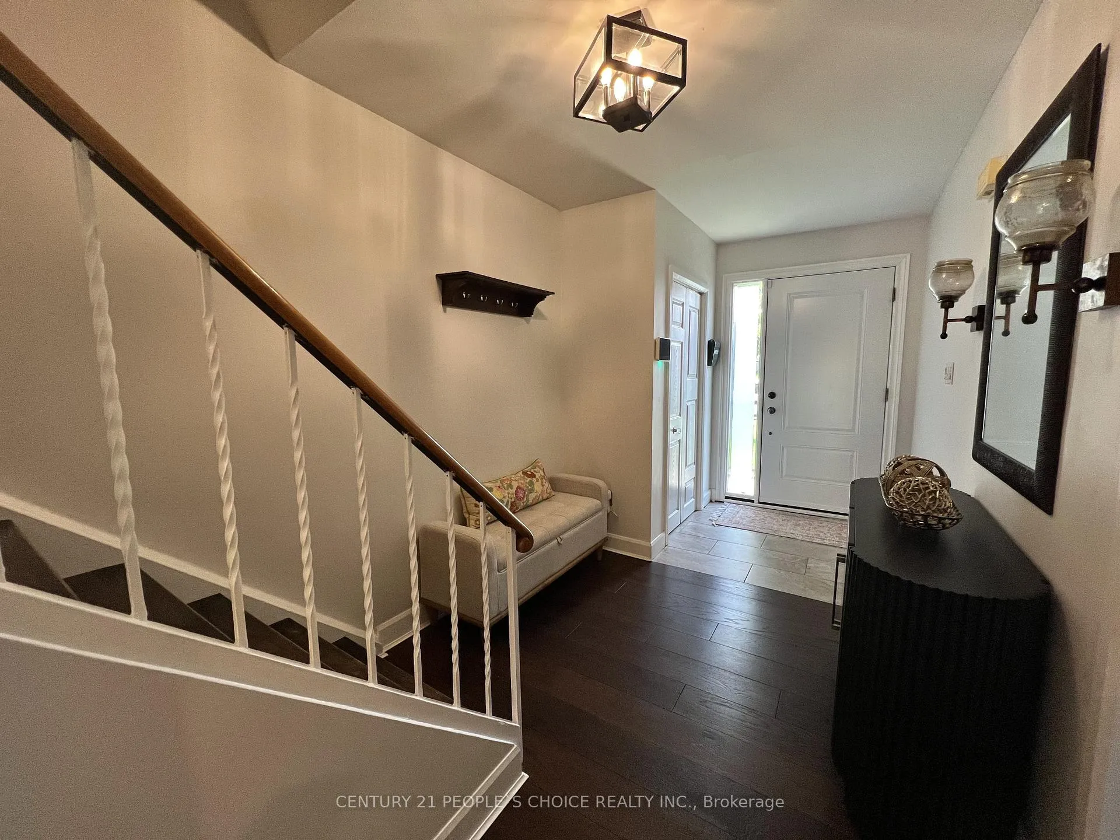
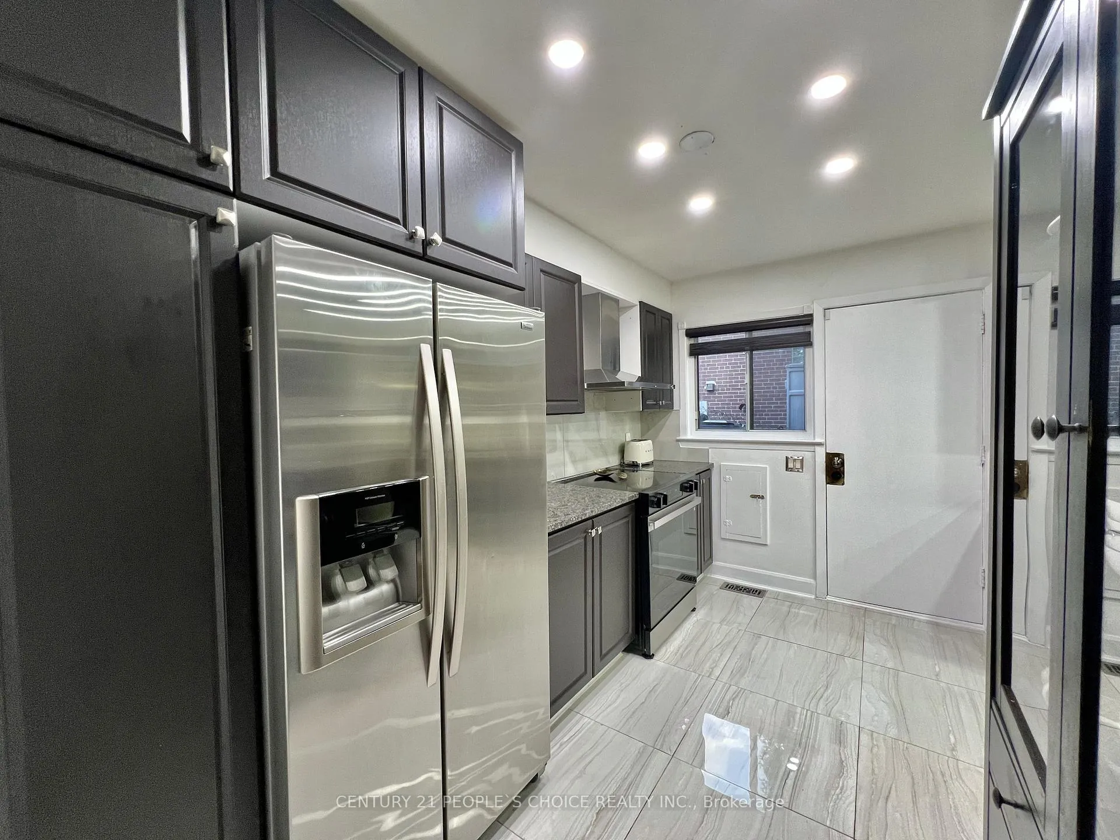
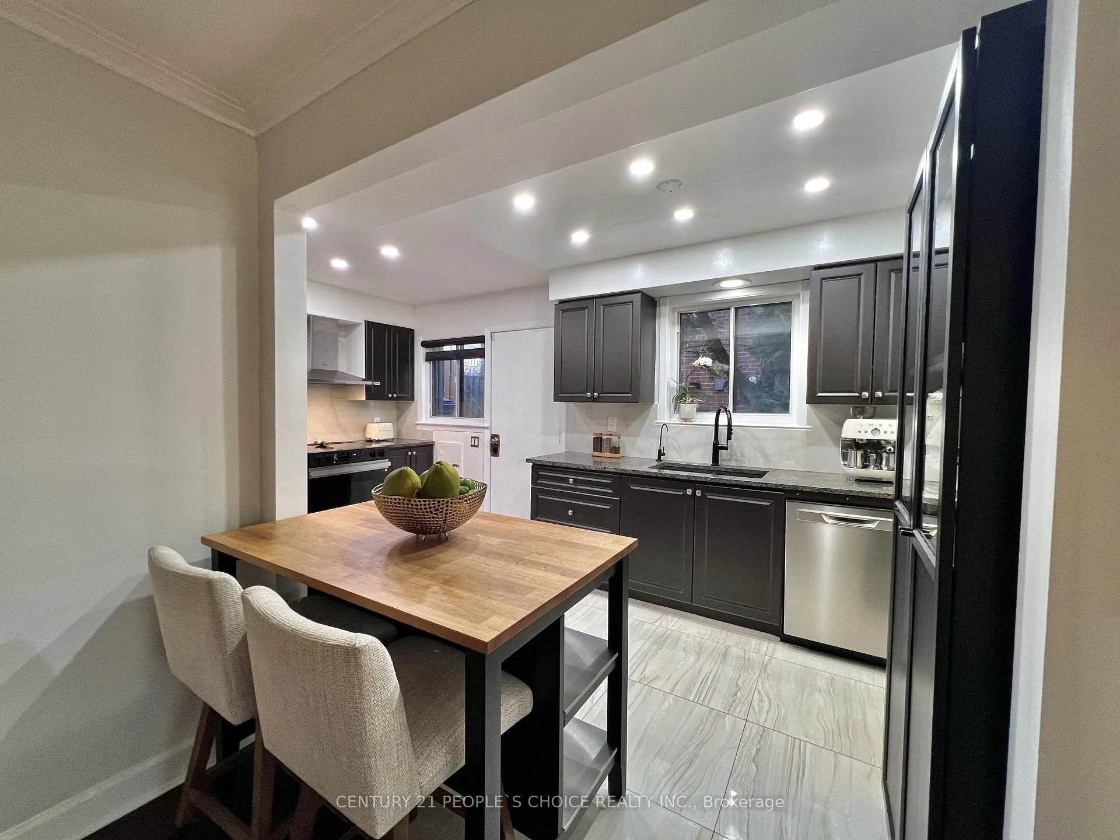
Beautifully renovated semi-detached backsplit located in a highly sought-after family neighbourhood near York University, TTC, subway stations, Hwy 401 & 400. This bright and spacious home offers 4+1 bedrooms + den, 3 full bathrooms, 2 kitchens, separate laundry on each level, and a fully finished basement with a separate entrance, ideal for extended family or potential income opportunities. Extensively renovated throughout the years, with pride of ownership evident throughout. The front façade was renovated in 2017 with exterior pot lights, while elegant pot lights throughout the home create a bright, modern, and upscale ambiance. Both courtyards were renovated in 2020, the driveway was expanded in 2025 to accommodate up to 3 vehicles, and the front patio was redesigned with interlocking stone and private fencing.Features include engineered hardwood floors with soundproofing underlayment (2021), renovated main kitchen (2025), updated second-floor windows (2020), and a fully renovated basement with updated kitchen, bathroom, floors, windows, fireplace, and private deck.Enjoy ravine-like backyard views with two decks, a covered outdoor area, garden shed, and fully fenced yard - perfect for entertaining.A rare opportunity to own a move-in-ready home with incredible flexibility, modern updates, income potential, and elegant finishes throughout in an excellent location.
Ask about this home
A HOMEH agent will answer your questions about this home.
Around this home
Daily convenience, out of 100, from the distances below
Schools nearby
School rating, out of 10.
Helpful calculators
Your HOMEH agent

"Priced 4% under the Hestimate. I would see it this week."