

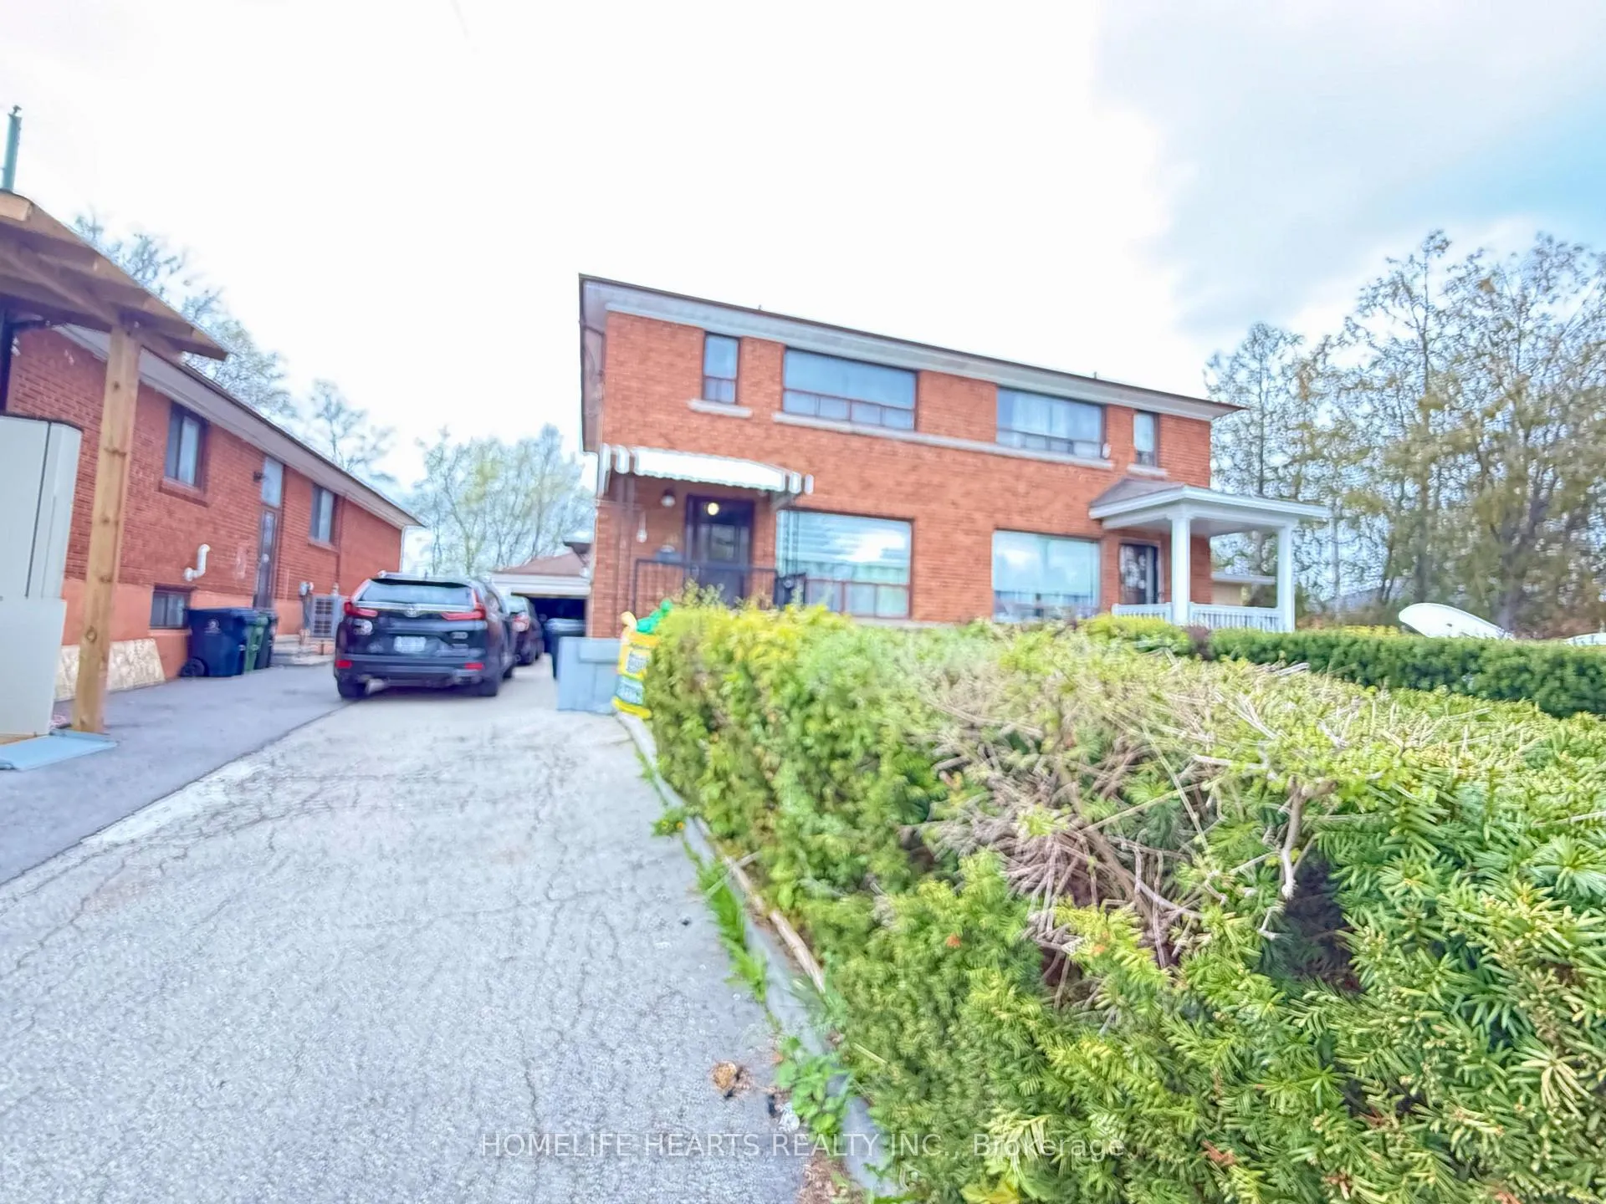
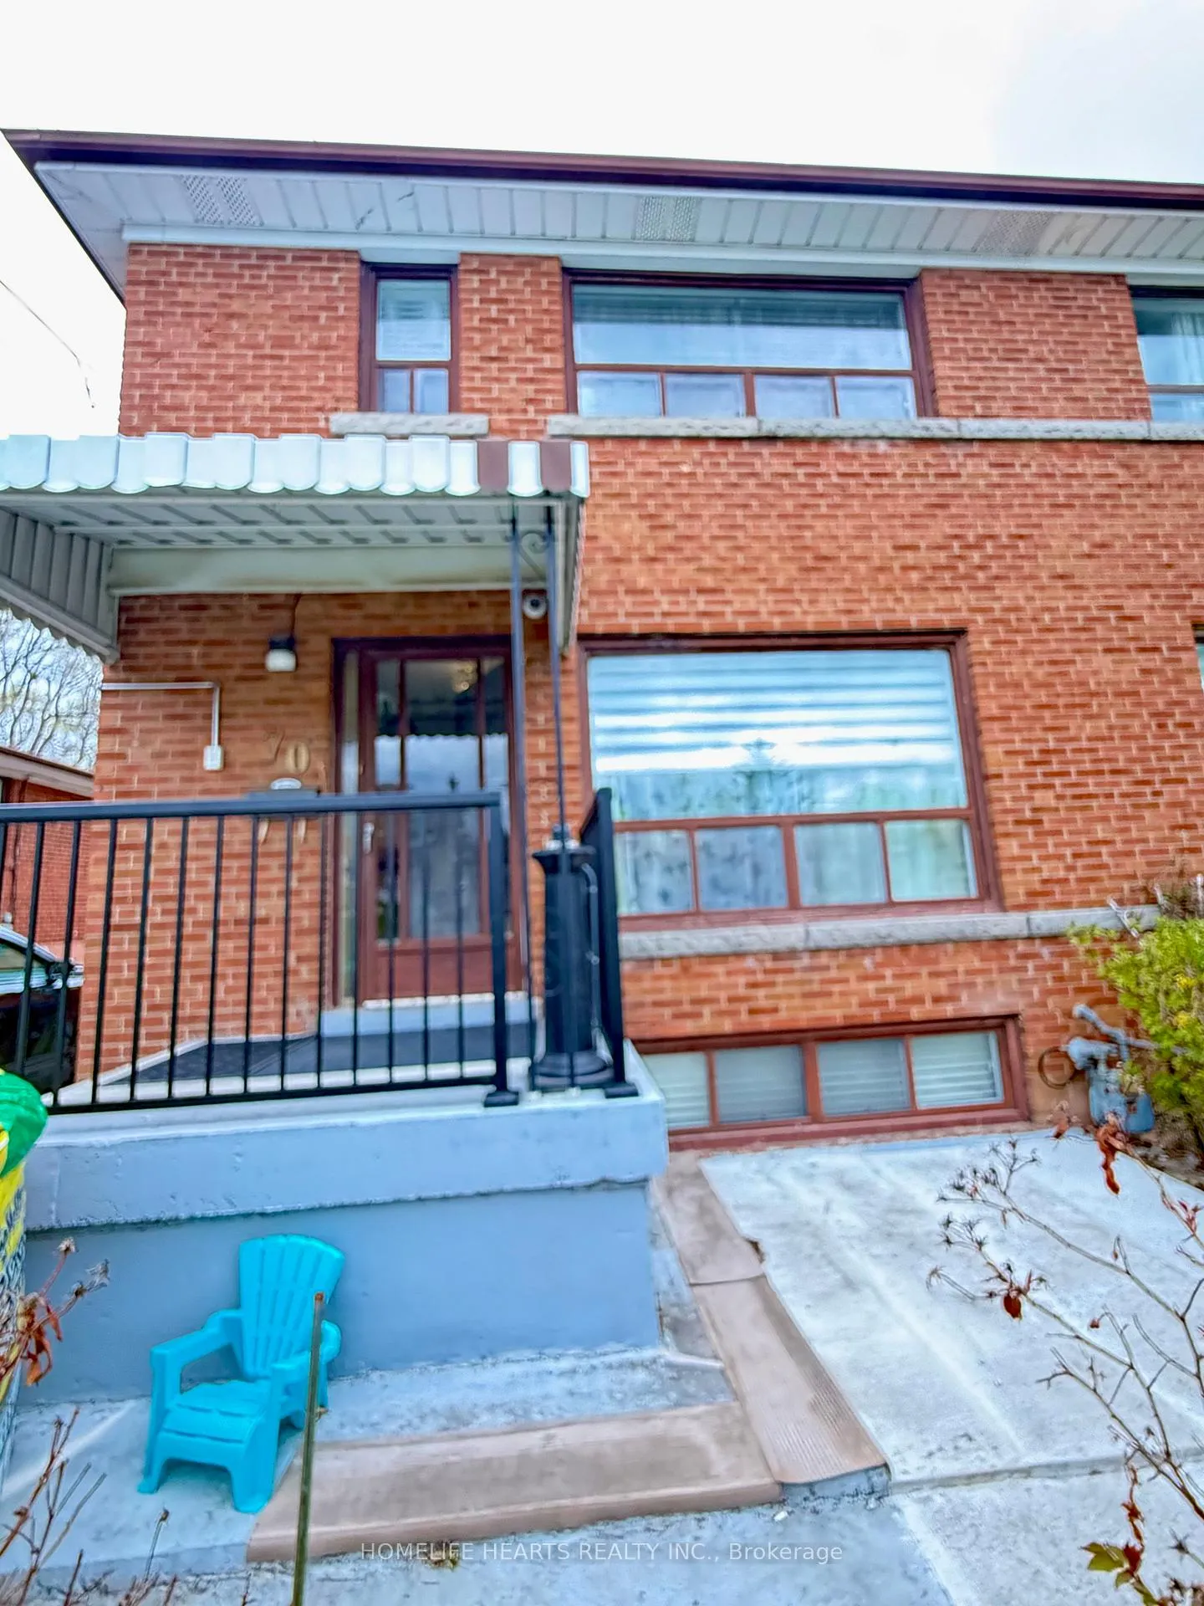
70 Fernando Road
Semi-Detached Sold
1/3070 Fernando Road
Semi-Detached Sold
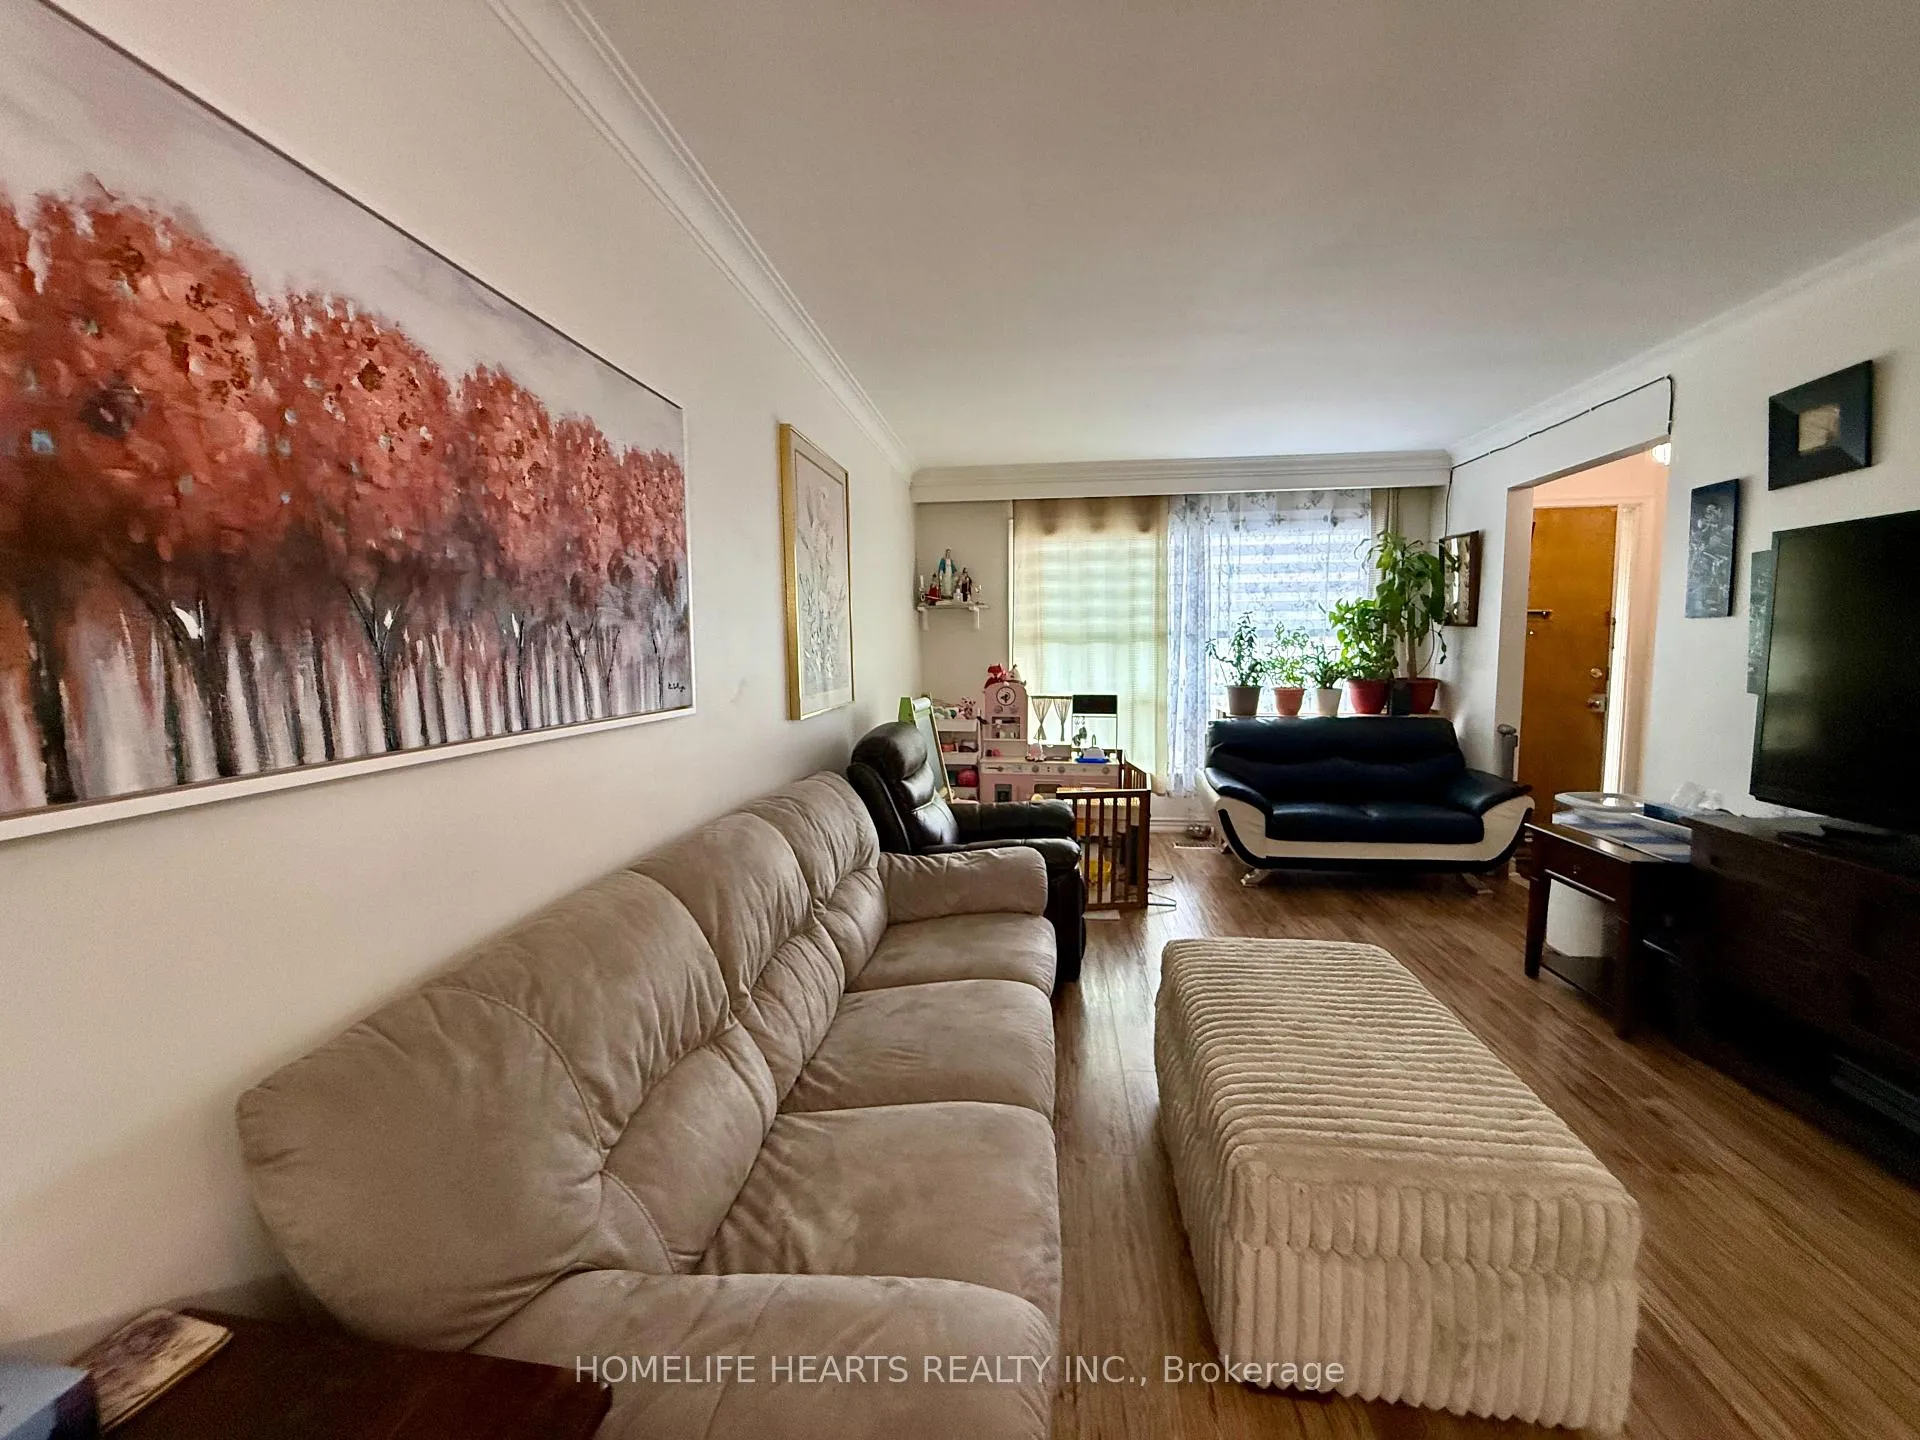 See all 30 photos
3+1 Bedrooms
2 Bathrooms
1 Garage
1.1K–1.5K sq.ft
30×115 ft
$3,491/yr
Property history
Facts and features
- BasementFinished
- Water, sewerMunicipal
- HeatingForced air
- CoolingCentral air
What stands out
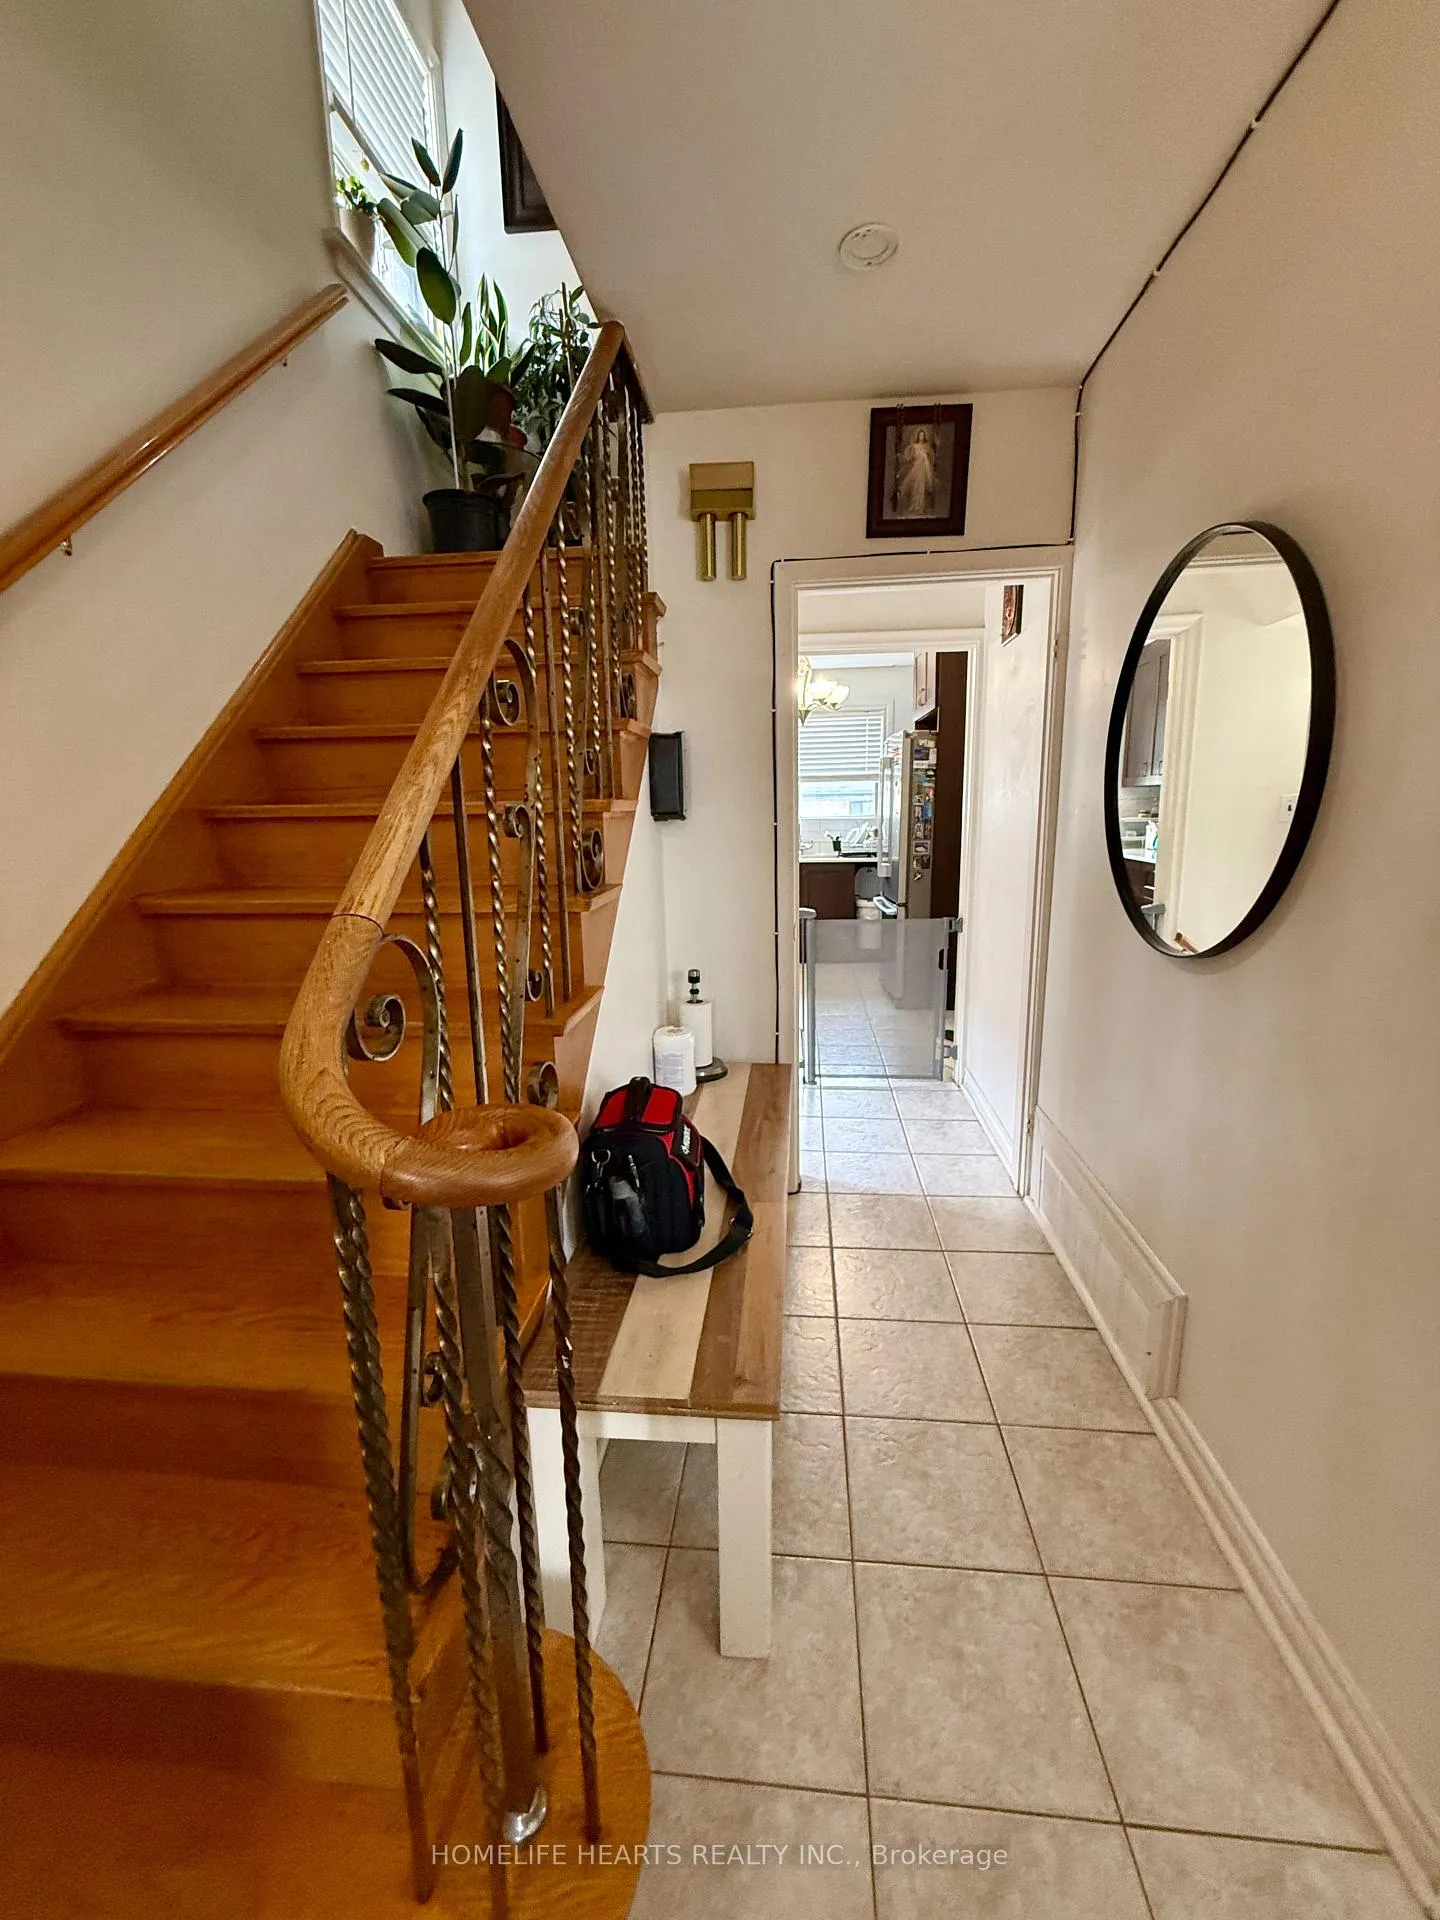
- Hardwood floors
- Central air
The homeSemi-Detached, 2-storey, 1,100–1,500 sq ft
- Type: Semi-Detached
- Style: 2-storey
- Living space: 1,100–1,500 sq ft
- Basement: Finished
InsideCeramic, Hardwood, Tile, Carpet free, Rooms above ground 6
- Flooring: Ceramic, Hardwood, Tile
- Features: Carpet free
- Rooms above ground: 6
- Rooms in the basement: 2
- Bedrooms: 3 + 1 in the basement
- Bathrooms: 2
- Kitchens: 1
Outside and lotBrick, Asphalt shingle, Unknown
Outside
- Exterior: Brick
- Roof: Asphalt shingle
- Foundation: Unknown
- Size: 30 × 115 ft
Parking1 Garage, Detached, Private
- Spaces: 1 Garage
- Garage: Detached
- Driveway: Private
Heating, water and powerForced air, gas, Central air, Municipal water
- Heating: Forced air, gas
- Cooling: Central air
- Water: Municipal water
- Sewer: Municipal sewer
Costs and taxesTaxes $3,491 a year, HST included in the price
- Taxes, 2025: $3,491 a year
- HST: HST included in the price
Included in the saleAll electrical light fixtures, all window coverings, all appliances (as is) : s/s 3 door fridge, s/s smooth top stove, modern kitchen cabinet & backsplash (2022) , renovated main bathroom (2022) , basement bathroom (2023) , lg washer & dryer (2020)
- Included: All electrical light fixtures, all window coverings, all appliances (as is) : s/s 3 door fridge, s/s smooth top stove, modern kitchen cabinet & backsplash (2022) , renovated main bathroom (2022) , basement bathroom (2023) , lg washer & dryer (2020)
Listing detailsW13103486, Sold, May 8, 2026
- MLS® number: W13103486
- Status: Sold
- Listed on: May 8, 2026
- Days on market: 28
- Updated: Jun 5, 2026
- Possession: Flexible
- Occupied by: Owner
- Listing brokerage: HOMELIFE HEARTS REALTY INC.
About this home
70 Fernando Road, North York (Humbermede), ON M9M 2P6
Carpet Free
Meticulously Maintained And Spacious Semi Detached Home In High Demand Location* Lots Of Upgrades, Minutes To Downtown Core, Easy Access To Hwy 400 * Shopping And Schools Nearby * Wont Last, Must See! Potential Income With Separate Entrance To Basement.
Read more
Ask about this home
A HOMEH agent will answer your questions about this home.
Ask a question
Thinking of selling your home?See what your home is worth today.
Around this home
Weston Road & Sheppard Avenue
Errands
Transit
Parks
Schools
Daily convenience, out of 100, from the distances below
ParkHabitant Park · 4 within 1 km2 min walk111 m
GroceryAfrica Mart8 min walk509 m
SchoolEmery EdVance Secondary School4 min walk250 m
Train stationEmery11 min walk666 m
PharmacyTerrace Square Pharmacy8 min walk494 m
Cafés & foodCaribbean Queen Jerk Drum · 15 within 1 km8 min walk469 m
Gym & rec centreHabitant Arena1 min walk76 m
LibraryToronto Public Library - Woodview Park12 min walk745 m
WalkDriveStraight-line distance, open map data
Grocery0.5 km
Park0.1 km
Coffee0.7 km
Dining0.5 km
Emery0.7 km
Schools nearby
School rating, out of 10.
Emery EdVance Secondary Schoolsecondary · Public · 0.3 km
—
Emery Adult Learning Centresecondary · Public · 0.3 km
—
Emery Collegiate Institutesecondary · Public · 0.3 km
2.8/10Low
Contact agent
Helpful calculators
Mortgage
Affordability
Closing costs
Land transfer tax
Property tax
Down payment
CMHC insurance
Stress test
Cashback Rebate
Your HOMEH agent

KimHOMEH agent · North York
"I would see it this week."
Ask Kim