

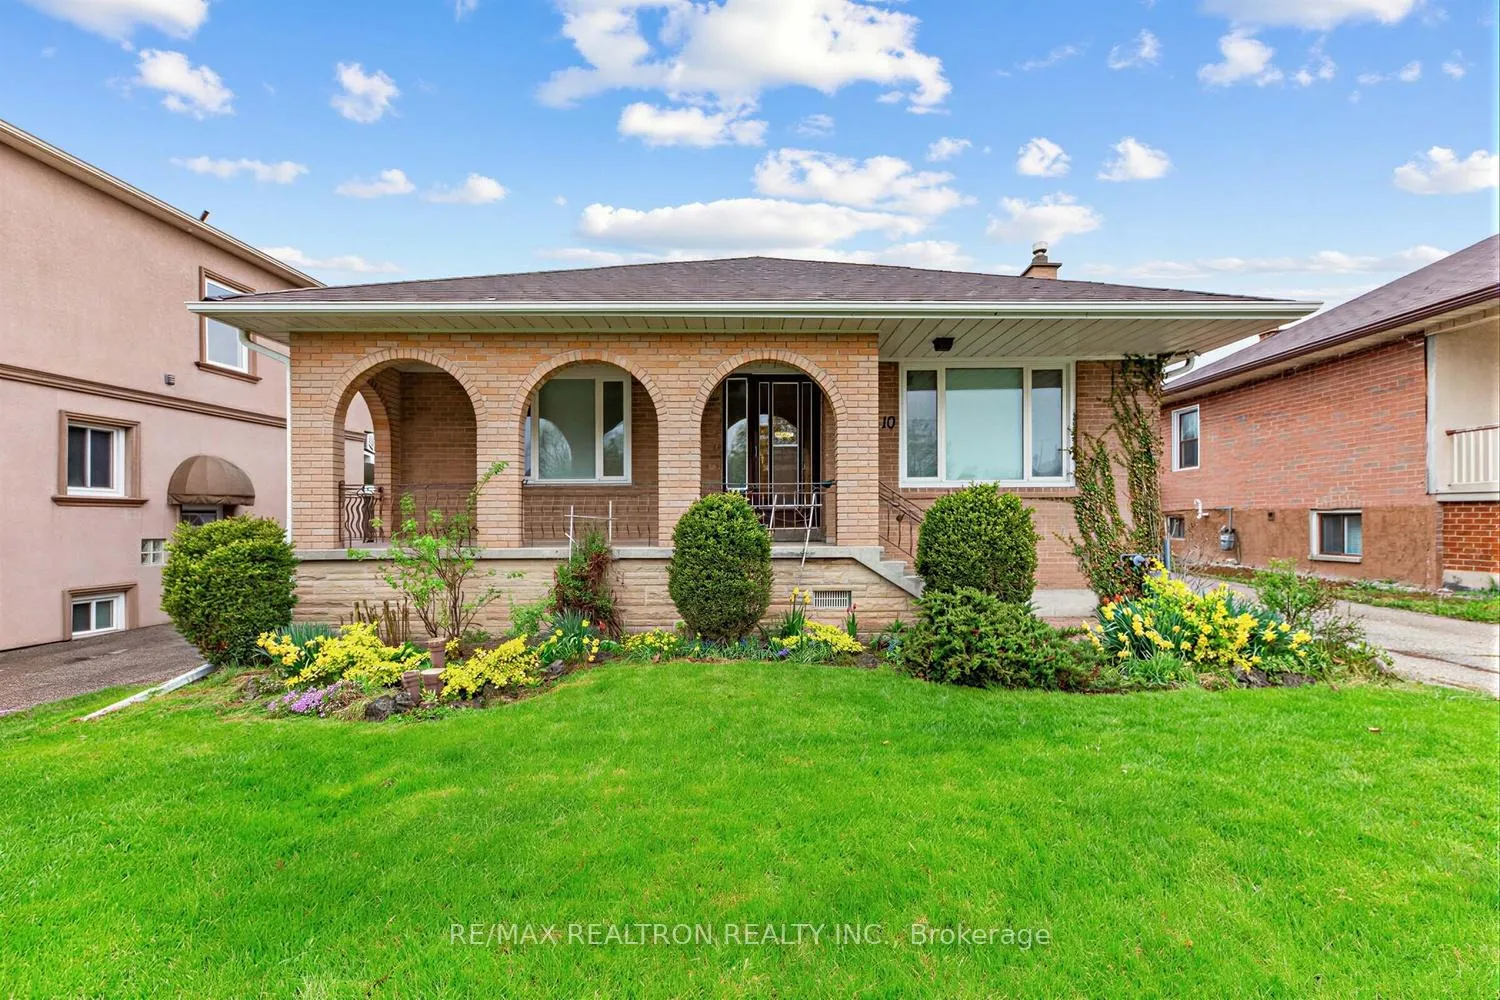
10 Tumpane Street
10 Tumpane Street
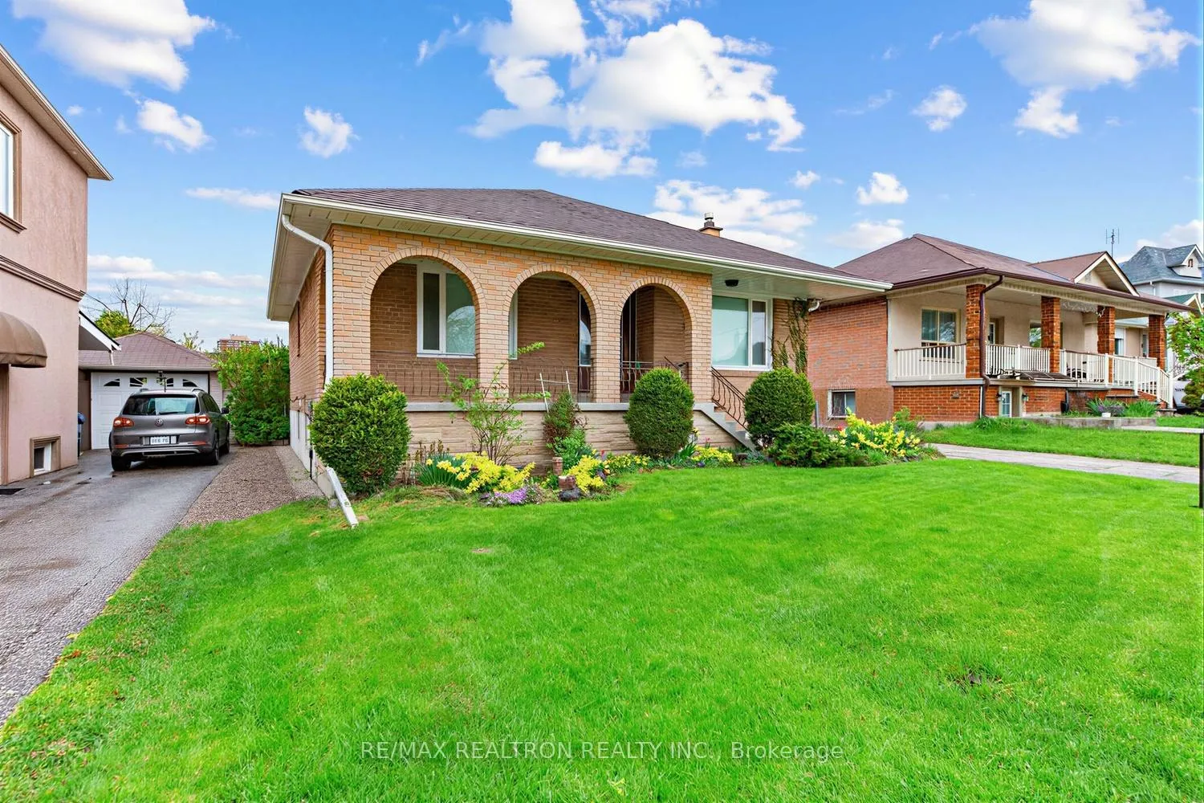
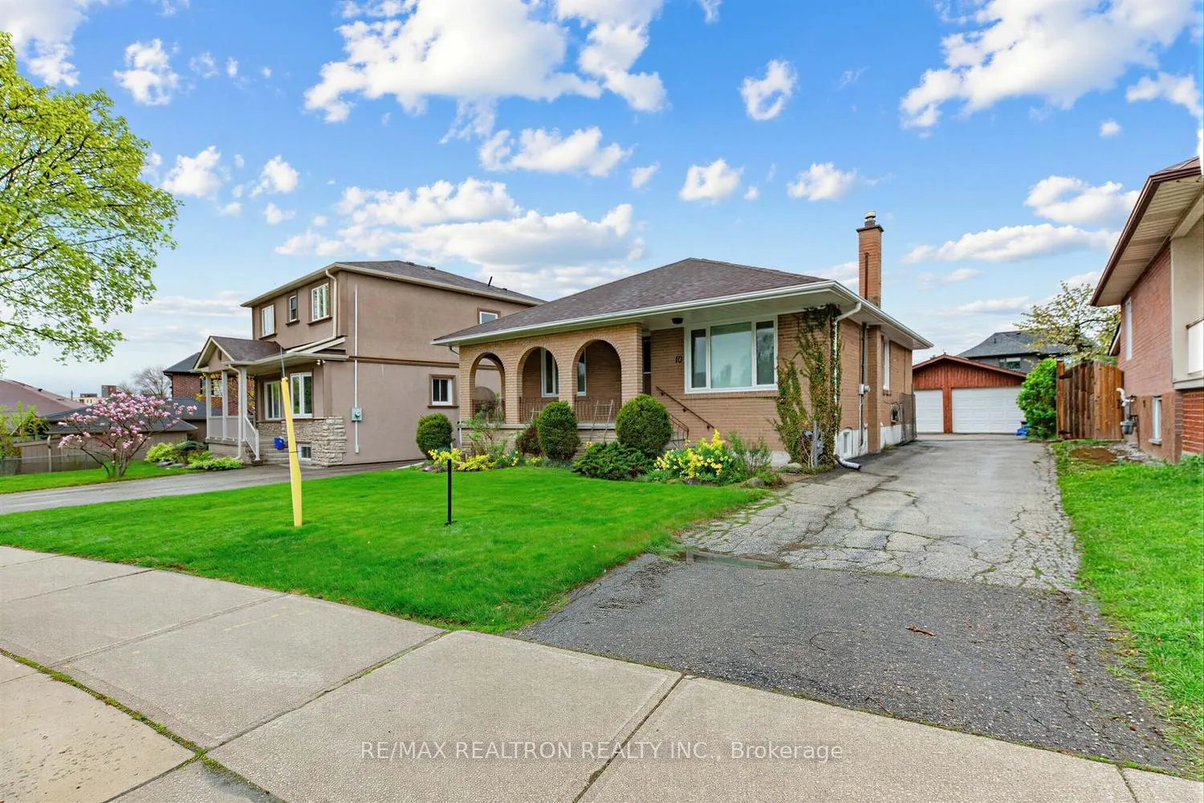
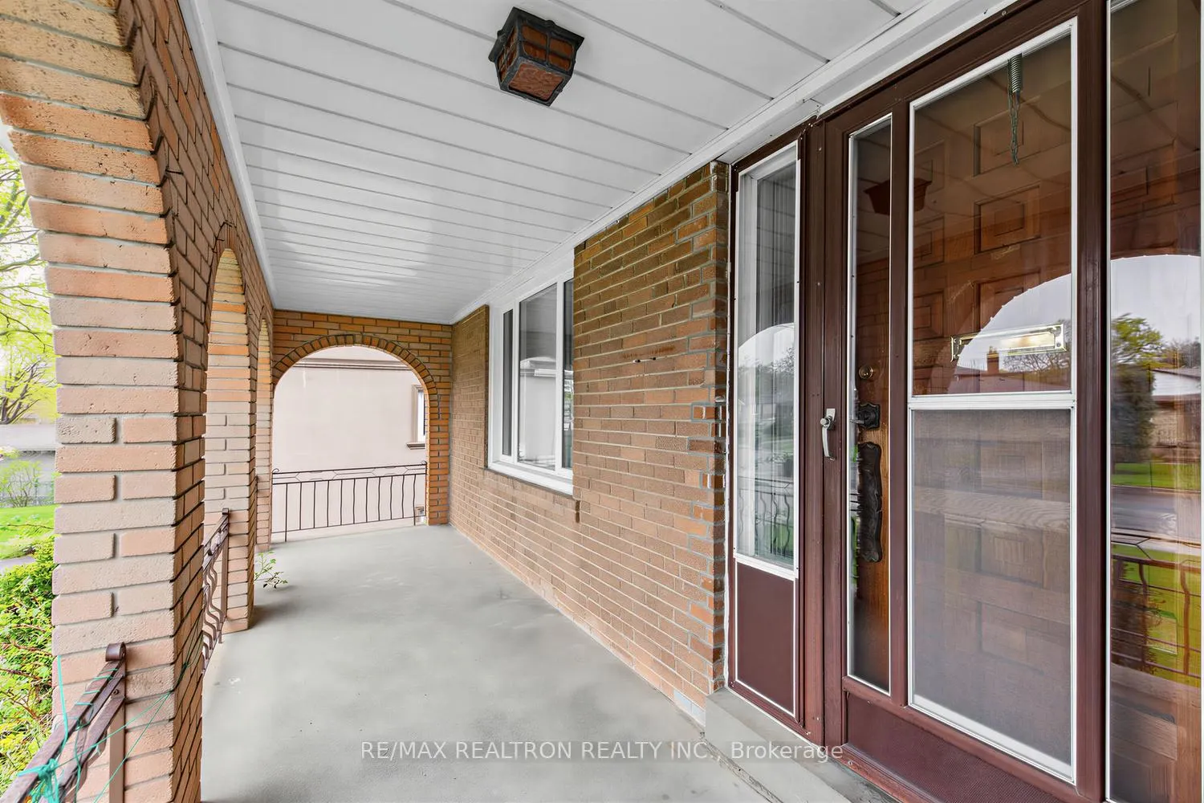
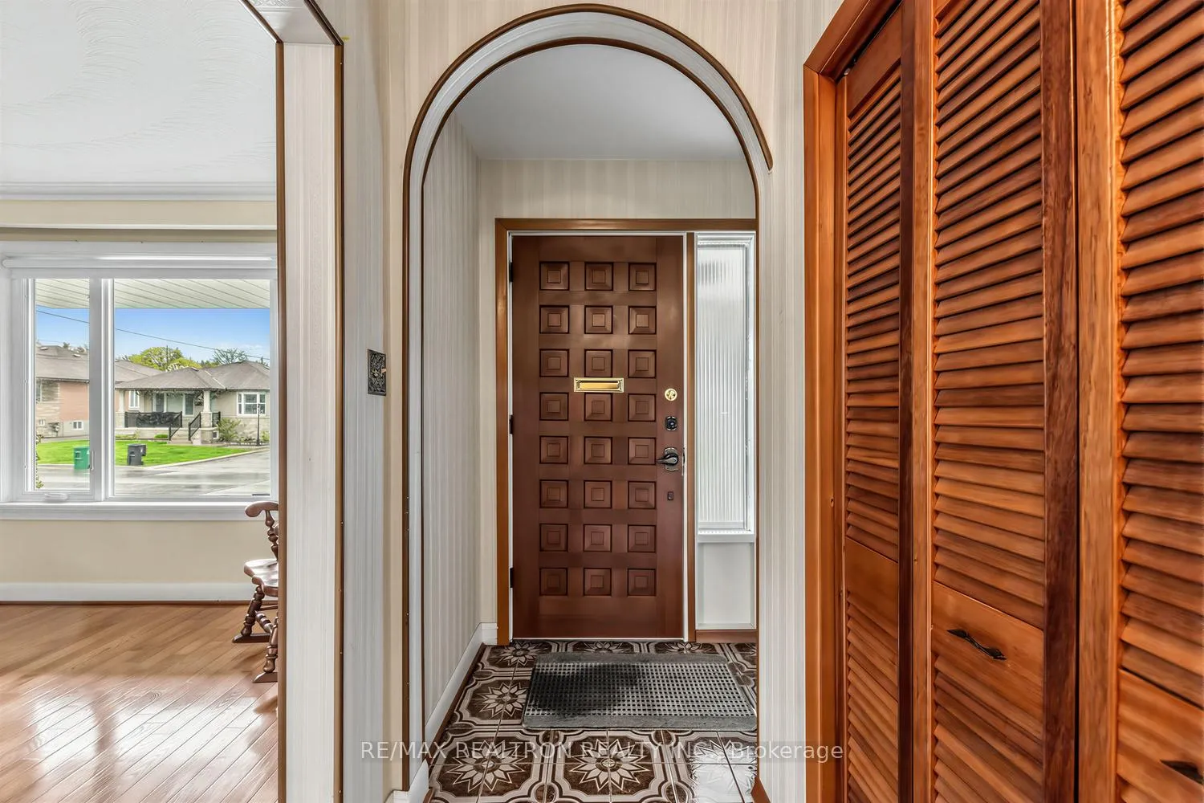 See all 28 photos
Property history
Facts and features
- BasementFinished
- Water, sewerMunicipal
- HeatingForced air
- CoolingCentral air
- Second kitchen
- Separate entrance
- Hardwood floors
- Central air
The homeDetached, Bungalow, 700–1,100 sq ft
- Type: Detached
- Style: Bungalow
- Living space: 700–1,100 sq ft
- Basement: Finished, separate entrance
- View: Clear
InsideHardwood, Ceramic, Carpet free, in-law suite, Rooms above ground 6
- Flooring: Hardwood, Ceramic
- Features: Carpet free, in-law suite
- Rooms above ground: 6
- Rooms in the basement: 3
- Bedrooms: 3 + 1 in the basement
- Bathrooms: 2
- Kitchens: 2
Outside and lotBrick, Asphalt shingle, Concrete block
- Exterior: Brick
- Roof: Asphalt shingle
- Foundation: Concrete block
- Size: 50 × 134 ft
Parking2 Garage, Detached, Private
- Spaces: 2 Garage
- Garage: Detached
- Driveway: Private
Heating, water and powerForced air, gas, Central air, Municipal water
- Heating: Forced air, gas
- Cooling: Central air
- Water: Municipal water
- Sewer: Municipal sewer
Costs and taxesTaxes $4,457 a year, HST included in the price, Hot water tank
- Taxes, 2026: $4,457 a year
- HST: HST included in the price
- Rental items: Hot water tank
- Under contract: Hot water tank-gas
NearbyFenced yard, hospital, library, place of worship, public transit, school
- Close to: Fenced yard, hospital, library, place of worship, public transit, school
Listing detailsW13102414, Sold, May 8, 2026
- MLS® number: W13102414
- Status: Sold
- Listed on: May 8, 2026
- Days on market: 17
- Updated: May 25, 2026
- Possession: 2026-07-07 / 60-89 days
- Occupied by: Vacant
- Listing brokerage: RE/MAX REALTRON REALTY INC.
About this home
10 Tumpane Street, North York (Downsview-Roding-CFB), ON M3M 1L6
Welcome to 10 Tumpane st. This solid brick detached bungalow is situated in the highly sought-after Jane &Wilson area- a fantastic opportunity for families,investors,and multi-generational living. Situated on an impressive 50+134 lot, this well maintained home offers endless potential in one of Toronto's most convenient and high-demand neighbourhoods.The main floor features 3 bedrooms, a functional layout, and plenty of natural light throughout. While the interior offers a more traditional style, it presents the perfect canvas to renovate, personalise, or update to your taste. The finished basement with separate entrance includes a kitchen, bedroom, and full bathroom-ideal for an in-law suite, extended family, or potential INCOME OPPORTUNITY. Adding even more value is the oversized detached two-car garage with ample parking and storage space. Located just minutes to major highways,TTC transit,hospitals,parks shopping and top-rated schools,this property. A GREAT OPPORTUNITY in a rapidly growing community with tremendous upside potential.
Ask about this home
A HOMEH agent will answer your questions about this home.
Around this home
Daily convenience, out of 100, from the distances below
Schools nearby
School rating, out of 10.
Helpful calculators
Your HOMEH agent

"I would see it this week."