

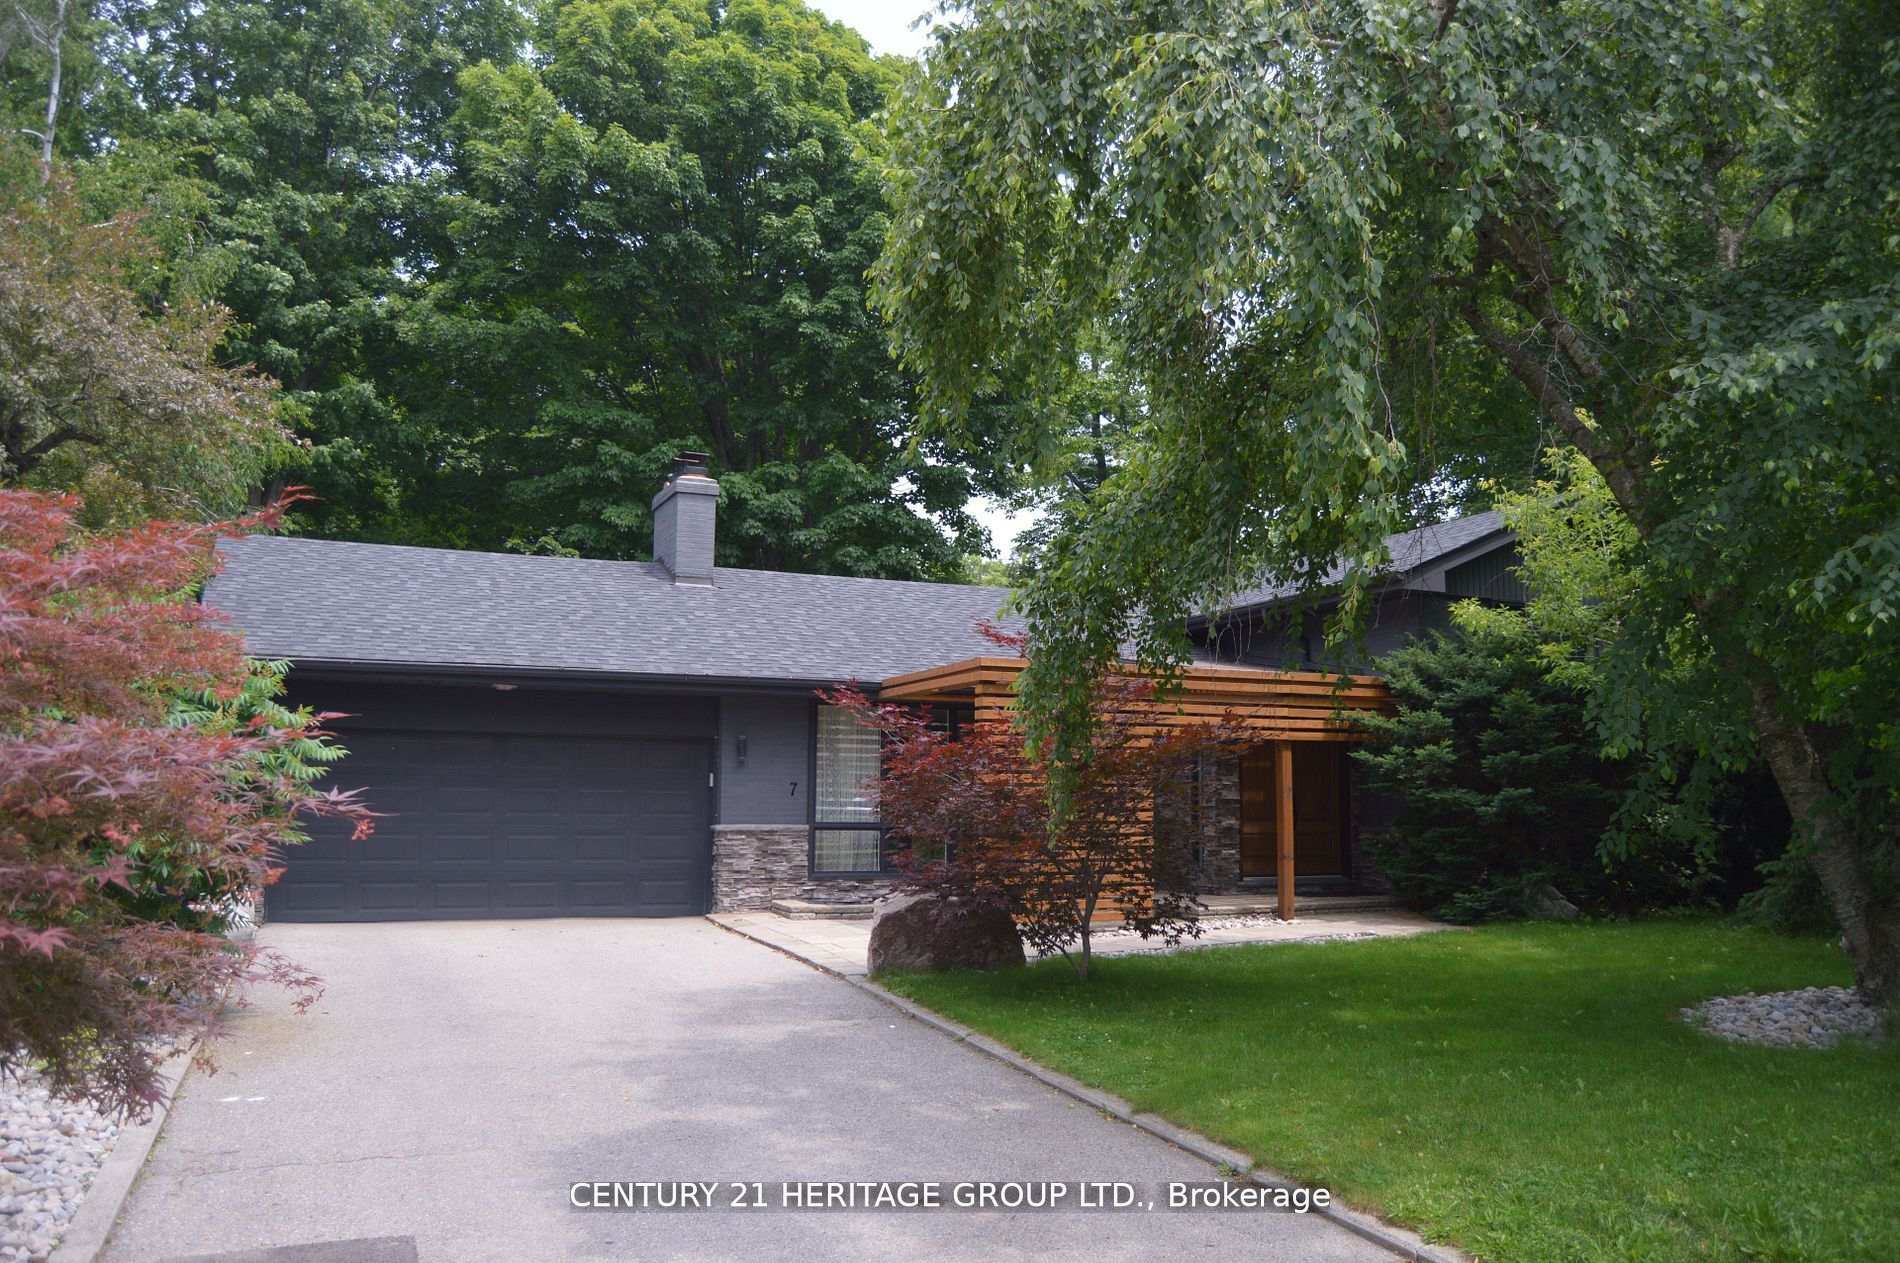
7 Teal Court
Detached Rented
1/167 Teal Court
Detached Rented
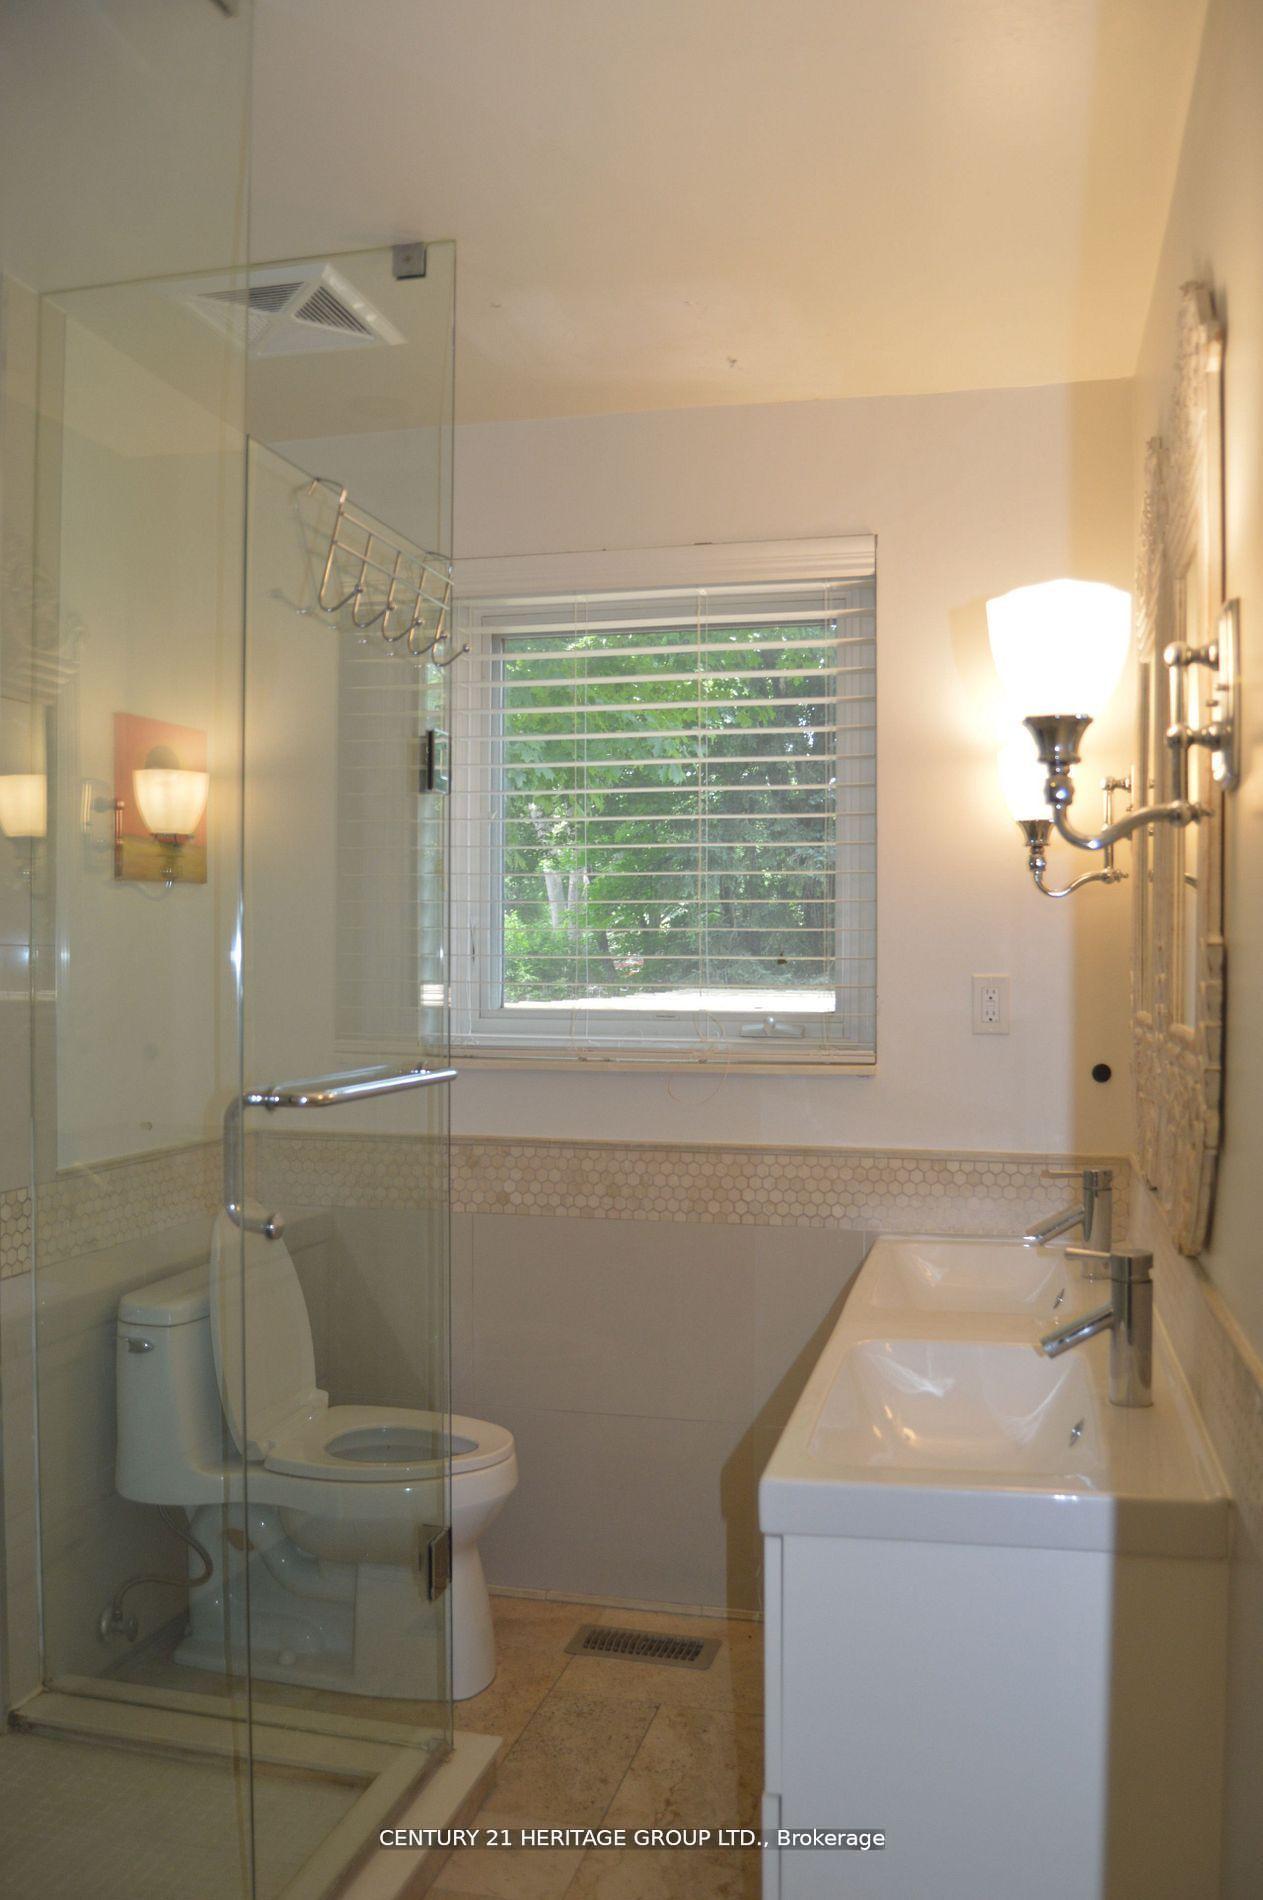 See all 16 photos
3+1 Bedrooms
4 Bathrooms
1 Garage
— sq.ft
Entire Home
— Unit
Property history
Facts and features
- BasementApartment
- Lot size42 × 191 ft
- Lease term12 months
- FurnishedUnfurnished
What stands out
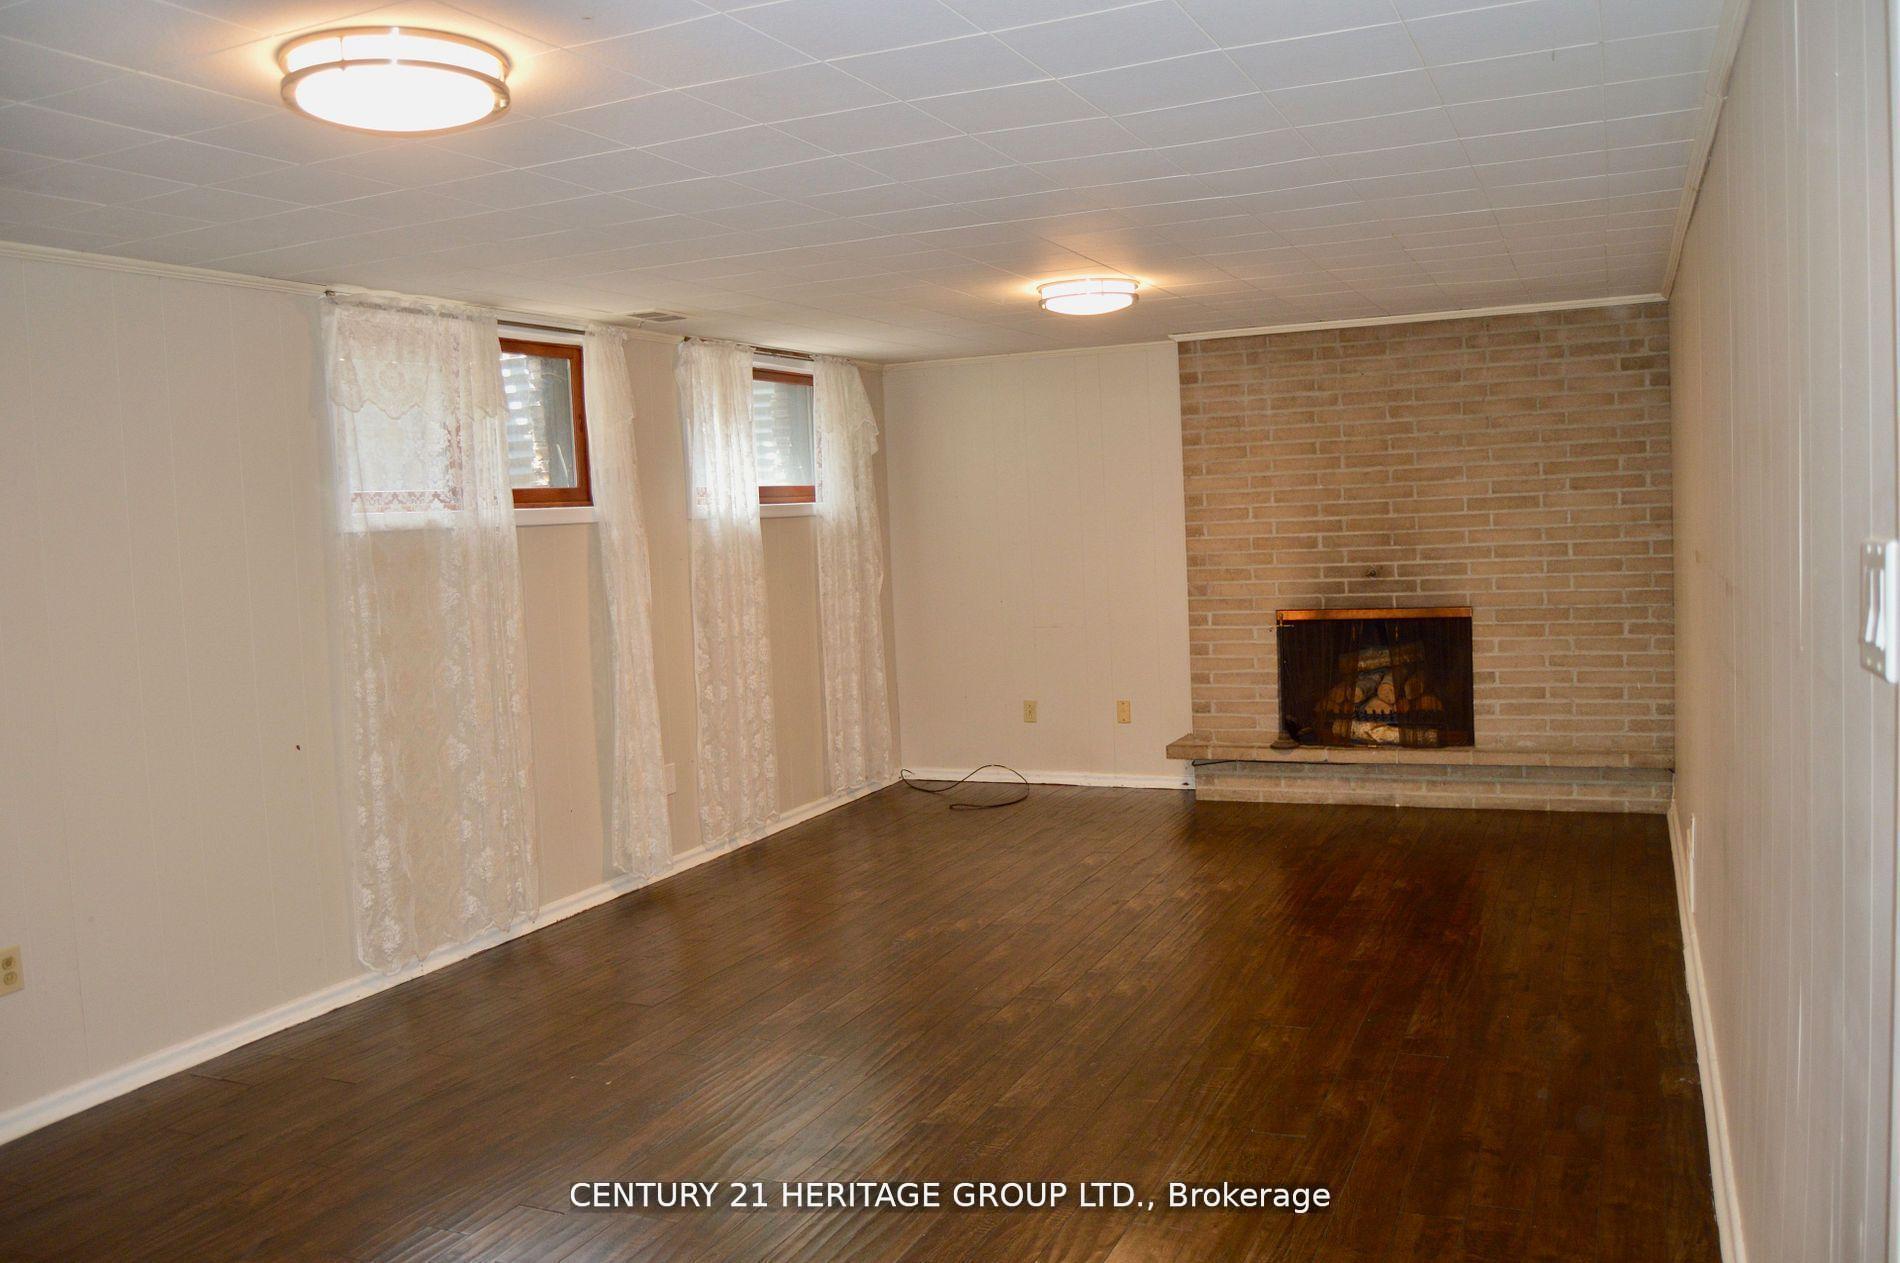
- Walk-out basement
- Hardwood floors
- Fireplace
- Central air
The homeDetached, Sidesplit 4, Apartment, finished with walk-out
- Type: Detached
- Style: Sidesplit 4
- Basement: Apartment, finished with walk-out
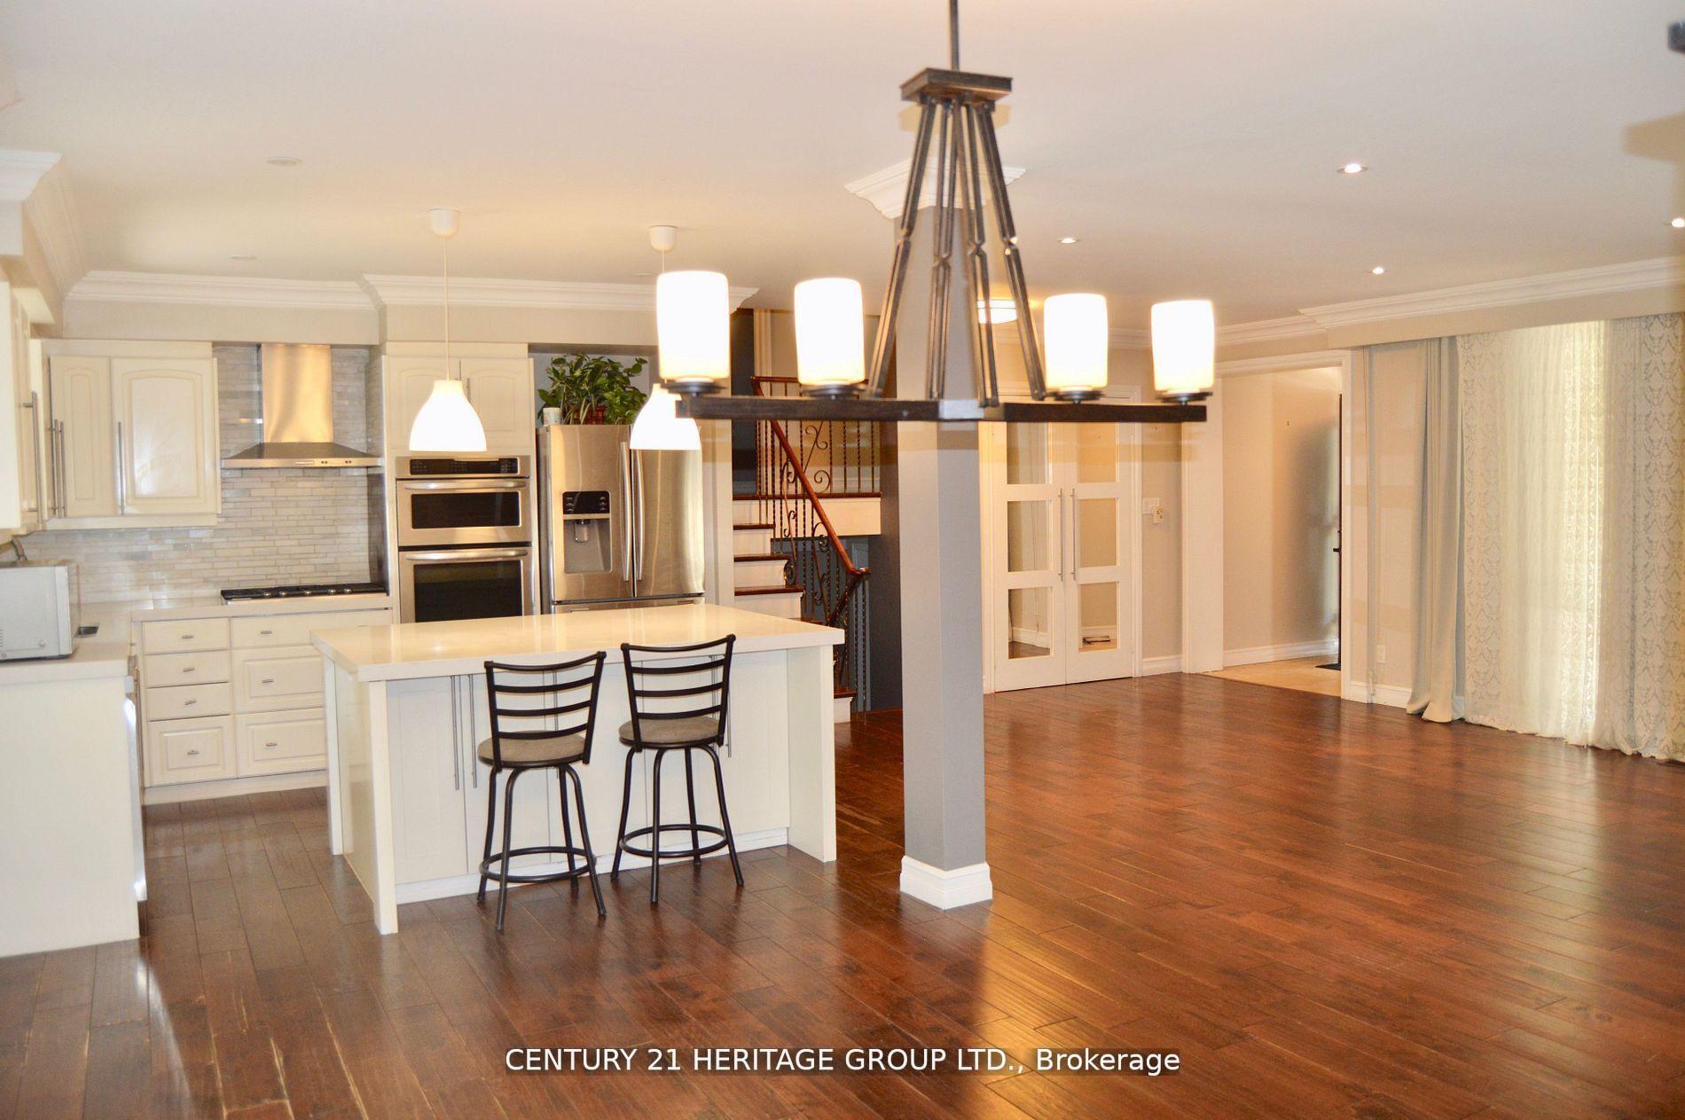
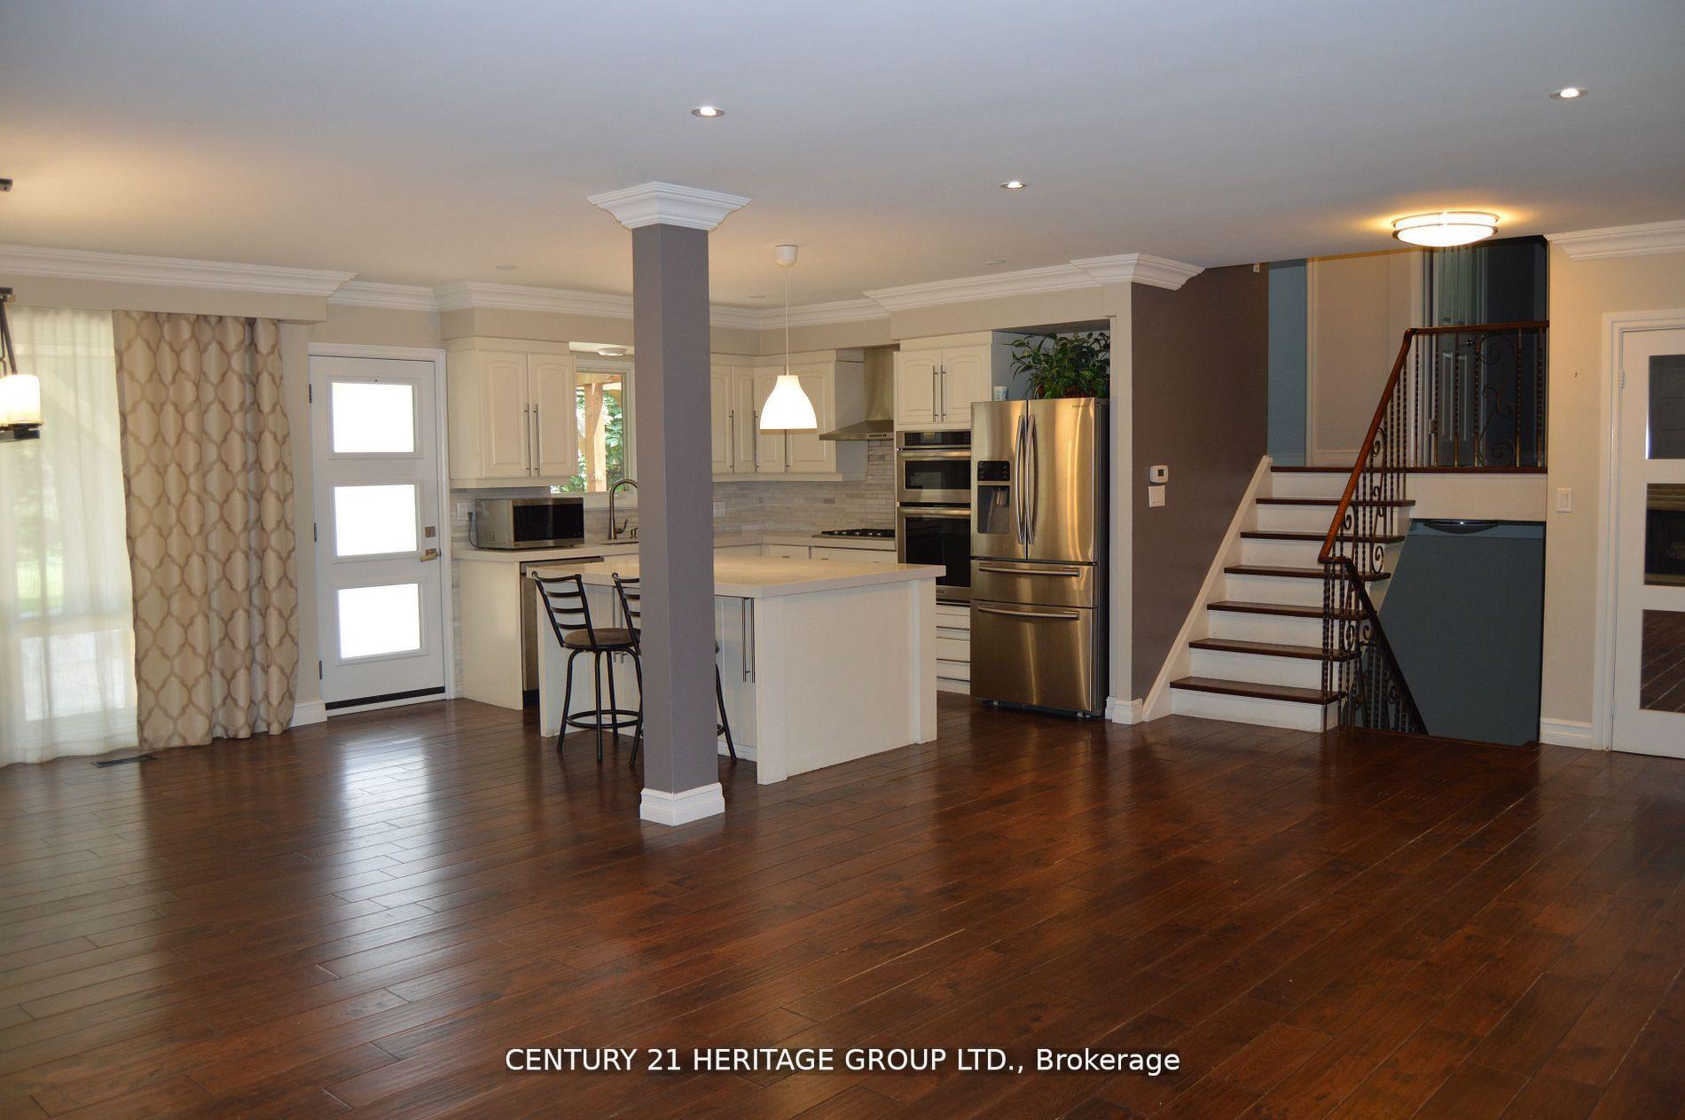
InsideFireplace Yes, Hardwood, Tile, Inside, laundry room, sink, main level
- Fireplace: Yes
- Flooring: Hardwood, Tile
- Laundry: Inside, laundry room, sink, main level
- Features: Auto garage door remote, built-in oven, countertop range
- Rooms above ground: 7
- Rooms in the basement: 4
- Bedrooms: 3 + 1 in the basement
- Bathrooms: 4
- Kitchens: 1
- Family room: Yes
Outside and lotStone, brick, Asphalt shingle, Concrete, concrete block
Outside
- Exterior: Stone, brick
- Roof: Asphalt shingle
- Foundation: Concrete, concrete block
- Size: 42 × 191 ft
Parking1 Garage, Attached, Available, private
- Spaces: 1 Garage
- Garage: Attached
- Driveway: Available, private
Heating, water and powerForced air, gas, Central air, Municipal water
- Heating: Forced air, gas
- Cooling: Central air
- Water: Municipal water
- Sewer: Municipal sewer
- Cable: Available
Rent and termsRent $5,800 a month, Entire property, Unfurnished
- Rent: $5,800 a month
- Space for rent: Entire property
- Furnished: Unfurnished
- Lease: 12 months
- Paid: Monthly
- Rent includes: Parking
- Deposit: Required
- Credit check: Required
- Employment letter: Required
- Rental application: Required
- References: Required
Listing detailsC12058089, Rented, Apr 2, 2025
- MLS® number: C12058089
- Status: Rented
- Listed on: Apr 2, 2025
- Days on market: 6
- Updated: Apr 8, 2025
- Possession: 2025-05-01 / 1-29 days
- Occupied by: Vacant
- Listing brokerage: CENTURY 21 HERITAGE GROUP LTD.
About this home
7 Teal Court, North York (Parkwoods-Donalda), ON M3A 3C3
Auto Garage Door RemoteBuilt-In OvenCountertop Range
S/s kitchen aid 5 burner gas cooktop, oven, mw & b/i dw. Samsung s/s bottom mount freezer. Front load LG washer and dryer, garage doorremote. Water heater rental, AC, furn, elf's, cac, central vacuum, garden shed.
Read more
Ask about this home
A HOMEH agent will answer your questions about this home.
Ask a question
Around this home
York Mills/Don Mills/ Donalda
Errands
Parks
Schools
Daily convenience, out of 100, from the distances below
ParkLaurentide Park · 6 within 1 km7 min walk426 m
GroceryYour Independent Grocer17 min walk1.1 km
SchoolThree Valleys Public School3 min walk160 m
PharmacyAgape Pharmacy16 min walk1.0 km
Cafés & foodOld Time Chinese Cuisine · 3 within 1 km16 min walk968 m
Gym & rec centreDonalda Golf and Country Club6 min walk352 m
LibraryToronto Public Library - Brookbanks20 min walk1.2 km
WalkDriveStraight-line distance, open map data
Grocery1.1 km
Park0.4 km
Coffee1.1 km
Dining1.0 km
Gym1.0 km
Schools nearby
School rating, out of 10.
Three Valleys Public Schoolelementary · Public · 0.2 km
—
Cassandra Public Schoolelementary · Public · 0.6 km
—
Milne Valley Middle Schoolelementary · Public · 0.8 km
—
Contact agent
Helpful calculators
Rent vs buy
Affordability
Mortgage
Down payment
Stress test
CMHC insurance
Your HOMEH agent

NimaHOMEH agent · North York
"I would see it this week."
Ask Nima