

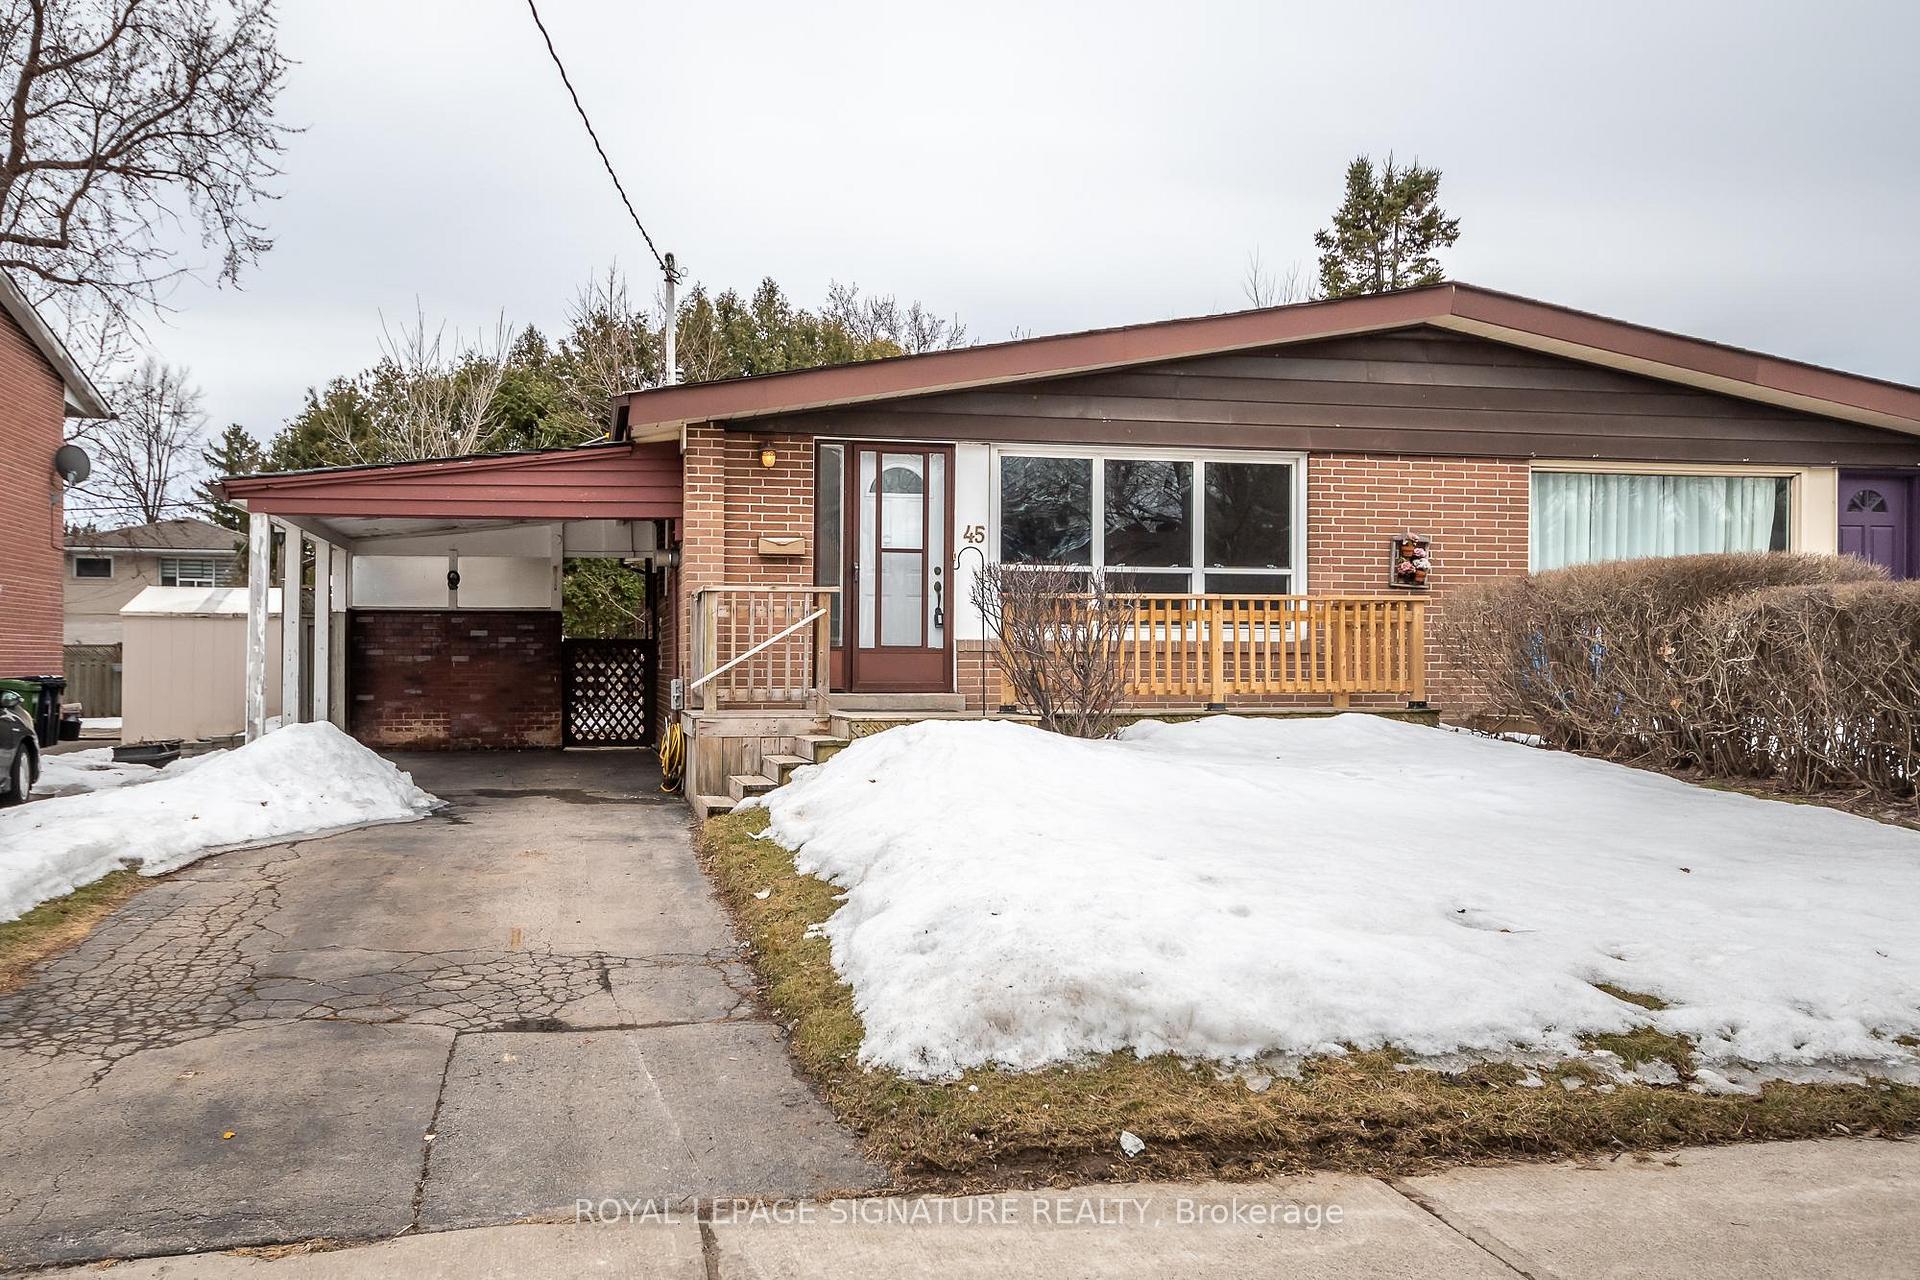
45 Billington Crescent
Semi-Detached Sold
1/2645 Billington Crescent
Semi-Detached Sold
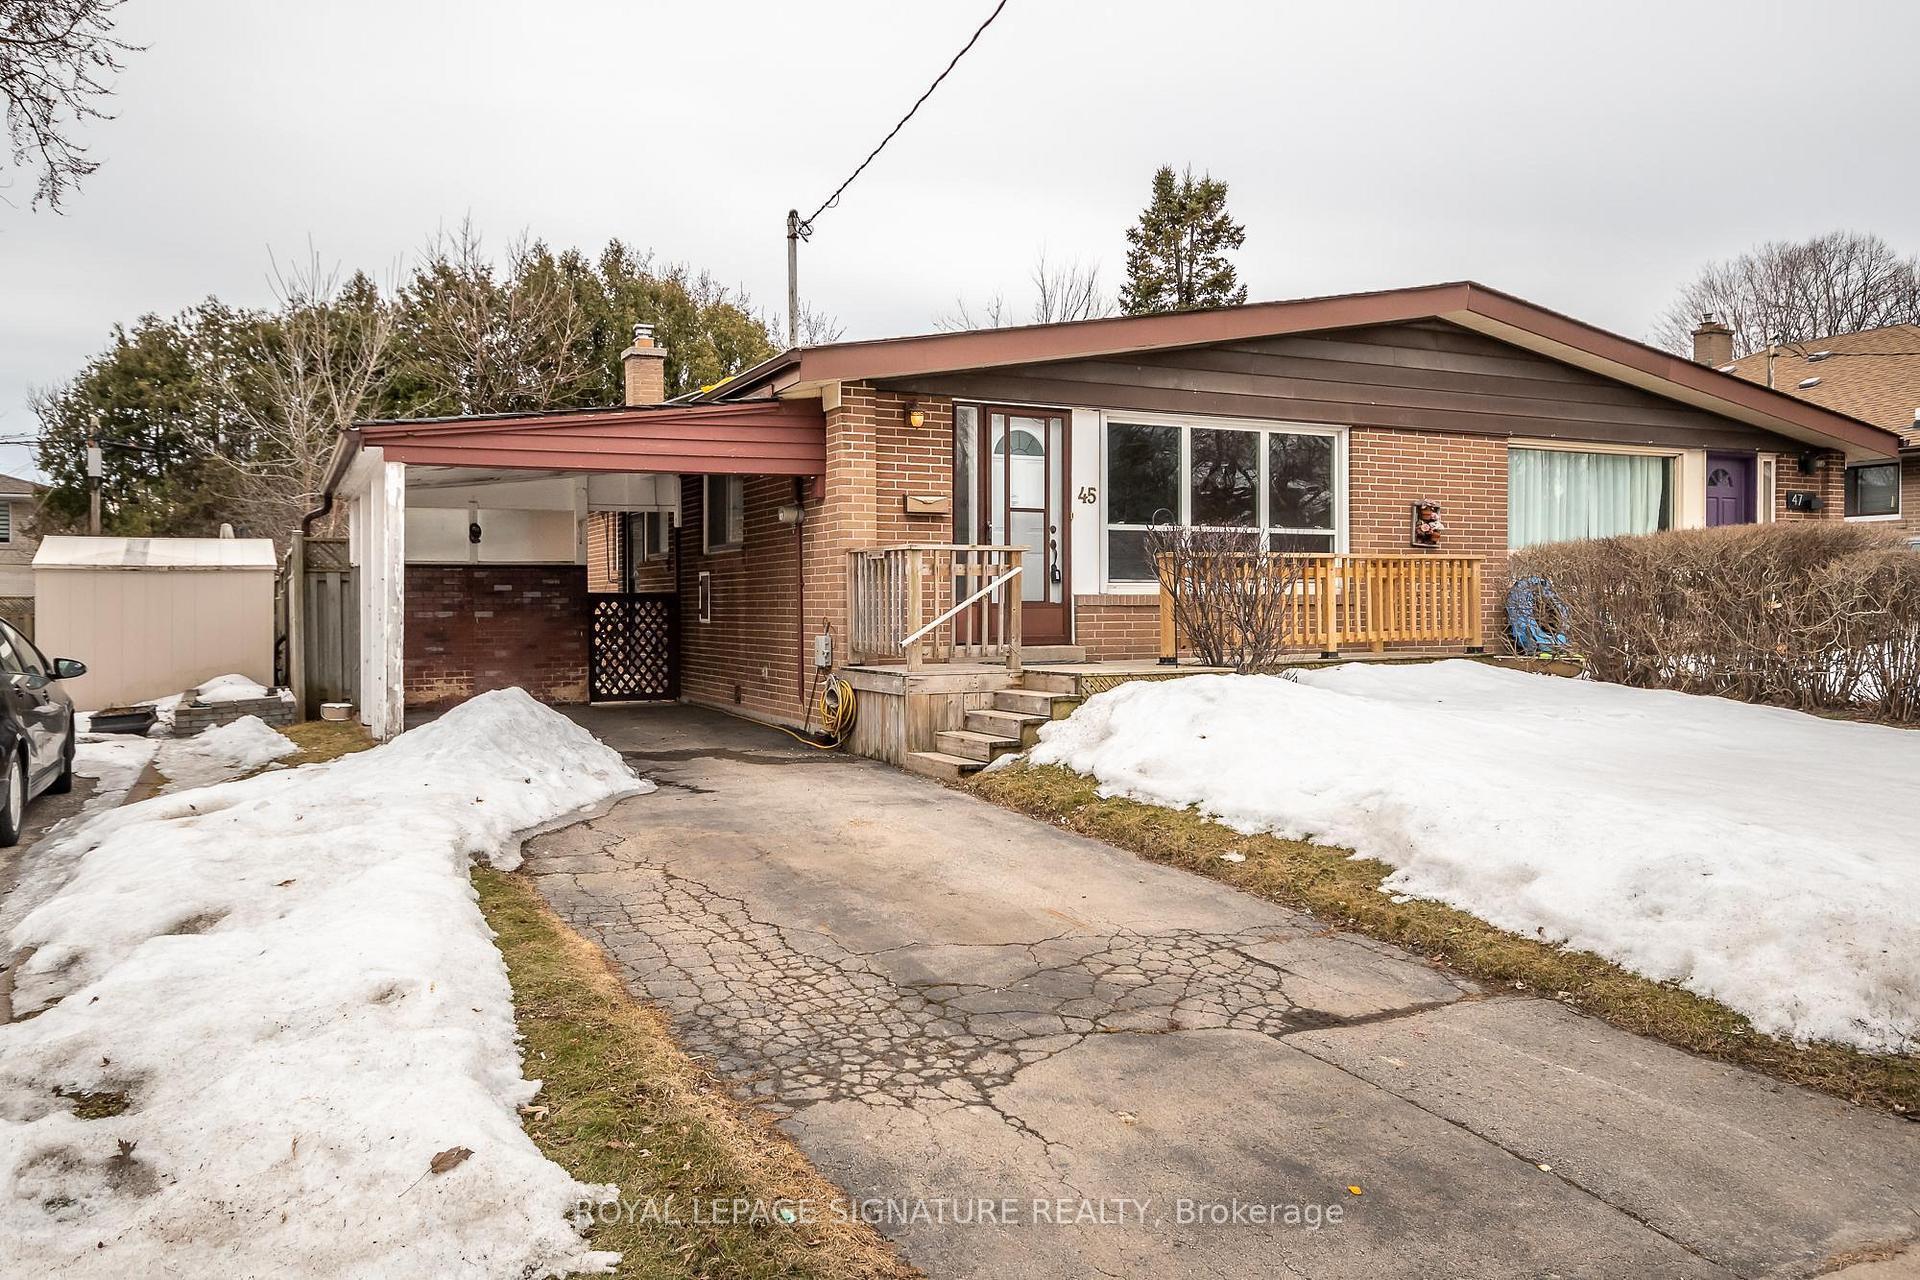 See all 26 photos
3+1 Bedrooms
2 Bathrooms
2 Garage
1.1K–1.5K sq.ft
34.38×105.31 ft
$4,413/yr
Property history
Facts and features
- BasementFinished
- Water, sewerMunicipal
- HeatingForced air
- CoolingCentral air
What stands out
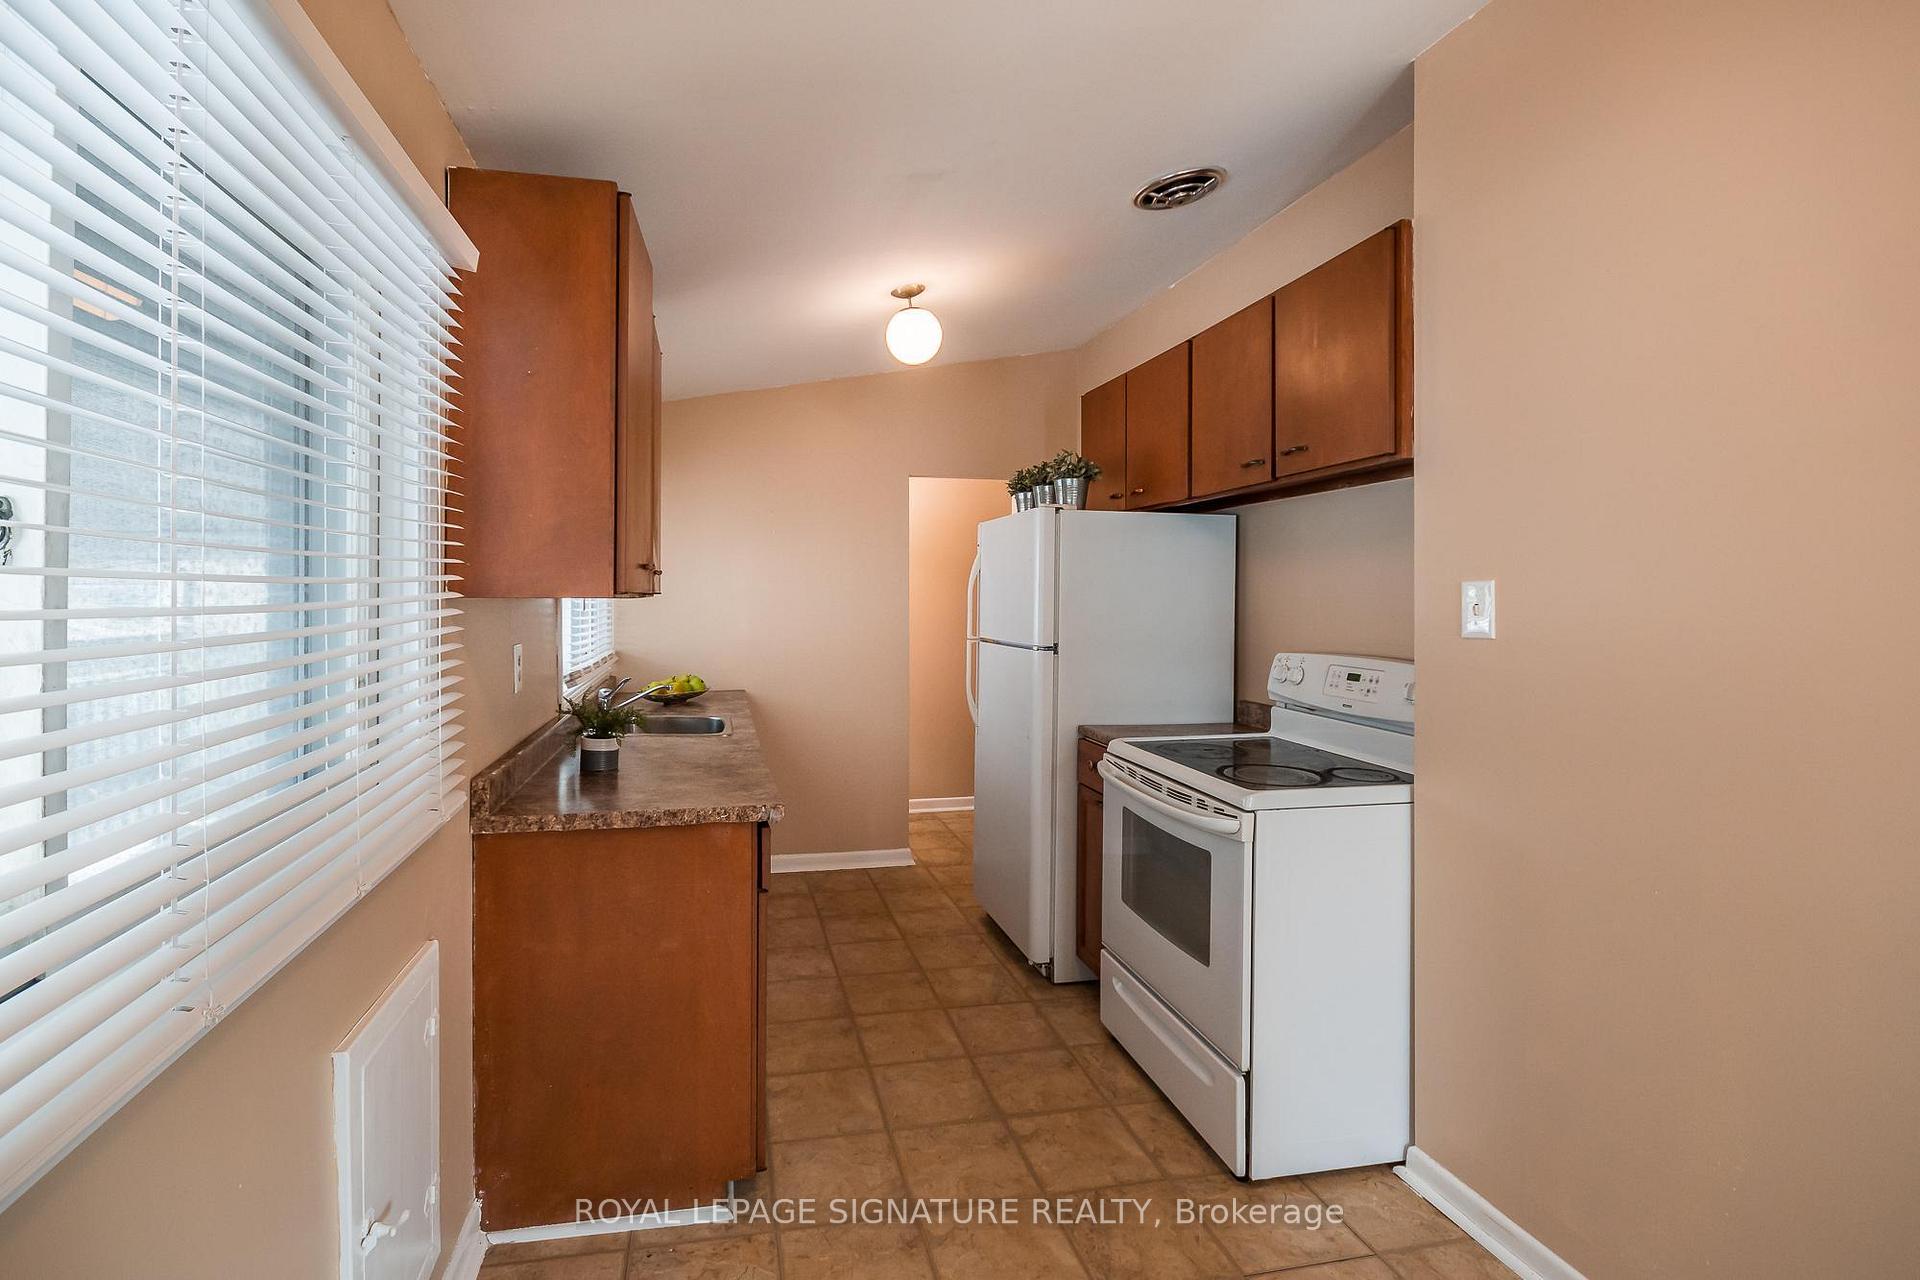
- Second kitchen
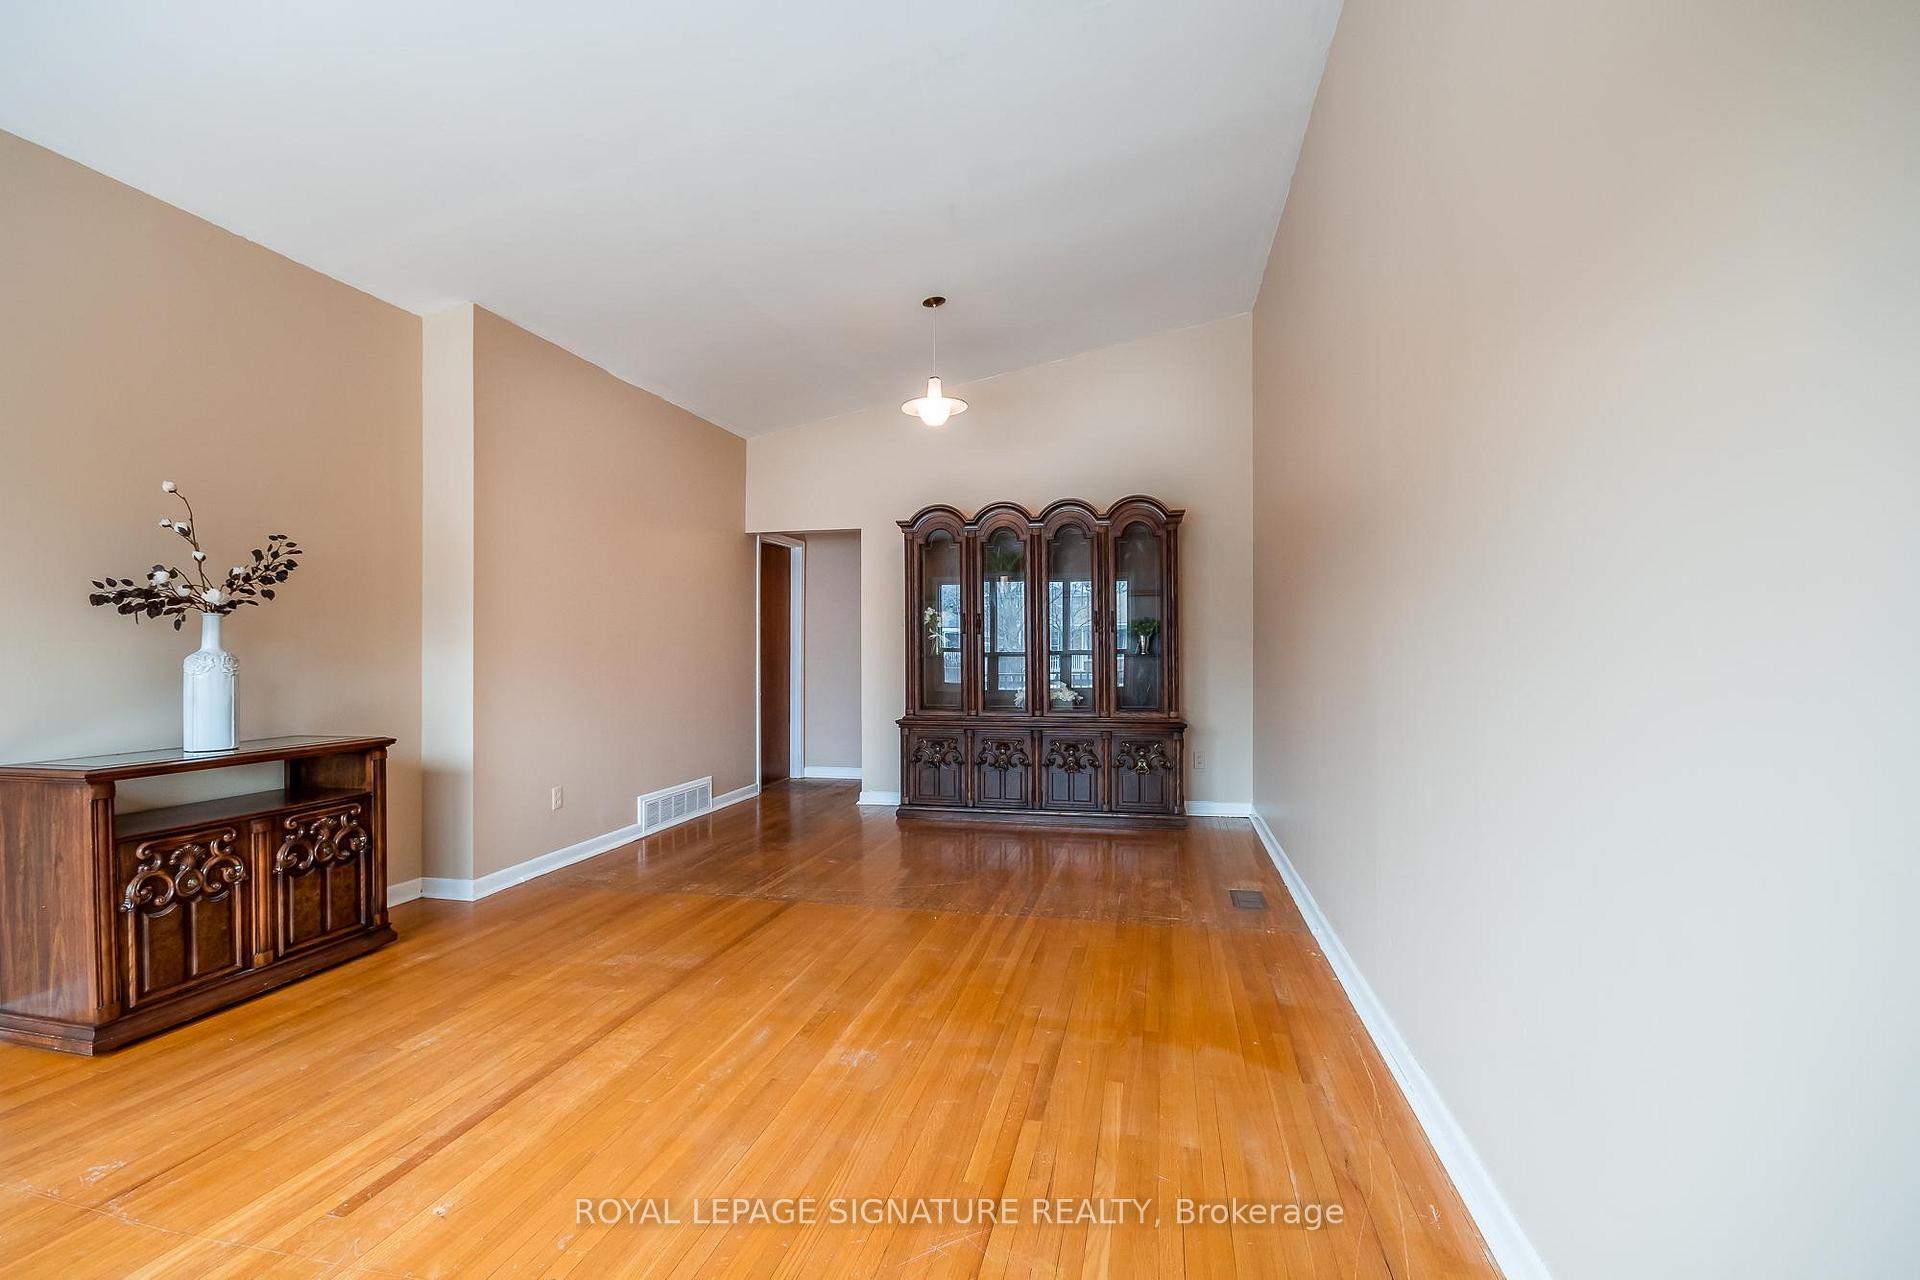
- Hardwood floors
- Central air
The homeSemi-Detached, Bungalow, 1,100–1,500 sq ft
- TypeSemi-Detached
- StyleBungalow
- Living space1,100–1,500 sq ft
- BasementFinished
InsideHardwood, In-law suite, Rooms above ground 6
- FlooringHardwood
- FeaturesIn-law suite
- Rooms above ground6
- Rooms in the basement3
- Bedrooms3 + 1 in the basement
- Bathrooms2
- Kitchens2
- Family roomYes
Outside and lotBrick, Shingles, Unknown
- ExteriorBrick
- RoofShingles
- FoundationUnknown
- Size34.38 × 105.31 ft
Parking2 Garage, Carport
- Spaces2 Garage
- GarageCarport
Heating, water and powerForced air, gas, Central air, Municipal water
- HeatingForced air, gas
- CoolingCentral air
- WaterMunicipal water
- SewerMunicipal sewer
Costs and taxesTaxes $4,413 a year, HST included in the price, Hot water tank
- Taxes, 2024$4,413 a year
- HSTHST included in the price
- Rental itemsHot water tank
Included in the saleFridge, stove, washer, dryer, blinds. gas stove & bathroom in basement are "as is". central air. all light fixtures. garden shed, imitation fireplace. bar in basement.
- IncludedFridge, stove, washer, dryer, blinds. gas stove & bathroom in basement are "as is". central air. all light fixtures. garden shed, imitation fireplace. bar in basement.
Listing detailsC12017051, Sold, Mar 13, 2025
- MLS® numberC12017051
- StatusSold
- Listed onMar 13, 2025
- Days on market26
- UpdatedApr 8, 2025
- PossessionFlexible
- Occupied byOwner
- Listing brokerageROYAL LEPAGE SIGNATURE REALTY
About this home
45 Billington Crescent, North York (Parkwoods-Donalda), ON M3A 2G7
In-Law Suite
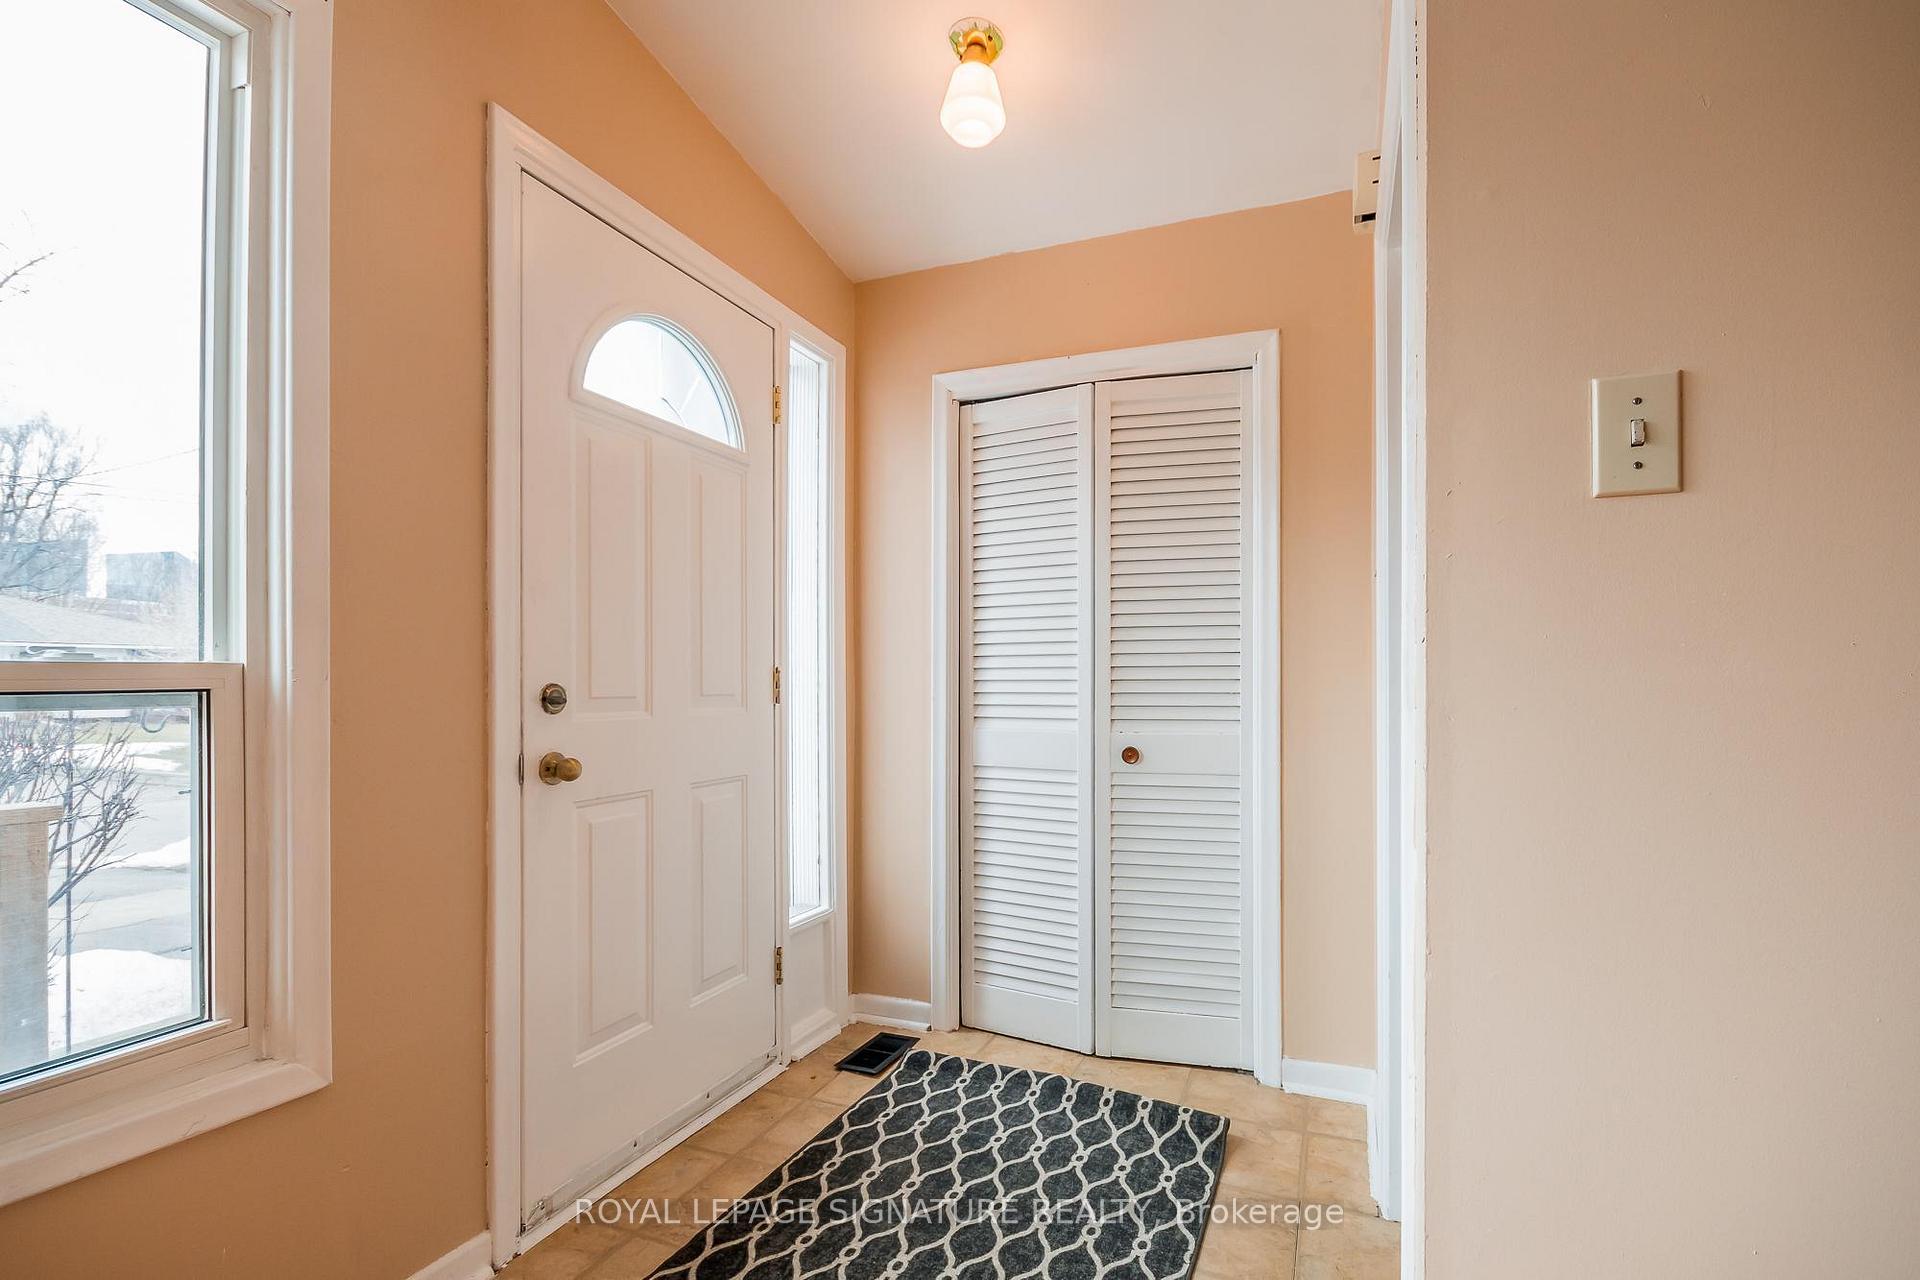
Finally! Your Chance For Home Ownership in Central Toronto! Renovate & Make It Yours. Classic Don Mills Semi. Same Owner Since 1972. Cool Mid Century Vibe & Rarely Offered Carport. Home Needs Work But Has Great Bones: Vaulted Ceilings, Spacious Rooms, Hardwood Floors. Eat In Kitchen. Large Deck At Front. Private Rear Garden. Great Location: 5 Minute Walk To TTC. Parks & Shopping Close By, Great Schools (Both Private & Public) Easy Access To DVP/401.
Read more
Ask about this home
A HOMEH agent will answer your questions about this home.
Ask a question
Thinking of selling your home?See what your home is worth today.
Around this home
DVP/York Mills
Errands
Parks
Schools
Daily convenience, out of 100, from the distances below
ParkFenside Park · 8 within 1 km6 min walk363 m
GroceryFood Basics13 min walk821 m
SchoolDonview Middle School4 min walk250 m
PharmacyShoppers Drug Mart14 min walk834 m
Cafés & foodSatay Sate · 15 within 1 km7 min walk414 m
Gym & rec centreFenside Arena7 min walk424 m
LibraryToronto Public Library - Brookbanks15 min walk898 m
WalkDriveStraight-line distance, open map data
Grocery0.8 km
Park0.4 km
Coffee0.5 km
Dining0.4 km
Gym0.9 km
Schools nearby
School rating, out of 10.
Donview Middle Schoolelementary · Public · 0.3 km
—
Strides Donview Middleelementary · Public · 0.3 km
—
Fenside Public Schoolelementary · Public · 0.3 km
—
Contact agent
Helpful calculators
Mortgage
Affordability
Closing costs
Land transfer tax
Property tax
Down payment
CMHC insurance
Stress test
Cashback Rebate
Your HOMEH agent

KimHOMEH agent · North York
"I would see it this week."
Ask Kim
Keep exploring
You are here