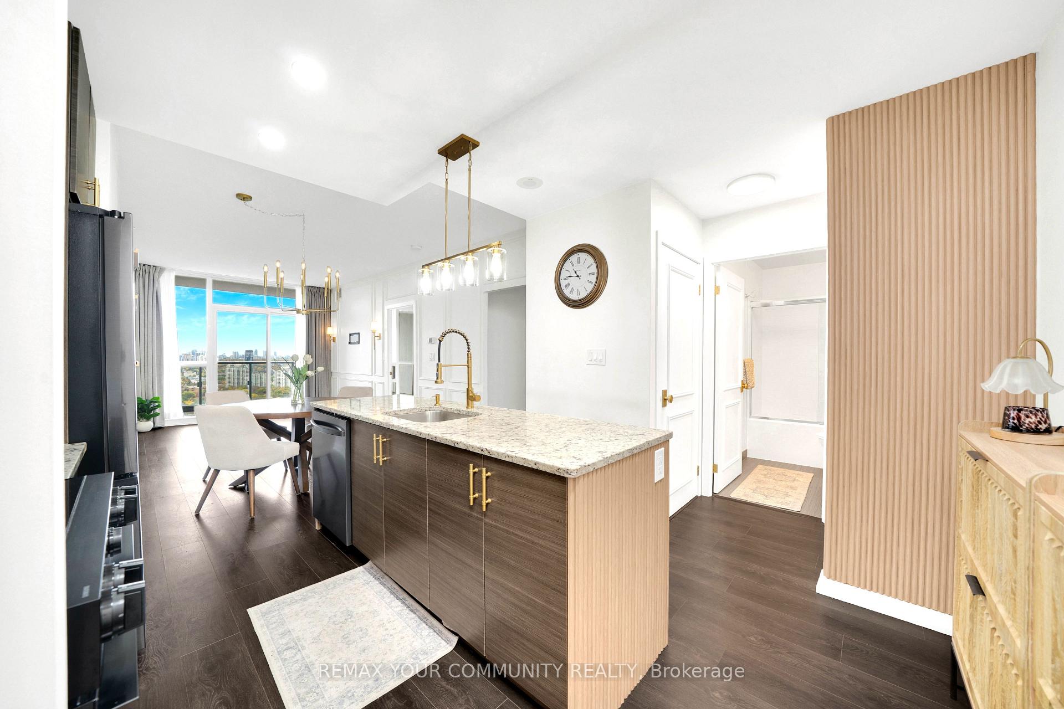
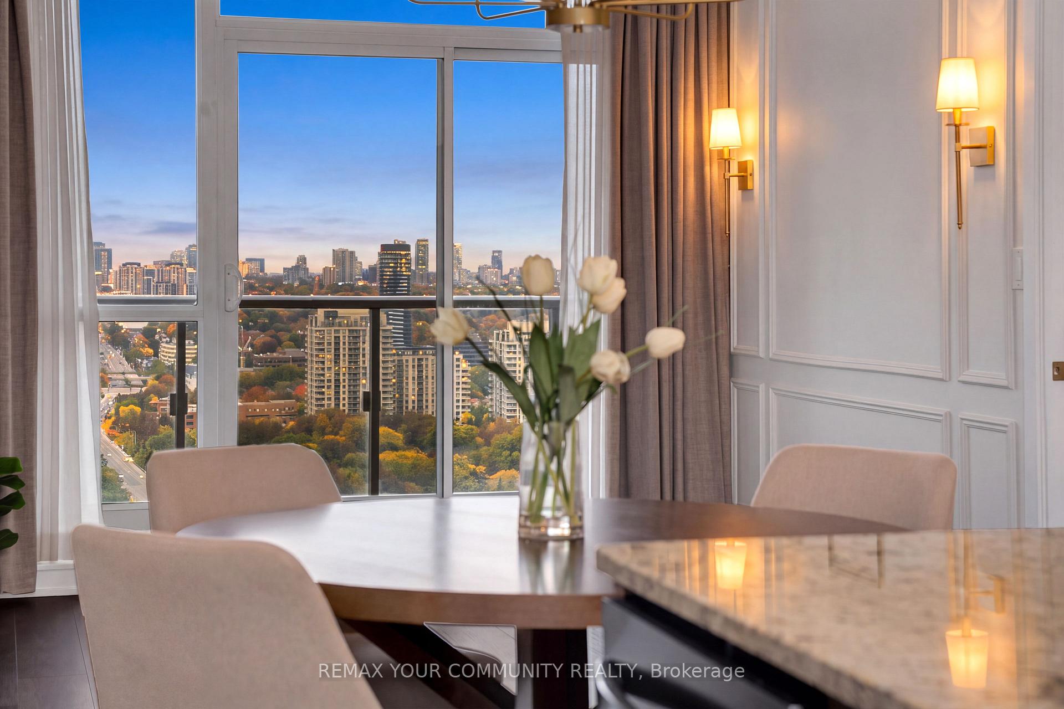
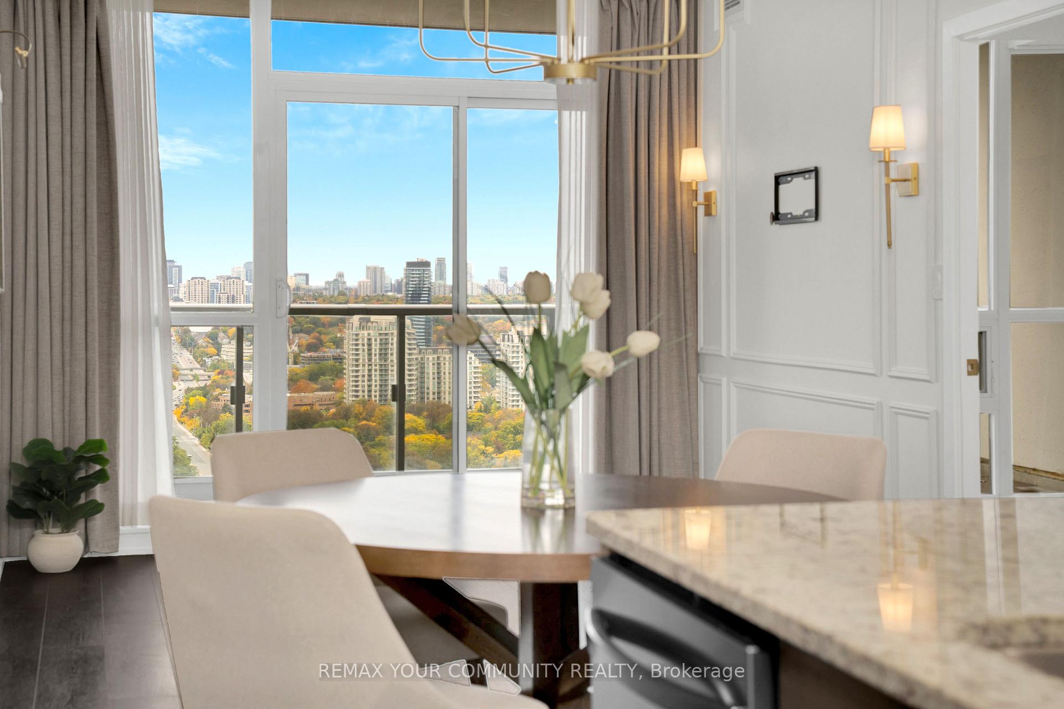
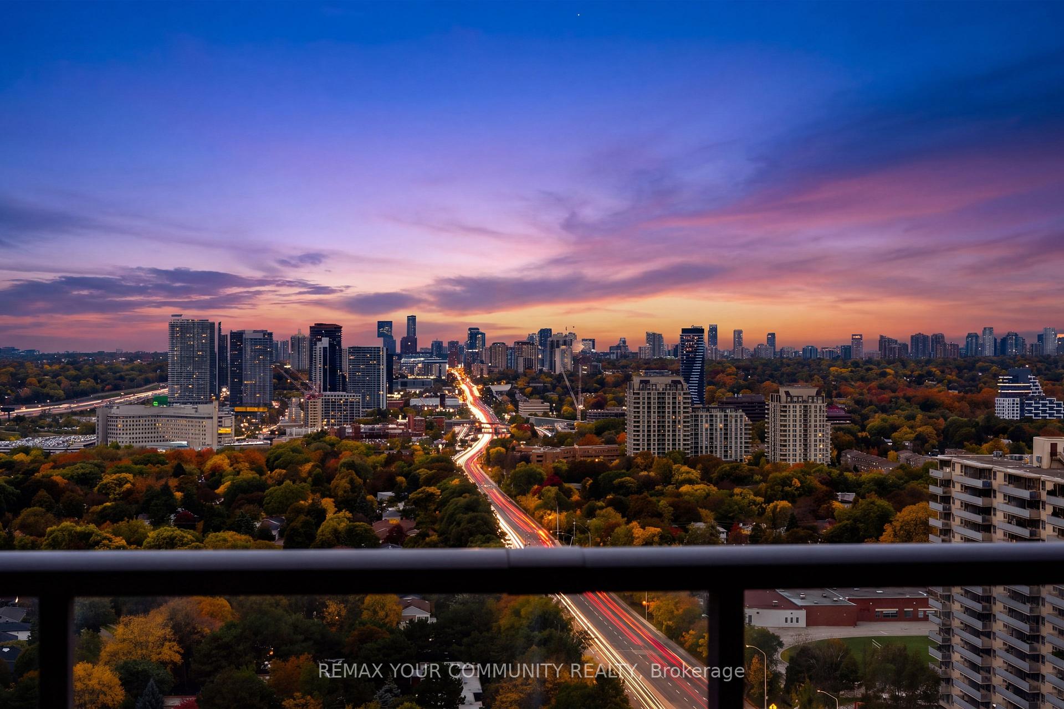
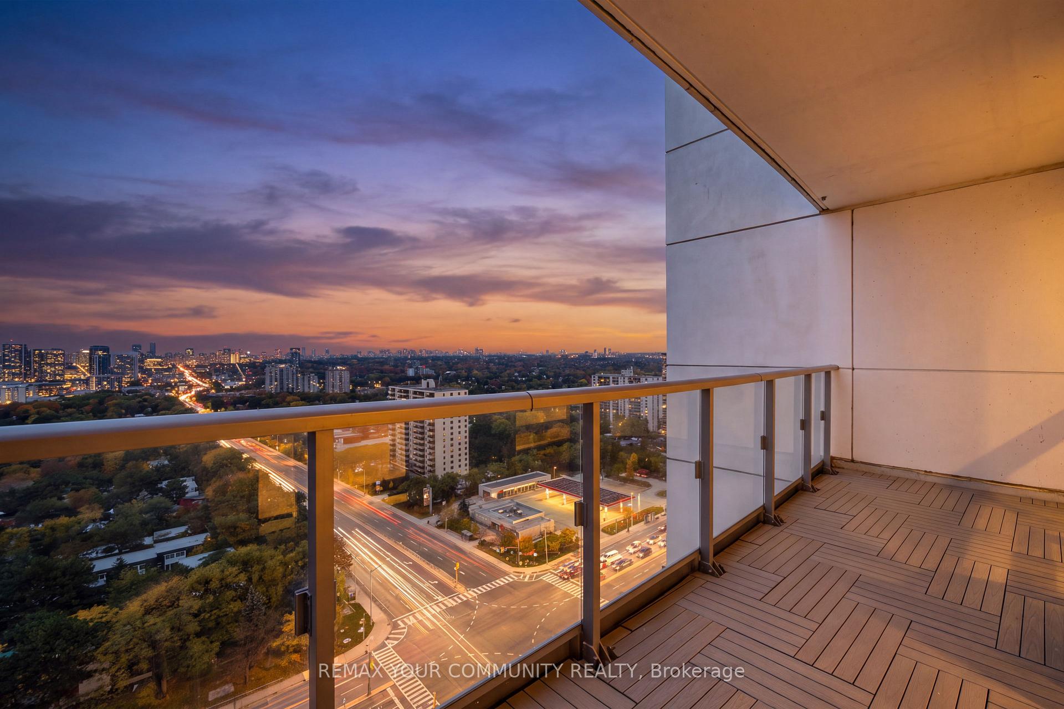
Welcome to Emerald City, where contemporary elegance meets exceptional convenience. This beautifully appointed 1-bedroom plus den suite offers approximately 736 sq. ft. of thoughtfully designed living space, complemented by a spacious private balcony showcasing unobstructed west-facing views of the Toronto skyline and spectacular sunsets. The bright, open-concept layout features soaring 9-foot ceilings, a modern kitchen with granite countertops and stainless steel appliances, and stylish finishes that create a sophisticated yet inviting atmosphere. The generously sized den offers excellent versatility as a home office, guest space or potential second bedroom. Adding to the appeal is an oversized parking space and a private locker, both conveniently located just steps from the elevator. Residents enjoy an impressive collection of amenities, including an indoor pool, hot tub, fully equipped fitness centre, rooftop terrace, party rooms and children's play area. Perfectly positioned just steps from Don Mills subway station and Fairview Mall, with restaurants, shopping, entertainment, parks and schools nearby. Easy access to Highways 401 and 404 makes commuting effortless. Enjoy downtown Toronto at your fingertips, while coming home to a neighbourhood that offers a welcome escape from the pace of the city. An exceptional opportunity to experience elevated condominium living in one of North York's most connected communities.
Read more
Carpet FreePrimary Bedroom - Main FloorCityClearClear ViewHospital
Facts & features
TypeCondo Apartment
StyleApartment
Built11-15
Size700~799 Sq.Ft.
Tax$2,916 (2026)
HeatingForced air, gas
CoolingCentral air
Parking1 drive
Book a viewing
Wed28Oct
Thu29Oct
Fri30Oct
Sat31Oct
Sun1Nov
Pick a time
Rooms
0 rooms · 1 bathroom
Bathrooms1
4-pcMain
Around this home
Don Mills & Sheppard
6Walking
Schools nearby
School rating, out of 10.
St Timothyelementary · Private · 0.4 km
4.1/10
Shaughnessyelementary · Public · 0.7 km
6.5/10
Georges Vaniersecondary · Public · 1.1 km
6.7/10
Listing details
MLS® numberC14105654
Listed onOct 22, 2026
Days on market6
UpdatedOct 22, 2026
Listing brokerageREMAX YOUR COMMUNITY REALTY
PossessionImmediate
Helpful tools
Mortgage calculator
Closing costs
Land transfer tax
Buyer guide
Your HOMEH agent
KimHOMEH agent · North York
"Priced 5% over our estimate. I would see it this week."
Ask Kim
Ask HOMEH about this home
Price, neighbourhood, monthly cost. Ask anything.
HOMEH Intelligent Agent is an AI, not a licensed representative. Check anything important with your agent.

 See all 46 photos
