

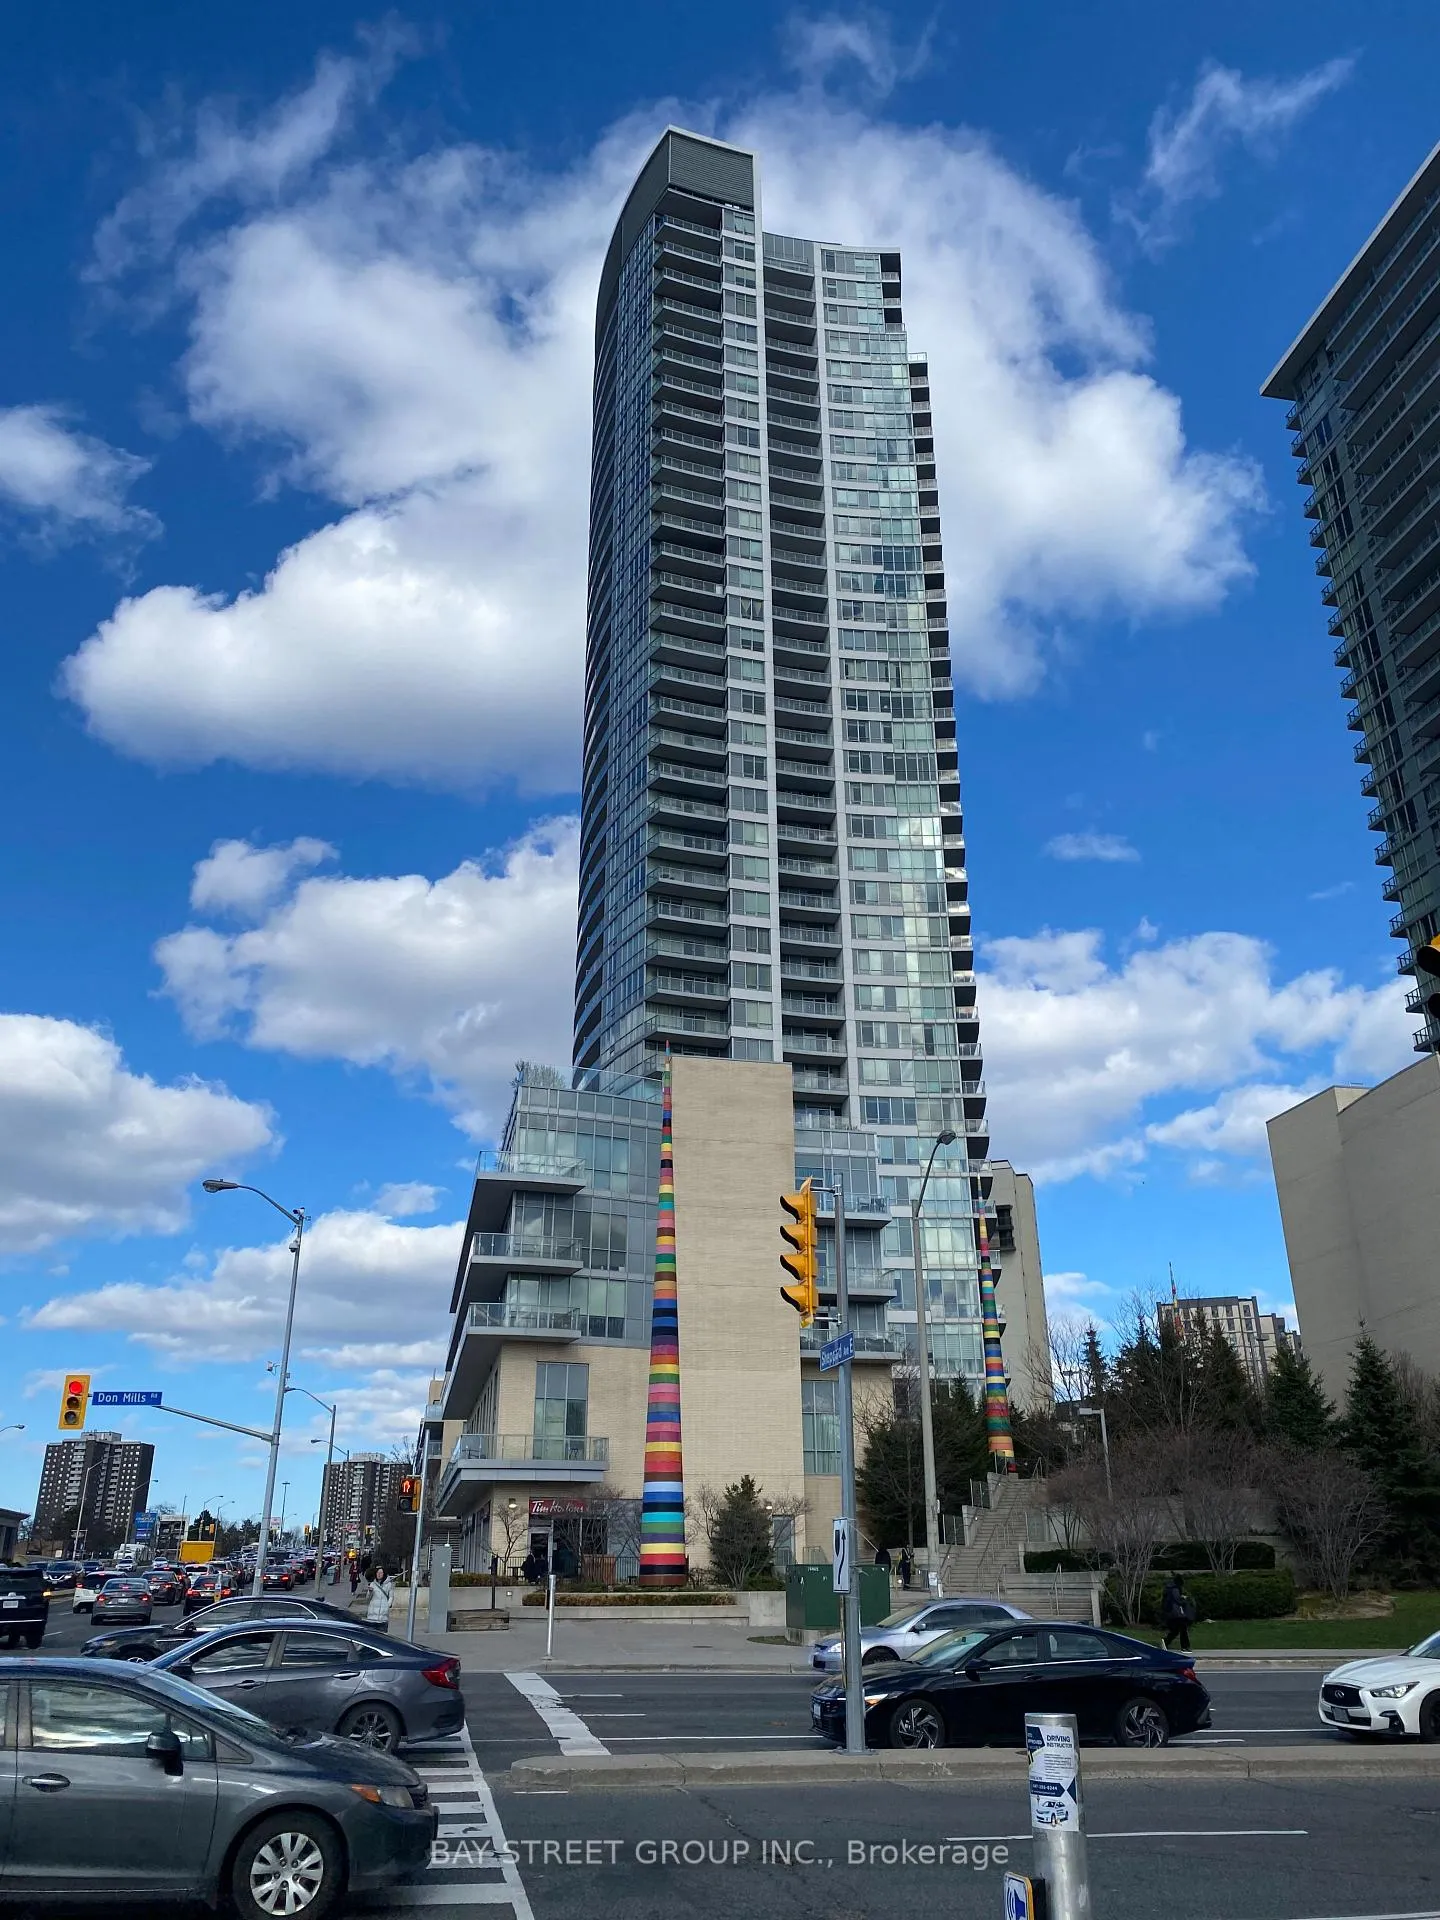
Unit 2703, 70 Forest Manor Road
Condo Apartment Rented
1/22Unit 2703, 70 Forest Manor Road
Condo Apartment Rented
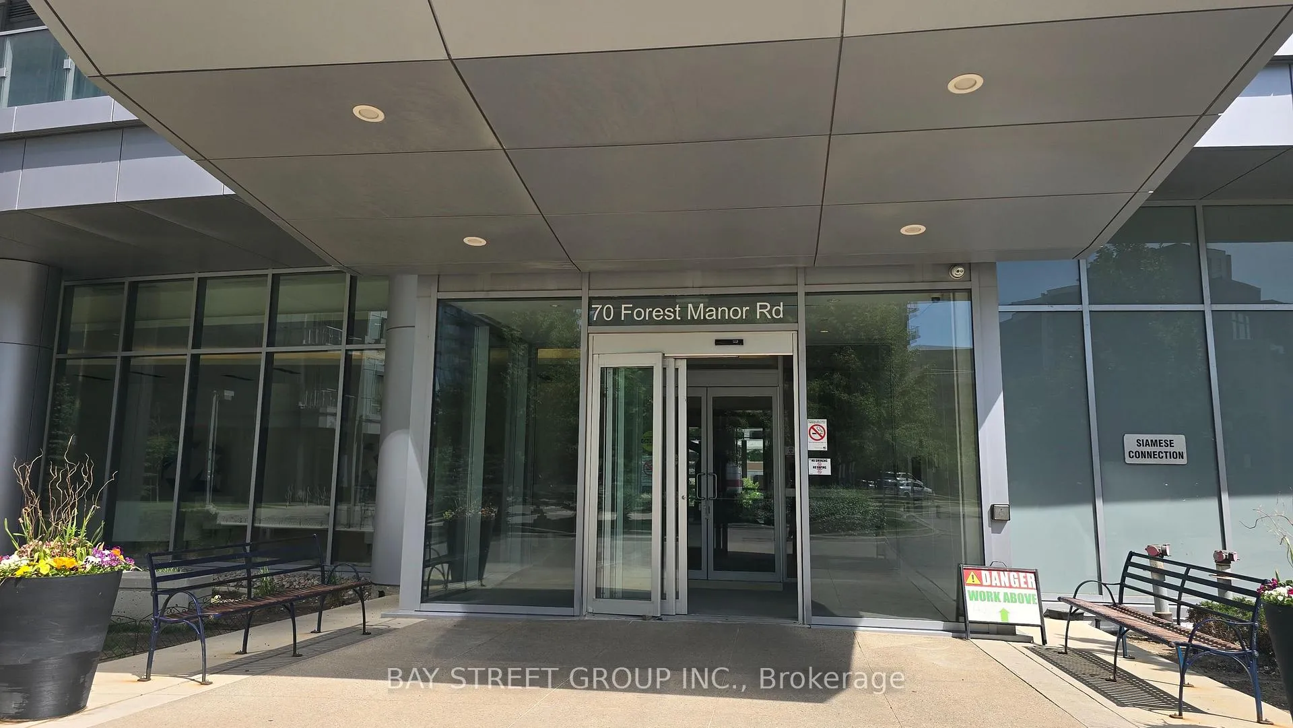
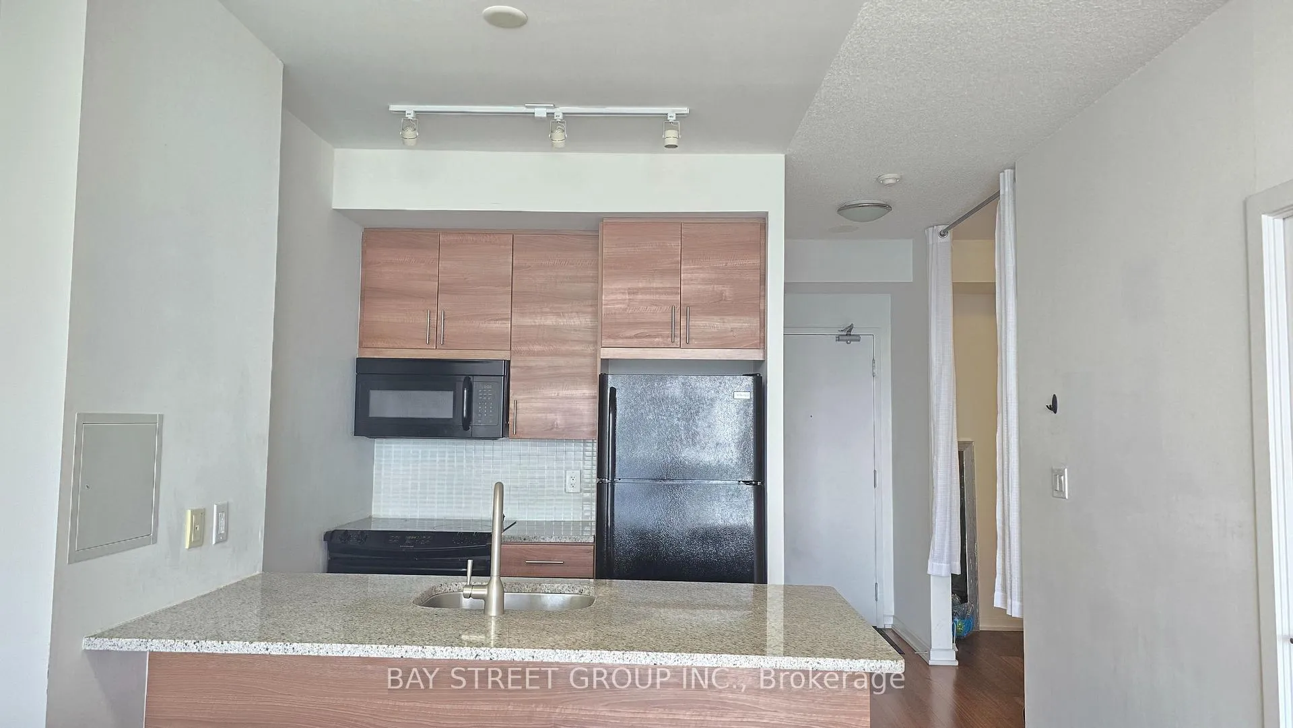
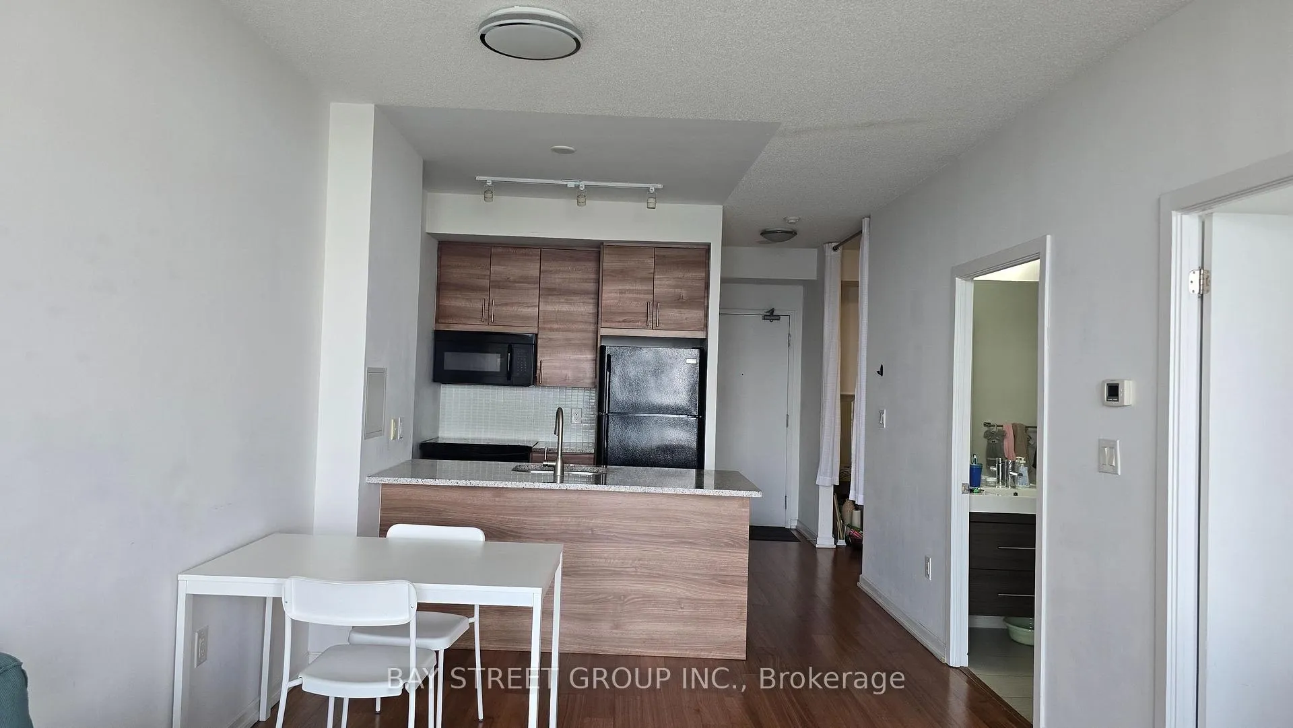
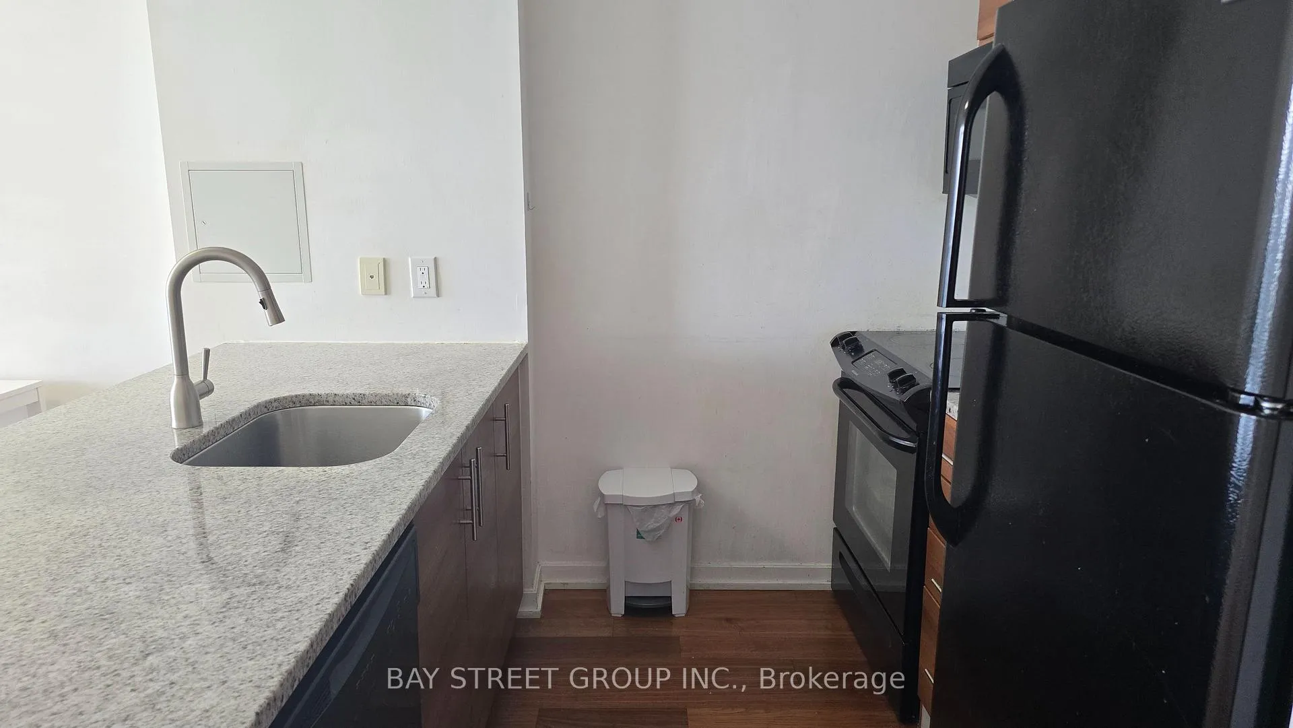 See all 22 photos
1+1 Bedrooms
1 Bathroom
1 Parking
600–699 sq.ft
Entire Home
— Unit
Property history
Facts and features
- ExposureSouth
- LaundryEnsuite
- LockerOwned
- BalconyOpen
What stands out
- Central air
- Concierge
- Gym
- Indoor pool
- Party room/meeting room
The homeCondo Apartment, Apartment, Age 0–5 years
- Type: Condo Apartment
- Style: Apartment
- Age: 0–5 years
- Living space: 600–699 sq ft
- Basement: None
- Exposure: South
InsideEnsuite, main level, Ventilation system, Rooms above ground 4
- Laundry: Ensuite, main level
- Features: Ventilation system
- Rooms above ground: 4
- Rooms in the basement: 1
- Bedrooms: 1 + 1 in the basement
- Bathrooms: 1
- Kitchens: 1
OutsideBrick, Open
- Exterior: Brick
- Balcony: Open
Parking and locker1 Parking, Underground, Parking type Owned
- Spaces: 1 Parking
- Garage: Underground
- Parking type: Owned
- Driveway: Underground
- Spot: #277
- Locker: Owned
- Locker number: *251
BuildingEmerald City I, Condo corporation 2368, Bbqs allowed, concierge, gym, indoor pool, party room/meeting room, visitor parking
- Name: Emerald City I
- Condo corporation: 2368
- Amenities: Bbqs allowed, concierge, gym, indoor pool, party room/meeting room, visitor parking
- Pets: Not allowed
Heating, water and powerForced air, gas, Central air
- Heating: Forced air, gas
- Cooling: Central air
Rent and termsRent $2,400 a month, Entire property, Unfurnished
- Rent: $2,400 a month
- Space for rent: Entire property
- Furnished: Unfurnished
- Lease: 12 months
- Rent includes: Building insurance, central air conditioning, common elements, heat, parking, water
NearbyLibrary, park, public transit, school
- Close to: Library, park, public transit, school
Listing detailsC13446892, Rented, Jun 14, 2026
- MLS® number: C13446892
- Status: Rented
- Listed on: Jun 14, 2026
- Days on market: 11
- Updated: Jun 25, 2026
- Possession: 2026-08-25 / 30-59 days
- Occupied by: Owner
- Listing brokerage: BAY STREET GROUP INC.
About this home
Unit 2703, 70 Forest Manor Road, North York (Henry Farm), ON M2J 0A9
Ventilation SystemLibraryParkPublic TransitSchoolBBQs Allowed
High Floor One Bedroom Plus Den Unit in Emerald City Excellent Bright, 9 Ft Ceiling, Open Kitchen, Granite Countertop, Big Den Is Separate And Can Be Used As 2nd Bedroom, Bright And Sunny South Exosure. Walk To Fairview Mall, Ttc And Subway At Front, Mins To Hwy 401 And 404
Read more
Ask about this home
A HOMEH agent will answer your questions about this home.
Ask a question
Know more about Emerald City I

Condo building · 70 Forest Manor Road
Emerald City I is a condo. Right now 8 for sale and 6 for rent are on the market here.
- $671/sq ft
No similar units for rent in Emerald City I right now.
Around this home
Sheppard Ave E / Don Mills
Errands
Transit
Parks
Schools
Daily convenience, out of 100, from the distances below
ParkParkway Forest Park · 6 within 1 km7 min walk461 m
GroceryCircle K2 min walk153 m
SchoolSt Timothy Catholic School7 min walk410 m
SubwaySheppard Avenue - South Entrance1 min walk11 m
PharmacyFairview Pharmacy6 min walk392 m
Cafés & foodTim Hortons · 15 within 1 km1 min walk40 m
Gym & rec centreParkway Forest Community Centre4 min walk265 m
LibraryToronto Public Library - Fairview7 min walk447 m
WalkDriveStraight-line distance, open map data
Grocery0.2 km
Park0.5 km
Coffee0.0 km
Dining0.2 km
Gym0.3 km
Sheppard Avenue - South Entrance0.0 km
Schools nearby
School rating, out of 10.
St Timothy Catholic Schoolelementary · Catholic · 0.4 km
4.1/10Low
Forest Manor Public Schoolelementary · Public · 0.5 km
—
Shaughnessy Public Schoolelementary · Public · 0.7 km
6.5/10Good
Contact agent
Helpful calculators
Rent vs buy
Affordability
Mortgage
Down payment
Stress test
CMHC insurance
Your HOMEH agent

NimaHOMEH agent · North York
"I would see it this week."
Ask Nima
Keep exploring
You are here