

Unit 1210, 128 Fairview Mall Drive
Unit 1210, 128 Fairview Mall Drive
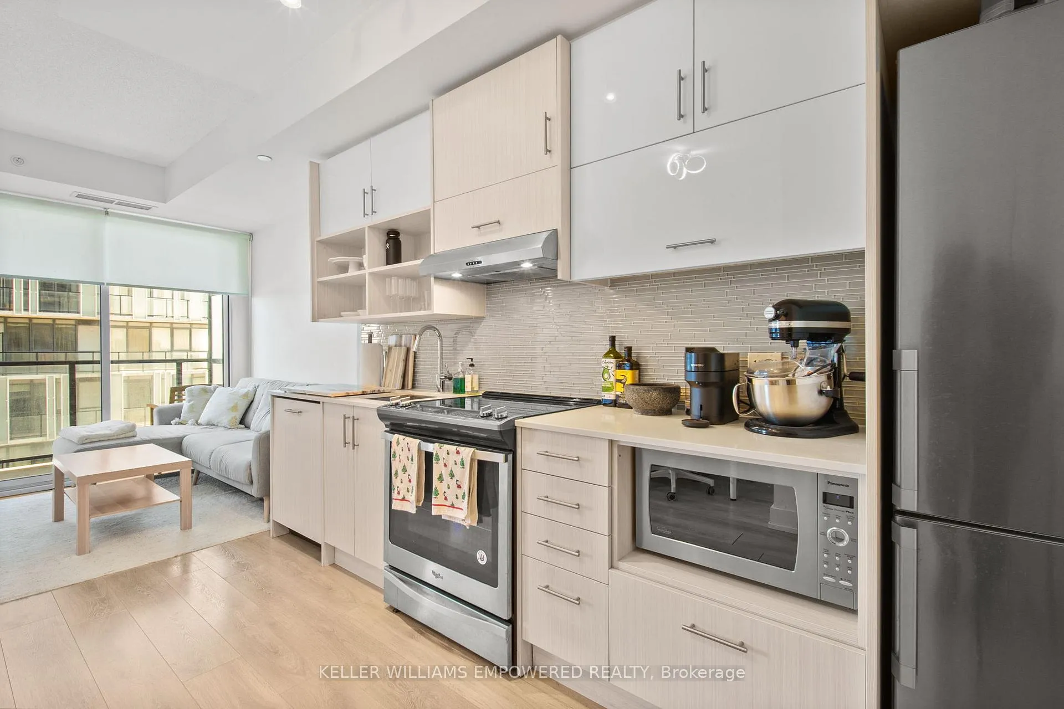
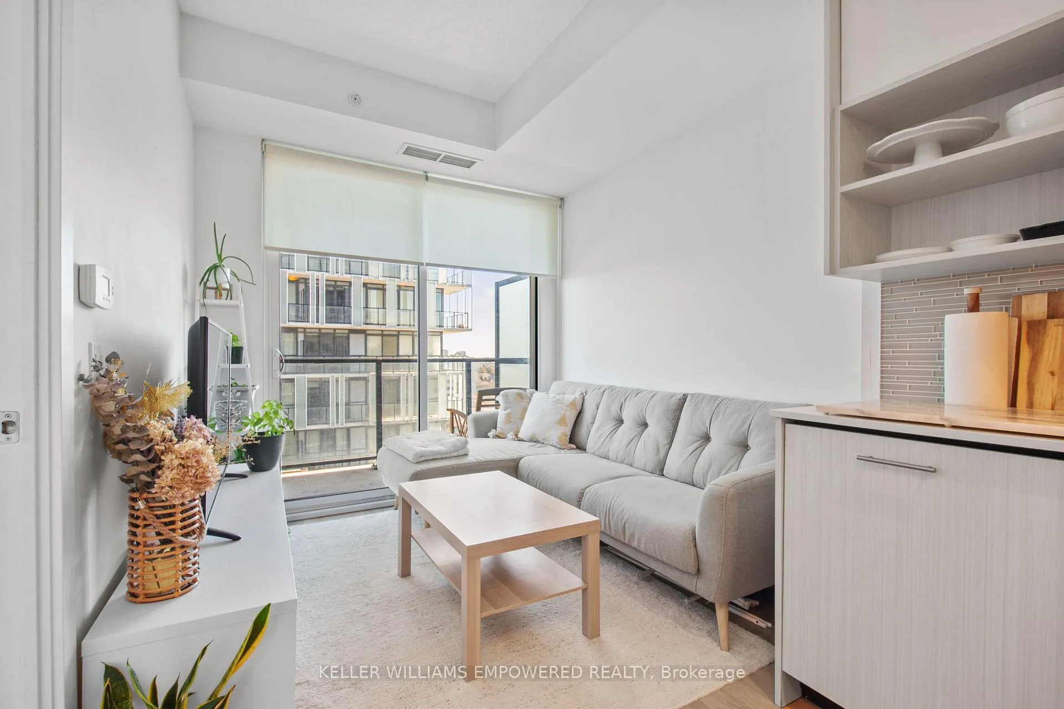
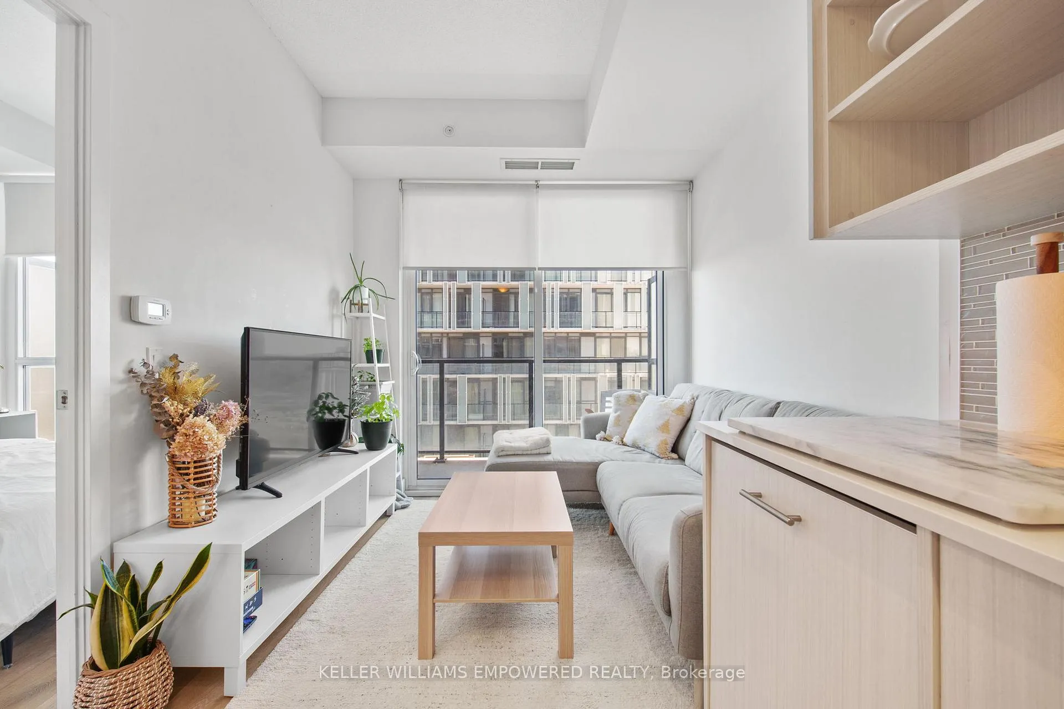
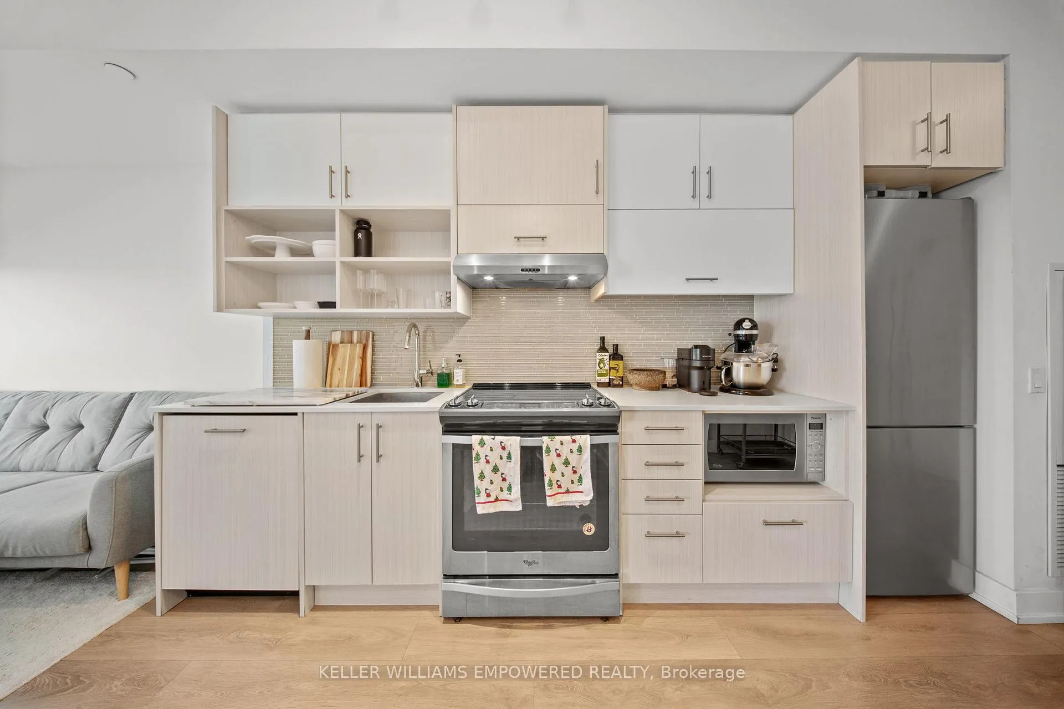
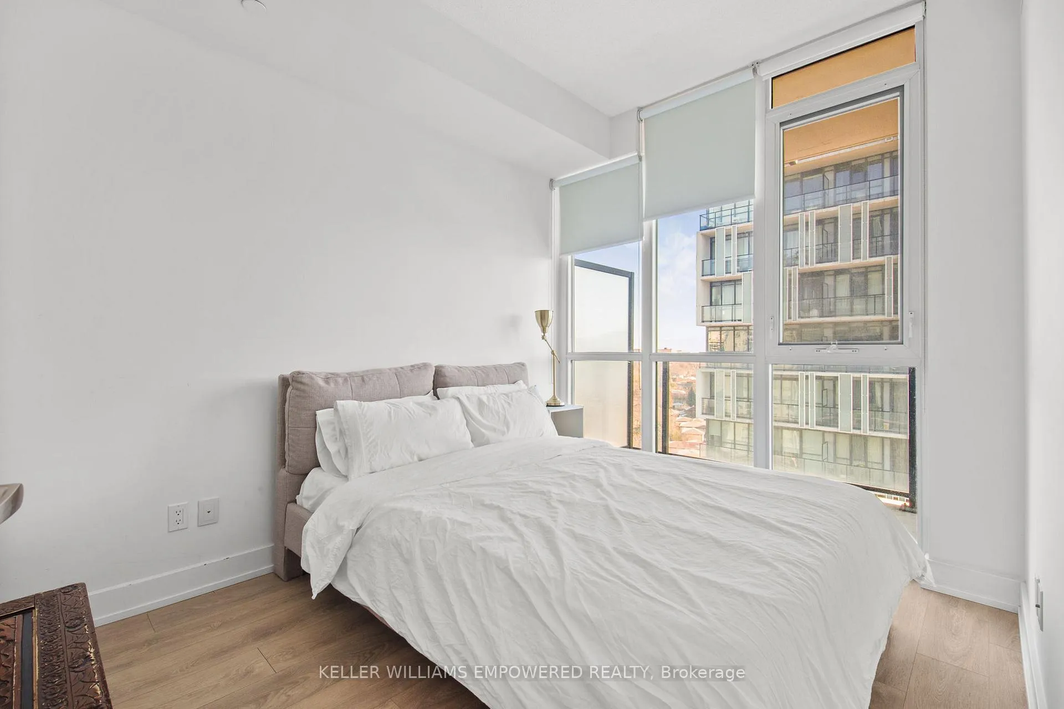 See all 26 photos
Property history
Facts and features
- ExposureSouth
- LaundryEnsuite
- LockerNone
- BalconyOpen
- Central air
- Concierge
- Exercise room
- Gym
- Party room/meeting room
The homeCondo Apartment, Apartment, 0–499 sq ft
- Type: Condo Apartment
- Style: Apartment
- Living space: 0–499 sq ft
- Basement: None
- Exposure: South
InsideEnsuite, Other, Rooms above ground 4
- Laundry: Ensuite
- Features: Other
- Rooms above ground: 4
- Bedrooms: 1
- Bathrooms: 1
- Kitchens: 1
OutsideConcrete, Open
- Exterior: Concrete
- Balcony: Open
Parking and lockerUnderground, Parking type None, Locker None
- Garage: Underground
- Parking type: None
- Locker: None
BuildingConnect condos at fairview park, Storeys 16, Units 218
- Name: Connect condos at fairview park
- Storeys: 16
- Units: 218
- Registered: 2018
- Condo corporation: 2684
- Amenities: Concierge, visitor parking, exercise room, gym, party room/meeting room, other
- Pets: Allowed
Heating, water and powerForced air, gas, Central air
- Heating: Forced air, gas
- Cooling: Central air
Rent and termsRent $1,950 a month, Other, Unfurnished
- Rent: $1,950 a month
- Space for rent: Other
- Furnished: Unfurnished
- Lease: 12 months
- Rent includes: Common elements, building maintenance, exterior maintenance, water, heat, central air conditioning
IncludedRefrigerator, stove, range hood, microwave, and dishwasher. washer and dryer. all existing electric light fixtures and window coverings.
- Included: Refrigerator, stove, range hood, microwave, and dishwasher. washer and dryer. all existing electric light fixtures and window coverings.
NearbyPublic transit, park, other
- Close to: Public transit, park, other
Listing detailsC13444260, Rented, Jun 15, 2026
- MLS® number: C13444260
- Status: Rented
- Listed on: Jun 15, 2026
- Days on market: 22
- Updated: Jul 7, 2026
- Possession: 2026-08-01 / 30-59 days
- Occupied by: Tenant
- Listing brokerage: KELLER WILLIAMS EMPOWERED REALTY
About this home
Unit 1210, 128 Fairview Mall Drive, North York (Don Valley Village), ON M2J 0E8
Welcome to Connect Condos at Fairview Park, where contemporary design and exceptional convenience come together. This beautifully appointed 1 bedroom, 1 bathroom suite offers a bright, open concept layout designed for comfortable modern living. Large windows flood the space with natural light, creating a warm and inviting atmosphere throughout. The thoughtfully designed living area seamlessly incorporates a dedicated workspace, ideal for working from home or creating a functional study nook. The spacious bedroom features a walk in closet, providing ample storage and organization. Step onto your private balcony and enjoy a peaceful outdoor retreat, perfect for your morning coffee or evening relaxation. Residents enjoy access to an impressive selection of amenities, including a fitness centre, party and meeting room, guest suites, and more. Ideally situated in the heart of Don Valley Village, this highly sought after community places you just steps from Fairview Mall, parks, and the scenic Don Valley trail system. Commuting is effortless with Don Mills Subway Station nearby and convenient access to major highways. A fantastic place to call home and enjoy contemporary living, offering easy access to shopping, transit, parks, and everyday amenities. Parking and locker rentals are often available within the building for residents who require additional storage or parking accommodations.
Ask about this home
A HOMEH agent will answer your questions about this home.
Know more about Connect Condos
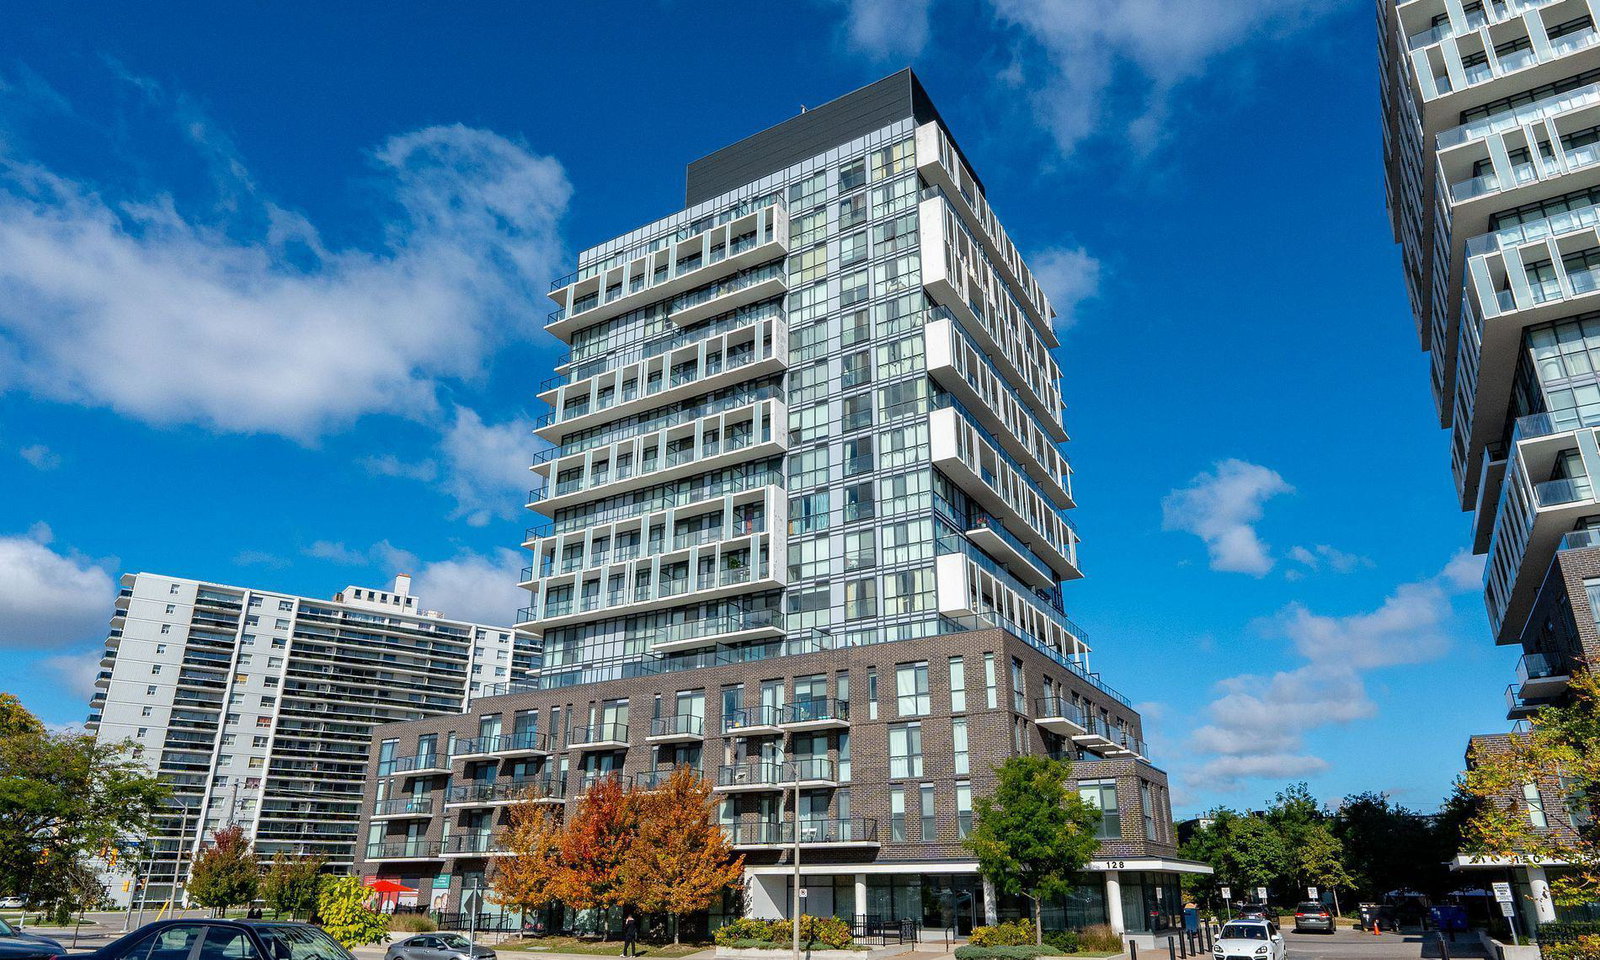
Condo building · 128 Fairview Mall Drive
Connect Condos is a 16-storey condo with 218 suites, built in 2018 by FRAM Building Group. Right now 3 for sale and 7 for rent are on the market here.
- 16storeys
- 218suites
- $730/sq ft
- 2018built
No similar units for rent in Connect Condos right now.
Around this home
Daily convenience, out of 100, from the distances below
Schools nearby
School rating, out of 10.
Helpful calculators
Your HOMEH agent

"I would see it this week."