

35 Waddington Crescent
35 Waddington Crescent
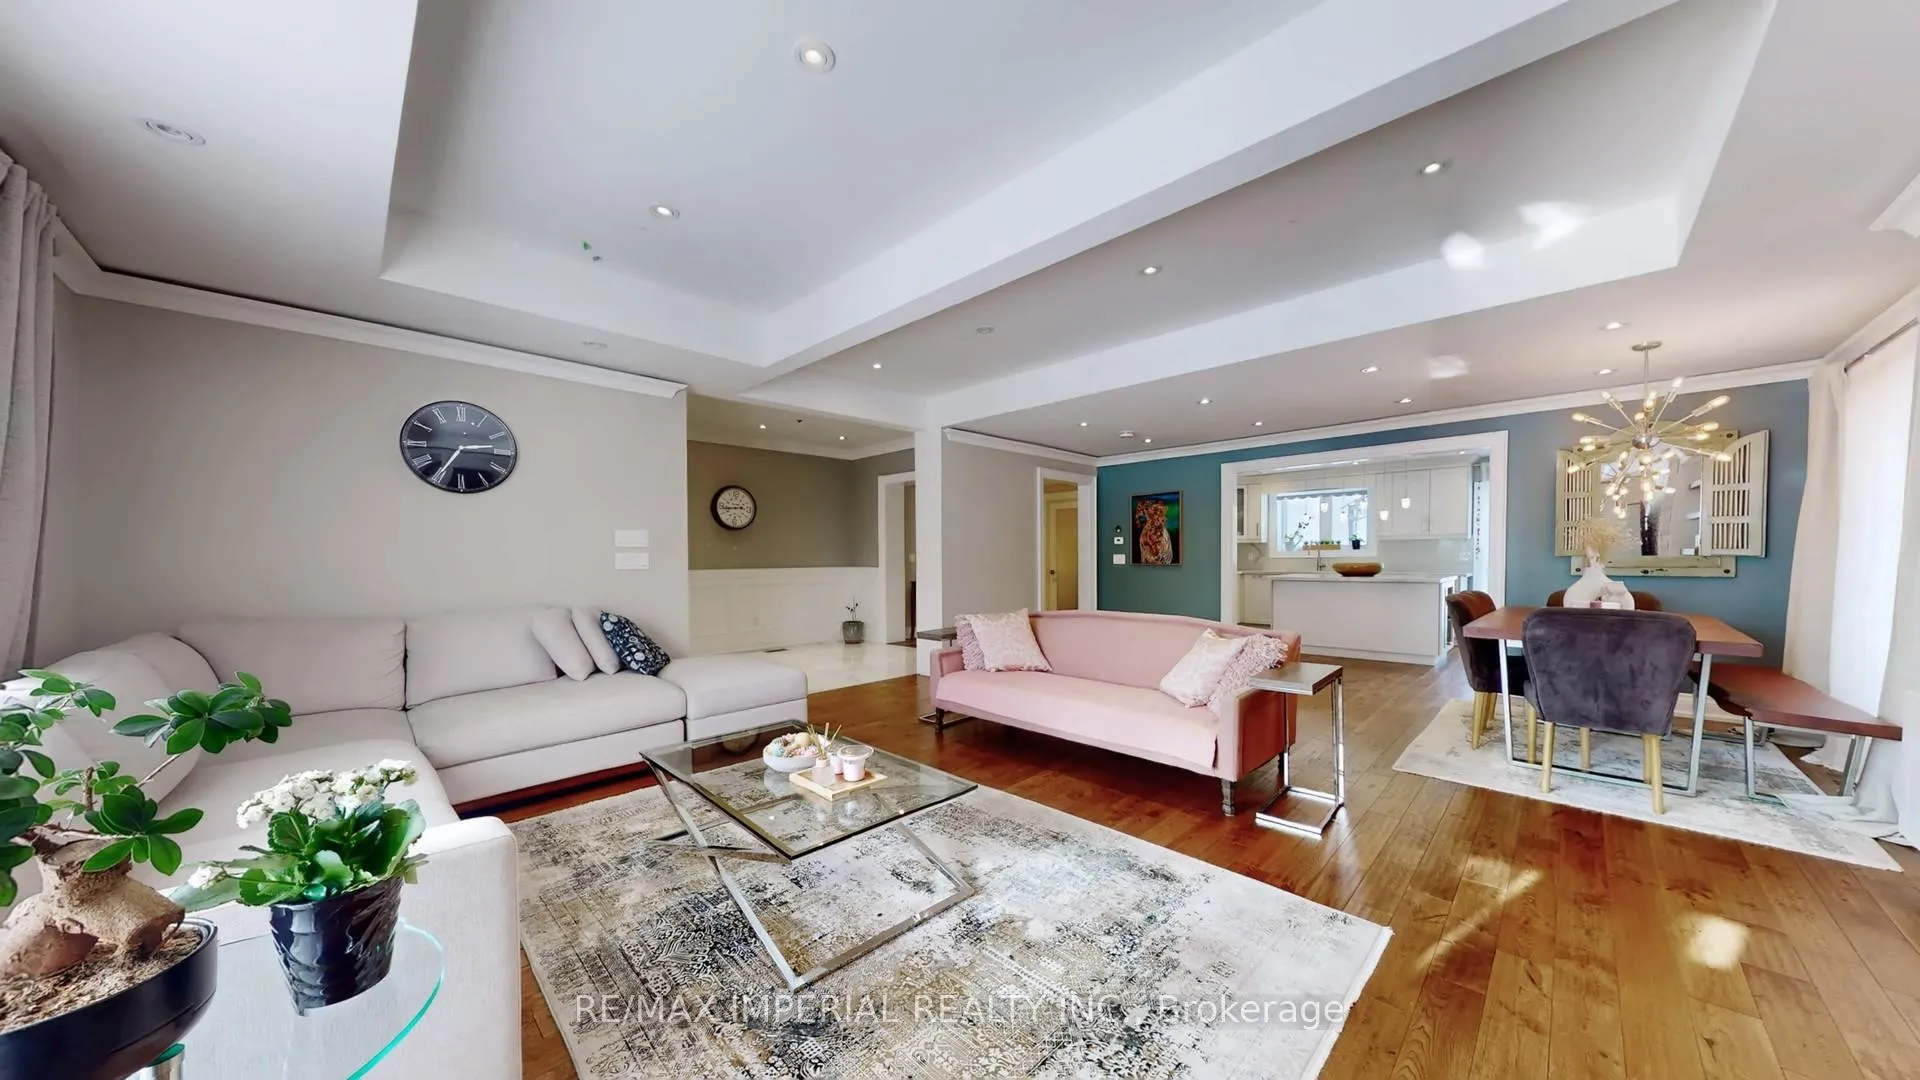 See all 40 photos
Property history
Facts and features
- BasementApartment
- Water, sewerMunicipal
- Lot shapePie
- HeatingForced air
- Second kitchen
- Walk-out basement
- Hardwood floors
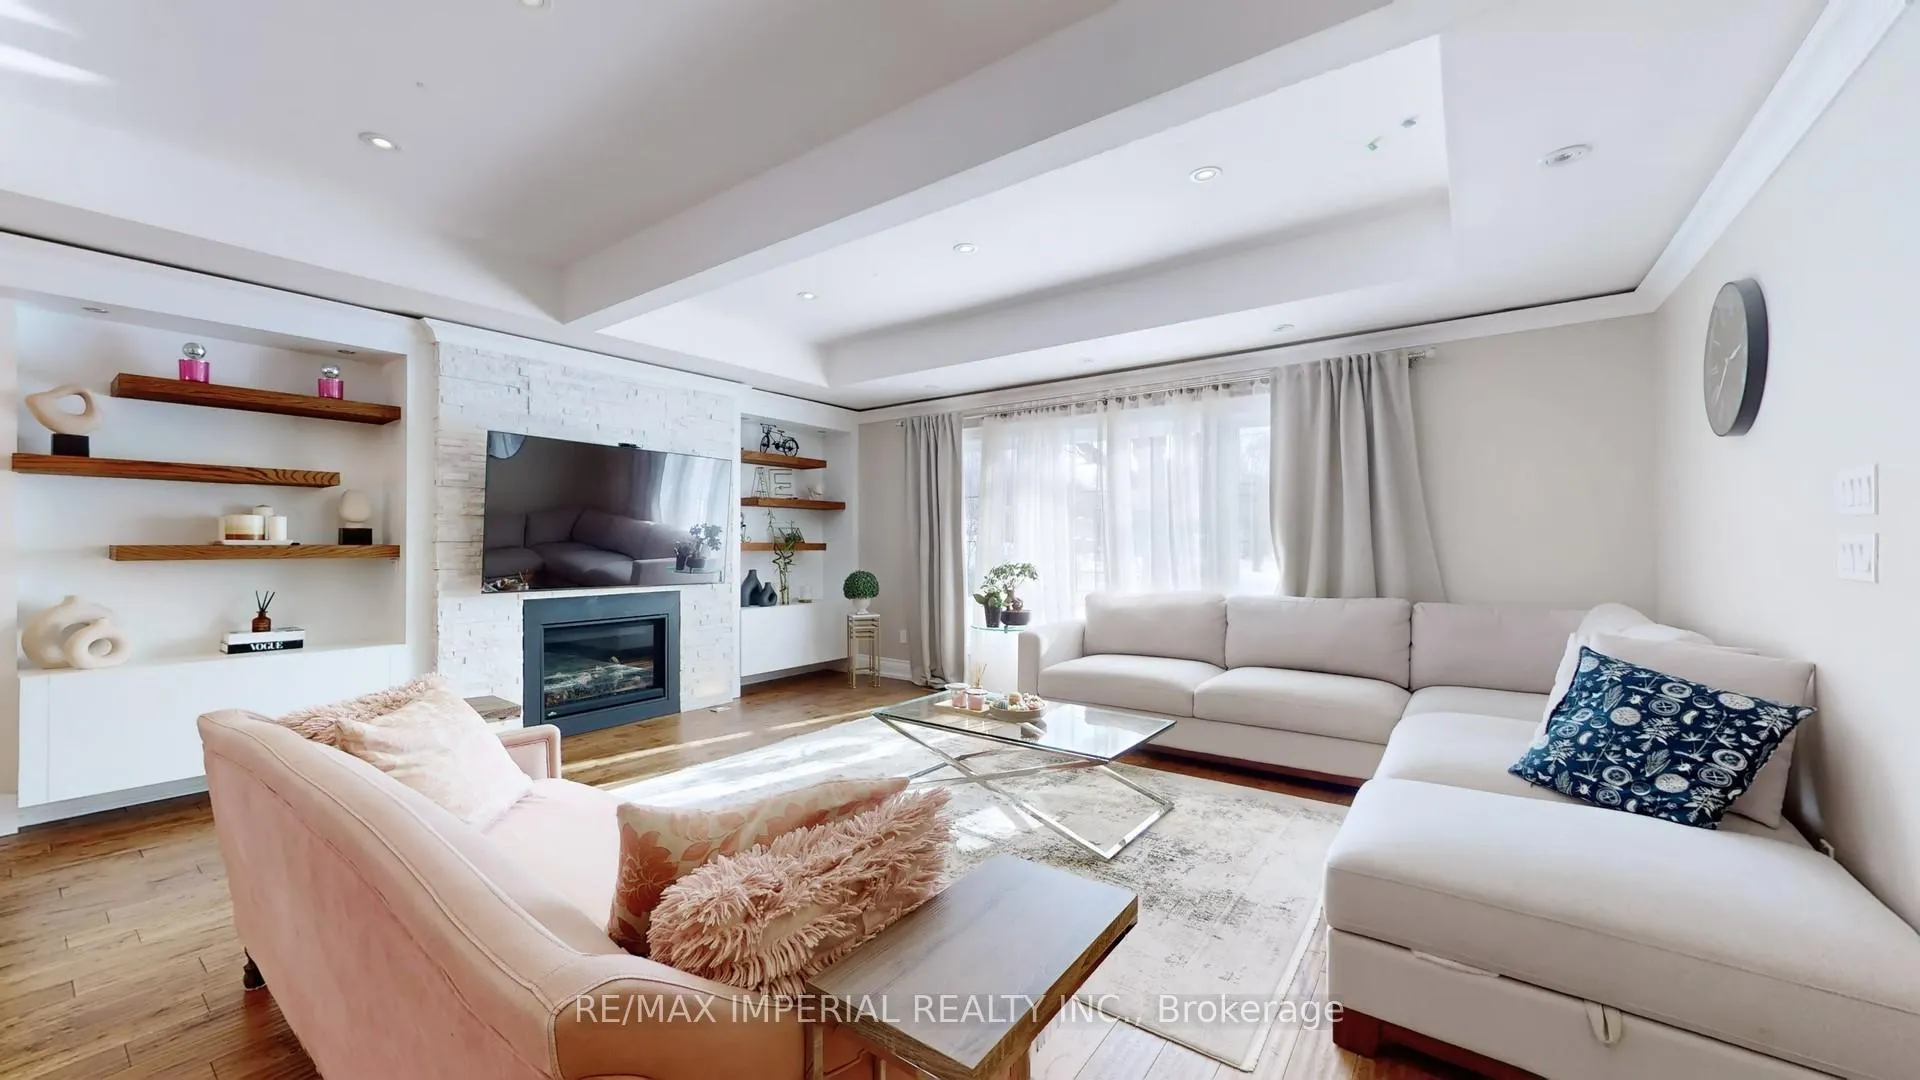
- Fireplace
- Central air
The homeDetached, Backsplit 3, 1,500–2,000 sq ft
- Type: Detached
- Style: Backsplit 3
- Living space: 1,500–2,000 sq ft
- Basement: Apartment, finished with walk-out
InsideFireplace Yes, natural gas, Hardwood, Vinyl, Tile, Lower level
- Fireplace: Yes, natural gas
- Flooring: Hardwood, Vinyl, Tile
- Laundry: Lower level
- Features: Carpet free, in-law suite, storage, other
- Rooms above ground: 7
- Rooms in the basement: 1
- Bedrooms: 3 + 2 in the basement
- Bathrooms: 3
- Kitchens: 2
Outside and lotBrick, Asphalt shingle, Concrete block
- Exterior: Brick
- Roof: Asphalt shingle
- Foundation: Concrete block
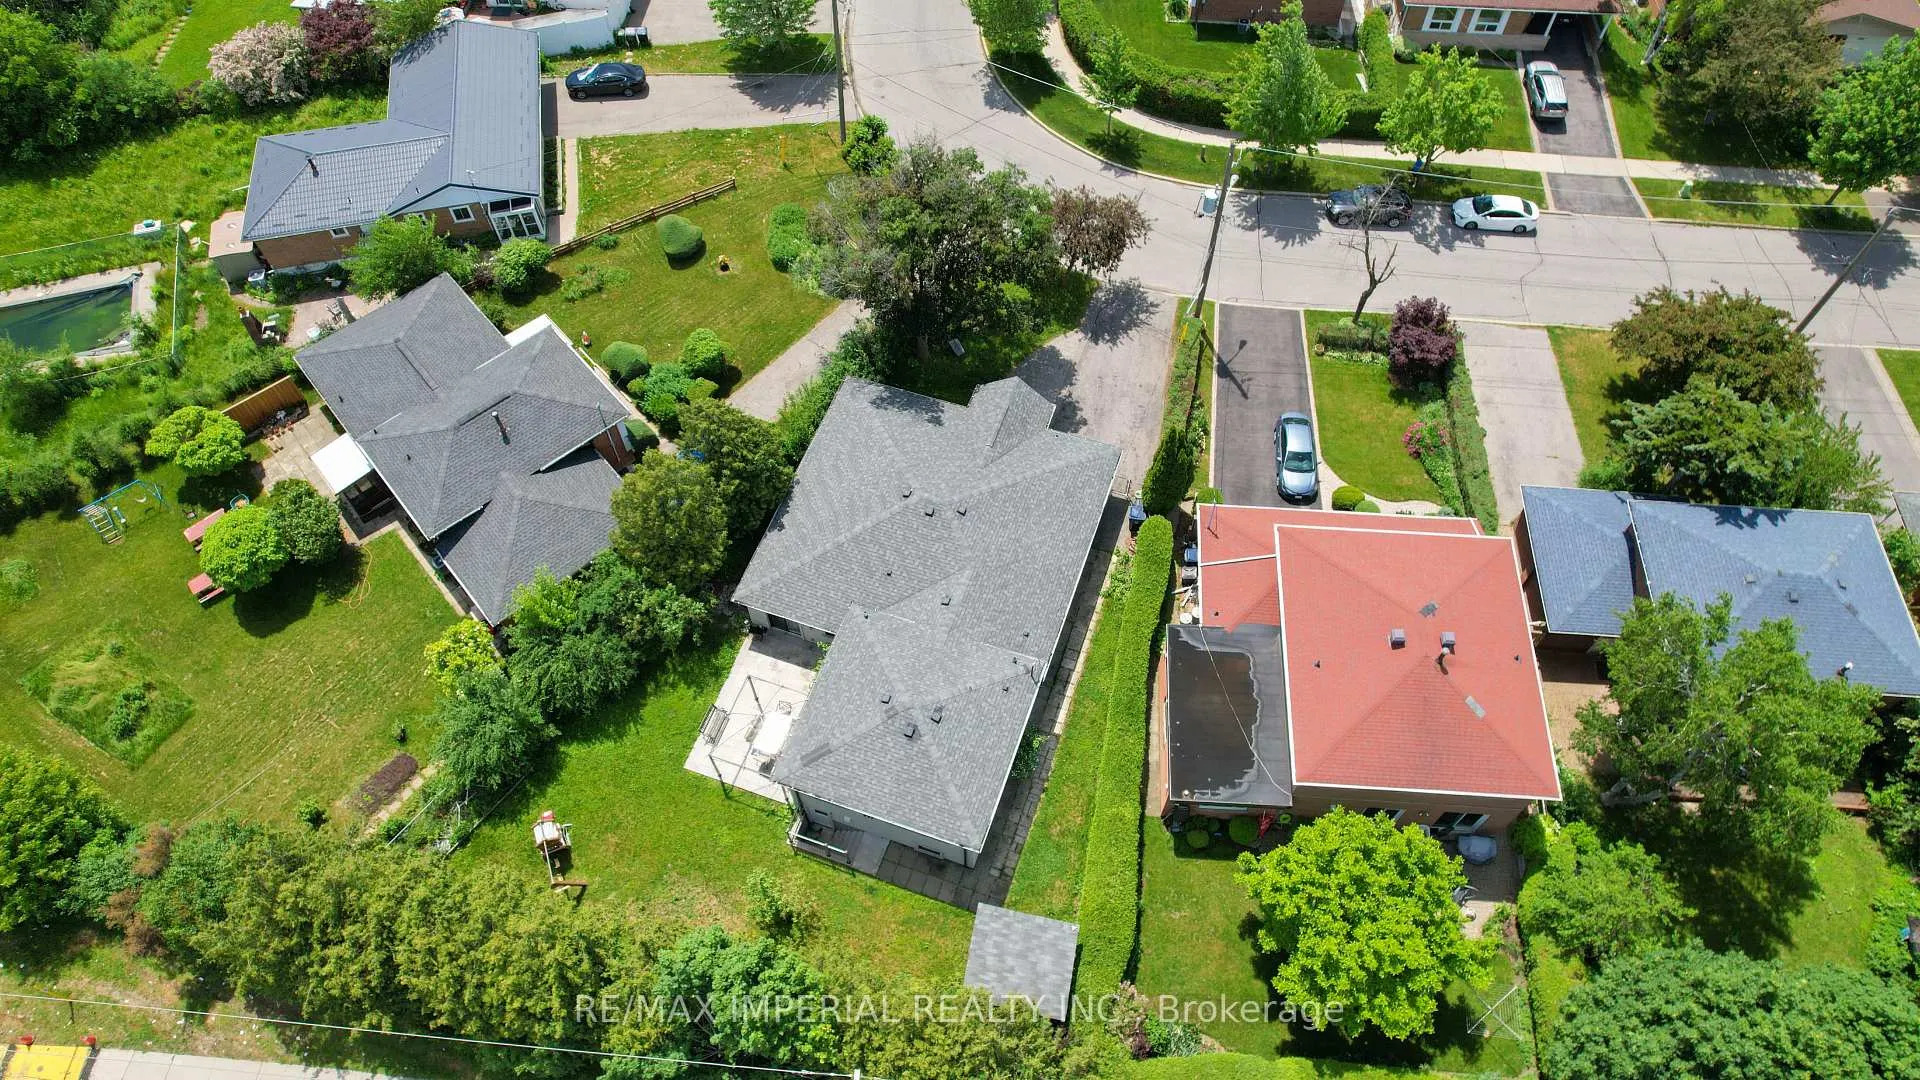
- Size: 40 × 131.14 ft
- Shape: Pie
- Zoning: *Private Premium Pool-Sized Lot*
Parking1 Garage, Attached, Private
- Spaces: 1 Garage
- Garage: Attached
- Driveway: Private
Heating, water and powerForced air, gas, Central air, Municipal water
- Heating: Forced air, gas
- Cooling: Central air
- Water: Municipal water
- Sewer: Municipal sewer
Costs and taxesTaxes $8,717 a year, HST No HST
- Taxes, 2025: $8,717 a year
- HST: No HST
Included in the saleFridge, stove, dishwasher, washer and dryer, elf.
- Included: Fridge, stove, dishwasher, washer and dryer, elf.
NearbyLibrary, park, place of worship, public transit, rec./commun.centre, school
- Close to: Library, park, place of worship, public transit, rec./commun.centre, school
Listing detailsC13442398, Sold, Jun 12, 2026
- MLS® number: C13442398
- Status: Sold
- Listed on: Jun 12, 2026
- Days on market: 8
- Updated: Jun 20, 2026
- Possession: Flexible
- Occupied by: Owner
- Listing brokerage: RE/MAX IMPERIAL REALTY INC.
About this home
35 Waddington Crescent, North York (Don Valley Village), ON M2J 2Z9
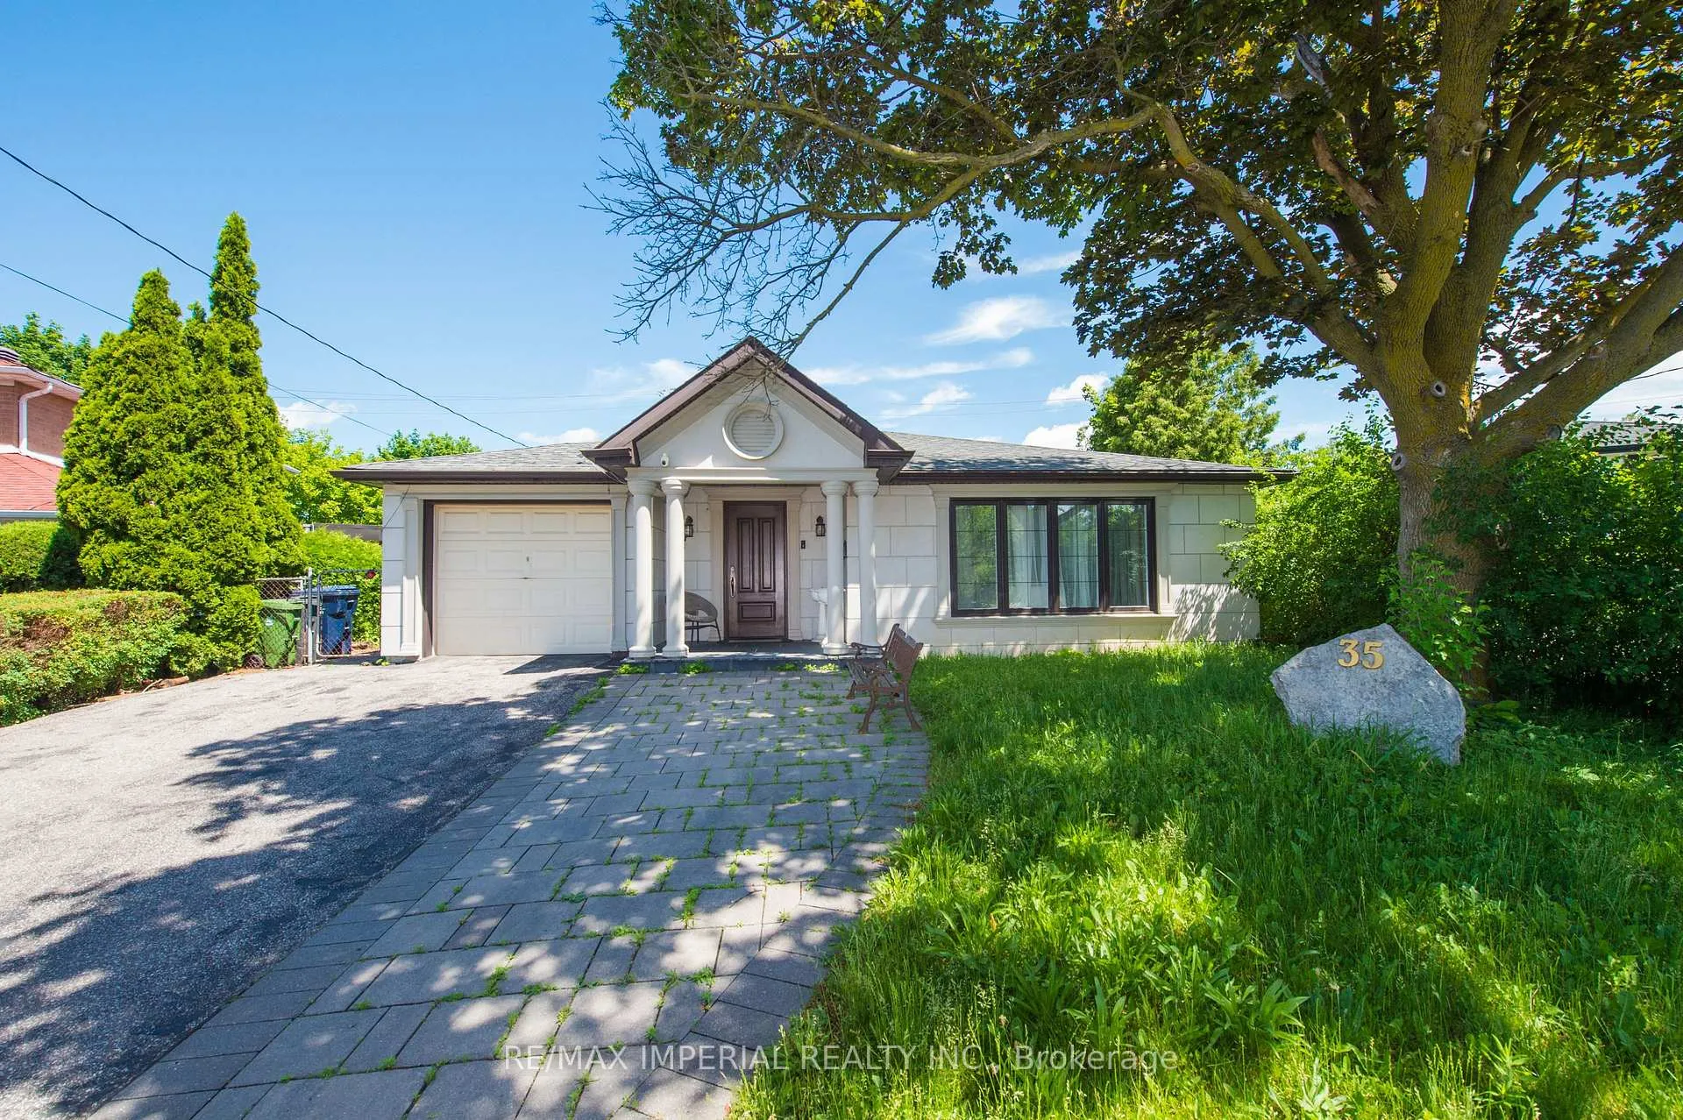
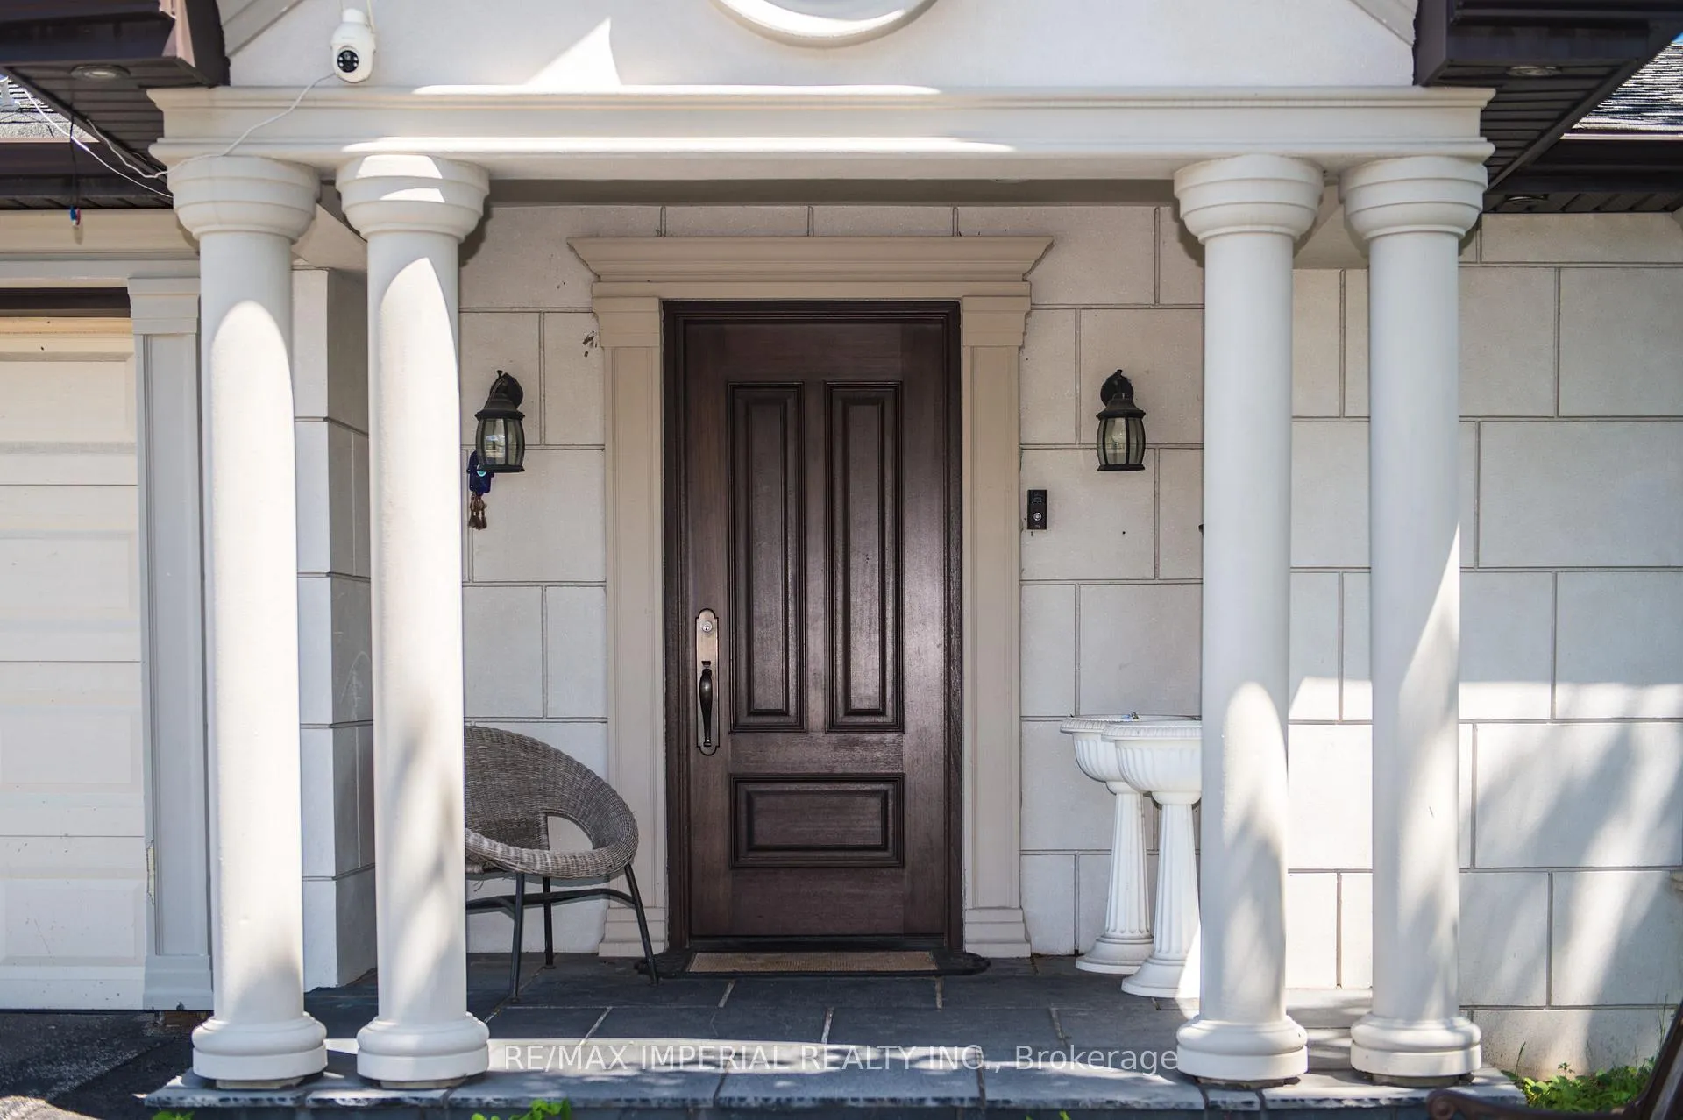
Nestled on a quiet, family-oriented crescent in the sought-after Don Valley Village neighbourhood, this delightful detached home offers a perfect combination of comfortable living and everyday convenience. Set on a private, fully fenced, premium pie-shape lot, this property is ideal for families seeking outdoor space as well as proximity to city amenities. Located just steps from schools, parks, Bus, subway station, Fairview Mall, and Seneca College, this well-situated property blends quiet neighbourhood charm with easy access to shopping, dining, and commuter routes. Fully renovated in 2017 with high-end material and finishes. 3 bedrooms, 1 den, 2 bathrooms, 1 kitchen on main floor; 1 bedroom, 1 bathroom, 1 kitchen basement apartment with a separate walkout to the backyard.
Ask about this home
A HOMEH agent will answer your questions about this home.
Around this home
Daily convenience, out of 100, from the distances below
Schools nearby
School rating, out of 10.
Helpful calculators
Your HOMEH agent

"I would see it this week."