

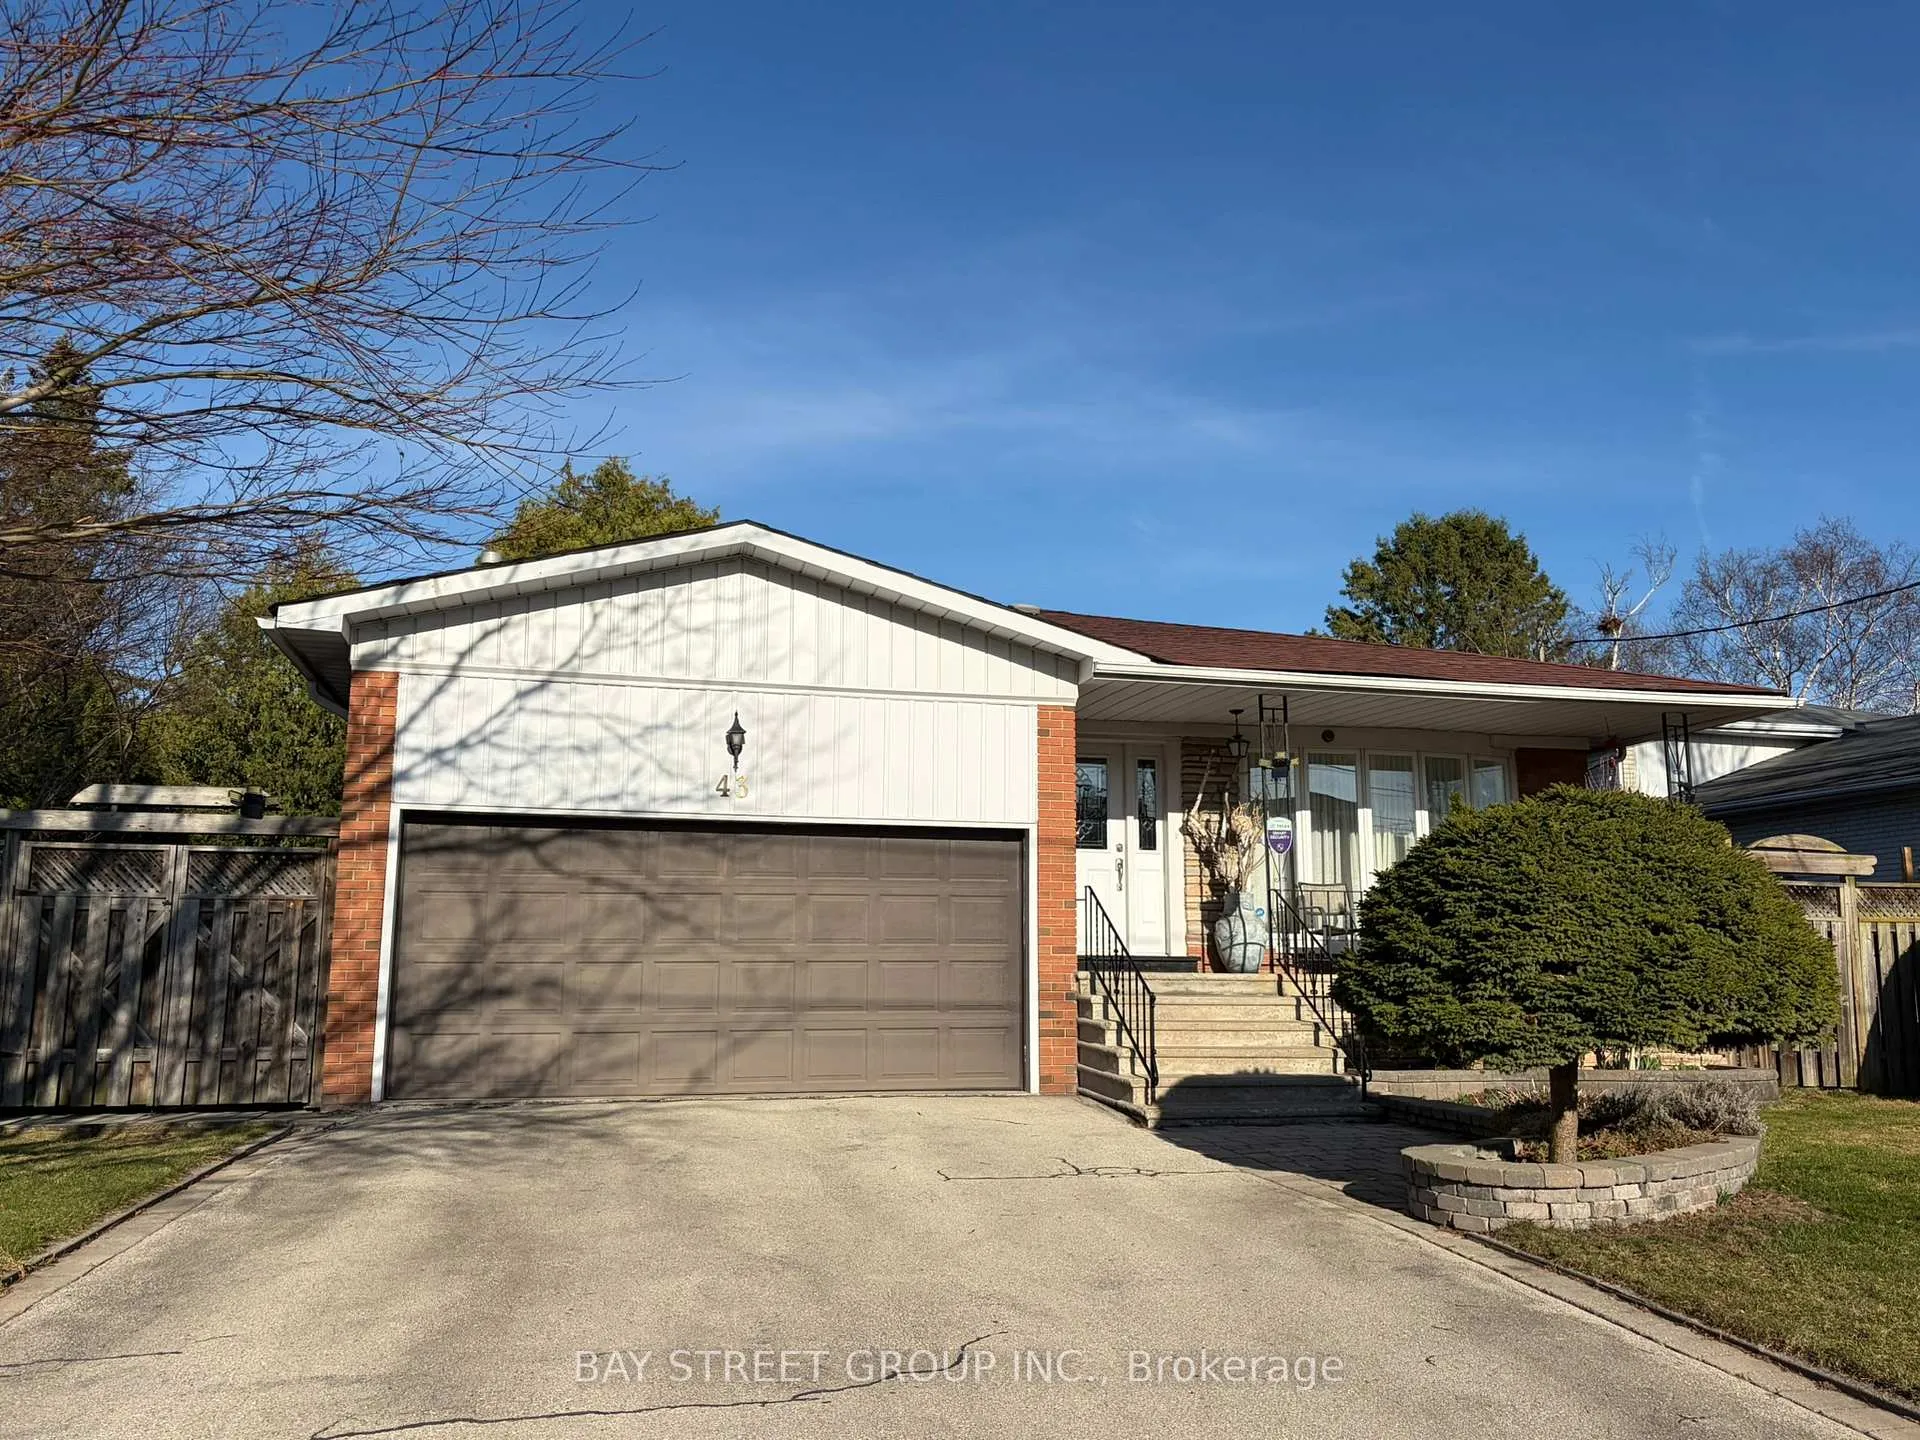
43 Appian Drive
43 Appian Drive
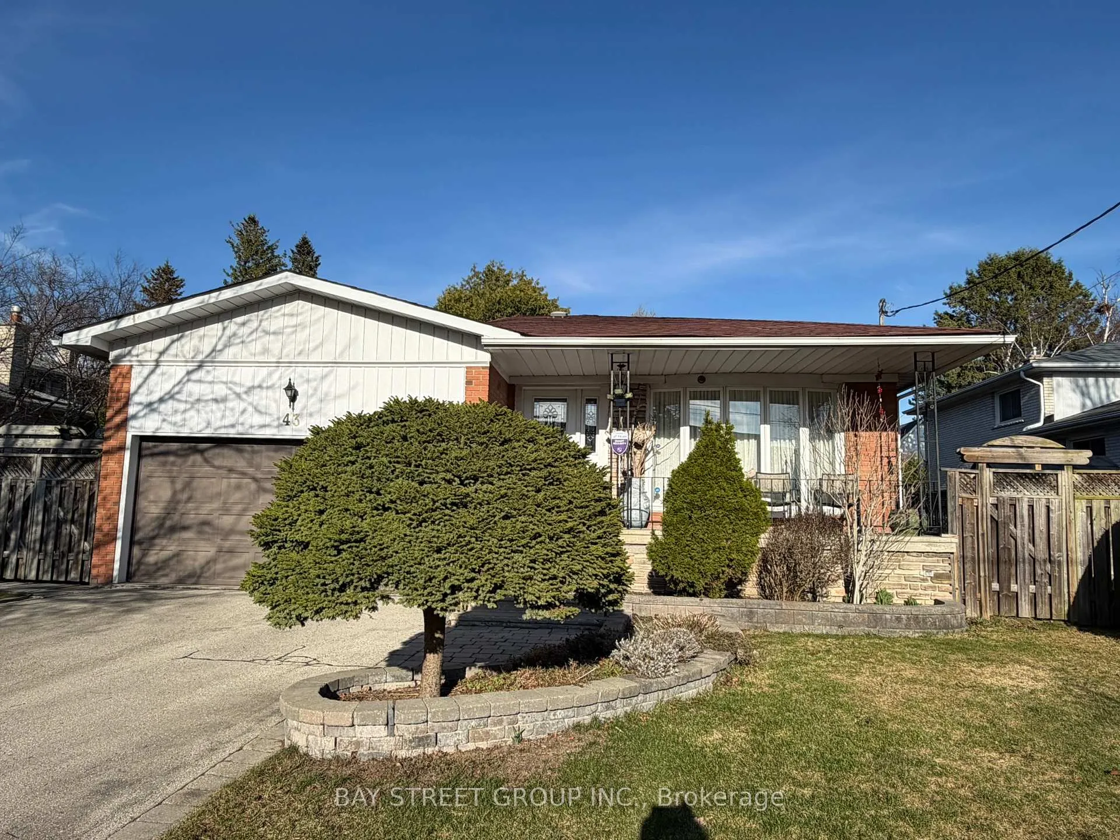
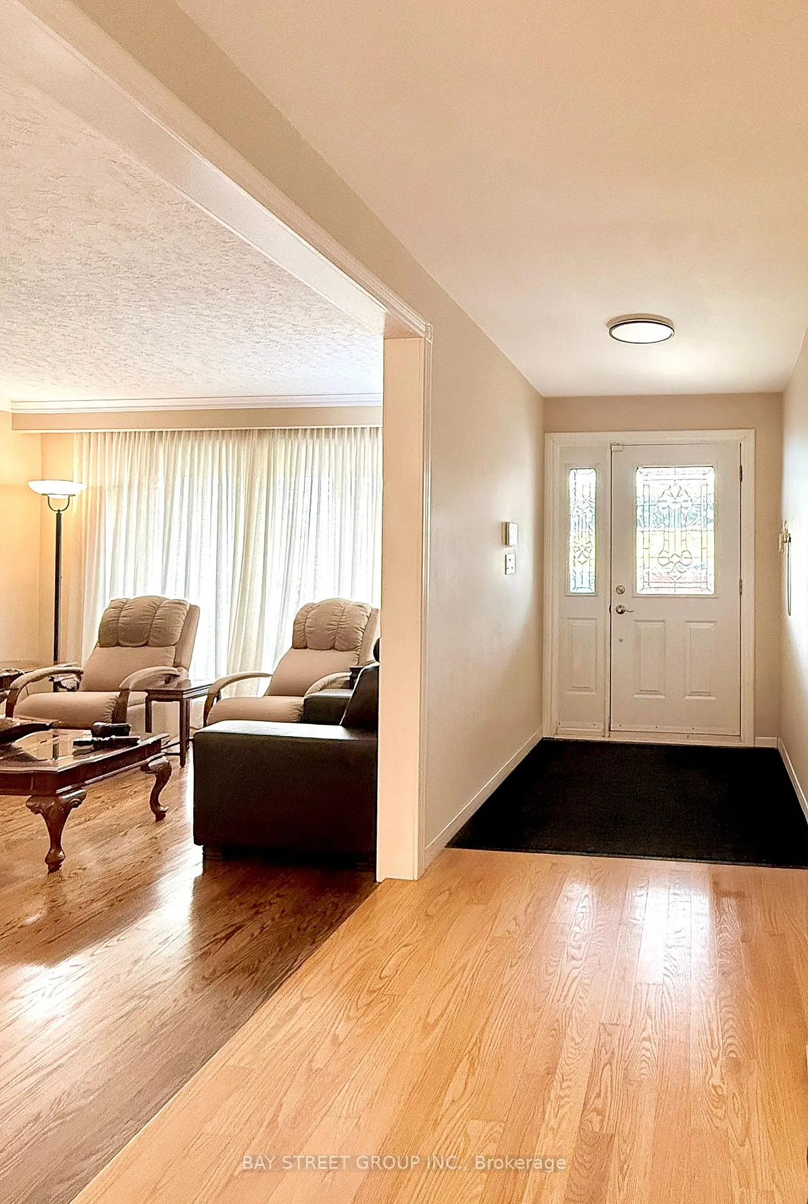
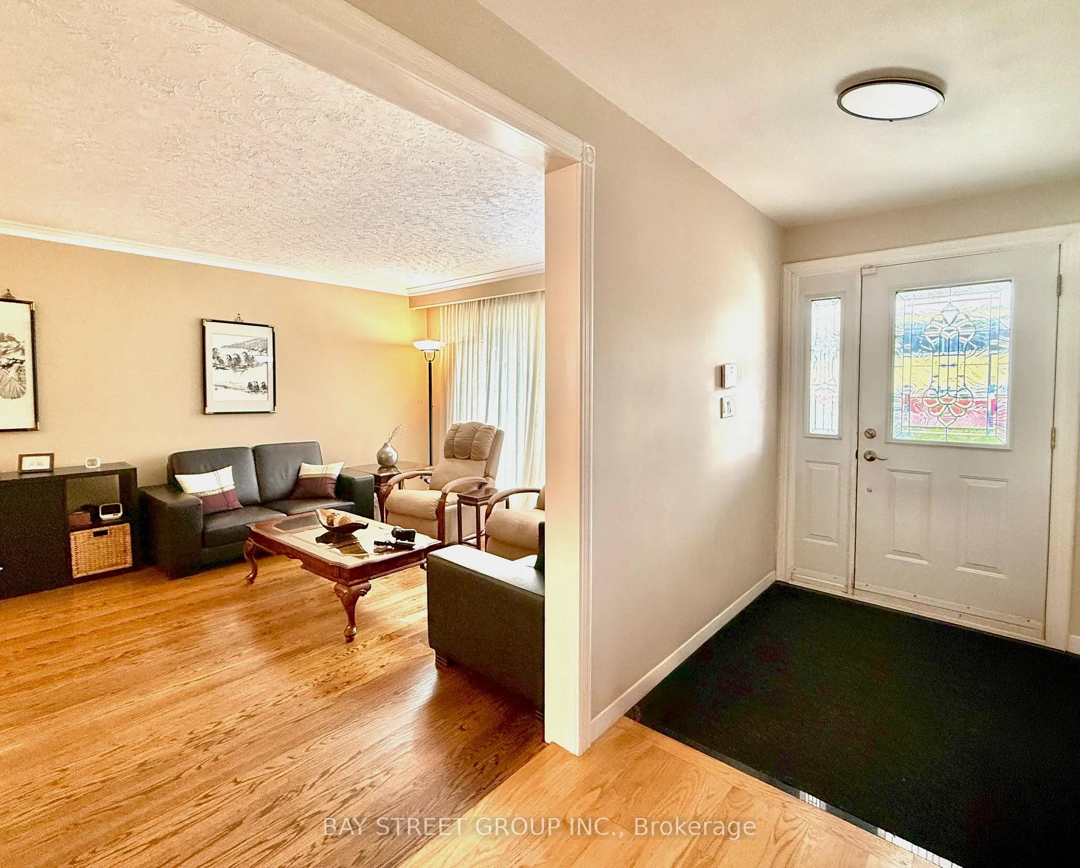
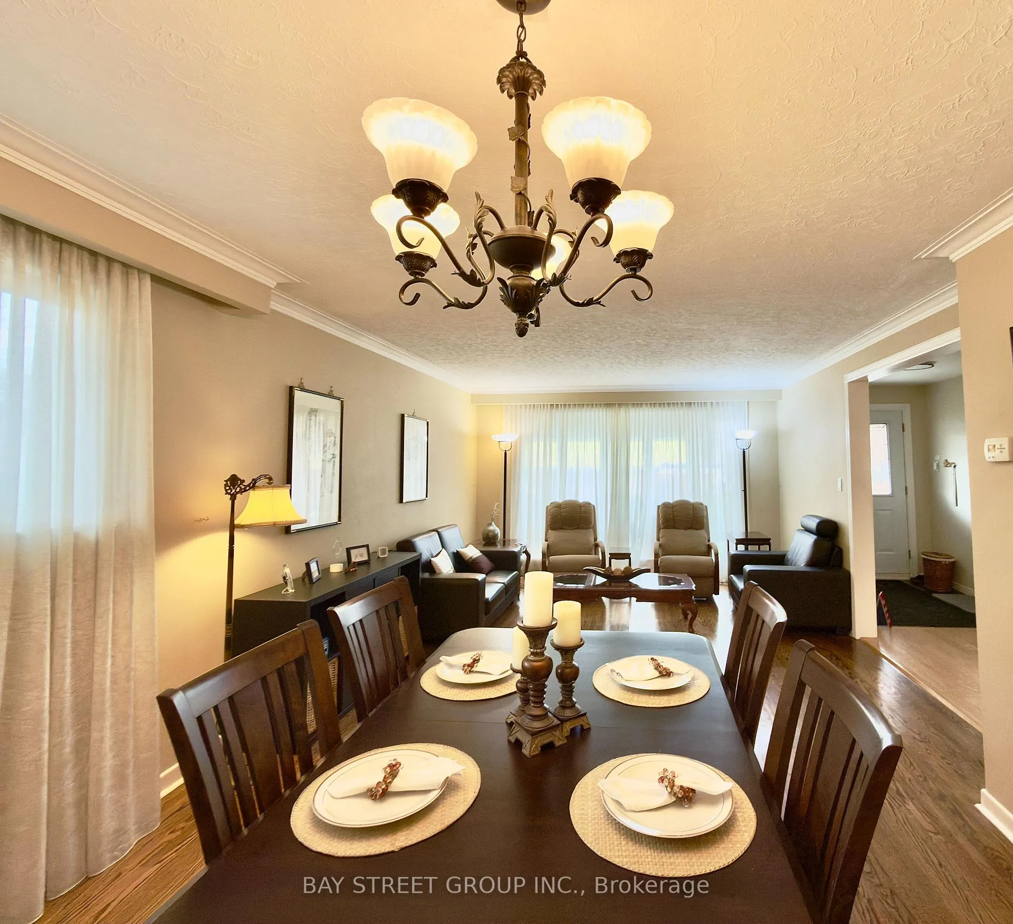 See all 41 photos
Property history
- $1,698,000ExpiredList: 2026-06-16|End: 2026-09-15|91 daysC13449348
- $1,698,000TerminatedList: 2026-04-10|End: 2026-05-11|31 daysC12980710
Facts and features
- BasementFinished
- Age of home51–99 years
- Price per sq ft~$755
- Water, sewerMunicipal
- Hardwood floors
- Fireplace
- Central air
The homeDetached, Backsplit 4, Age 51–99 years
- Type: Detached
- Style: Backsplit 4
- Age: 51–99 years
- Living space: 2,000–2,500 sq ft
- Basement: Finished, crawl space
InsideFireplace Yes, Hardwood, Ceramic, Carpet free
- Fireplace: Yes
- Flooring: Hardwood, Ceramic
- Features: Carpet free
- Security: Alarm system
- Rooms above ground: 5
- Rooms in the basement: 1
- Bedrooms: 4 + 1 in the basement
- Bathrooms: 4
- Kitchens: 1
- Family room: Yes
Outside and lotBrick, Shingles, Concrete block
- Exterior: Brick
- Roof: Shingles
- Foundation: Concrete block
- Size: 60.07 × 125.75 ft
- Shape: Rectangular
Parking2 Garage, Attached
- Spaces: 2 Garage
- Garage: Attached
Heating, water and powerForced air, gas, Central air, Municipal water
- Heating: Forced air, gas
- Cooling: Central air
- Water: Municipal water
- Sewer: Municipal sewer
- Natural gas: Yes
- Hydro: Yes
Costs and taxesTaxes $9,116 a year, HST included in the price, Hot water tank $26.41/month
- Taxes, 2026: $9,116 a year
- HST: HST included in the price
- Rental items: Hot water tank $26.41/month
Included in the saleExisting appliances: stove, stainless steel fridge, , dishwasher in the main floor kitchen; washer/dryer at the basement utilities room ; garden shed at side yard, all existing electrical light fixtures. brown cabinet in the basement work station, Primary bedroom and 2nd bedroom drapery are not included.
- Included: Existing appliances: stove, stainless steel fridge, , dishwasher in the main floor kitchen; washer/dryer at the basement utilities room ; garden shed at side yard, all existing electrical light fixtures. brown cabinet in the basement work station
- Not included: Primary bedroom and 2nd bedroom drapery are not included.
Listing detailsC13449348, Expired, Jun 16, 2026
- MLS® number: C13449348
- Status: Expired
- Listed on: Jun 16, 2026
- Days on market: 91
- Updated: Sep 15, 2026
- Possession: Flexible
- Occupied by: Owner
- Listing brokerage: BAY STREET GROUP INC.
About this home
43 Appian Drive, North York (Bayview Village), ON M2J 2P8
Welcome to this beautifully maintained and move-in ready family home situated on a premium 60 ft frontage lot in one of North York's most established and desirable neighbourhoods.This bright and functional backsplit layout offers a Sun-filled upper level with skylight; Move-in ready with updated kitchen; Spacious backsplit layout ideal for families Finished basement and lower level for play, work, or entertainment;Steps to soon-to-open New Paul-Demers French Elementary School; Top-ranked"Earl Haig High school " School Zone; Short walk to public Transit TTC and Go Train.; Mins to Alamosa park with Kids playground, Don River Ravine hiking trails and Bridle Brook Tennis Club; Bright, airy, and meticulously maintained throughout.
Ask about this home
A HOMEH agent will answer your questions about this home.
Around this home
Daily convenience, out of 100, from the distances below
Schools nearby
School rating, out of 10.
Helpful calculators
Your HOMEH agent

"I would see it this week."