

42 Pineway Boulevard
42 Pineway Boulevard
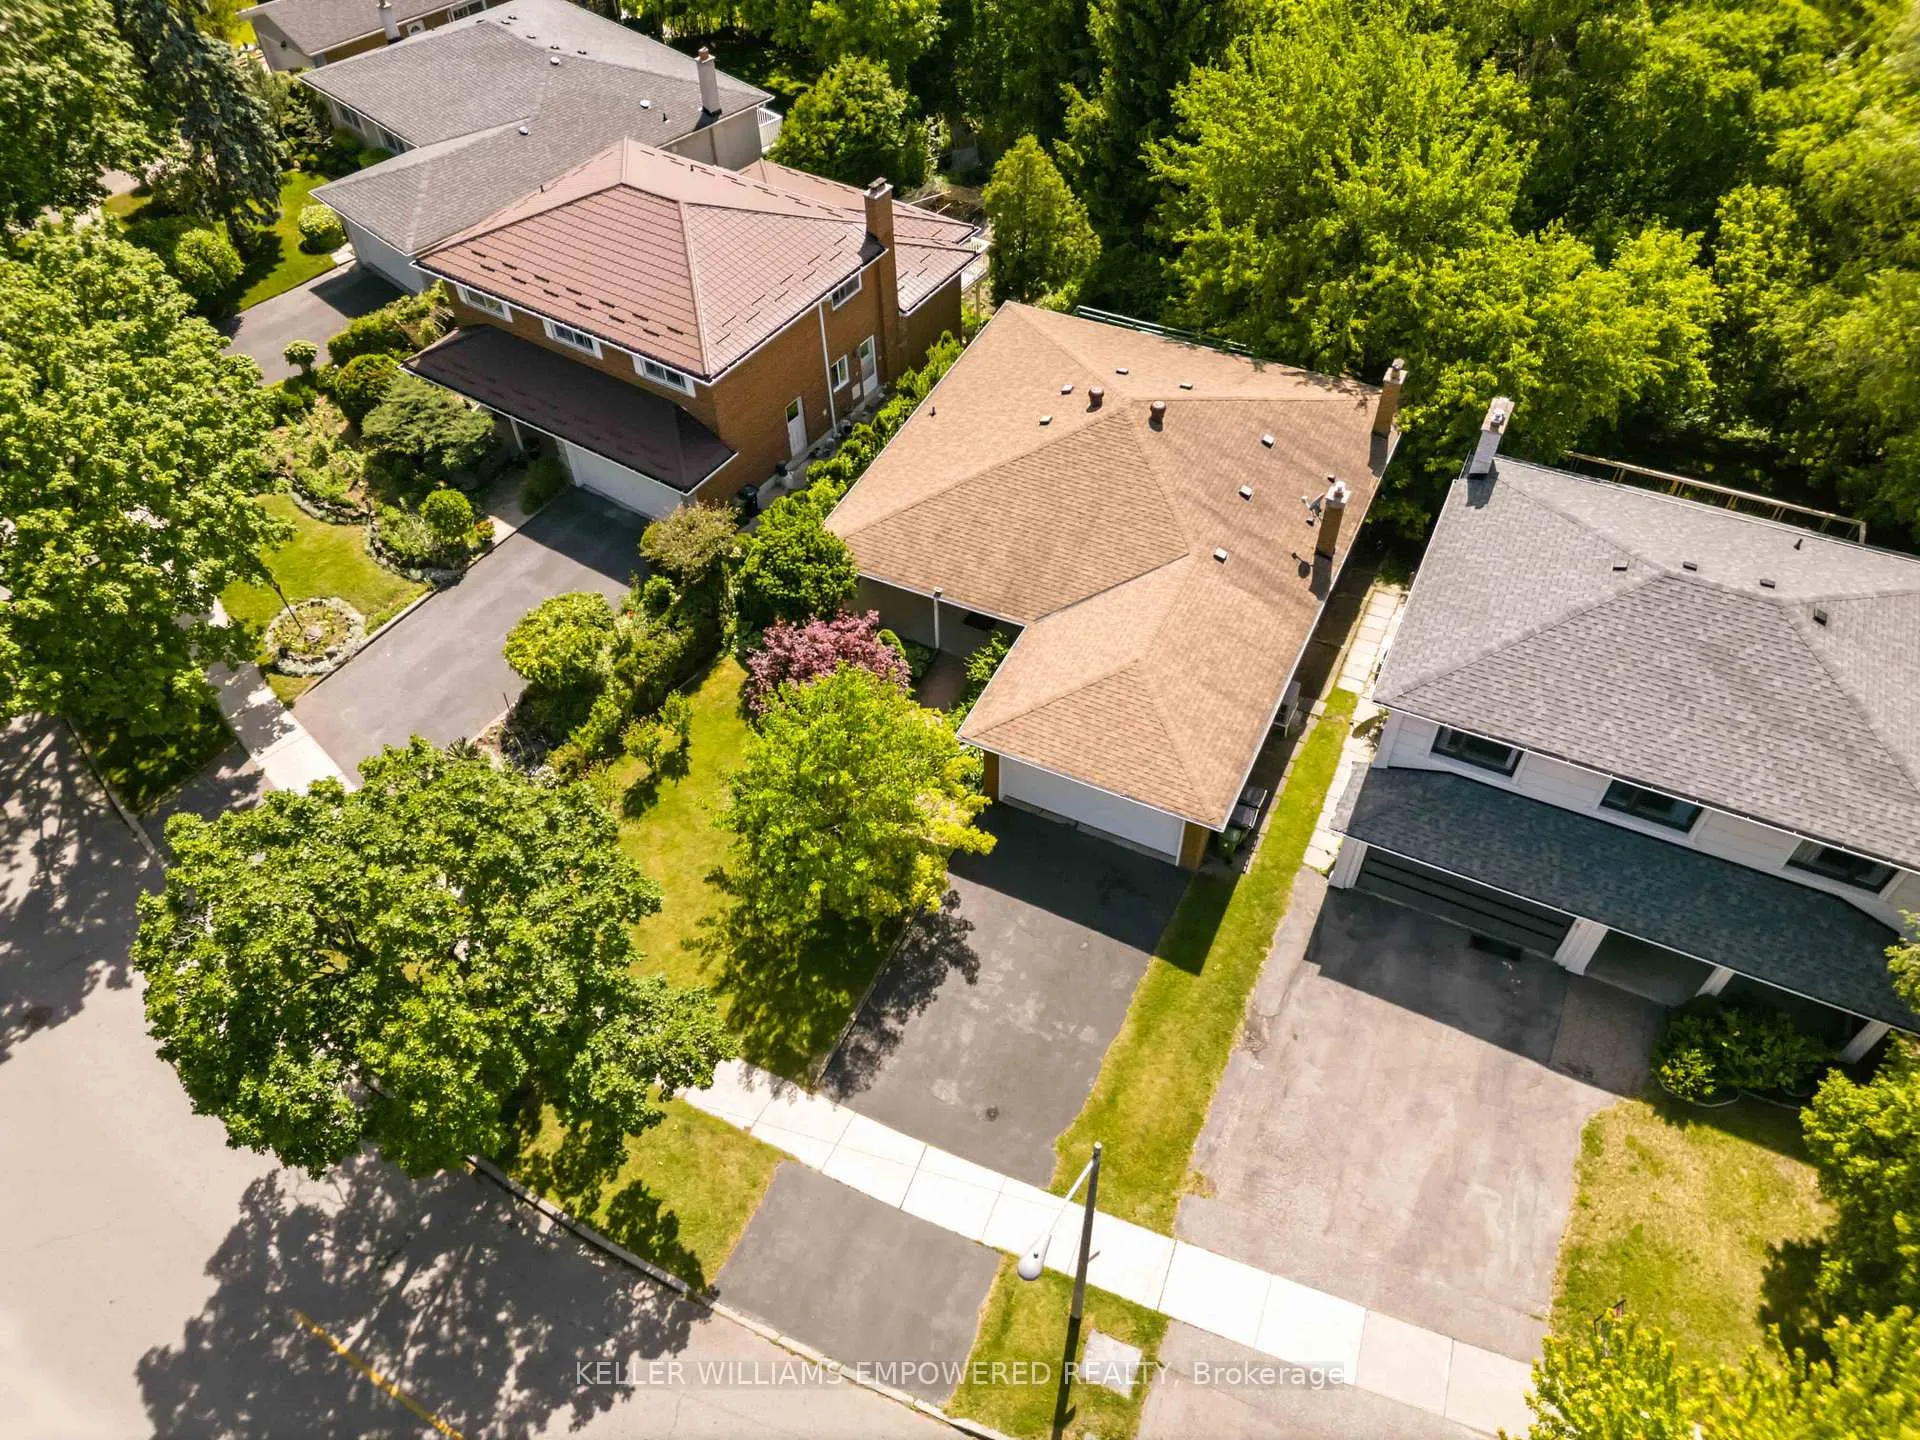 See all 35 photos
Property history
Facts and features
- BasementFinished
- Water, sewerMunicipal
- HeatingForced air
- CoolingCentral air
- Separate entrance
- Hardwood floors
- Fireplace
- Central air
The homeDetached, Bungalow, 1,500–2,000 sq ft
- TypeDetached
- StyleBungalow
- Living space1,500–2,000 sq ft
- BasementFinished, separate entrance
InsideFireplace Yes, Hardwood, Broadloom, Other
- FireplaceYes
- FlooringHardwood, Broadloom
- FeaturesOther
- Rooms above ground9
- Bedrooms3 + 1 in the basement
- Bathrooms3
- Kitchens1
- Family roomYes
Outside and lotBrick, Asphalt shingle, Concrete
- ExteriorBrick
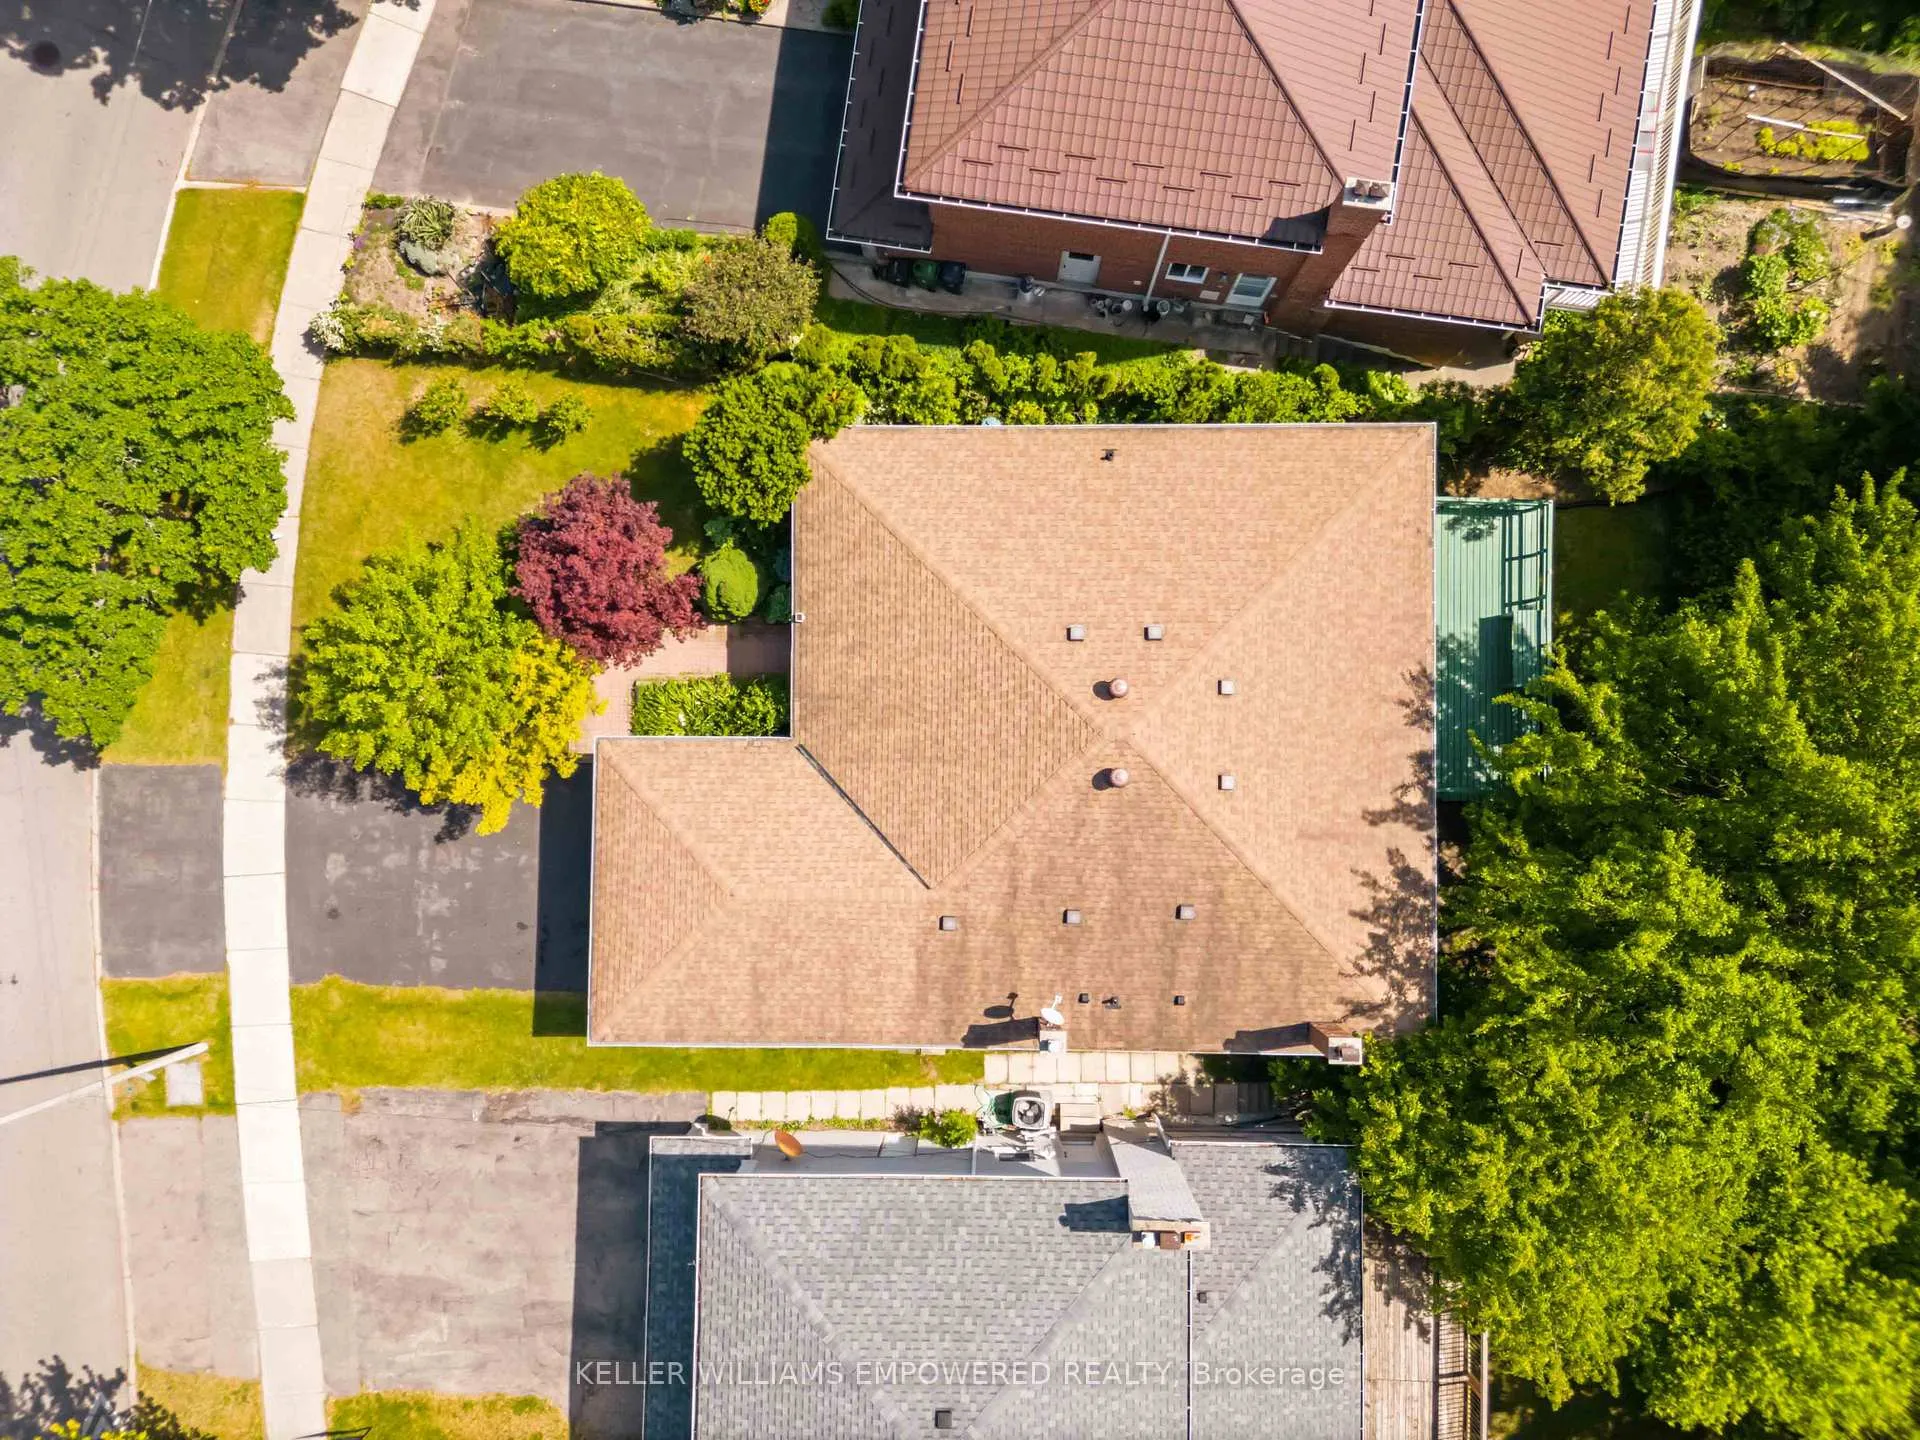
- RoofAsphalt shingle
- FoundationConcrete
- Size57 × 118.41 ft
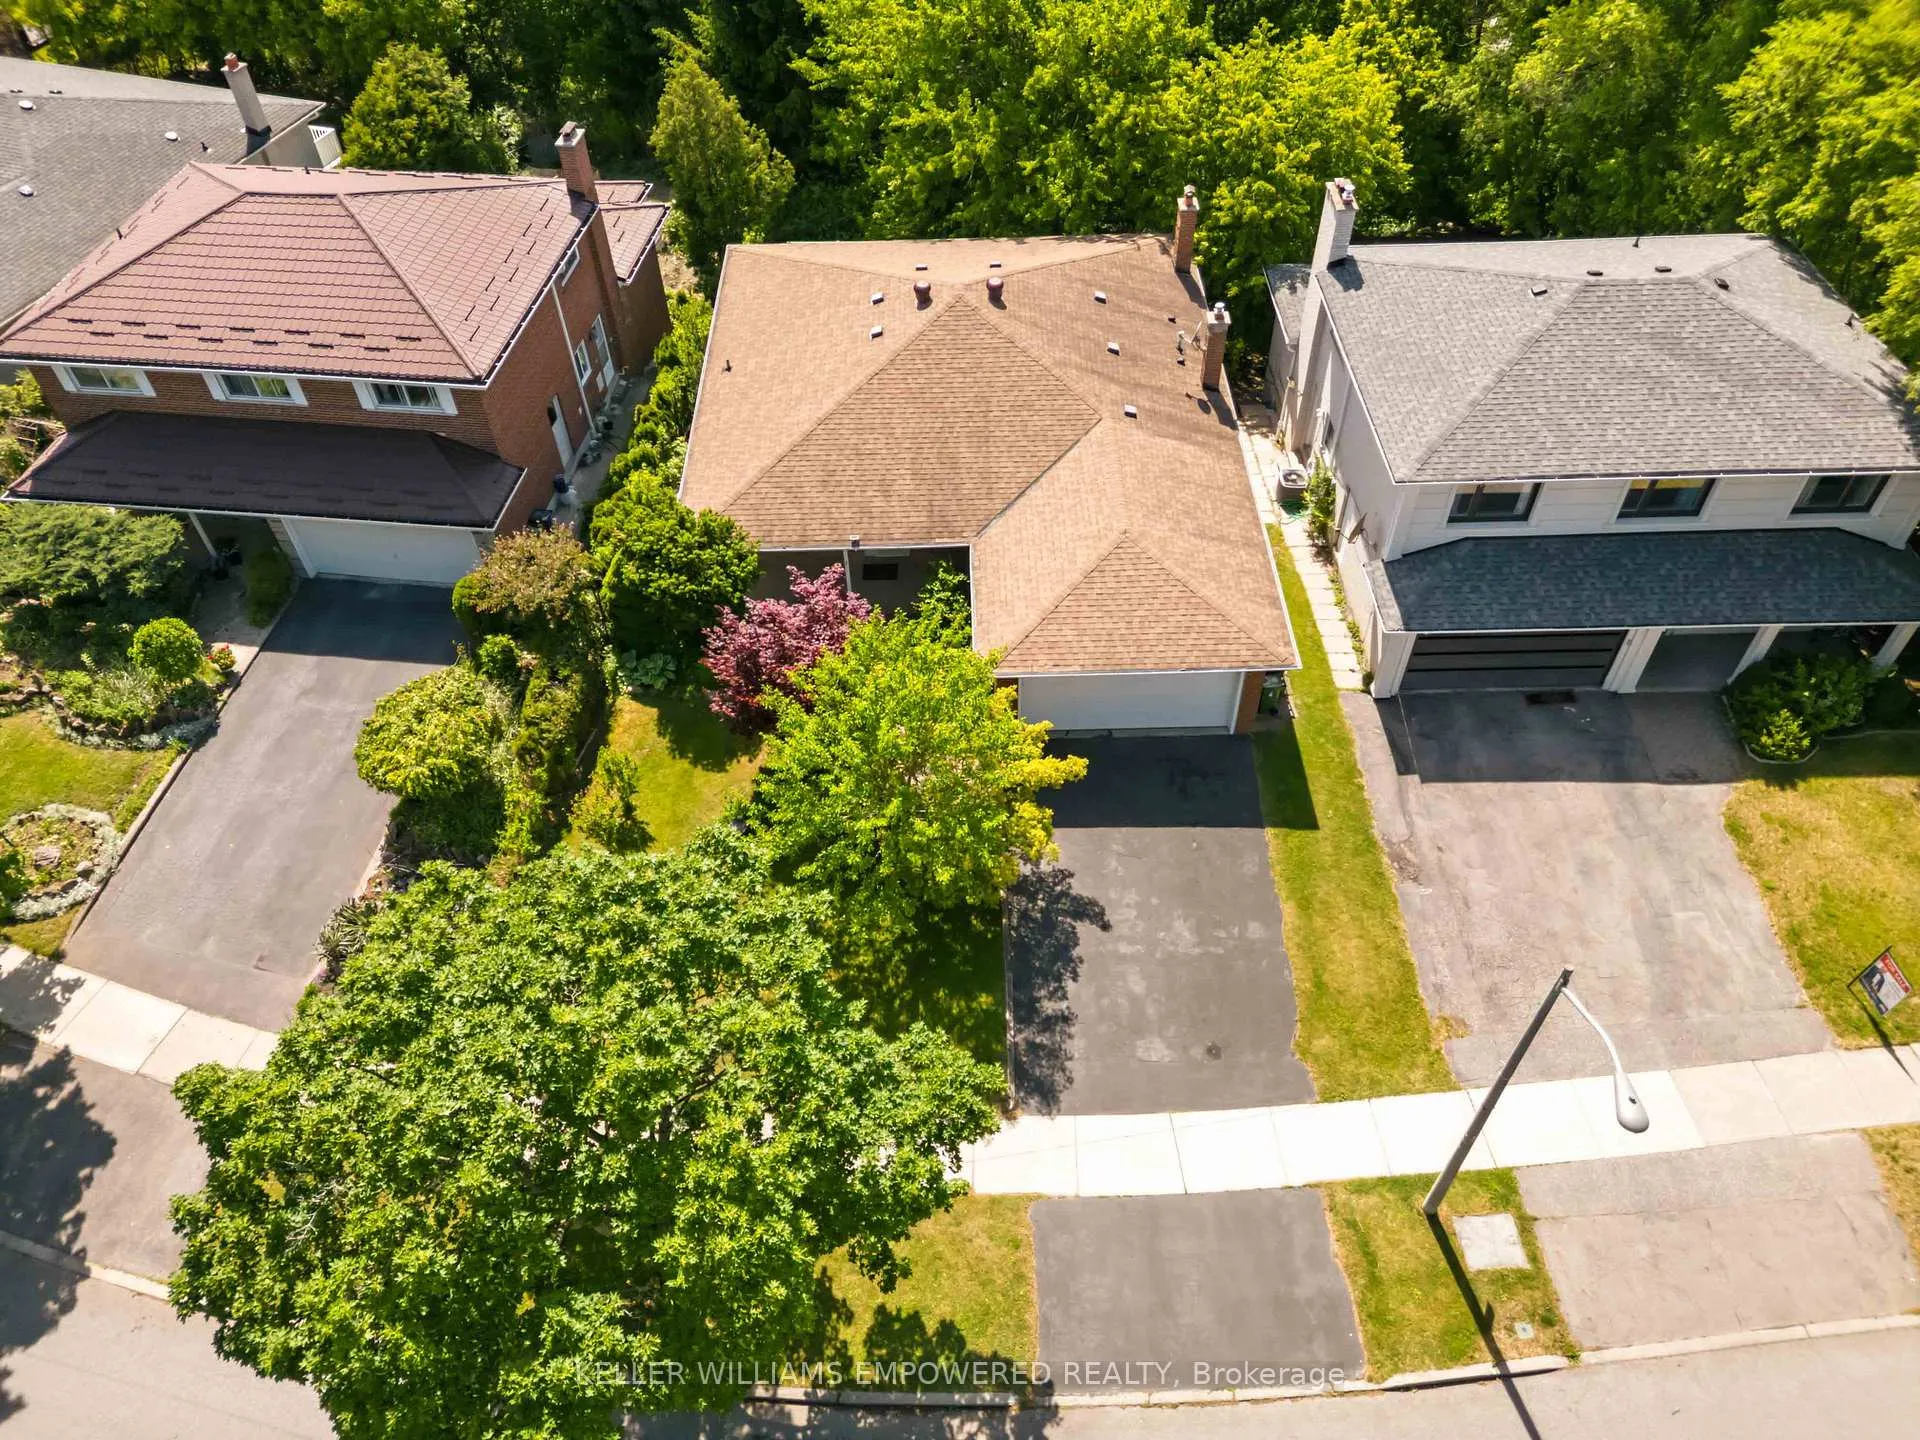
Parking2 Garage, Attached
- Spaces2 Garage
- GarageAttached
Heating, water and powerForced air, gas, Central air, Municipal water
- HeatingForced air, gas
- CoolingCentral air
- WaterMunicipal water
- SewerMunicipal sewer
Costs and taxesTaxes $8,536 a year, HST included in the price, Hot water tank
- Taxes, 2025$8,536 a year
- HSTHST included in the price
- Rental itemsHot water tank
Included in the saleFridge, stove, dishwasher, washer, dryer, light, freezer fixtures , fixture, chestnut freezer, window coverings, garage door opener and remote.
- IncludedFridge, stove, dishwasher, washer, dryer, light, freezer fixtures , fixture, chestnut freezer, window coverings, garage door opener and remote.
Listing detailsC13449950, Sold, Jun 16, 2026
- MLS® numberC13449950
- StatusSold
- Listed onJun 16, 2026
- Days on market21
- UpdatedJul 7, 2026
- PossessionFlexible
- Occupied byOwner
- Listing brokerageKELLER WILLIAMS EMPOWERED REALTY
About this home
42 Pineway Boulevard, North York (Bayview Woods-Steeles), ON M2H 1A1
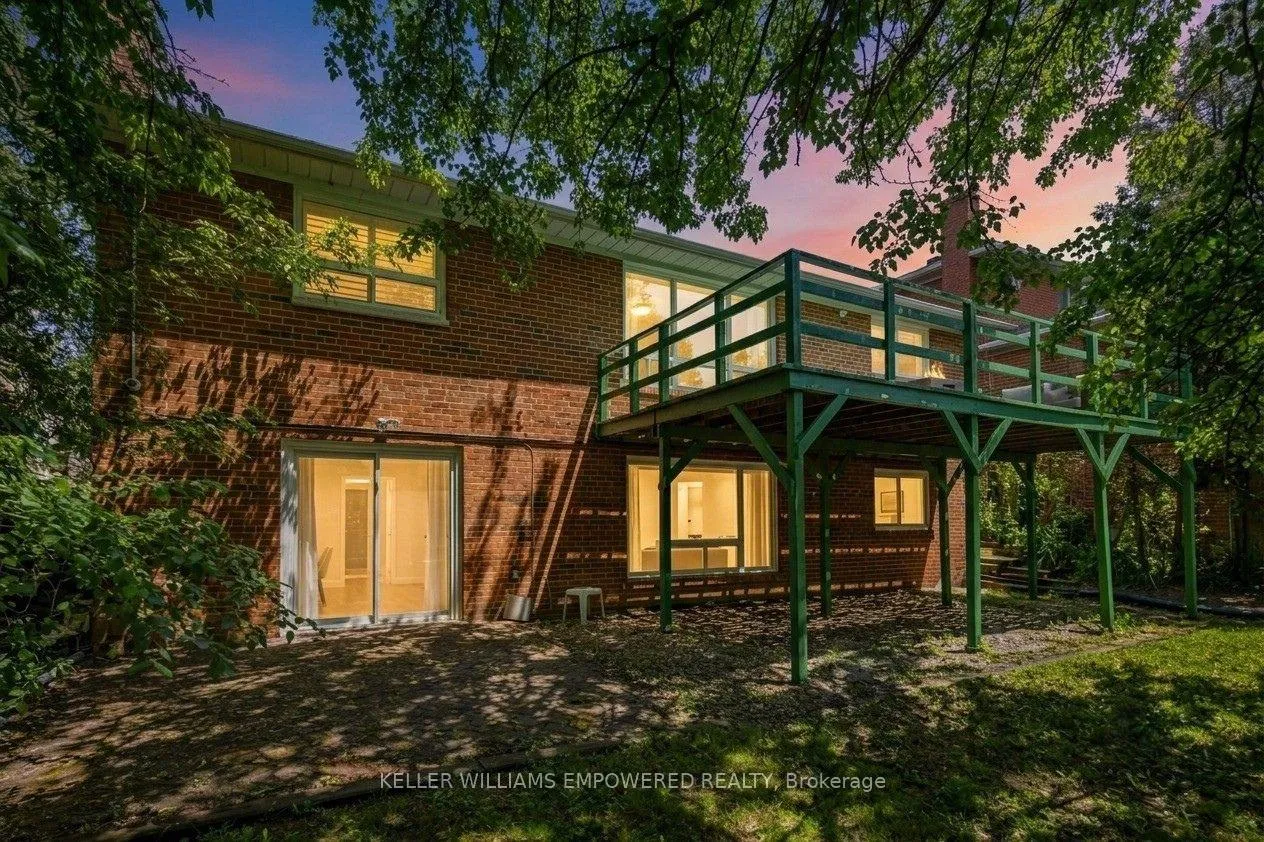
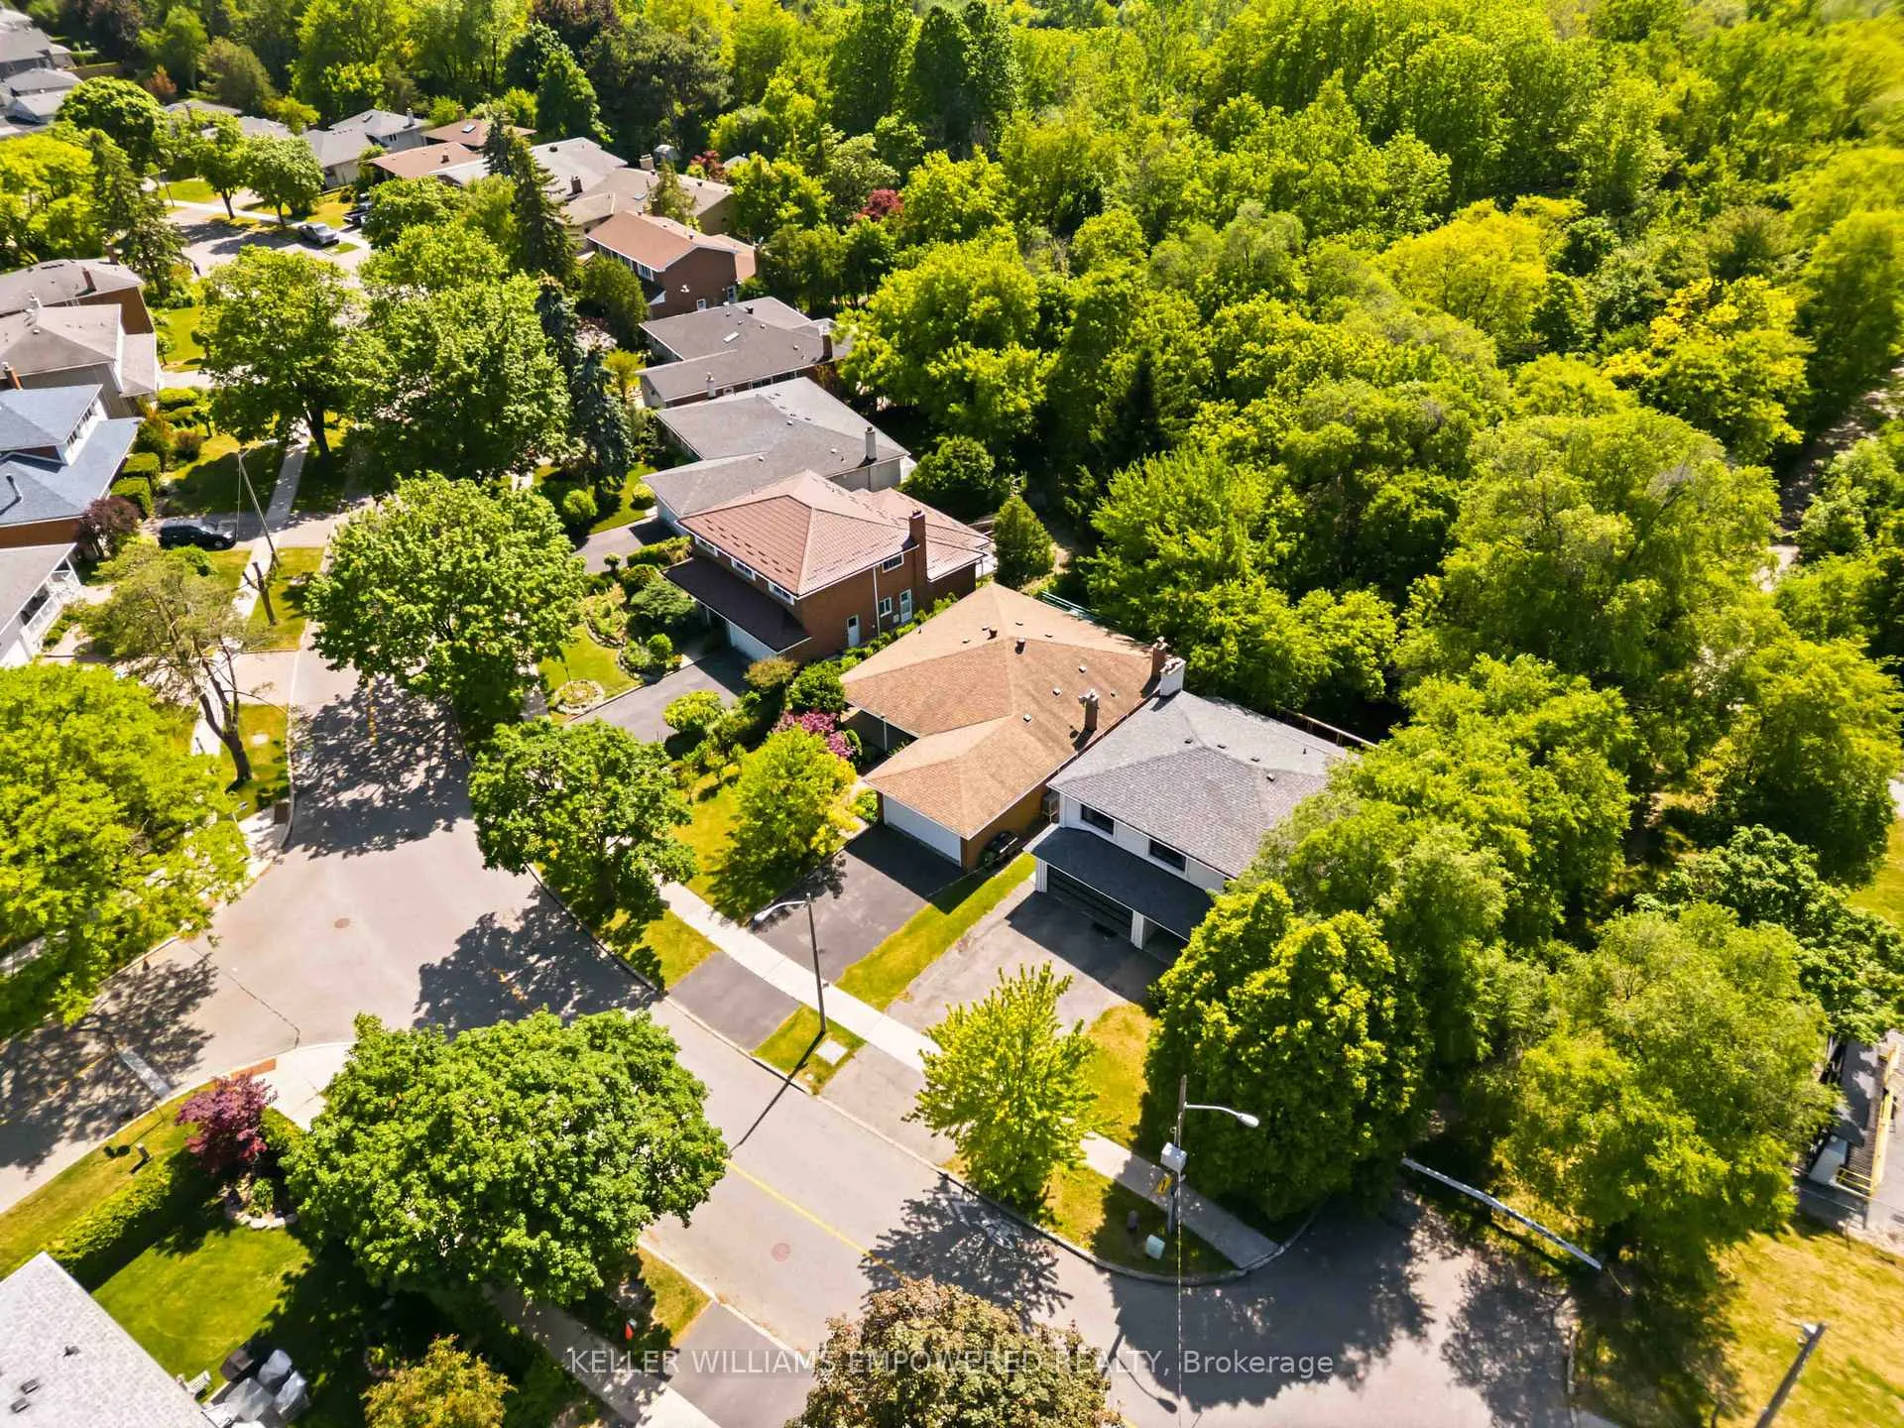
Welcome to this elegant and meticulously maintained bungalow, nestled in the prestigious Bayview Woods-Steeles community, offering a rare blend of refined indoor living and serene natural surroundings. Backing directly onto a lush ravine and the Don River Trail system, this home provides exceptional privacy with daily access to scenic walking, jogging, and biking paths, along with frequent sightings of local wildlife right in your backyard. Thoughtfully designed for ease of living, the bungalow layout eliminates the need for stairs and promotes seamless flow throughout. The interior is enhanced with pot lights and crown moulding, complemented by fresh paint and updated light fixtures in 2026, creating a bright and refined atmosphere. The modern kitchen features stainless steel appliances and well-maintained cabinetry, reflecting pride of ownership. A walk-out from the main level extends the living space to a private backyard setting with a spacious deck, ideal for outdoor dining, entertaining, or quiet relaxation surrounded by nature. The lower level offers a massive storage area with excellent flexibility for organization or future development potential. A high-efficiency heat pump was installed in 2024. For added peace of mind, a hardwired security camera system is included as is. The location delivers outstanding convenience and connectivity. Close to top-ranked schools including Zion Heights Middle School (Gifted Program) and A.Y. Jackson Secondary School. Everyday essentials are minutes away, including Sunny Supermarket, Galati Market Fresh, CF Fairview Mall, and Bayview Village. Commuting is effortless with Old Cummer GO Station nearby, transit access to Finch Station, and quick connections to Highways 401, 404, and 407. North York General Hospital is also just minutes away. A rare opportunity to own a refined ravine-backing home in a quiet, wildlife-rich neighbourhood with exceptional urban convenience!
Ask about this home
A HOMEH agent will answer your questions about this home.
Around this home
Daily convenience, out of 100, from the distances below
Schools nearby
School rating, out of 10.
Helpful calculators
Your HOMEH agent

"I would see it this week."