

24 Rockland Drive
24 Rockland Drive
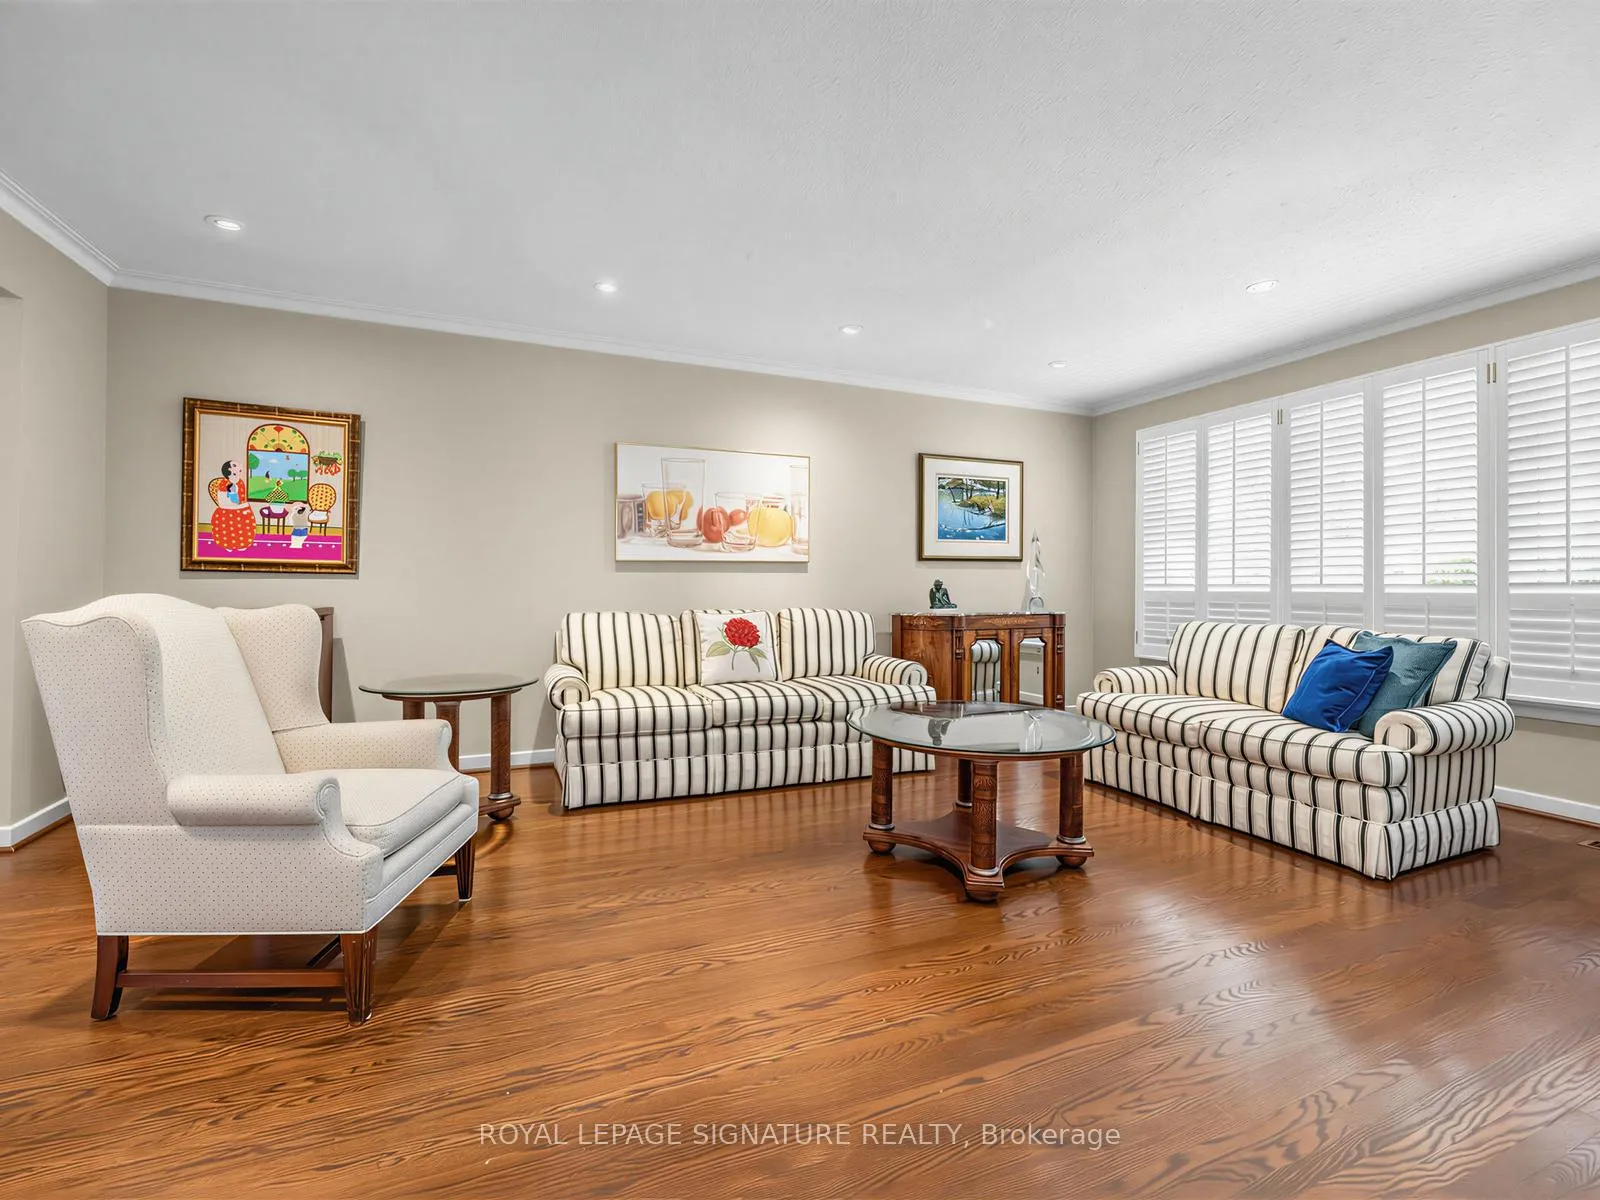 See all 32 photos
Property history
Facts and features
- BasementPart finished
- Water, sewerMunicipal
- HeatingForced air
- CoolingCentral air
- Hardwood floors
- Fireplace
- Central air
The homeDetached, 2-storey, 2,500–3,000 sq ft
- Type: Detached
- Style: 2-storey
- Living space: 2,500–3,000 sq ft
- Basement: Partially finished
InsideFireplace Yes, Hardwood, Auto garage door remote, central vacuum, garburator, in-law capability, storage area lockers, ventilation system, water heater, water meter
- Fireplace: Yes
- Flooring: Hardwood
- Features: Auto garage door remote, central vacuum, garburator, in-law capability, storage area lockers, ventilation system, water heater, water meter
- Rooms above ground: 9
- Rooms in the basement: 2
- Bedrooms: 4 + 1 in the basement
- Bathrooms: 3
- Kitchens: 1
- Family room: Yes
Outside and lotBrick, Asphalt shingle, Concrete
- Exterior: Brick
- Roof: Asphalt shingle
- Foundation: Concrete
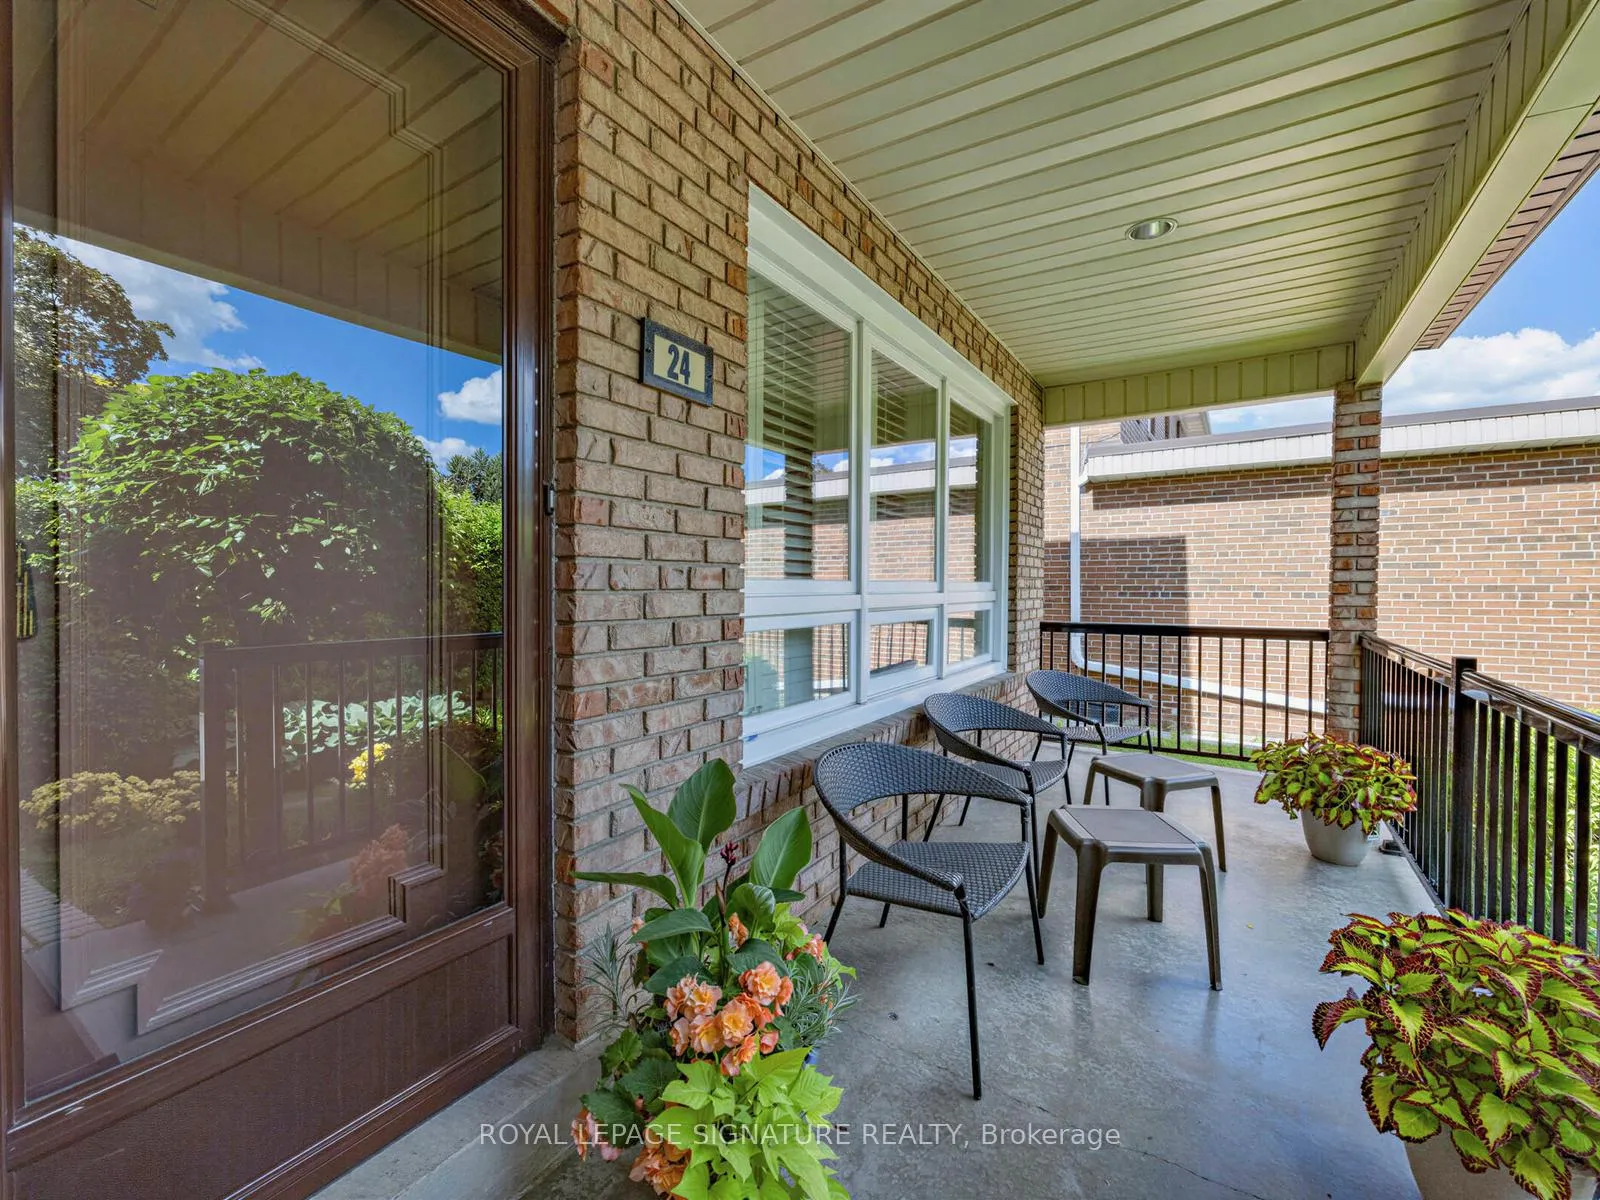
- Features: Landscaped, patio, privacy, porch
- Size: 50.06 × 120.17 ft
Parking2 Garage, Attached, Available
- Spaces: 2 Garage
- Garage: Attached
- Driveway: Available
Heating, water and powerForced air, gas, Central air, Municipal water
- Heating: Forced air, gas
- Cooling: Central air
- Water: Municipal water
- Sewer: Municipal sewer
Costs and taxesTaxes $8,770 a year, HST No HST, Water heater
- Taxes, 2025: $8,770 a year
- HST: No HST
- Rental items: Water heater
Included in the saleFridge, stove, microwave. dishwasher, washer and dryer. custom made closets. all lights and window coverings. garage door opener.
- Included: Fridge, stove, microwave. dishwasher, washer and dryer. custom made closets. all lights and window coverings. garage door opener.
Listing detailsC13450242, Sold, Jun 16, 2026
- MLS® number: C13450242
- Status: Sold
- Listed on: Jun 16, 2026
- Days on market: 49
- Updated: Aug 4, 2026
- Possession: 2026-08-15 / Flexible
- Occupied by: Owner
- Listing brokerage: ROYAL LEPAGE SIGNATURE REALTY
About this home
24 Rockland Drive, North York (Bayview Woods-Steeles), ON M2M 2Y9
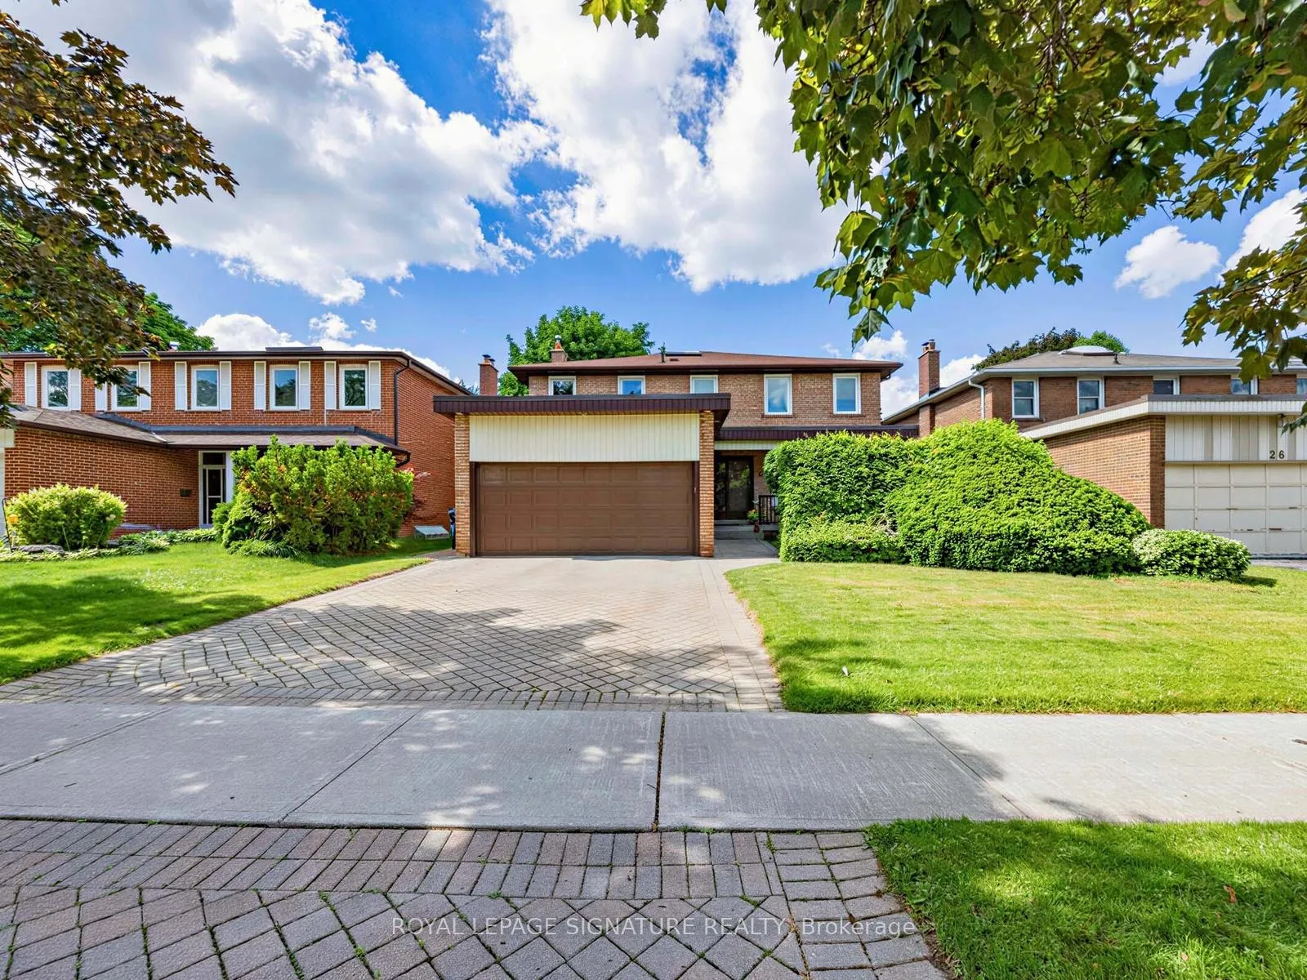
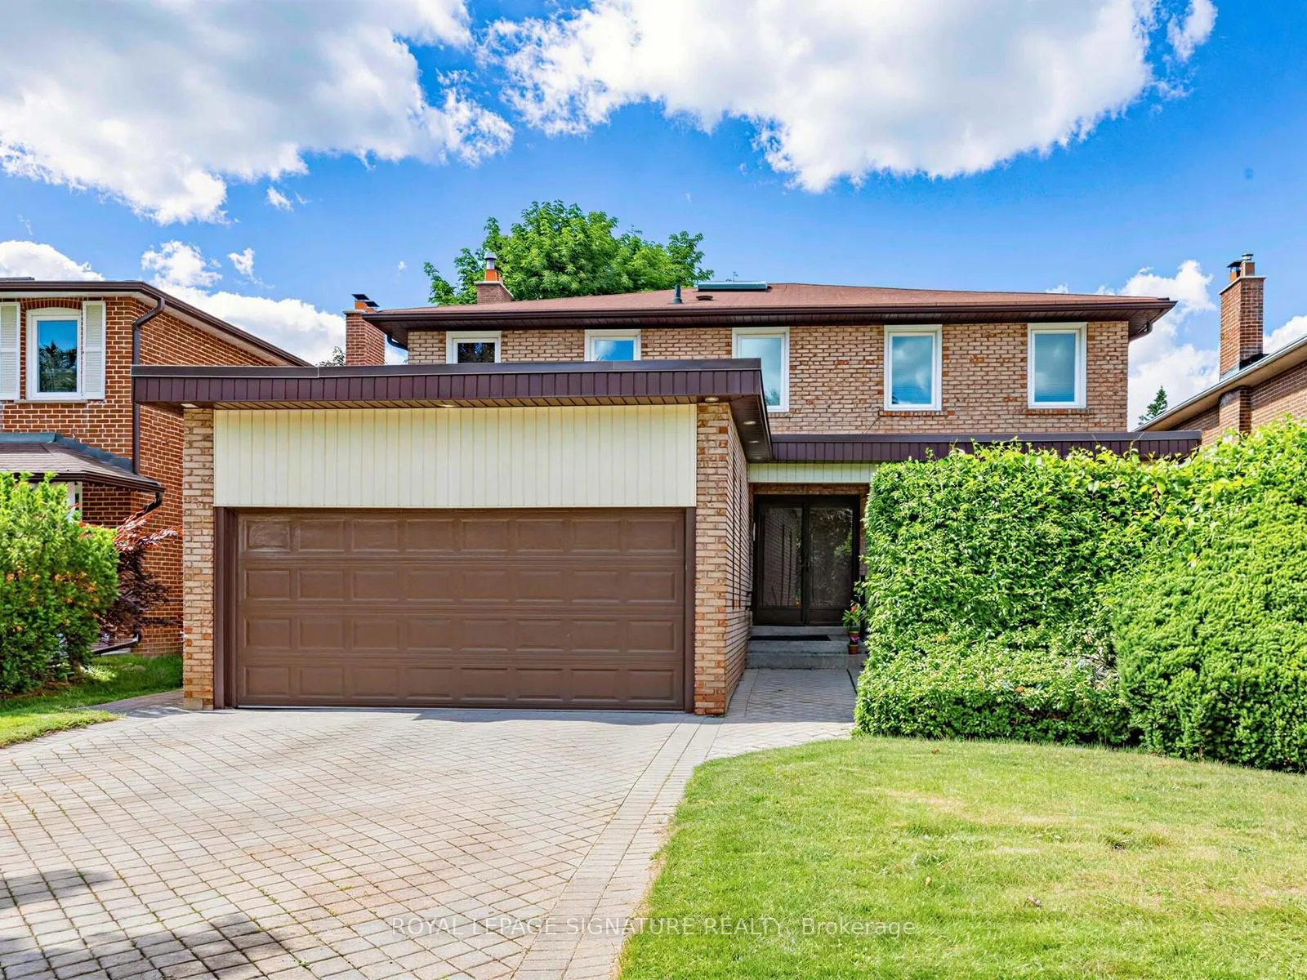
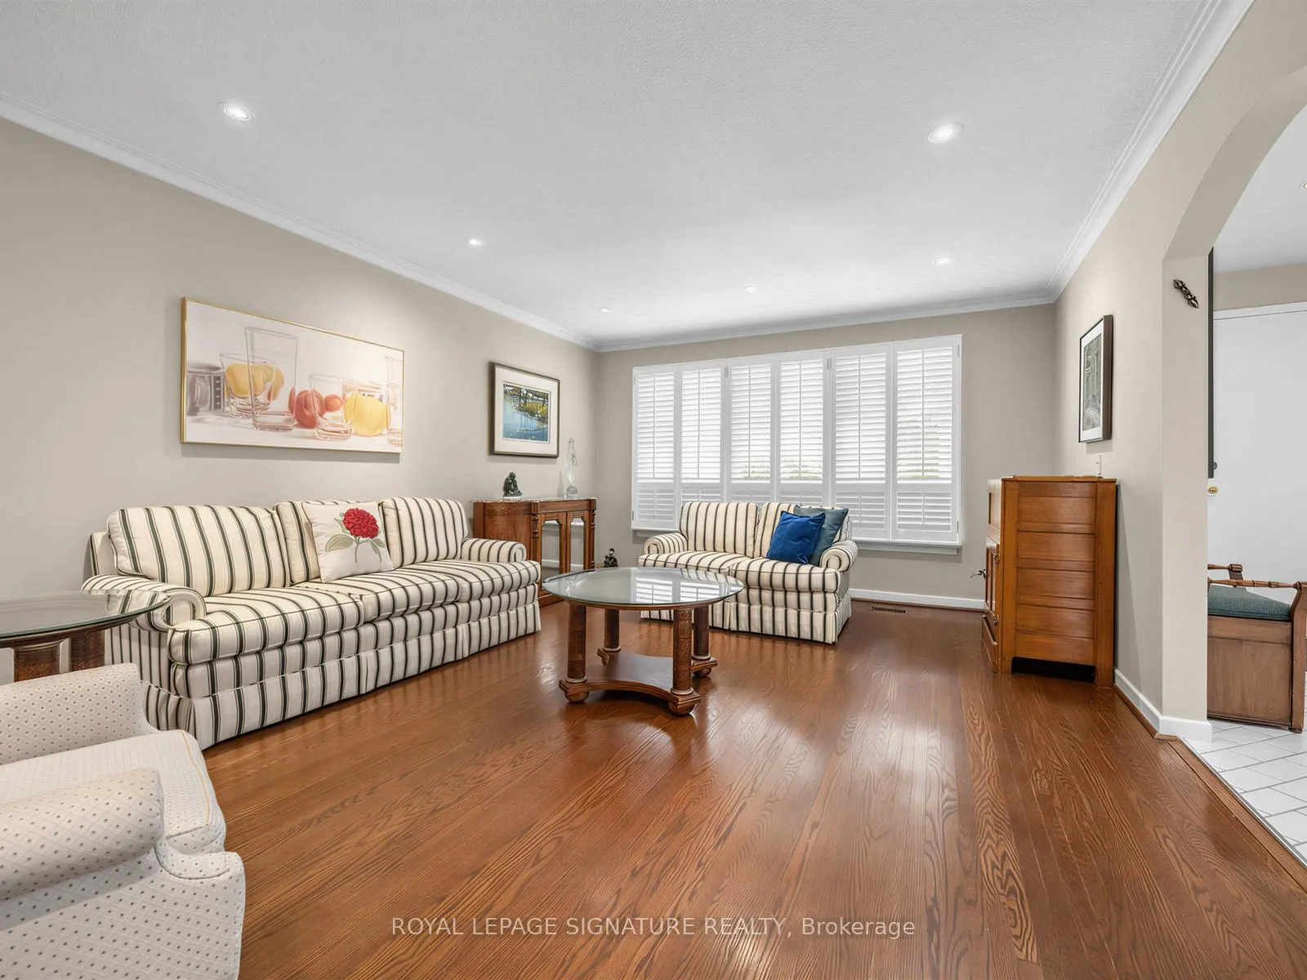
Welcome to 24 Rockland Drive, an exceptional detached residence with 2698 sf of living above ground tucked away on a quiet, low-traffic street in one of North York's most coveted neighborhoods. This bright and airy two story home perfectly balances spacious principal rooms with the distinct functional separation modern families crave.The main level boasts large picture windows that flood the space with natural light and a massive family room. The heart of the home features a kitchen complete with Breakfast Area and a seamless walk-out to a private backyard. The upper level offers generously sized, serene bedrooms with ample closet space.Step outside into the lush backyard, framed by mature privacy trees and fences-ideal for summer entertaining.The substantial lower level provides endless flexibility for a recreation room, home gym, or future custom-build-out. Impeccably maintained and offering incredible curb appeal**Elite School District:** Falls within the highly ranked boundaries of **Steelesview Public School**(JK-5), **Zion Heights Middle School**, and **A.Y. Jackson Secondary School**.* **Commuter Convenience:** Minutes away from the Old Cummer GO Station, direct TTC transit routes, and exceptionally easy access to Highways 404 and 401.* **Nature & Lifestyle:** Steps from the scenic Don Valley trail network, local ravines, Bestview Park,and nearby shopping destinations like Bayview Village and Centerpoint Mall.24 Rockland Drive offers a rare blend of scale, privacy, and long-term value. There is plenty of room for a growing family to live, work and play, showcases pride of ownership throughout its layout. This property is ready for your personal touch.
Ask about this home
A HOMEH agent will answer your questions about this home.
Around this home
Daily convenience, out of 100, from the distances below
Schools nearby
School rating, out of 10.
Helpful calculators
Your HOMEH agent

"I would see it this week."