

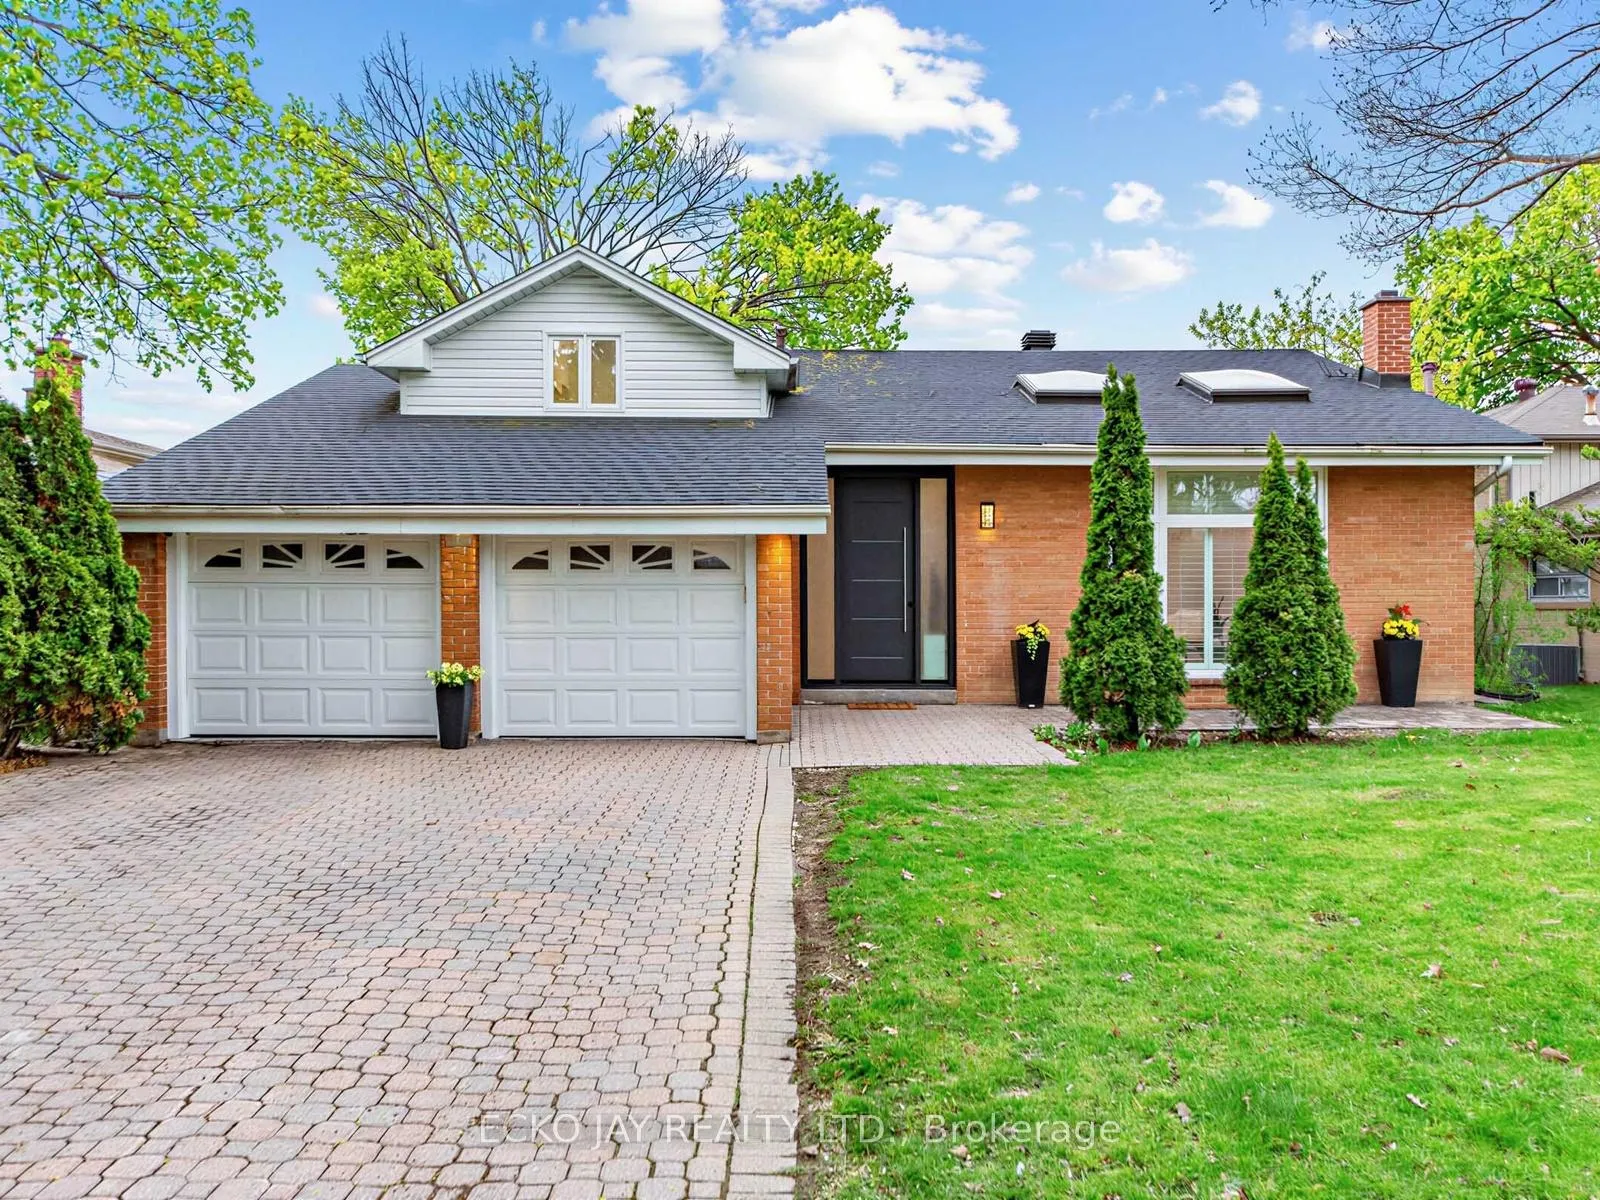
27 Silkwood Crescent
27 Silkwood Crescent
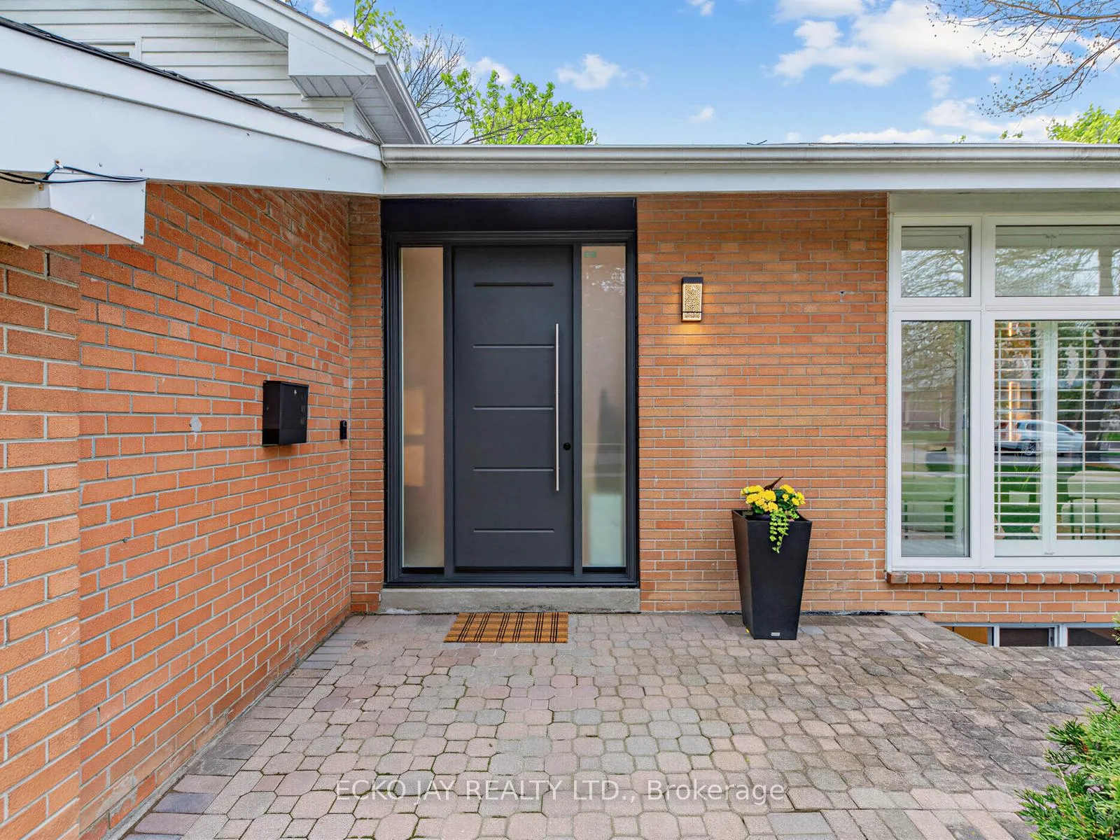
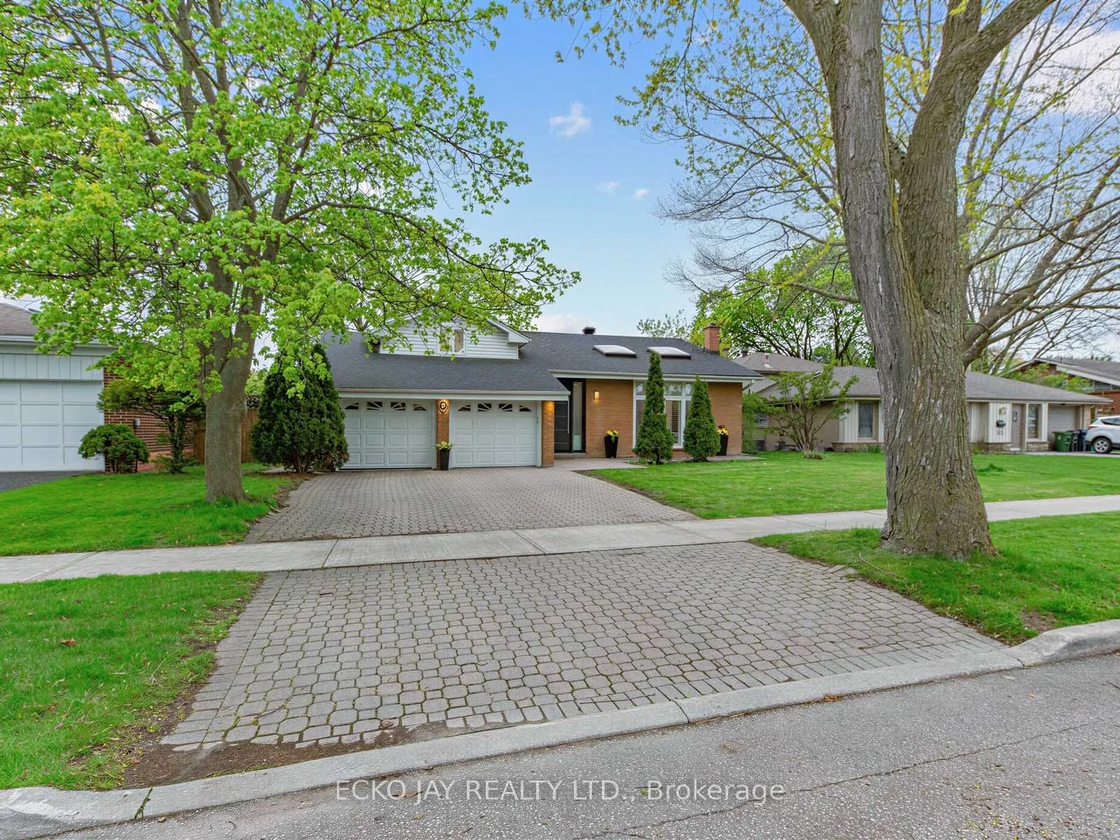
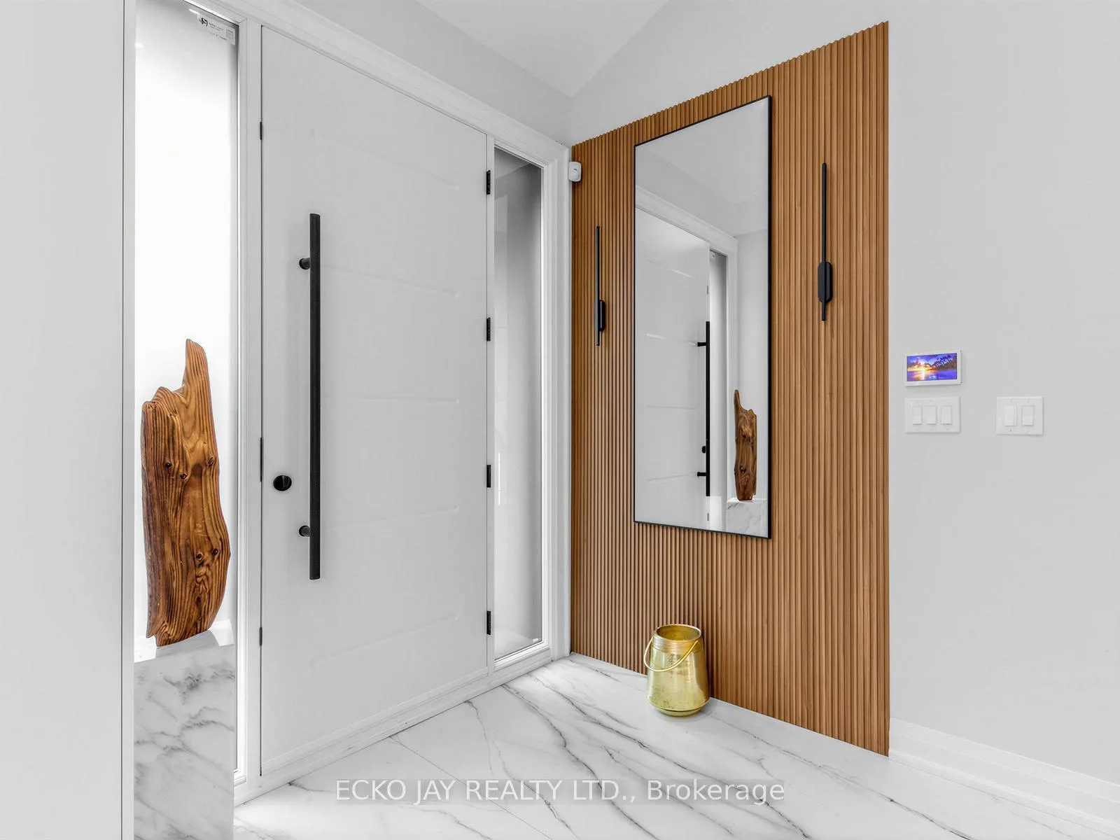
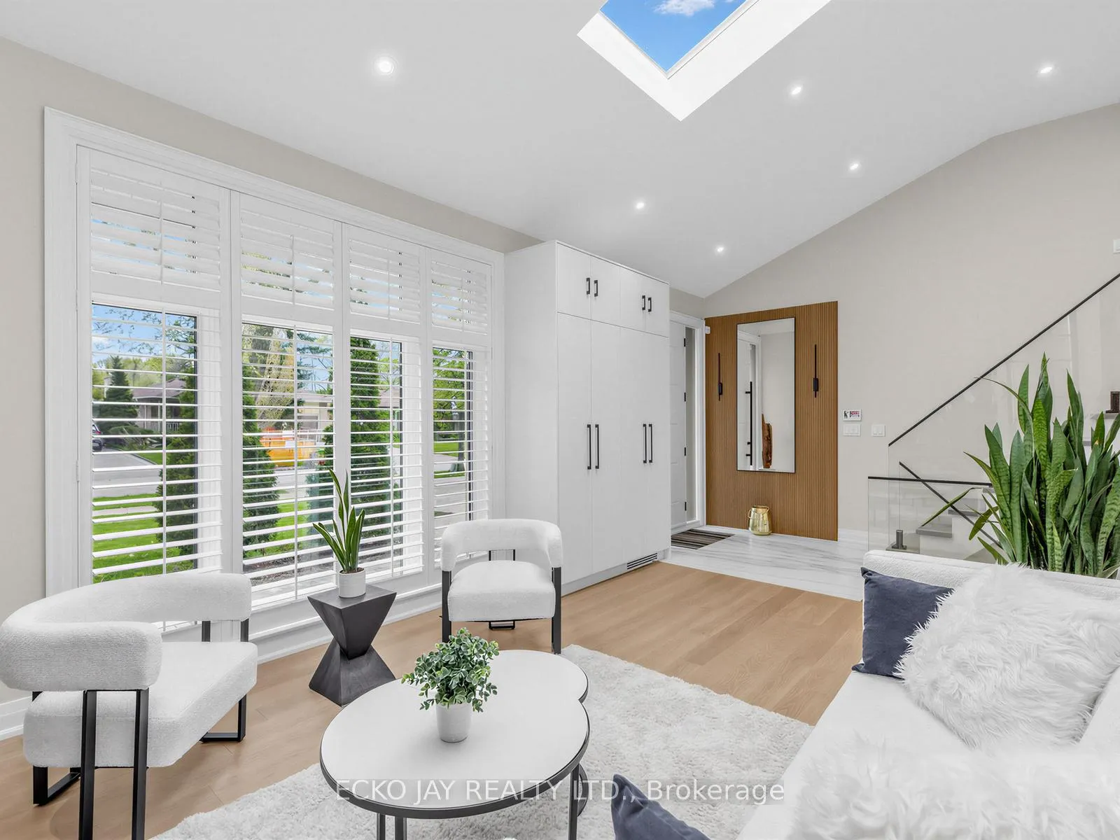 See all 42 photos
Property history
Facts and features
- BasementFinished
- Water, sewerMunicipal
- HeatingForced air
- CoolingCentral air
- Hardwood floors
- Fireplace
- Central air
- Inground pool
The homeDetached, Backsplit 3, 1,500–2,000 sq ft
- Type: Detached
- Style: Backsplit 3
- Living space: 1,500–2,000 sq ft
- Basement: Finished, crawl space
InsideFireplace Yes, natural gas, family room, living room, Hardwood, Vinyl, Main level
- Fireplace: Yes, natural gas, family room, living room
- Flooring: Hardwood, Vinyl
- Laundry: Main level
- Features: Bar fridge, built-in oven, carpet free, on demand water heater, water purifier, auto garage door remote
- Security: Alarm system
- Rooms above ground: 8
- Rooms in the basement: 1
- Bedrooms: 3
- Bathrooms: 4
- Kitchens: 1
- Family room: Yes
Outside and lotBrick, Asphalt shingle, Concrete block
- Exterior: Brick
- Roof: Asphalt shingle
- Foundation: Concrete block
- Pool: Inground
- Features: Patio
- Other structures: Gazebo
- Size: 58 × 125 ft
Parking1 Garage, Attached, Private double
- Spaces: 1 Garage
- Garage: Attached
- Driveway: Private double
Heating, water and powerForced air, gas, Central air, Municipal water
- Heating: Forced air, gas
- Cooling: Central air
- Water: Municipal water
- Sewer: Municipal sewer
Costs and taxesTaxes $8,529 a year, HST included in the price, Rental items None
- Taxes, 2025: $8,529 a year
- HST: HST included in the price
- Rental items: None
Included in the saleBosch s/s appliances: refrigerator, b/i wall oven, b/i wall microware, dishwasher, 5-burner gas stovetop. thor wine fridge, lg front-loading washer & dryer, high-efficiency gas furnace, central a/c, tankless hot water tank (owned), kangen water dispenser system, all window coverings, all elf's, b/i speakers, 4 security cameras. * inground pool & equipment in "as is" condition *
- Included: Bosch s/s appliances: refrigerator, b/i wall oven, b/i wall microware, dishwasher, 5-burner gas stovetop. thor wine fridge, lg front-loading washer & dryer, high-efficiency gas furnace, central a/c, tankless hot water tank (owned), kangen water dispenser system, all window coverings, all elf's, b/i speakers, 4 security cameras. * inground pool & equipment in "as is" condition *
NearbyFenced yard, hospital, park, public transit, school
- Close to: Fenced yard, hospital, park, public transit, school
Listing detailsC13450472, Sold, Jun 16, 2026
- MLS® number: C13450472
- Status: Sold
- Listed on: Jun 16, 2026
- Days on market: 43
- Updated: Jul 30, 2026
- Possession: Flexible
- Occupied by: Owner
- Listing brokerage: ECKO JAY REALTY LTD.
About this home
27 Silkwood Crescent, North York (Henry Farm), ON M2J 1H1
* Fantastic Opportunity to Live in High Demand Henry Farm Neighbourhood! * Stunning, Modern Executive Family Home on Quiet, Family-Friendly Street Has Been Recently Renovated $$$ (2025) with Amazing "WOW" Factor Throughout * This Exceptional Home is a Stylish & Updated Showplace That Offers a Perfect Balance of Family & Formal Living -- Move-In Ready! * Fabulous Vaulted Ceilings (13 Ft.) in Living Room w/ Stunning Custom Designed Floor to Ceiling Fireplace & Double Skylights! * Gorgeous Chef's Kitchen with Premium S/S Bosch Appliances, Quartz Counters & Backsplash, Waterfall Design Centre Island (seats 5) with Wine/Beverage Fridge & Storage, Large Walk-in Pantry & High Quality Custom Cabinetry * Recently Renovated on All Floors with Modern Finishes, Glass Railings & Hardwood Flooring * Primary Bedroom Suite with Custom His & Hers Walk-Through Closets & Spa-Like Ensuite w/Heated Floors * Smart Toilets in All Bathrooms * Custom Millwork & Built-Ins Throughout * 2 Gas Fireplaces with Beautiful & Unique Floor-To-Ceiling Tile Surrounds * Kangen Water Dispenser System * Walk-Out to Large Fenced Backyard is Great for Outdoor Family Fun, BBQs & Entertaining! * Excellent Prime Location, Only Steps to TTC Subway & Bus, Great Shopping, Schools & Close to NYGH, GO Train. Fast Access to Hwy 401, DVP/404 & 407 * Enjoy Nearby Parks & Walking Trails, Just a Short Walk From Home! * Don't Miss Out! * Come to the Open House Sat Jun 20th & Sun Jun 21st, 2-4 pm *
Ask about this home
A HOMEH agent will answer your questions about this home.
Around this home
Daily convenience, out of 100, from the distances below
Schools nearby
School rating, out of 10.
Helpful calculators
Your HOMEH agent

"I would see it this week."