

Unit 2109, 29 Green Trail Court
Unit 2109, 29 Green Trail Court
 See all 48 photos
Property history
Facts and features
- ExposureWest
- LaundryEnsuite
- LockerNone
- BalconyOpen
- Central air
- Gym
- Indoor pool
- Outdoor pool
- Party room/meeting room
- Rooftop deck/garden
The homeCondo Apartment, Apartment, New
- Type: Condo Apartment
- Style: Apartment
- Age: New
- Living space: 600–699 sq ft
- Basement: None
- Exposure: West
- View: Clear
InsideEnsuite, Carpet free, Concierge/security
- Laundry: Ensuite
- Features: Carpet free
- Security: Concierge/security
- Rooms above ground: 5
- Rooms in the basement: 1
- Bedrooms: 2 + 1 in the basement
- Bathrooms: 2
- Kitchens: 1
OutsideConcrete, Open
- Exterior: Concrete
- Balcony: Open
Parking and locker1 Parking, Underground, Common
- Spaces: 1 Parking
- Garage: Underground
- Parking type: Common
- Driveway: Underground
- Locker: None
BuildingCentral Park, Condo corporation 0, Gym, indoor pool, outdoor pool, party room/meeting room, rooftop deck/garden, sauna
- Name: Central Park
- Condo corporation: 0
- Amenities: Gym, indoor pool, outdoor pool, party room/meeting room, rooftop deck/garden, sauna
- Pets: Allowed
Heating, water and powerForced air, gas, Central air
- Heating: Forced air, gas
- Cooling: Central air
Rent and termsRent $2,600 a month, Entire property, Unfurnished
- Rent: $2,600 a month
- Space for rent: Entire property
- Furnished: Unfurnished
- Lease: 12 months
- Paid: Monthly
- Rent includes: Central air conditioning, heat, common elements, parking
- Deposit: Required
- Credit check: Required
- Employment letter: Required
- Rental application: Required
- References: Required
IncludedIncludes integrated liebherr fridge/freezer, cooktop, oven, microwave, dishwasher, concealed range hood. stacked washer & dryer, all existing light fixtures, window coverings, and 1 parking space. enjoy access to over 55,000 sq.ft. of luxury resort-style amenities being completed: including outdoor & indoor saltwater pools, hot tub, fully equipped fitness club, yoga/pilates/spin studios, basketball court, martial arts & boxing studio, rooftop zen gardens, spa facilities with steam rooms and infrared saunas, rooftop bbq terraces with cabanas, coworking spaces w/ meeting rooms, business centre, lounges, library, wine & piano lounge, private dining/event rooms, theatre/screening room, recording/media studio, bowling alley, golf simulator, children's play areas, daycare, pet daycare & pet washing station, guest suites, skating rink, concierge service, and more.
- Included: Includes integrated liebherr fridge/freezer, cooktop, oven, microwave, dishwasher, concealed range hood. stacked washer & dryer, all existing light fixtures, window coverings, and 1 parking space. enjoy access to over 55,000 sq.ft. of luxury resort-style amenities being completed: including outdoor & indoor saltwater pools, hot tub, fully equipped fitness club, yoga/pilates/spin studios, basketball court, martial arts & boxing studio, rooftop zen gardens, spa facilities with steam rooms and infrared saunas, rooftop bbq terraces with cabanas, coworking spaces w/ meeting rooms, business centre, lounges, library, wine & piano lounge, private dining/event rooms, theatre/screening room, recording/media studio, bowling alley, golf simulator, children's play areas, daycare, pet daycare & pet washing station, guest suites, skating rink, concierge service, and more.
NearbyClear view, hospital, library, park, public transit, rec./commun.centre
- Close to: Clear view, hospital, library, park, public transit, rec./commun.centre
Listing detailsC13450868, Rented, Jun 16, 2026
- MLS® number: C13450868
- Status: Rented
- Listed on: Jun 16, 2026
- Days on market: 8
- Updated: Jun 24, 2026
- Possession: Immediate
- Occupied by: Vacant
- Listing brokerage: REMAX YC REALTY
About this home
Unit 2109, 29 Green Trail Court, North York (Bayview Village), ON M2K 0J9
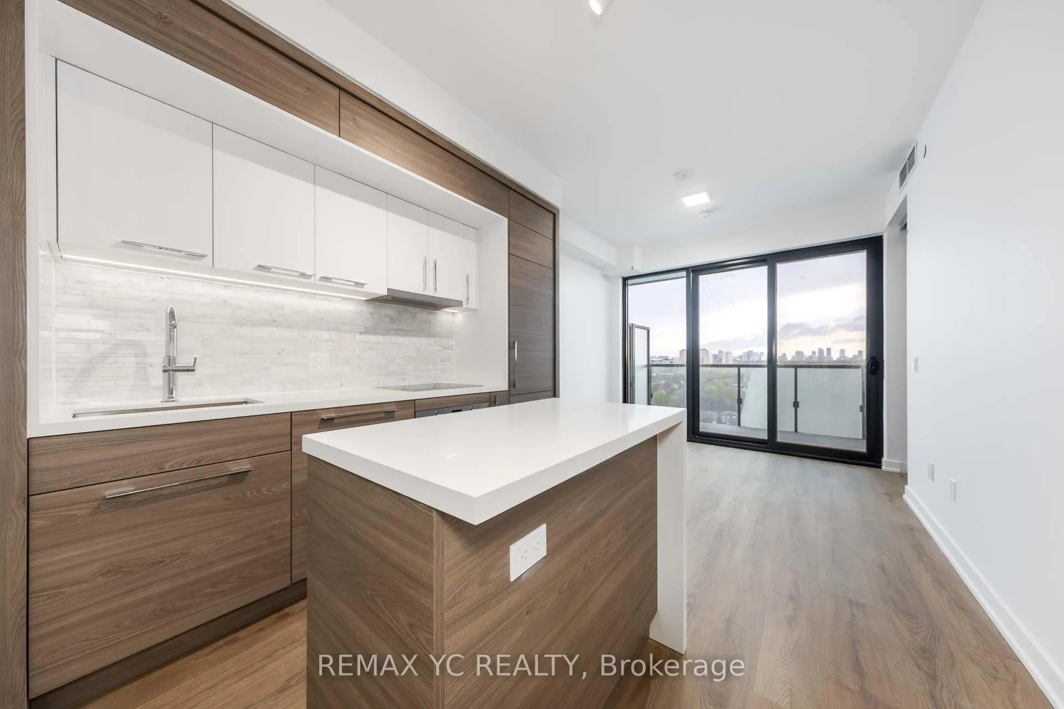
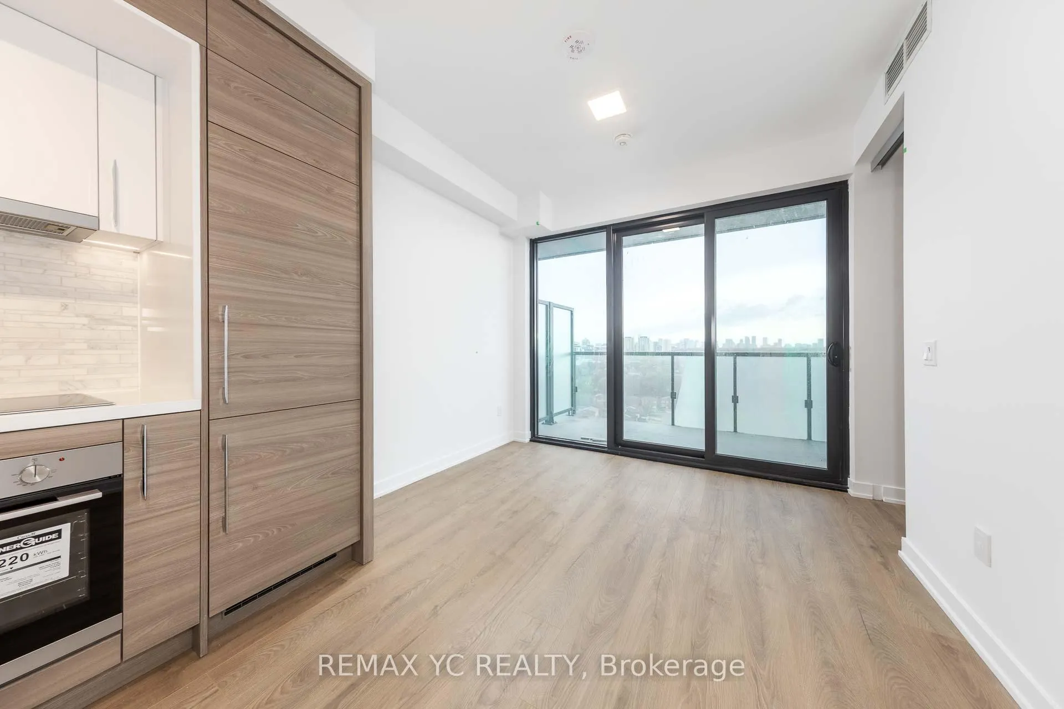
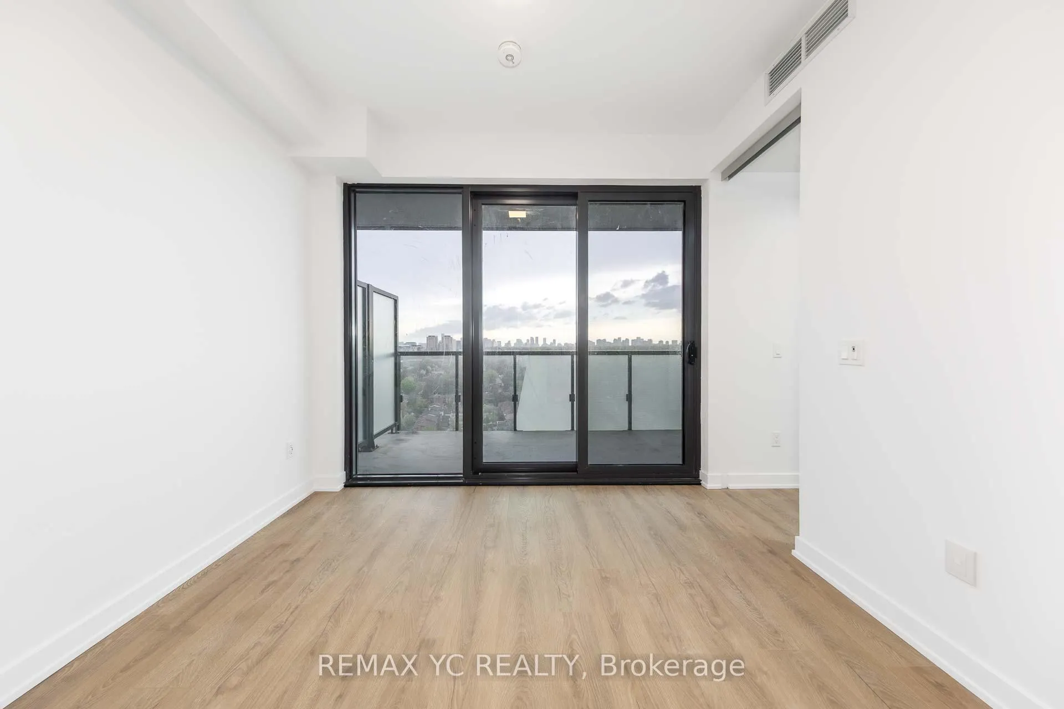
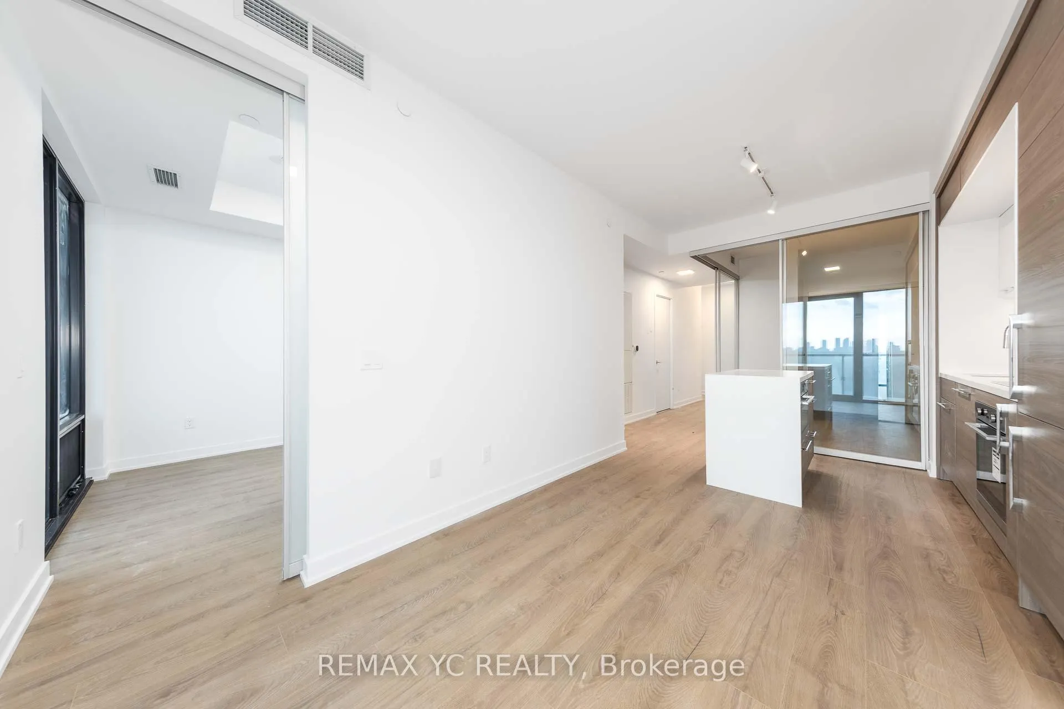
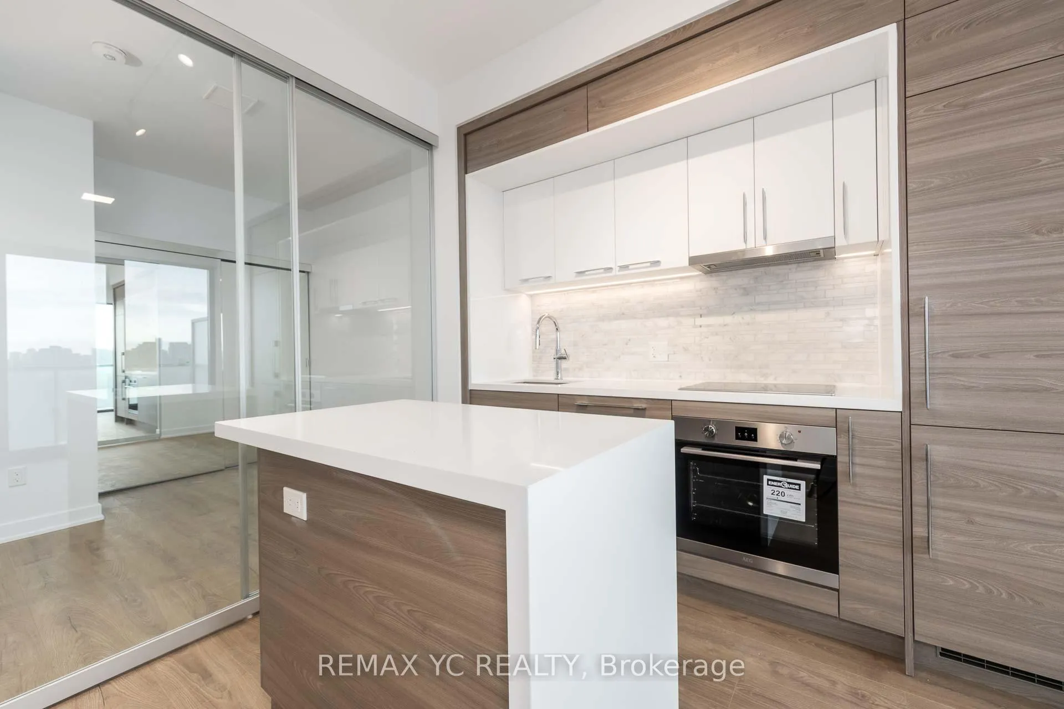
Brand new 2+Den, 2 bath suite w/ parking at The Residences at Central Park, offering breathtaking unobstructed West-facing views from the high 21st floor. Thoughtfully designed layout featuring a serene wood-and-white palette with contemporary finishes throughout, creating a warm yet modern living atmosphere. Bright open-concept living/dining space with floor-to-ceiling windows and walk-out to balcony showcasing spectacular sunset & skyline views. Designer kitchen with sleek integrated cabinetry, quartz countertops, built-in appliances, under-cabinet lighting, and functional centre island. Spacious primary retreat features a beautifully finished spa-inspired ensuite bath with marble-style finishes, frameless glass shower, freestanding tub, and premium built-in closet organizers. Versatile den with sliding door ideal for home office or nursing room. Located within an exceptional master-planned community connected to nature, transit, shopping, dining, and world-class amenities including fitness club, pools, coworking spaces, lounges, spa, rooftop terraces, and more. Steps to Leslie Subway, GO Transit, Bayview Village, grocery stores, restaurants, Fairview Mall, parks, trails, Hwy 401 & DVP makes this location a perfect combination of peaceful retreat and convenient urban lifestyle.
Ask about this home
A HOMEH agent will answer your questions about this home.
Know more about Central Park
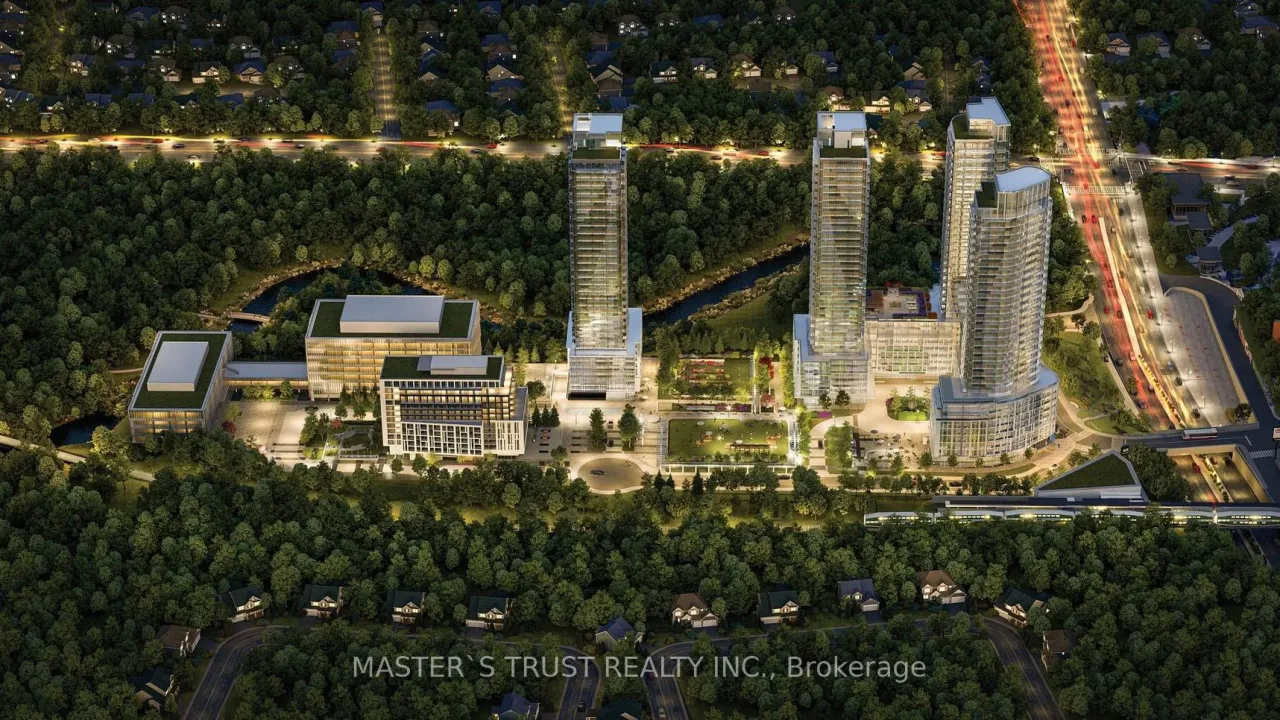
Condo building · 29 Green Trail Court
Central Park is a condo. Right now 8 for sale and 5 for rent are on the market here.
No similar units for rent in Central Park right now.
Around this home
Daily convenience, out of 100, from the distances below
Schools nearby
School rating, out of 10.
Helpful calculators
Your HOMEH agent

"I would see it this week."