

Unit 302, 701 Sheppard Avenue W
Unit 302, 701 Sheppard Avenue W
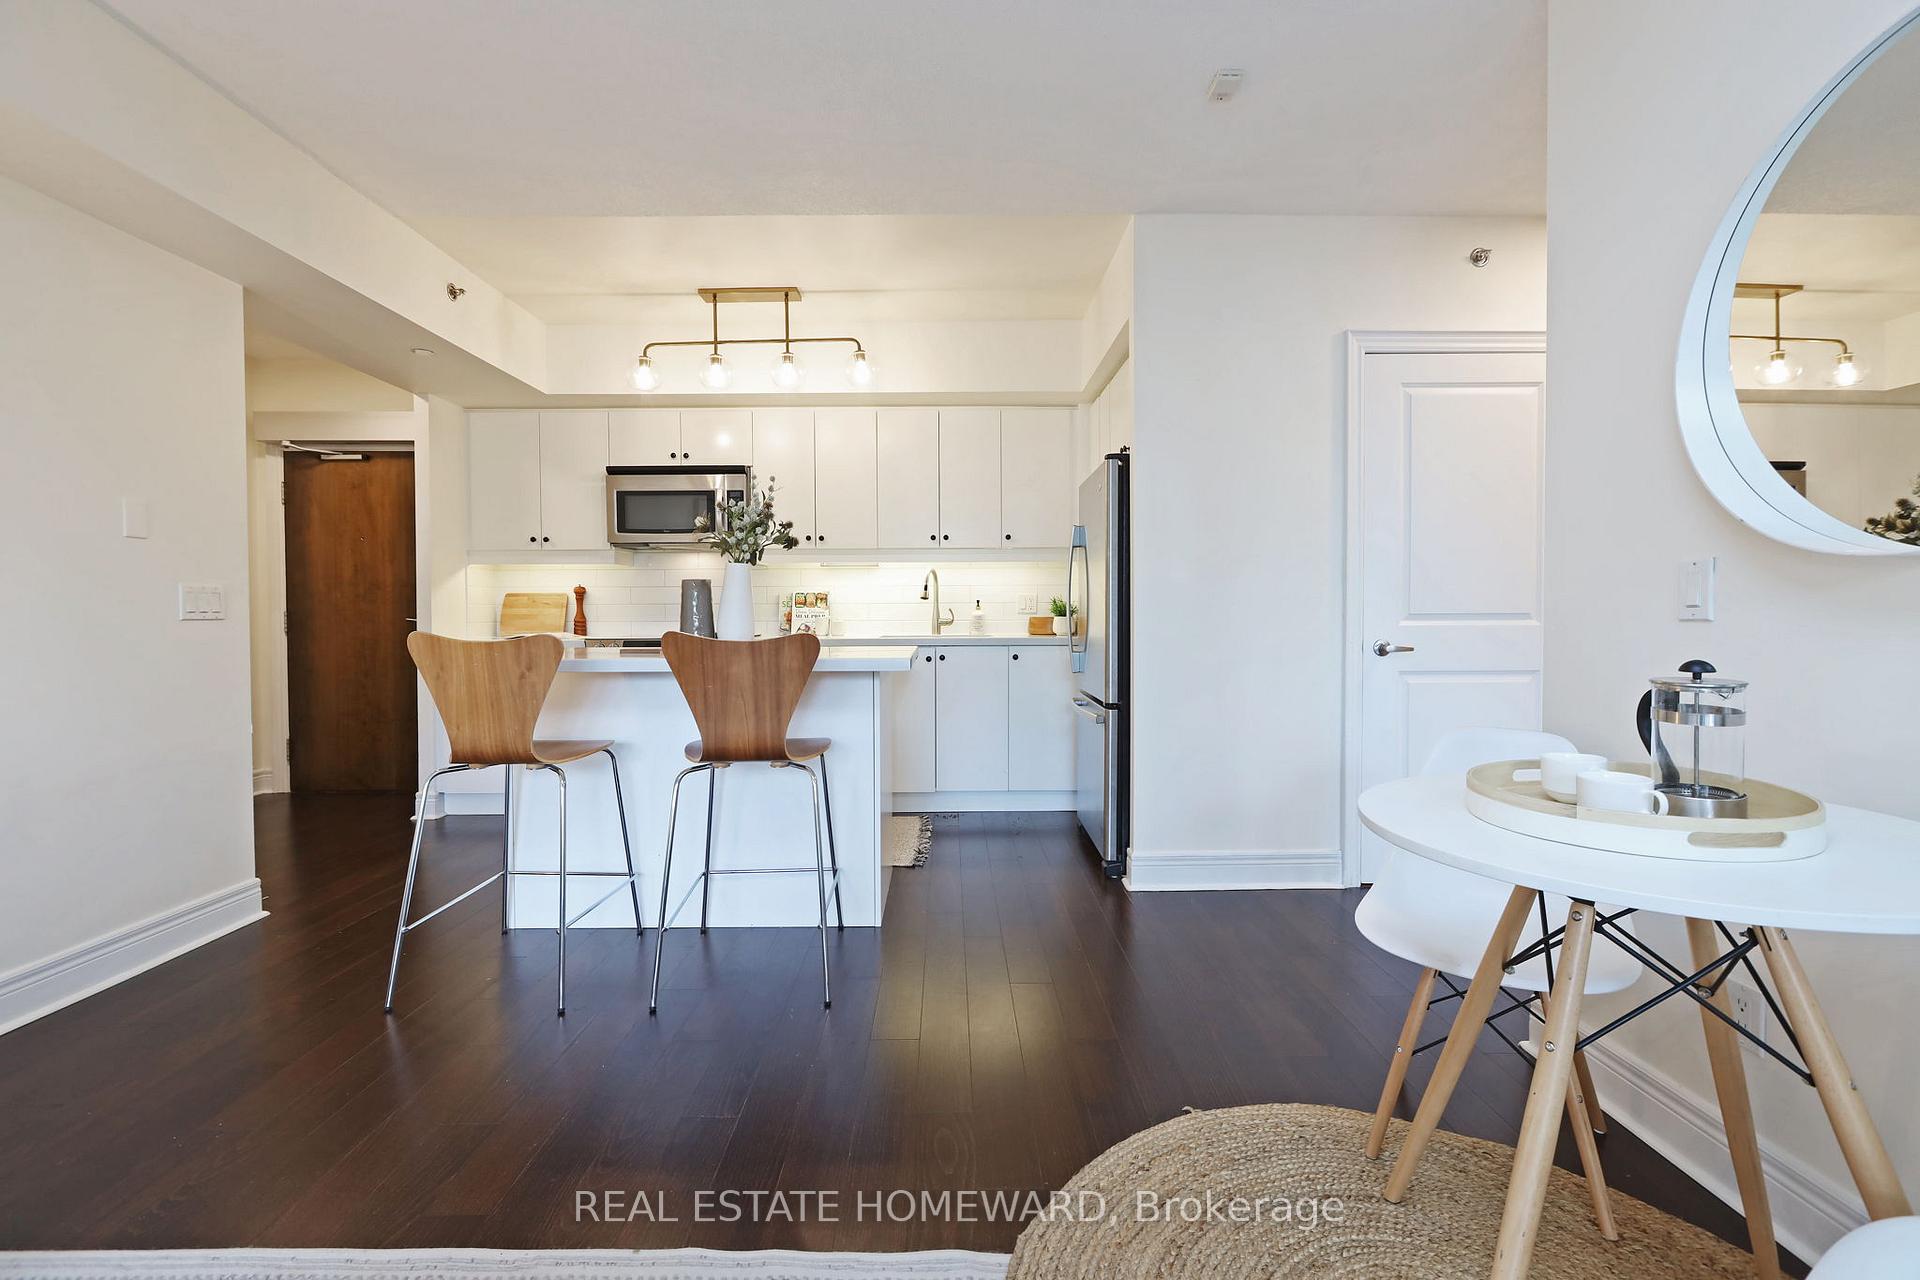 See all 48 photos
Property history
Facts and features
- ExposureSouth
- LaundryEnsuite
- LockerOwned
- BalconyOpen
- Central air
- Concierge
- Gym
- Party room/meeting room
- Rooftop deck/garden
The homeCondo Apartment, Apartment, Age 11–15 years
- Type: Condo Apartment
- Style: Apartment
- Age: 11–15 years
- Living space: 1,000–1,199 sq ft
- Basement: None
- Exposure: South
- View: Clear
- Waterfront: None
InsideEnsuite, main level, Carpet free, Concierge/security, smoke detector
- Laundry: Ensuite, main level
- Features: Carpet free
- Security: Concierge/security, smoke detector
- Rooms above ground: 5
- Bedrooms: 2 + 1 in the basement
- Bathrooms: 2
- Kitchens: 1
OutsideBrick, Open, Bath grab bars, remote devices
- Exterior: Brick
- Balcony: Open
- Accessibility: Bath grab bars, remote devices
Parking and locker1 Parking, Underground, Parking type Owned
- Spaces: 1 Parking
- Garage: Underground
- Parking type: Owned
- Locker: Owned
- Locker unit: 126
- Locker level: B
BuildingPortrait condos, Storeys 8, Units 199
- Name: Portrait condos
- Storeys: 8
- Units: 199
- Registered: 2014
- Condo corporation: 2356
- Amenities: Visitor parking, concierge, gym, community bbq, party room/meeting room, rooftop deck/garden
- Pets: Allowed
Heating, water and powerForced air, gas, Central air
- Heating: Forced air, gas
- Cooling: Central air
Costs and taxesTaxes $3,491 a year, Condo fee $962 a month, Building insurance included, parking included, common elements included, water included, cac included, heat included
- Taxes, 2025: $3,491 a year
- Condo fee: $962 a month
- Fee includes: Building insurance included, parking included, common elements included, water included, cac included, heat included
- HST: HST included in the price
Included in the saleStainless steel dishwasher; stainless steel refrigerator; stainless steel stove; stainless steel microwave; washer; dryer; window blinds
- Included: Stainless steel dishwasher; stainless steel refrigerator; stainless steel stove; stainless steel microwave; washer; dryer; window blinds
NearbyArts centre, library, park, public transit, rec./commun.centre
- Close to: Arts centre, library, park, public transit, rec./commun.centre
Listing detailsC12416470, Sold, Sep 19, 2025
- MLS® number: C12416470
- Status: Sold
- Listed on: Sep 19, 2025
- Days on market: 28
- Updated: Oct 17, 2025
- Possession: Immediate
- Occupied by: Vacant
- Listing brokerage: REAL ESTATE HOMEWARD
About this home
Unit 302, 701 Sheppard Avenue W, North York (Clanton Park), ON M3H 0B2
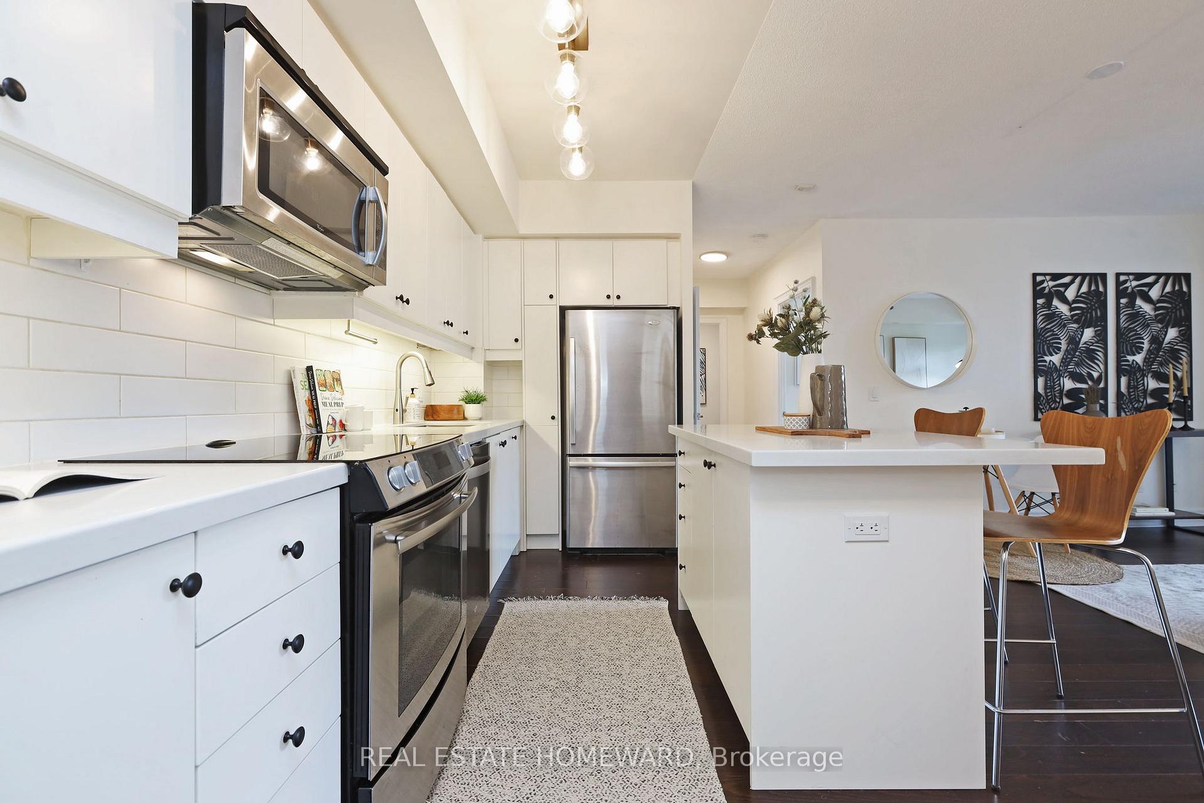
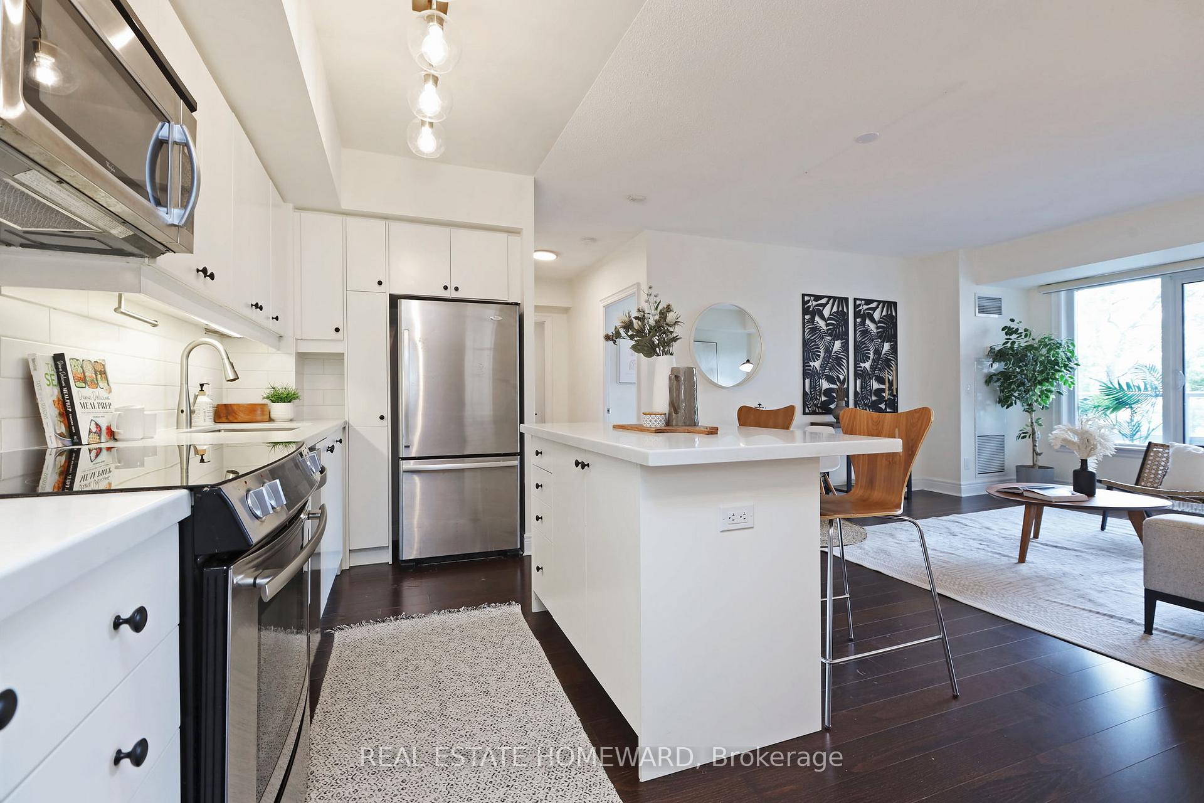
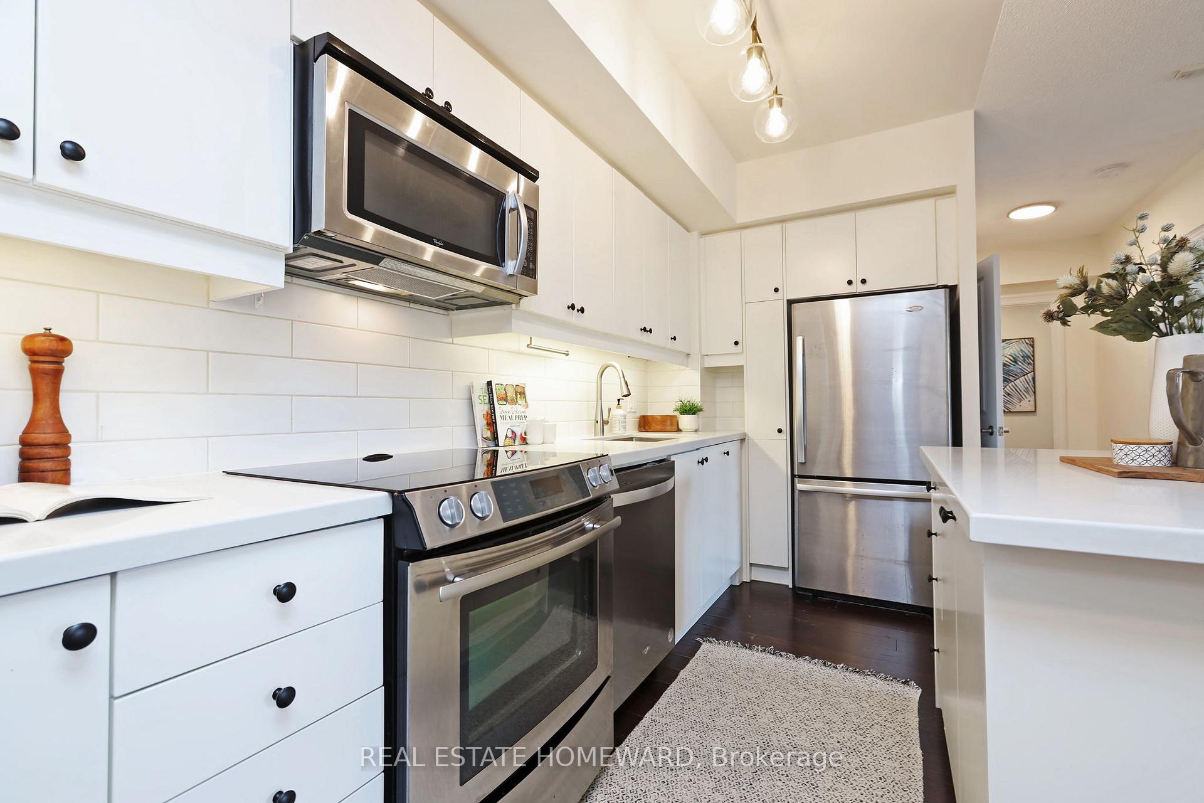
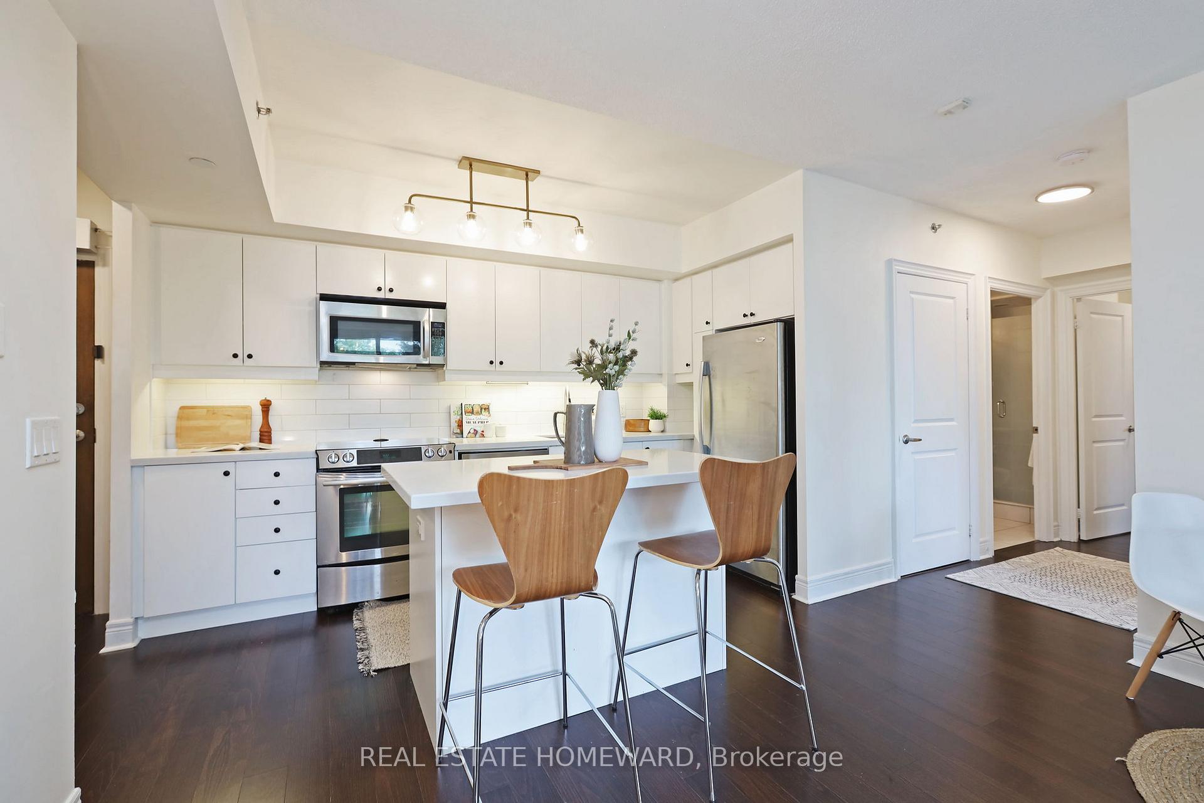
Welcome to Portrait Condos, where comfort meets convenience in this spacious 2-bedroom + enclosed den, 2-bathroom home. Offering nearly 1,100 sq. ft. of smartly designed living plus a full-length 185 sq. ft. south-facing balcony, this suite delivers both space and style. The open-concept living and dining area is bright and inviting, with large windows that bring in natural light and frame peaceful garden views. The modern kitchen (renovated in 2022) is the heart of the home, featuring stainless steel appliances, granite counters, a touchless faucet, tile backsplash, and a centre island perfect for cooking, working from home, or hosting friends. The enclosed den, with a proper door, makes an ideal home office, reading nook, or private guest room. The primary bedroom offers a walk-in closet and 3-piece ensuite, while the second bedroom is generously sized and equally bright. Added features include fresh paint, remote-controlled custom blinds, and a premium oversized parking space with direct access to a private locker room, a rare and practical bonus. Portrait Condos is 100% smoke-free and recognized for its quiet, well-managed community. Amenities include 24-hour concierge, gym, rooftop terrace, party room, and plenty of visitor parking. The location is hard to beat. Steps from Tim Hortons, Metro, and Starbucks, with Sheppard West Station a short walk away. Quick access to Allen Road, Highway 401, and Yorkdale makes commuting or shopping stress-free. If you're looking for a bright, well-cared-for condo with thoughtful upgrades in a location that truly works, this suite is ready to welcome you home.
Ask about this home
A HOMEH agent will answer your questions about this home.
Know more about Portrait Condos
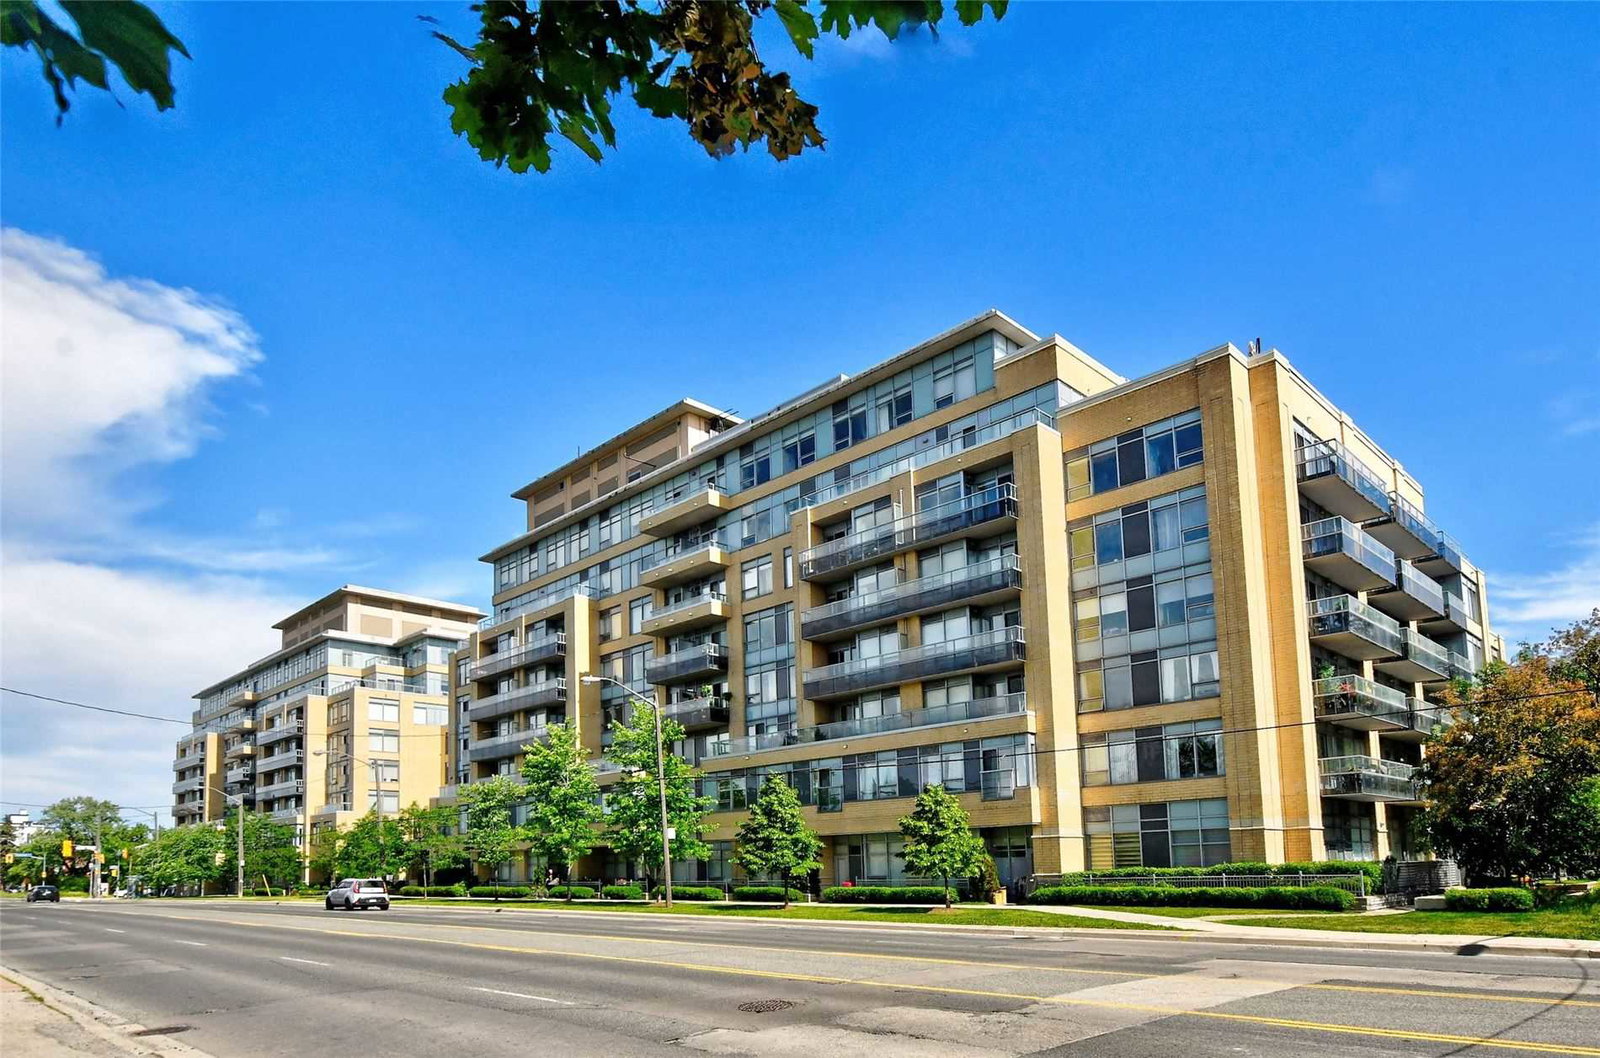
Condo building · 701 Sheppard Avenue W
Portrait Condos is an 8-storey condo with 199 suites, built in 2014 by Norstar Group. Right now 5 for sale and 1 for rent are on the market here.
- 8storeys
- 199suites
- $631/sq ft
- 2014built
No similar units for sale in Portrait Condos right now.
Around this home
Daily convenience, out of 100, from the distances below
Schools nearby
School rating, out of 10.
Helpful calculators
Your HOMEH agent

"I would see it this week."