

Unit E809, 555 Wilson Avenue
Unit E809, 555 Wilson Avenue
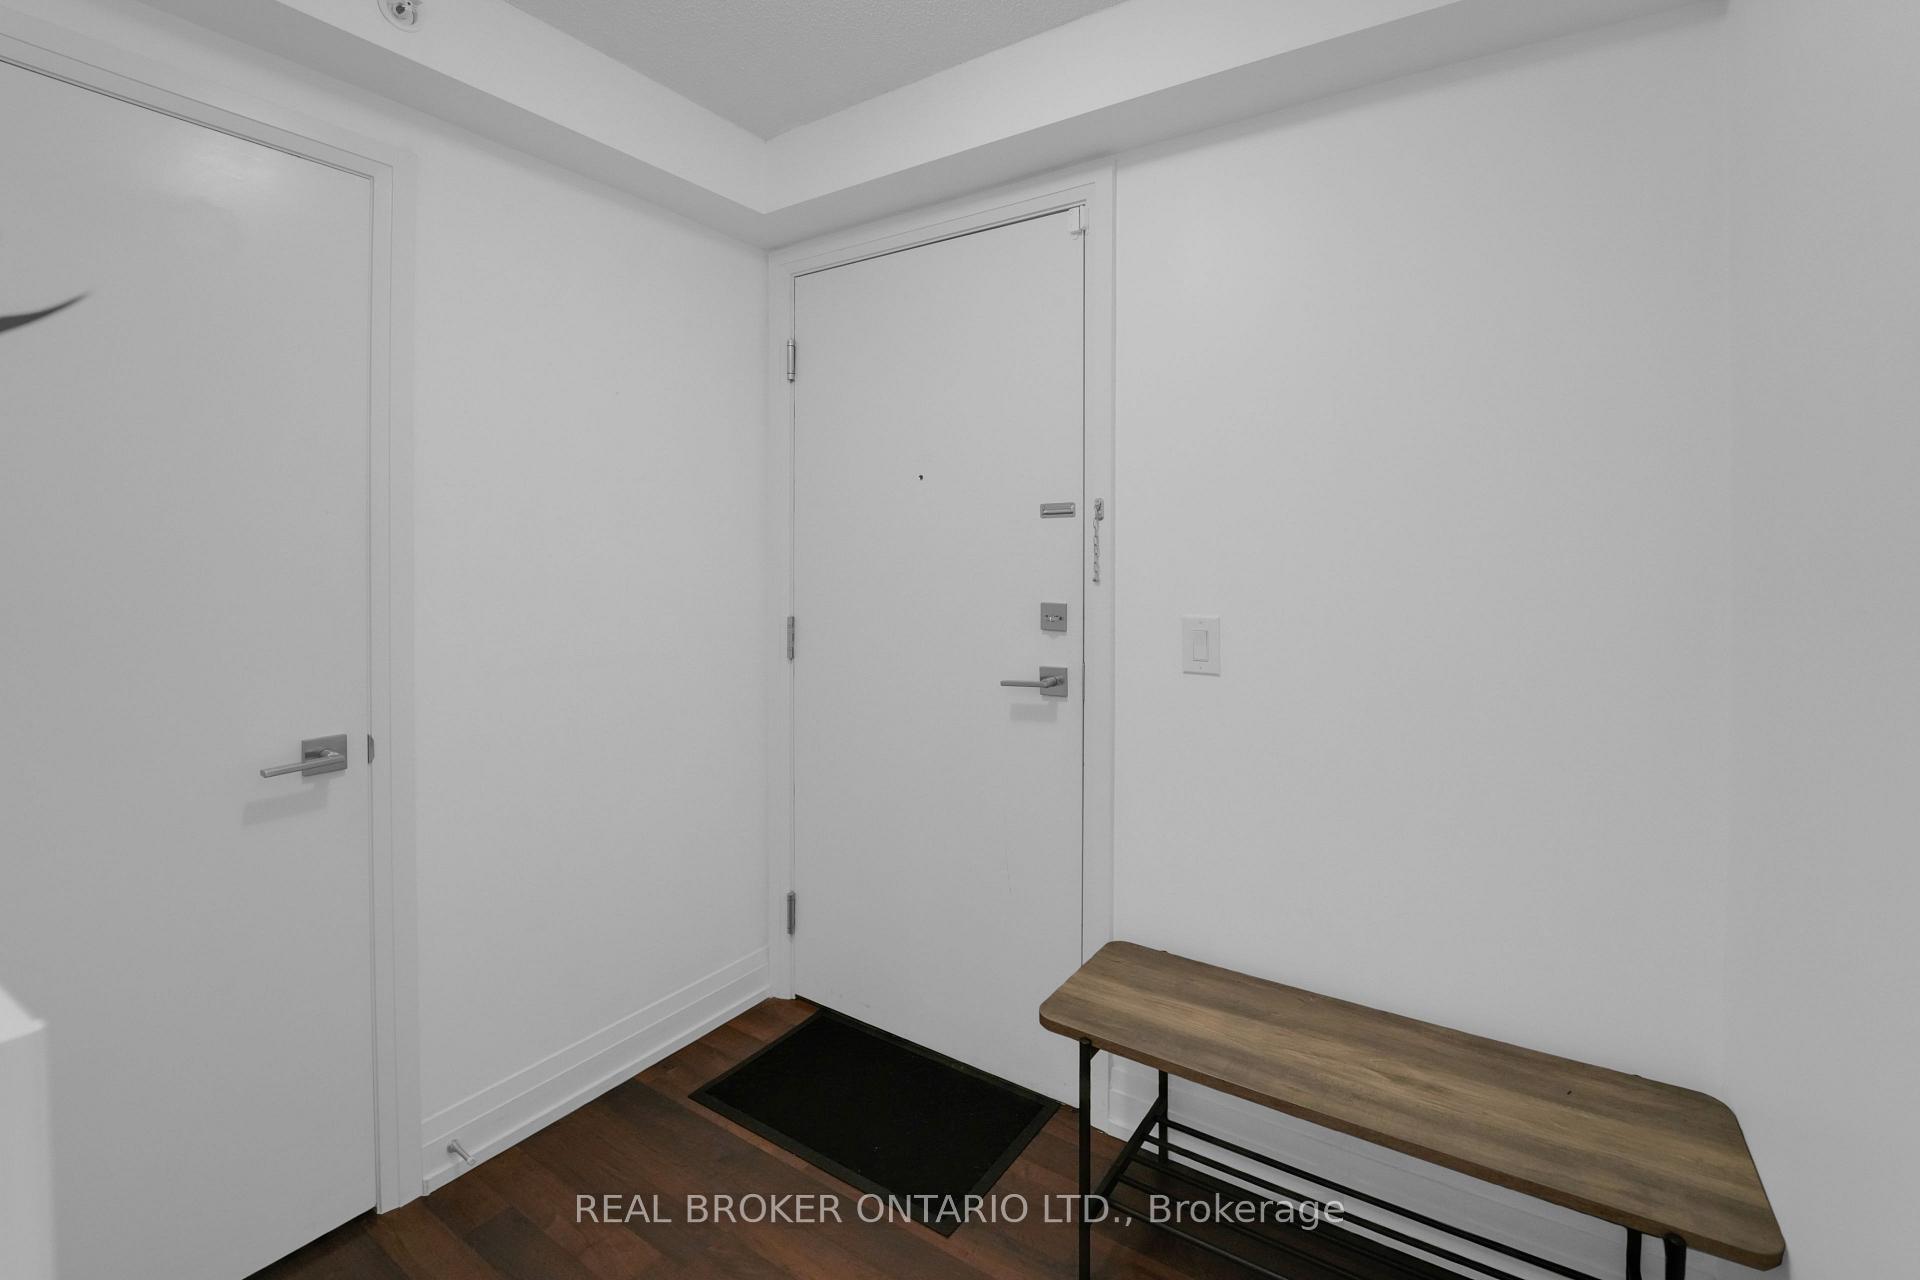 See all 34 photos
Property history
Facts and features
- ExposureSouth west
- LaundryIn-suite laundry, closet, ensuite, in hall
- LockerOwned
- BalconyOpen
- Central air
- Concierge
- Gym
- Indoor pool
- Party room/meeting room
- Rooftop deck/garden
The homeCondo Apartment, Apartment, Age 6–10 years
- Type: Condo Apartment
- Style: Apartment
- Age: 6–10 years
- Living space: 800–899 sq ft
- Basement: None
- Exposure: South West
InsideWindow floor to ceiling, Porcelain, In-suite laundry, laundry closet, ensuite, in hall, main level, Carpet free, built-in oven, storage area lockers
- Flooring: Window floor to ceiling, Porcelain
- Laundry: In-suite laundry, laundry closet, ensuite, in hall, main level
- Features: Carpet free, built-in oven, storage area lockers
- Rooms above ground: 5
- Bedrooms: 2
- Bathrooms: 2
- Kitchens: 1
OutsideConcrete, other, Open
- Exterior: Concrete, other
- Balcony: Open
Parking and locker1 Parking, Underground, Parking type Owned
- Spaces: 1 Parking
- Garage: Underground
- Parking type: Owned
- Driveway: Underground
- Spot: 87
- Locker: Owned
- Locker level: P3
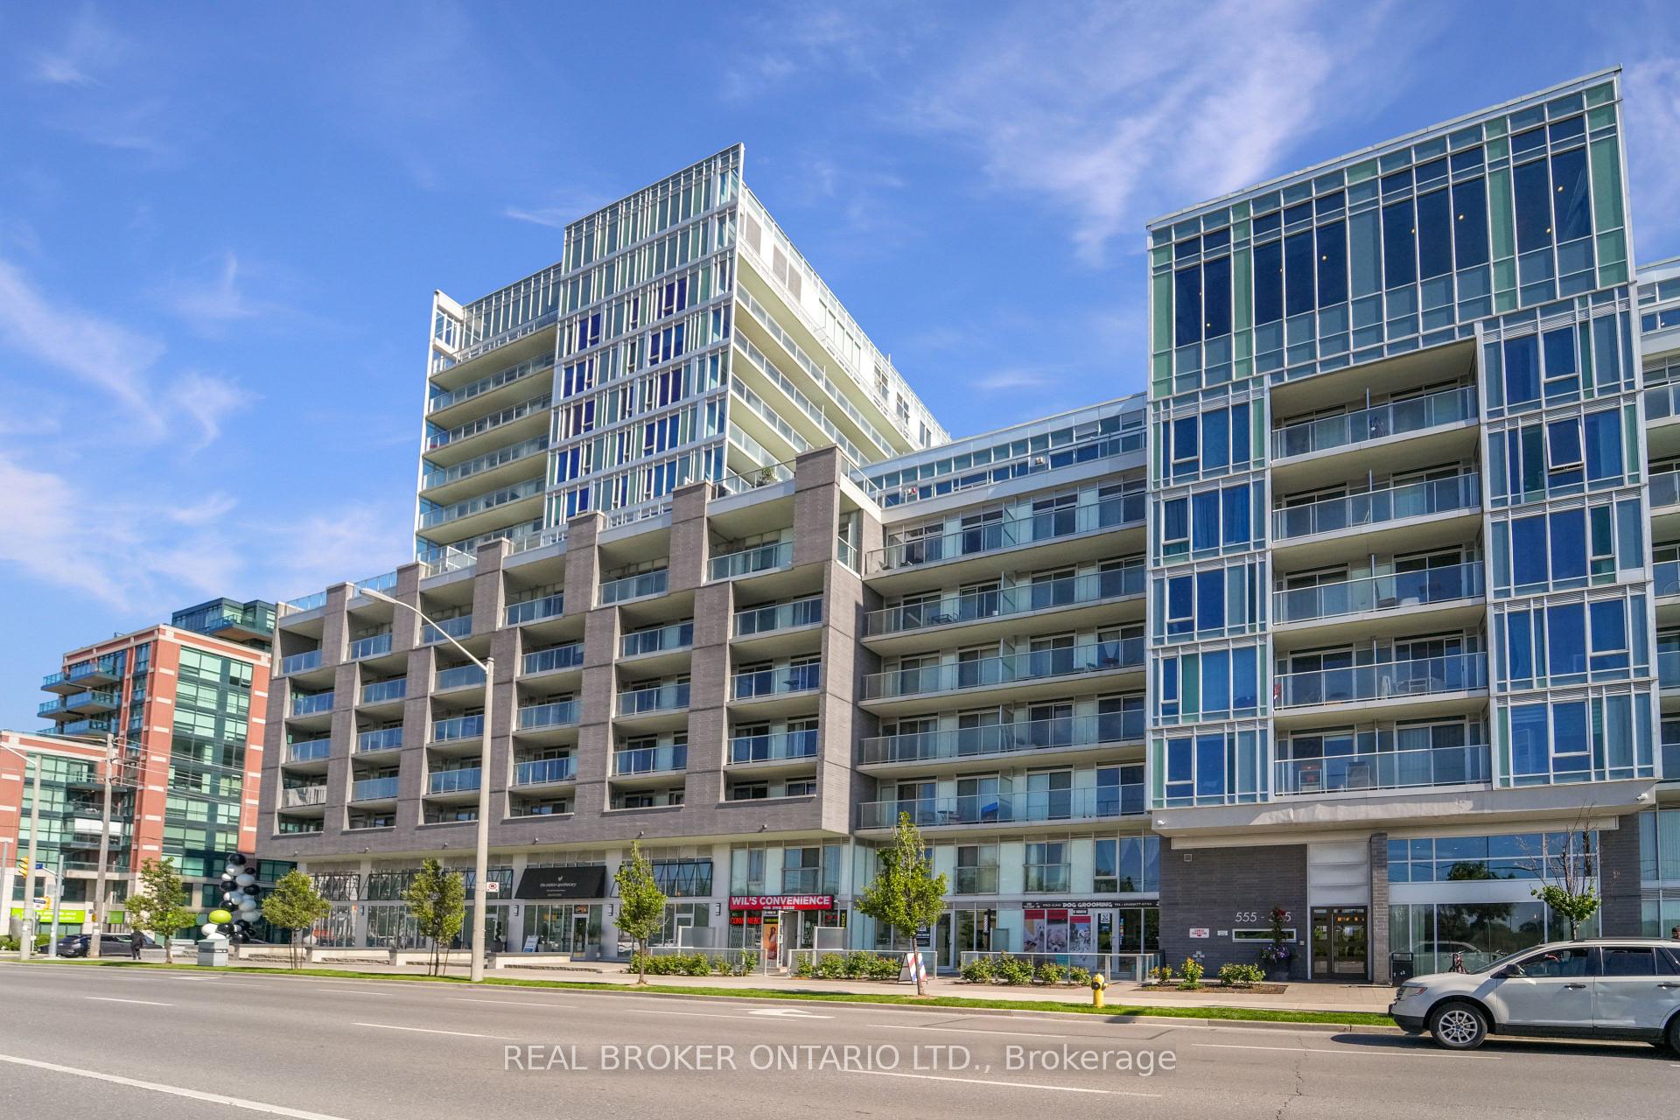
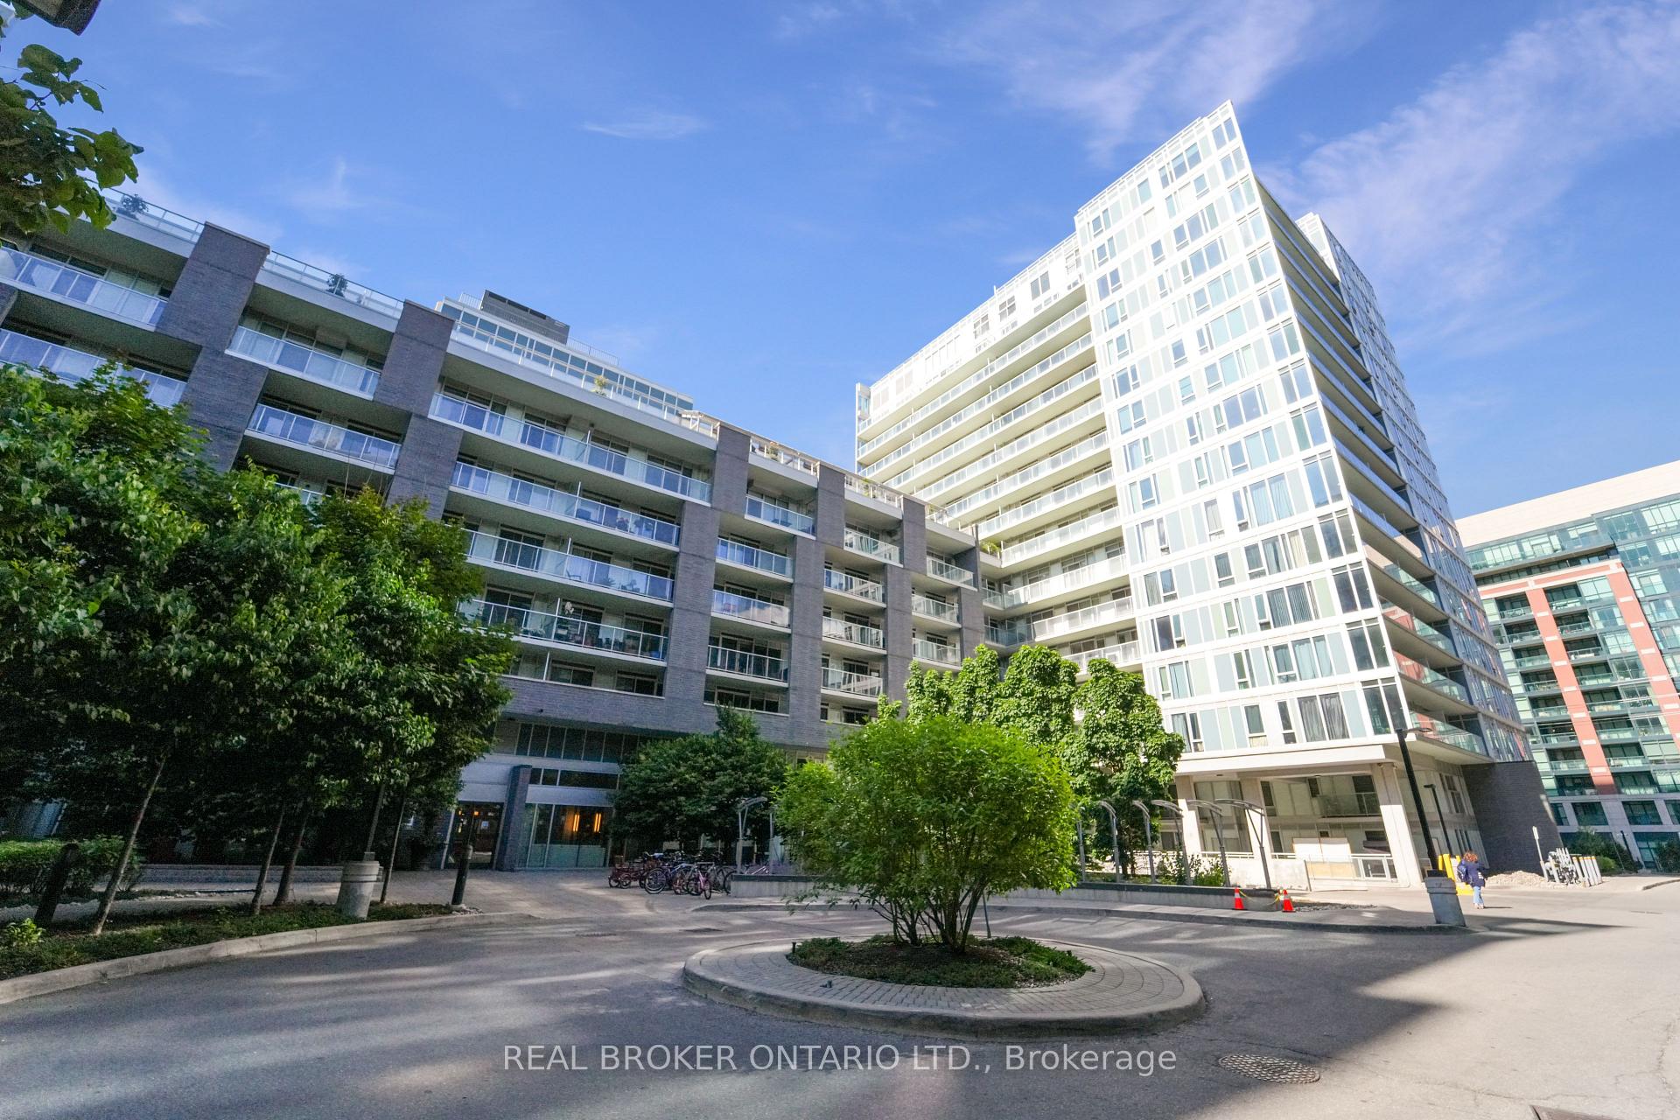
BuildingThe Station Condos, Storeys 14, Units 388
- Name: The Station Condos
- Storeys: 14
- Units: 388
- Registered: 2016
- Condo corporation: 2505
- Amenities: Concierge, gym, indoor pool, party room/meeting room, rooftop deck/garden, visitor parking
- Pets: Allowed
Heating, water and powerForced air, gas, Central air
- Heating: Forced air, gas
- Cooling: Central air
Costs and taxesTaxes $2,804 a year, Condo fee $721 a month, Building insurance included, water included
- Taxes, 2024: $2,804 a year
- Condo fee: $721 a month
- Fee includes: Building insurance included, water included
- HST: HST included in the price
Included in the saleS/s fridge, stove, over the range microwave hood, dishwasher, washer, dryer, one locker and one parking., All tenant belongings
- Included: S/s fridge, stove, over the range microwave hood, dishwasher, washer, dryer, one locker and one parking.
- Not included: All tenant belongings
NearbyHospital, park, school, public transit, place of worship, rec./commun.centre
- Close to: Hospital, park, school, public transit, place of worship, rec./commun.centre
Listing detailsC12129887, Sold, May 7, 2025
- MLS® number: C12129887
- Status: Sold
- Listed on: May 7, 2025
- Days on market: 43
- Updated: Jun 19, 2025
- Possession: 60-89 days
- Occupied by: Tenant
- Listing brokerage: REAL BROKER ONTARIO LTD.
About this home
Unit E809, 555 Wilson Avenue, North York (Clanton Park), ON M3H 0C5
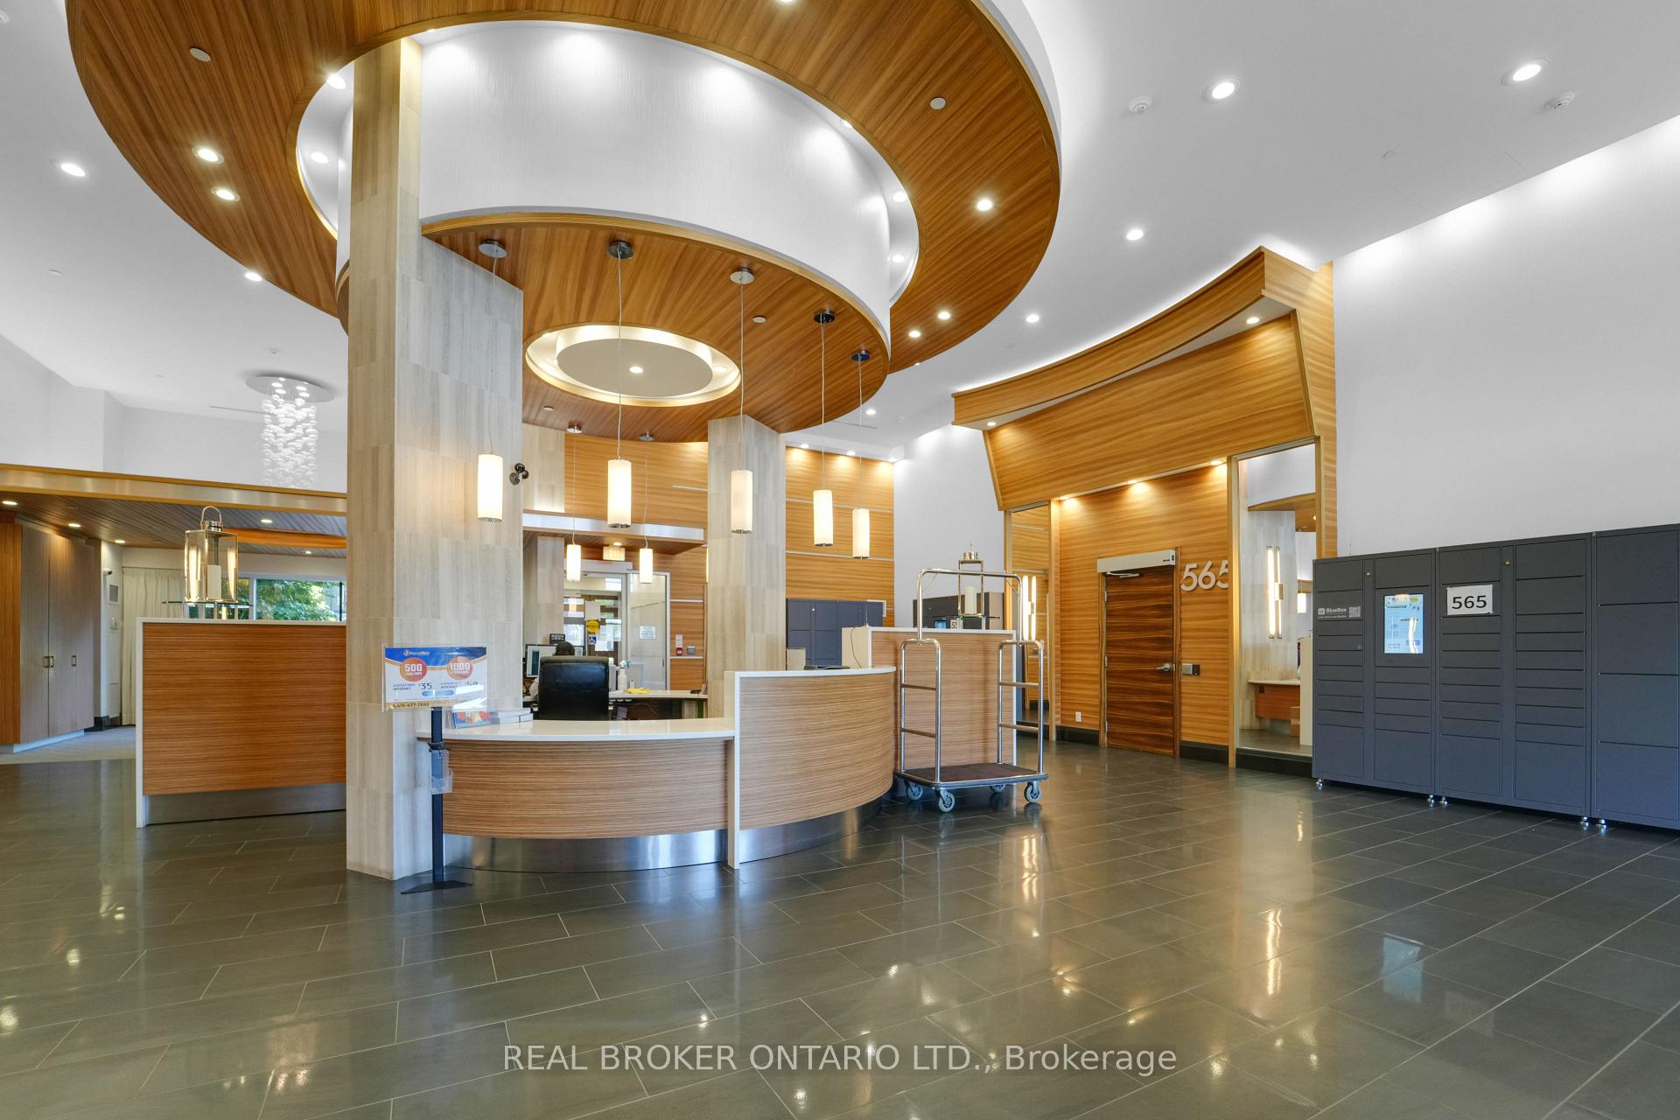
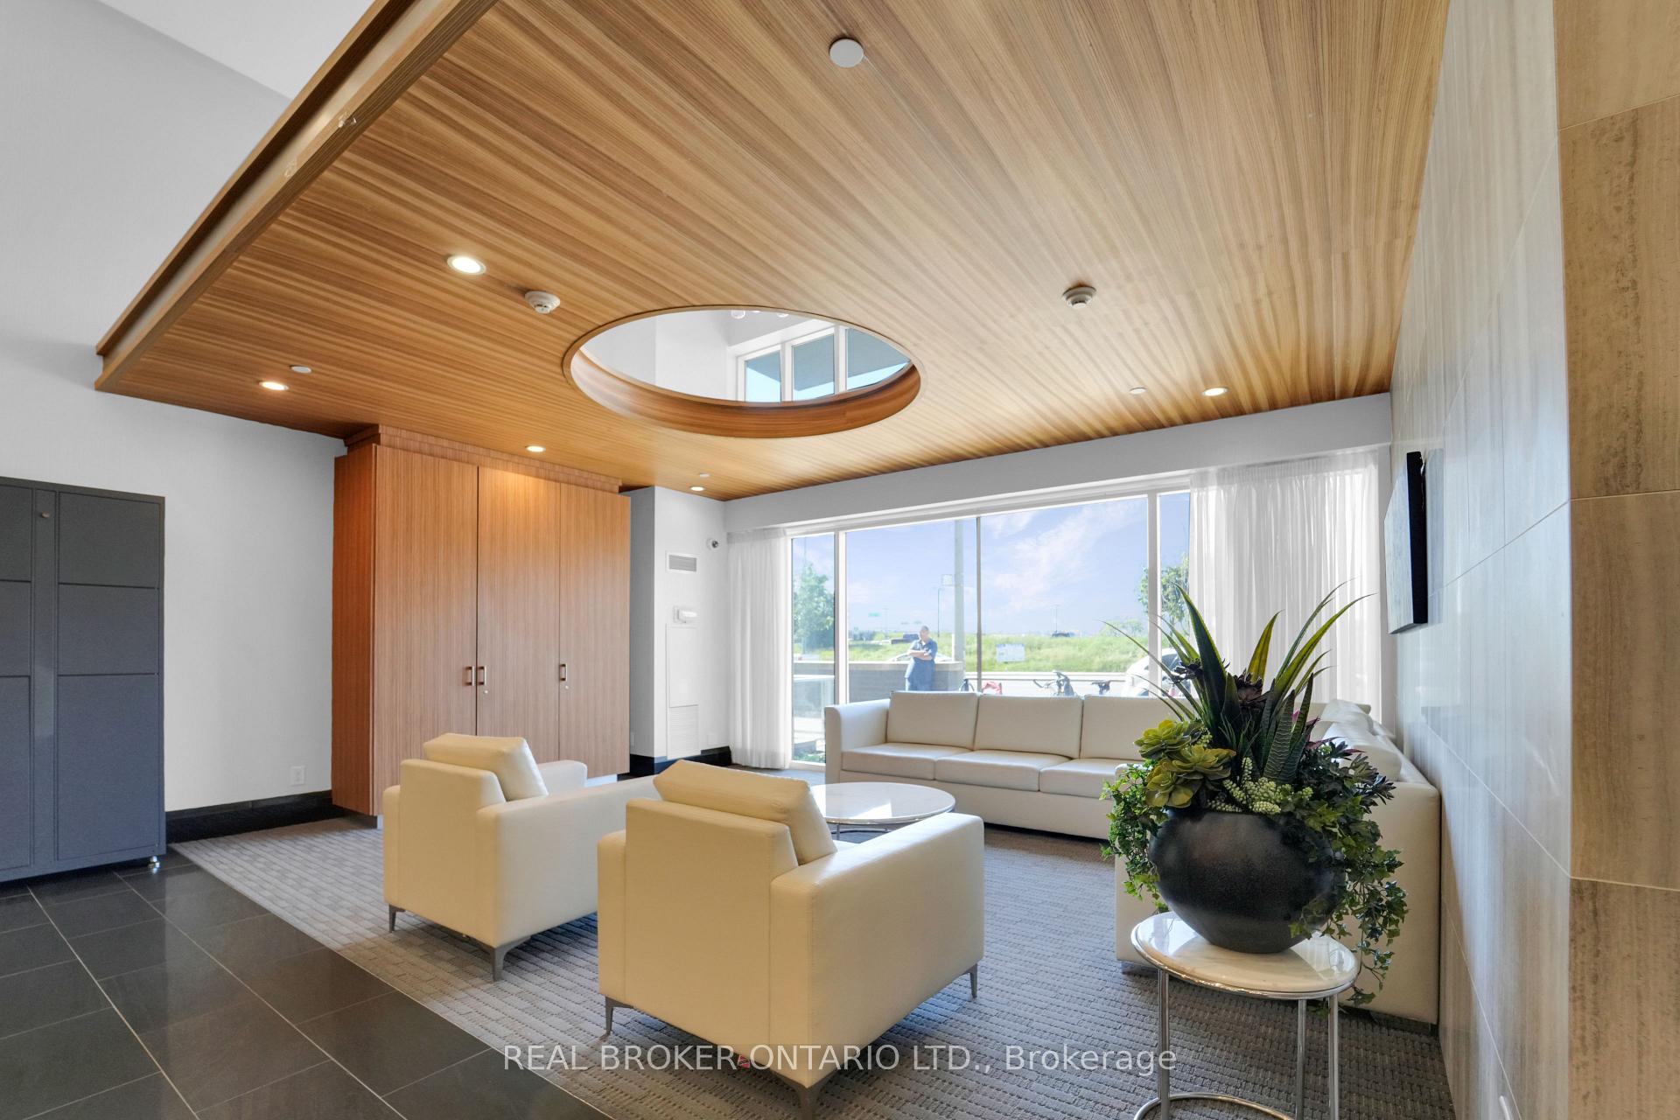
Experience the allure of Station Condos with this exquisite 2-bed, 2-bath corner unit flooded with natural light and boasting sought-after south-west exposure. This sun-filled residence features a spacious layout with floor-to-ceiling windows on two sides, complemented by a large balcony offering expansive views.The kitchen is equipped with quartz countertops, a breakfast bar, and stainless steel appliances, seamlessly blending into the dining and living areas for both comfort and practicality. The primary bedroom is generously sized, accommodating furniture or work-from-home needs, and includes a sizable closet, balcony access, and a private ensuite with a large shower and rare floor-to-ceiling window.The second bedroom offers ample closet space and bright windows, while a spacious foyer provides additional storage and includes in-unit laundry facilities within a large double closet. Premium laminate flooring spans throughout the unit, enhancing its contemporary appeal.Residents of Station Condos enjoy peace of mind with a 24-hour concierge and access to resort-style amenities, including an indoor pool, sauna, gym, meeting room, party room, and a rooftop deck with BBQs - an ideal environment for relaxation and entertaining.Perfectly situated just steps from Wilson subway station, "The Station Condos" provide exceptional urban accessibility. Commuters will appreciate the convenience of nearby Hwy 401 & Allen Rd. Plus, enjoy proximity to Yorkdale Mall, Costco, Home Depot, Best Buy, and a variety of dining options, ensuring a lifestyle of convenience and luxury.
Ask about this home
A HOMEH agent will answer your questions about this home.
Know more about The Station Condos
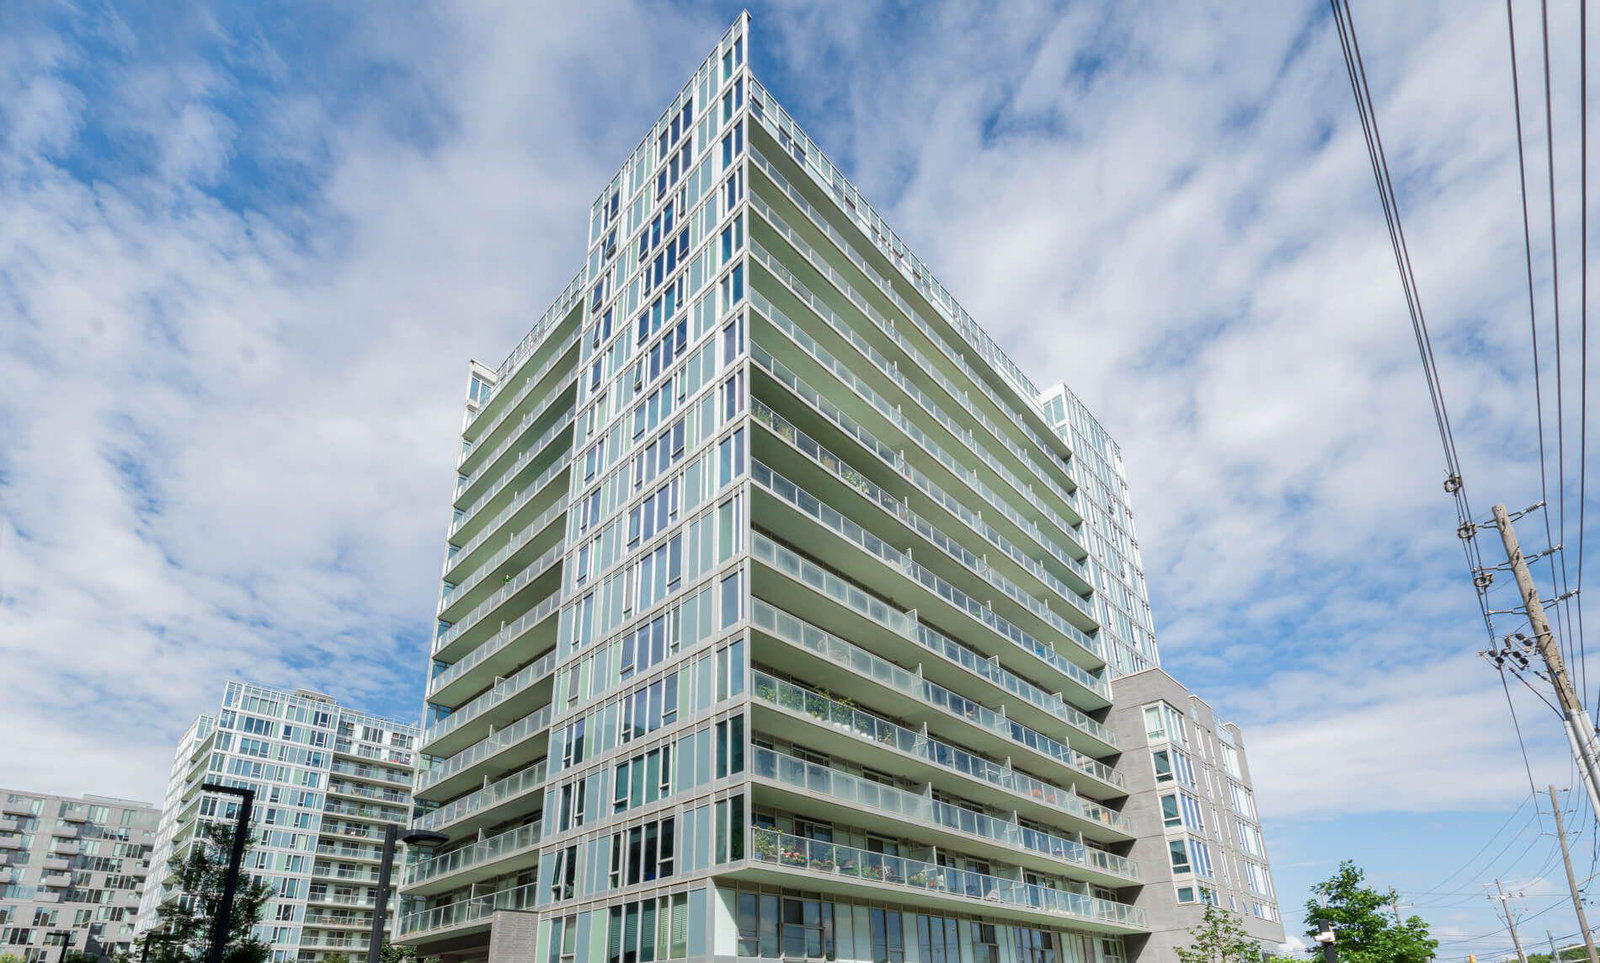
Condo building · 555 Wilson Avenue
The Station Condos is a 14-storey condo with 388 suites, built in 2016 by Brandy Lane Homes. Right now 4 for sale and 5 for rent are on the market here.
- 14storeys
- 388suites
- $696/sq ft
- 2016built
No similar units for sale in The Station Condos right now.
Around this home
Daily convenience, out of 100, from the distances below
Schools nearby
School rating, out of 10.
Helpful calculators
Your HOMEH agent

"I would see it this week."