

Unit 114, 890 Sheppard Avenue W
Unit 114, 890 Sheppard Avenue W
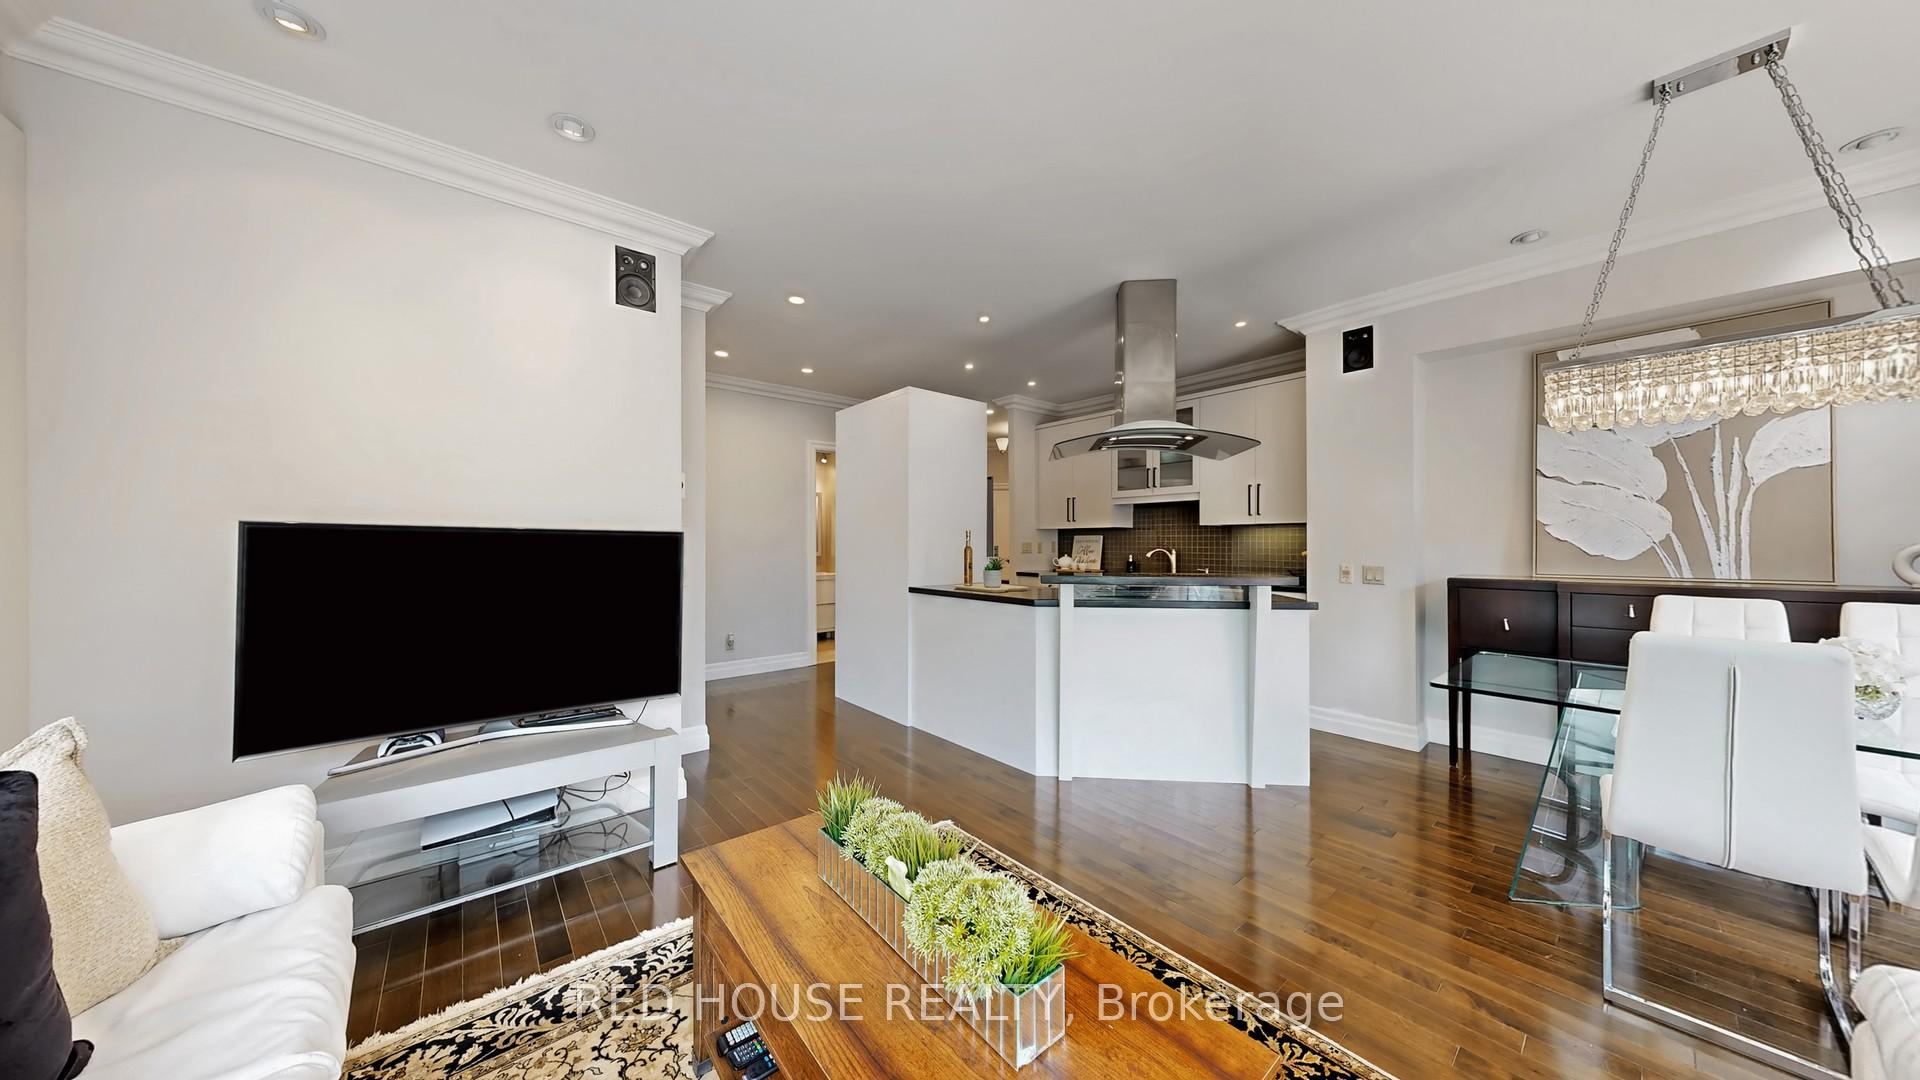 See all 42 photos
Property history
Facts and features
- ExposureNorth west
- LaundryEnsuite
- LockerOwned
- BalconyTerrace
- Hardwood floors
- Central air
The homeCondo Apartment, Apartment, 900–999 sq ft
- Type: Condo Apartment
- Style: Apartment
- Living space: 900–999 sq ft
- Basement: None
- Exposure: North West
InsideHardwood, Ensuite, Carpet free
- Flooring: Hardwood
- Laundry: Ensuite
- Features: Carpet free
- Rooms above ground: 9
- Bedrooms: 2
- Bathrooms: 2
- Kitchens: 1
OutsideStone, brick, Terrace
- Exterior: Stone, brick
- Balcony: Terrace
Parking and locker2 Parking, Underground, Parking type Owned
- Spaces: 2 Parking
- Garage: Underground
- Parking type: Owned
- Locker: Owned
BuildingPlaza suites, Storeys 6, Units 97
- Name: Plaza suites
- Storeys: 6
- Units: 97
- Registered: 2003
- Condo corporation: 1530
- Pets: Allowed
Heating, water and powerForced air, gas, Central air
- Heating: Forced air, gas
- Cooling: Central air
Costs and taxesTaxes $2,685 a year, Condo fee $686 a month, Water included, common elements included, building insurance included, parking included
- Taxes, 2025: $2,685 a year
- Condo fee: $686 a month
- Fee includes: Water included, common elements included, building insurance included, parking included
- HST: HST included in the price
Included in the saleS/s fridge/freezer, s/s gas stove, s/s hood fan, s/s dishwasher, dual duty washing machine, all electric light fixtures & all window coverings.... parking - level a spot 61 & 62 pkg. locker level a #151, Owner is responsible for - hydro, heat, cable, internet
- Included: S/s fridge/freezer, s/s gas stove, s/s hood fan, s/s dishwasher, dual duty washing machine, all electric light fixtures & all window coverings.... parking - level a spot 61 & 62 pkg. locker level a #151
- Not included: Owner is responsible for - hydro, heat, cable, internet
Listing detailsC12225559, Sold, Jun 17, 2025
- MLS® number: C12225559
- Status: Sold
- Listed on: Jun 17, 2025
- Days on market: 13
- Updated: Jun 30, 2025
- Possession: 2025-09-01 / 30-59 days
- Occupied by: Owner
- Listing brokerage: RED HOUSE REALTY
About this home
Unit 114, 890 Sheppard Avenue W, North York (Bathurst Manor), ON M3H 6B9
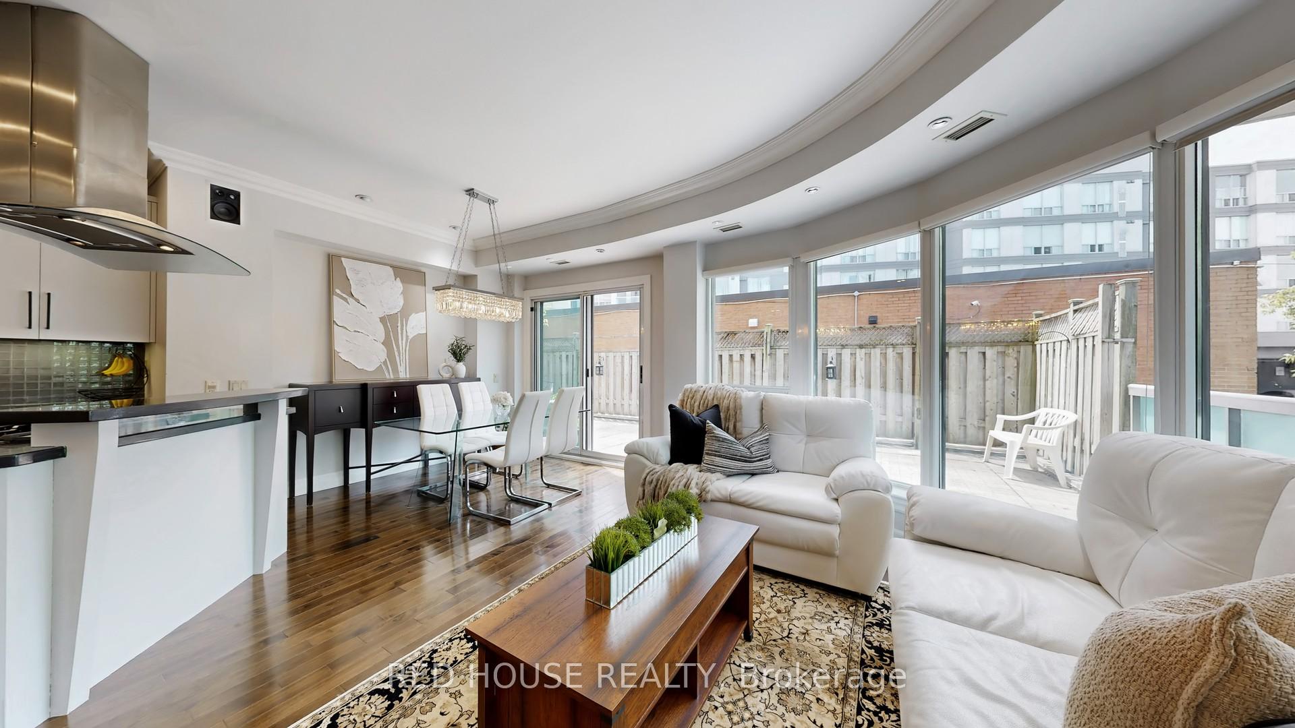
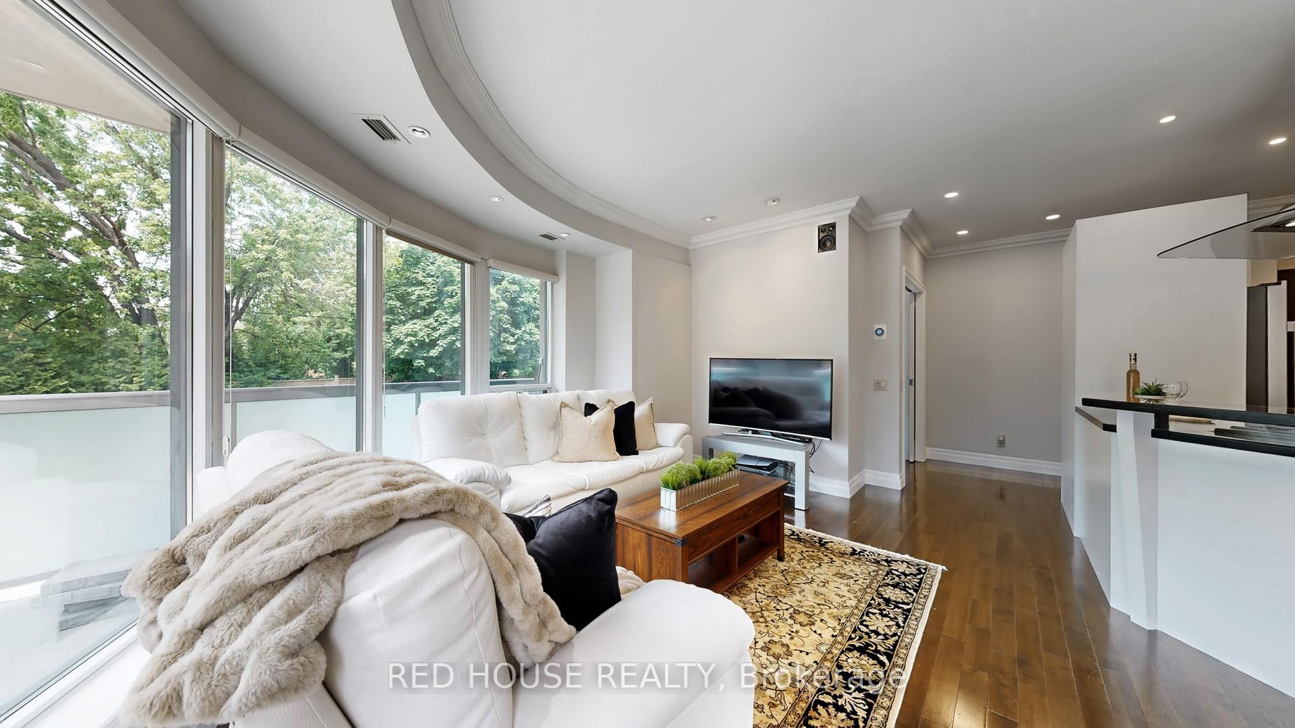
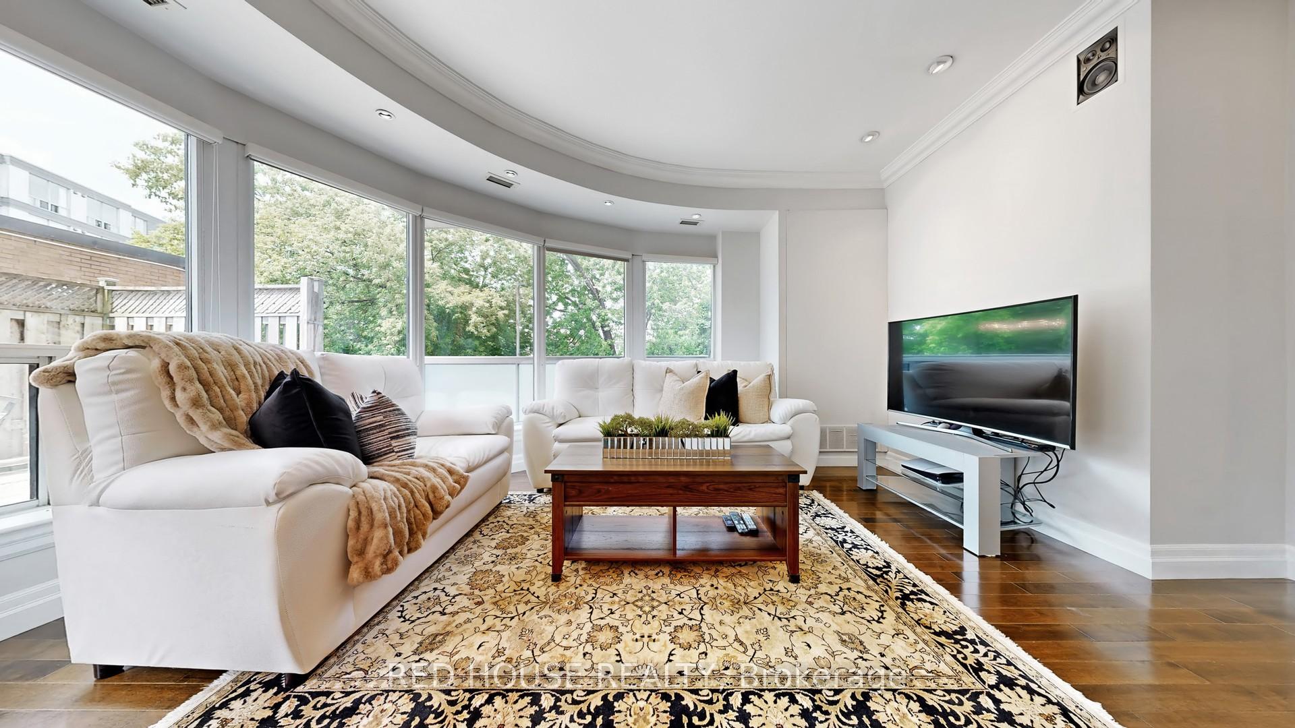
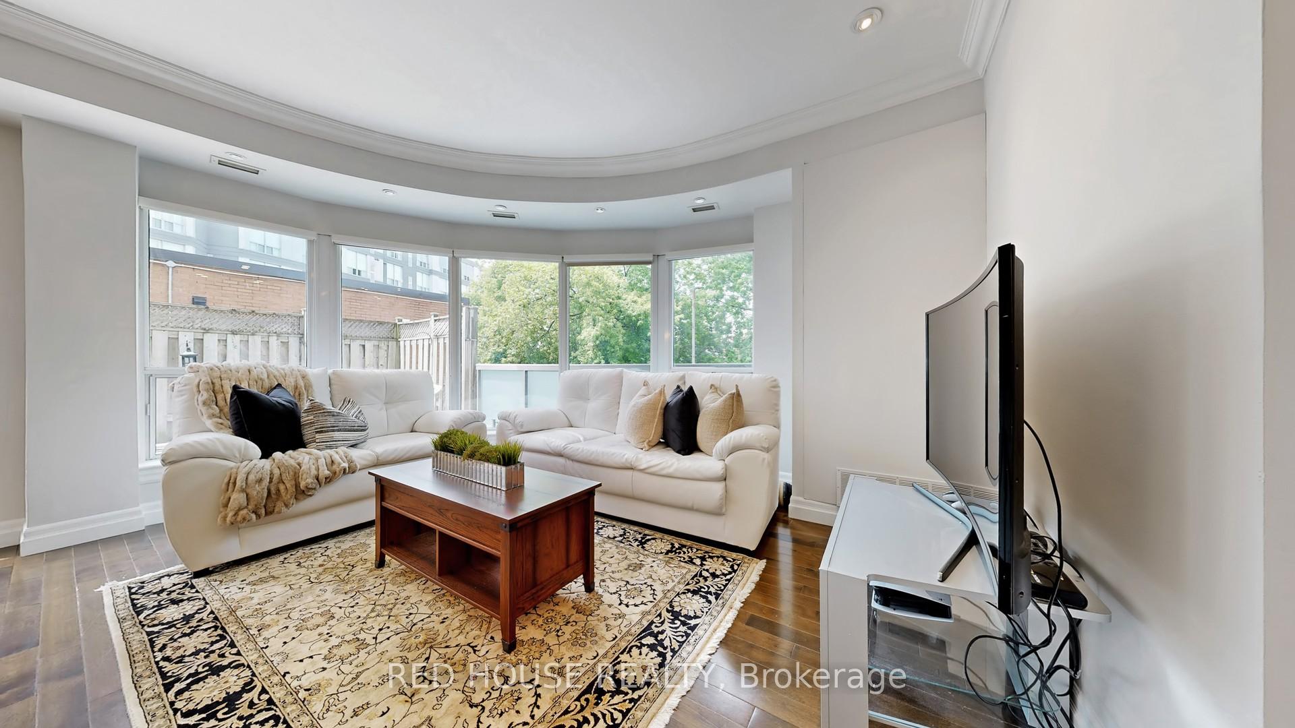
Welcome to Unit 114 at 890 Sheppard Ave W a bright and spacious corner suite OFFERING 910 SQ FT of interior living space and a PRIVATE TERRACE WITH OVER 400 SQ FT OF OUTDOOR SPACE perfect for relaxing, entertaining, or gardening.This 2-BEDROOM, 2-BATHROOM UNIT features real hardwood floors throughout, large windows, and a functional open-concept layout. The kitchen is finished with granite countertops, stainless steel appliances, modern cabinetry, and a breakfast bar that flows into the living and dining area making it ideal for everyday living and hosting friends or family.The split-bedroom design adds privacy, with a spacious primary bedroom featuring a full ensuite and a large custom closet. The second bedroom is generously sized and perfect for guests, a home office, or a creative space.This unit is ideal for young professionals, couples, downsizers, or anyone looking for condo living with the added bonus of expansive outdoor space. It's also perfect for those working from home who want a clear separation between living and working areas. A RARE BONUS: 2 PARKING SPOTS AND 1 LOCKER, providing both convenience and long-term value, something hard to find in this area.Set in a quiet, well-maintained boutique low-rise building with a gym, sauna, party/meeting room, visitor parking, and secure entry. The buildings intimate size creates a friendly, community feel that's often lost in larger complexes. Steps to Sheppard West Station and just minutes from Yorkdale Mall, Downsview Park, York University, Hwy 401, and Allen Rd. Surrounded by new developments and infrastructure upgrades, this location promises strong future growth and excellent resale potential. Don't miss the chance to own a stylish, move-in-ready suite with exceptional indoor and outdoor living in one of Toronto's most exciting neighbourhoods.
Ask about this home
A HOMEH agent will answer your questions about this home.
Know more about Plaza Suites Condos
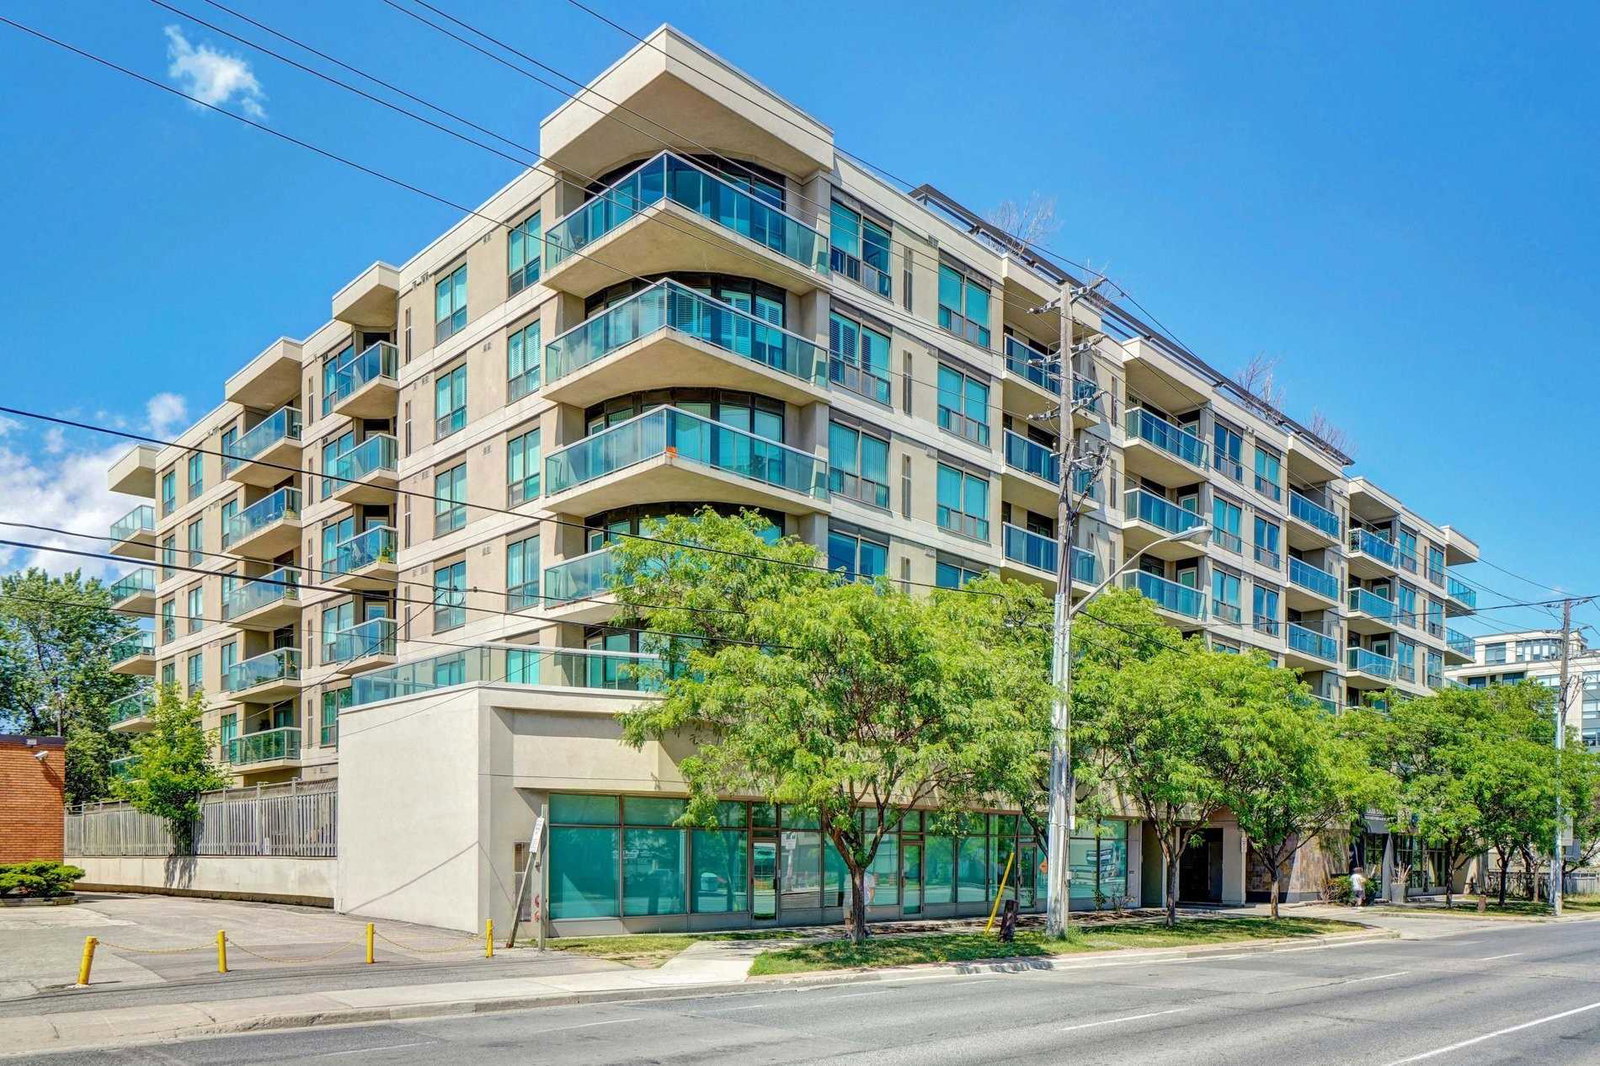
Condo building · 890 Sheppard Avenue W
Plaza Suites Condos is a 6-storey condo with 97 suites, built in 2003 by 1410839 Ontario Limited. Right now 1 for sale is on the market here.
- 6storeys
- 97suites
- $626/sq ft
- 2003built
No similar units for sale in Plaza Suites Condos right now.
Around this home
Daily convenience, out of 100, from the distances below
Schools nearby
School rating, out of 10.
Helpful calculators
Your HOMEH agent

"I would see it this week."