

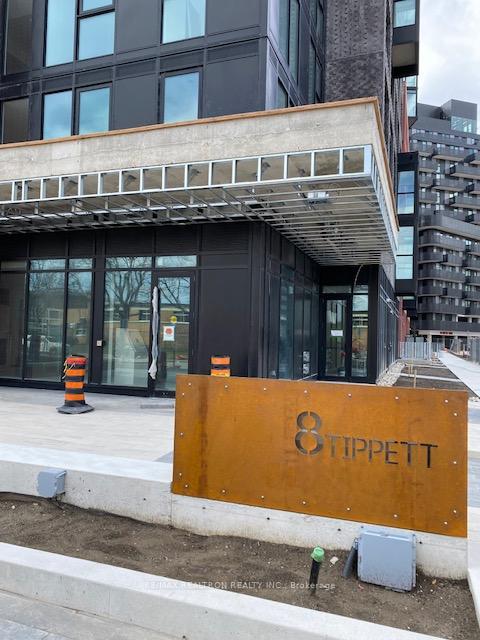
Unit 206, 8 Tippet Road
Unit 206, 8 Tippet Road
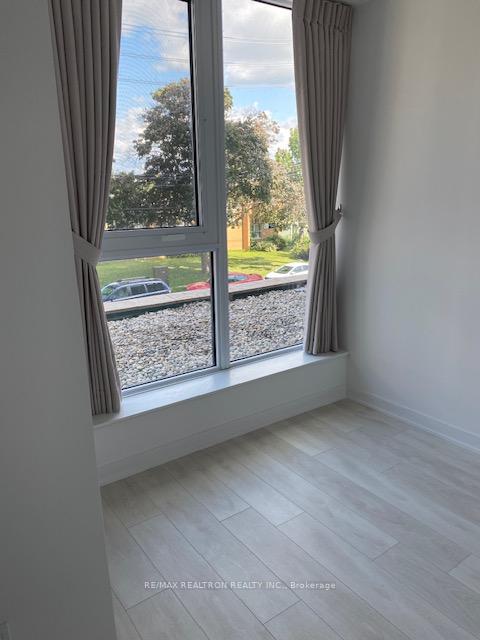 See all 14 photos
Property history
Facts and features
- ExposureNorth east
- LaundryIn-suite
- LockerOwned
- BalconyOpen
- Central air
- Concierge
- Gym
- Party room/meeting room
The homeCondo Apartment, Apartment, 800–899 sq ft
- Type: Condo Apartment
- Style: Apartment
- Living space: 800–899 sq ft
- Basement: None
- Exposure: North East
InsideWindow floor to ceiling, In-suite laundry, Carpet free, primary bedroom - main floor
- Flooring: Window floor to ceiling
- Laundry: In-suite laundry
- Features: Carpet free, primary bedroom - main floor
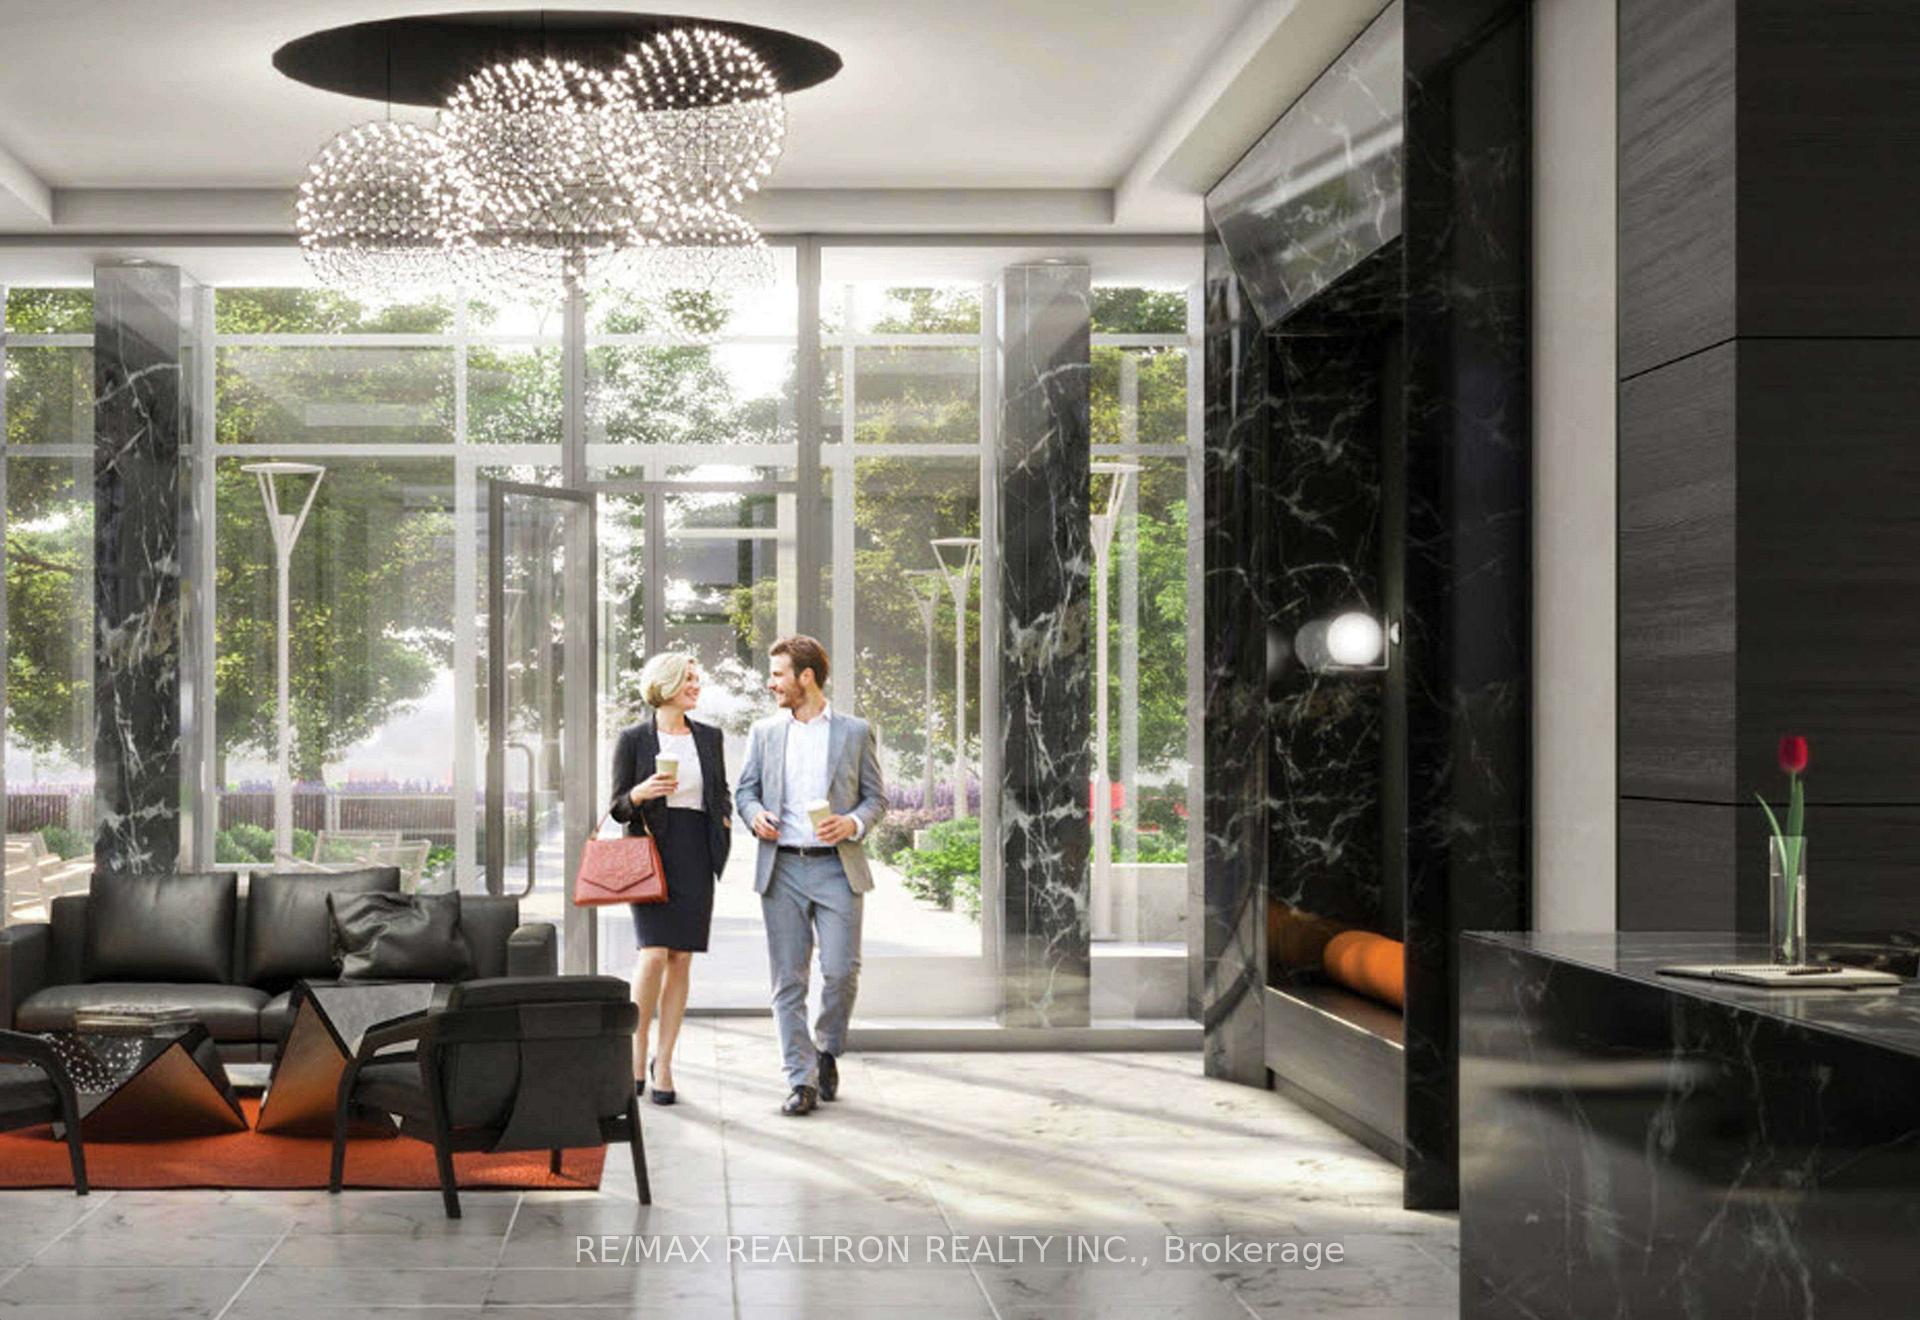
- Security: Concierge/security
- Rooms above ground: 3
- Bedrooms: 3
- Bathrooms: 2
- Kitchens: 1
- Family room: Yes
OutsideBrick, Open
- Exterior: Brick
- Balcony: Open
Parking and locker1 Parking, Underground, Parking type Owned
- Spaces: 1 Parking
- Garage: Underground
- Parking type: Owned
- Driveway: Underground
- Locker: Owned
- Locker number: 26
- Locker level: 2
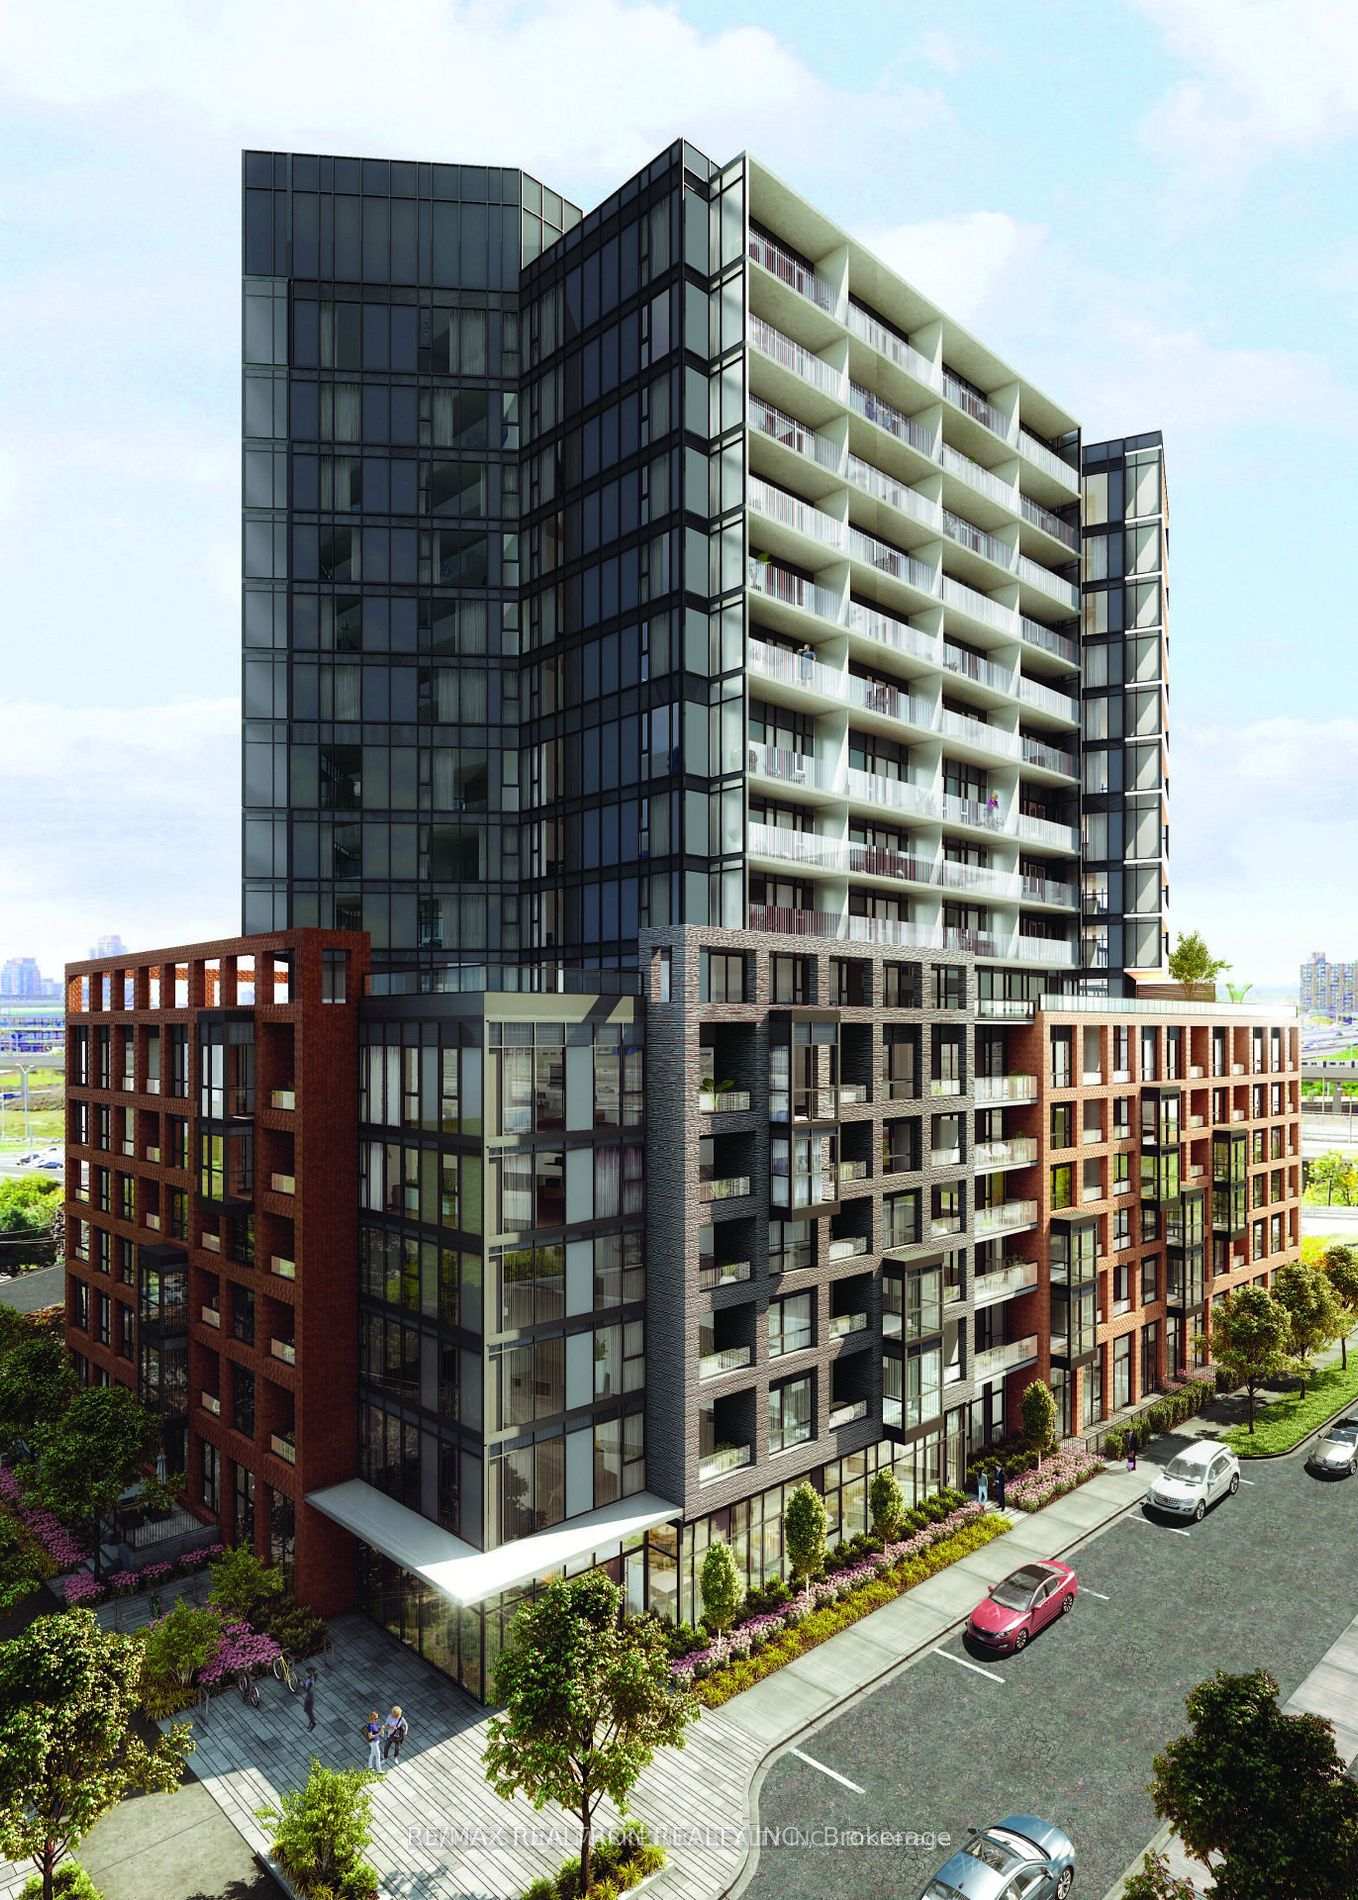
BuildingExpress Condos, Storeys 15, Condo corporation 3010
- Name: Express Condos
- Storeys: 15
- Condo corporation: 3010
- Amenities: Bike storage, concierge, guest suites, gym, party room/meeting room, visitor parking
- Pets: Allowed
Heating, water and powerForced air, gas, Central air
- Heating: Forced air, gas
- Cooling: Central air
Rent and termsRent $2,800 a month, Entire property, Unfurnished
- Rent: $2,800 a month
- Space for rent: Entire property
- Furnished: Unfurnished
- Lease: 12 months
- Paid: Monthly
- Rent includes: Building insurance, common elements, parking
- Deposit: Required
- Credit check: Required
- Employment letter: Required
- Rental application: Required
- References: Required
- Rental items: N/a
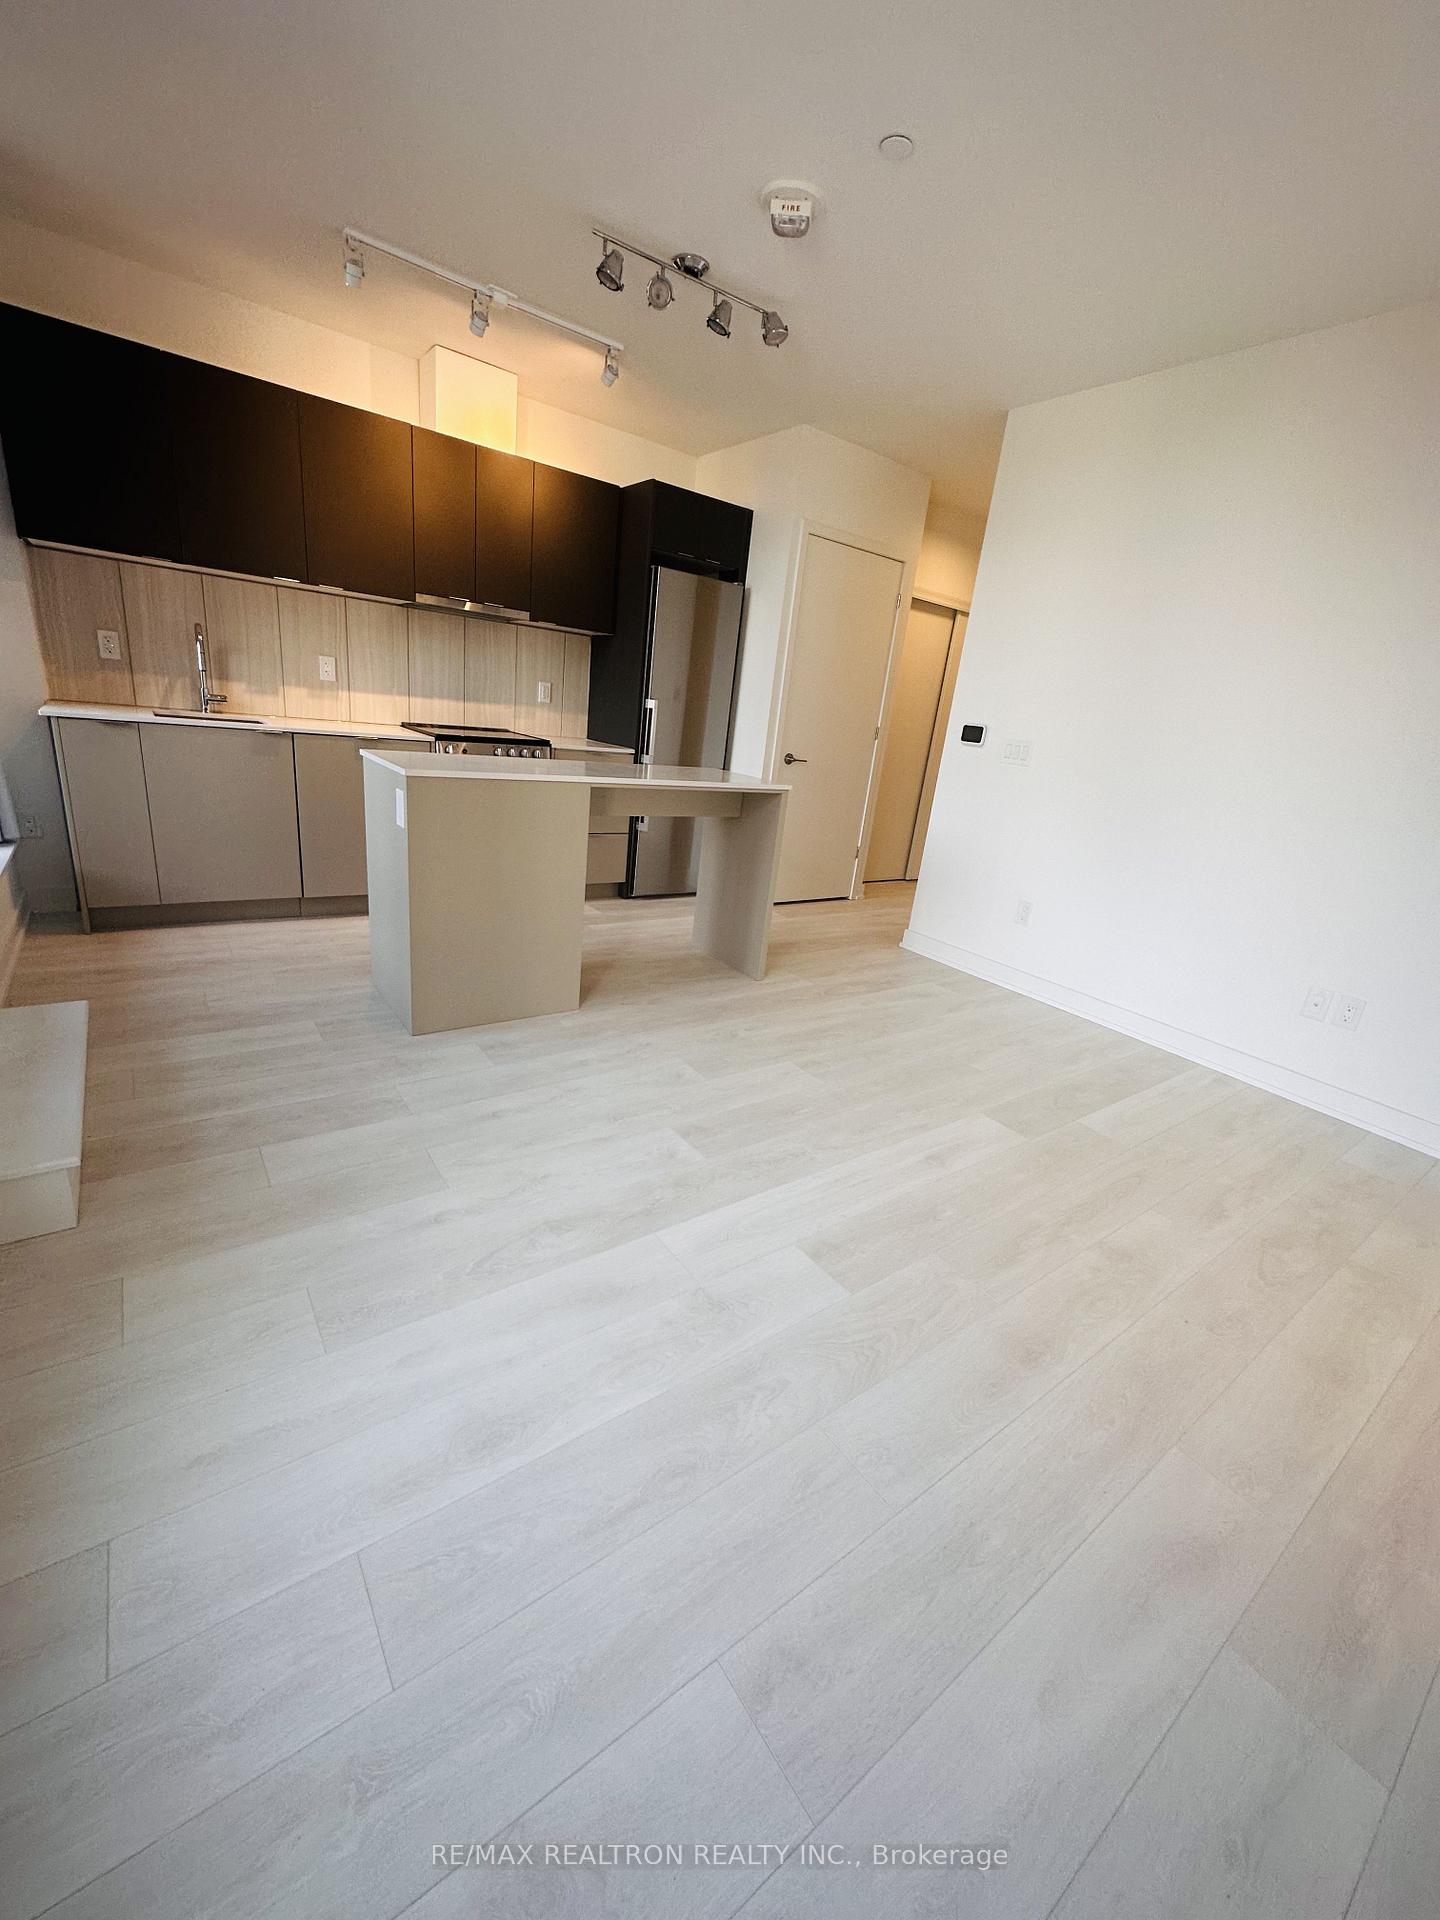
IncludedRarely offered corner unit, bedrooms! wide plank laminate flooring, smooth ceilings, upgraded bath & kitchen w/ integrated dishwasher, stainless steel fridge, stove, range, hood, stacked washer & dryer, track lighting, 7 kitchen island. window coverings! 1 parking and 1 locker.
- Included: Rarely offered corner unit, bedrooms! wide plank laminate flooring, smooth ceilings, upgraded bath & kitchen w/ integrated dishwasher, stainless steel fridge, stove, range, hood, stacked washer & dryer, track lighting, 7 kitchen island. window coverings! 1 parking and 1 locker.
NearbyHospital, library, park, place of worship, public transit, school
- Close to: Hospital, library, park, place of worship, public transit, school
Listing detailsC12597510, Rented, Dec 3, 2025
- MLS® number: C12597510
- Status: Rented
- Listed on: Dec 3, 2025
- Days on market: 9
- Updated: Dec 12, 2025
- Possession: 2026-01-31 / 30-59 days
- Occupied by: Tenant
- Listing brokerage: RE/MAX REALTRON REALTY INC.
About this home
Unit 206, 8 Tippet Road, North York (Clanton Park), ON M3H 0E7
Rarely Offered Corner 3-Bedroom at the Prestigious Express Condos! Experience luxurious City living in this new elegantly designed corner suite in highly sought-after Clanton Park. This bright and spacious 3-bedroom home features floor-to-ceiling windows, tasteful modern finishes, and a thoughtfully upgraded interior. The unit comes equipped with a stainless steel refrigerator, stove, built-in dishwasher, and upgraded front-loading washer and dryer. Existing light fixtures and window coverings are all included, making this home completely move-in ready. Enjoy the convenience of one underground parking space and a private locker for extra storage. Located just steps from Wilson Subway Station and minutes to Hwy 401/404, Allen Rd, Yorkdale Mall, York University, Humber River Hospital, Costco, grocery stores, restaurants, parks, and the new Central Park- this is convenience at its finest. Residents enjoy top-tier building amenities including a 24-hour concierge, gym and fitness centre, recreation/party room, rooftop deck and rooftop garden with BBQ area, and a luxurious courtyard for outdoor lounging. Additional perks include a pet spa, study room, Wi-Fi lounge, guest suites for visitors, and ample visitor and resident parking. Immaculate, modern, and move-in ready, this rare corner 3-bedroom is the perfect blend of comfort, style, and unbeatable location. Move in and enjoy!
Ask about this home
A HOMEH agent will answer your questions about this home.
Know more about Express Condos
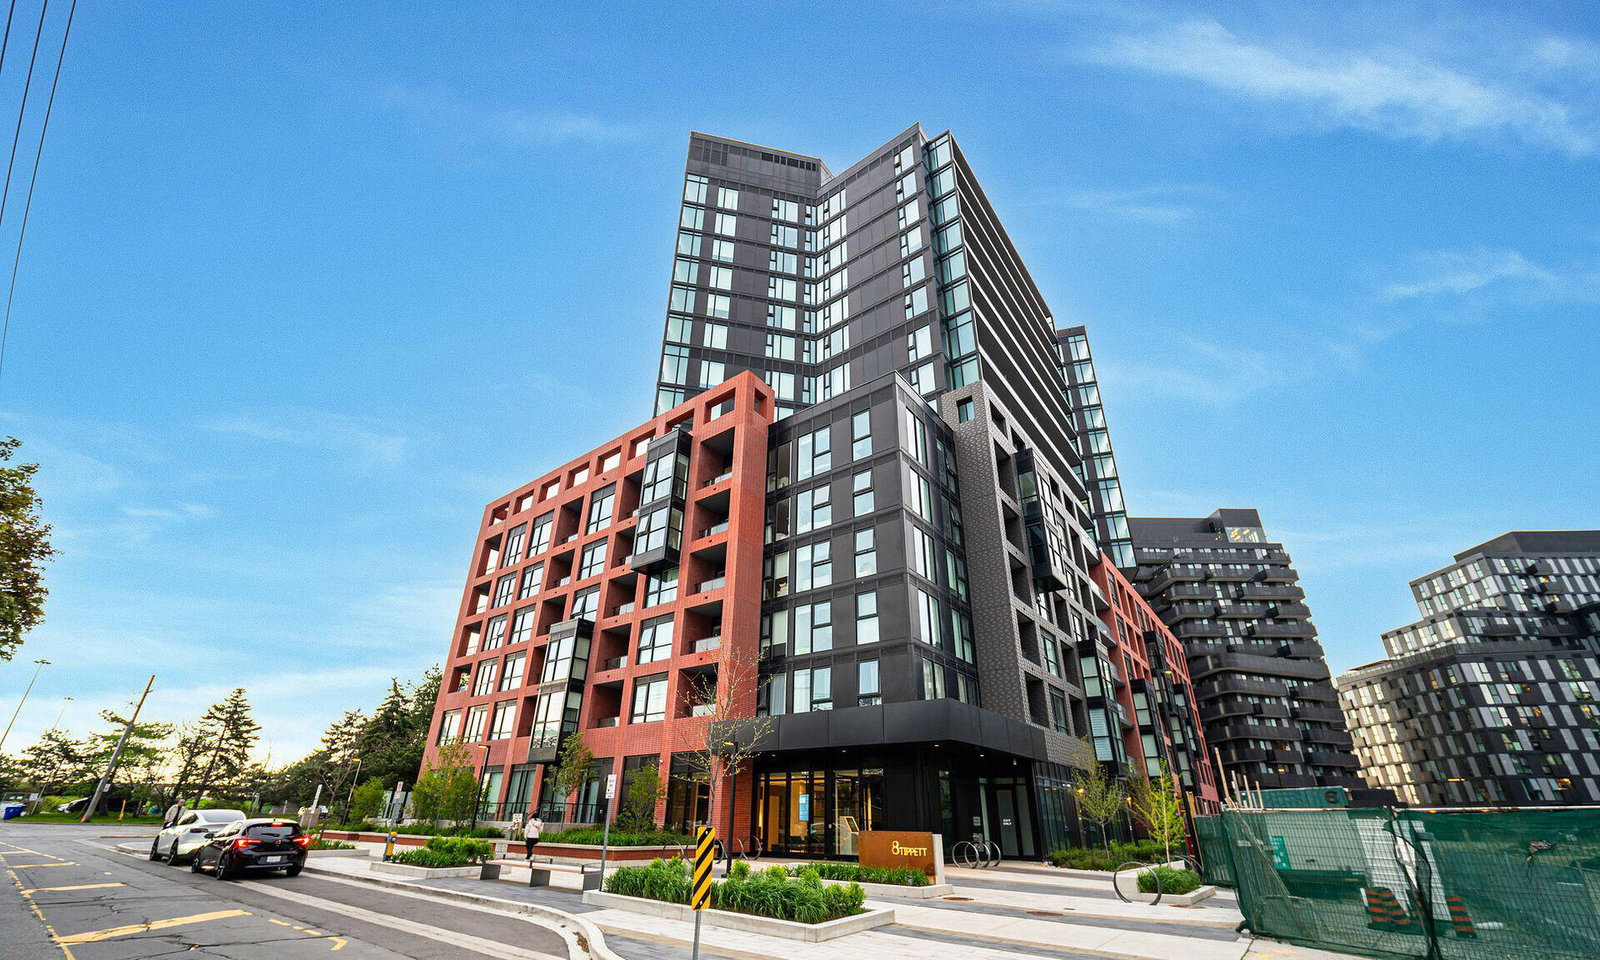
Condo building · 8 Tippett Road
Express Condos is a 15-storey condo. Right now 8 for sale and 8 for rent are on the market here.
- 15storeys
- $702/sq ft
No similar units for rent in Express Condos right now.
Around this home
Daily convenience, out of 100, from the distances below
Schools nearby
School rating, out of 10.
Helpful calculators
Your HOMEH agent

"I would see it this week."