

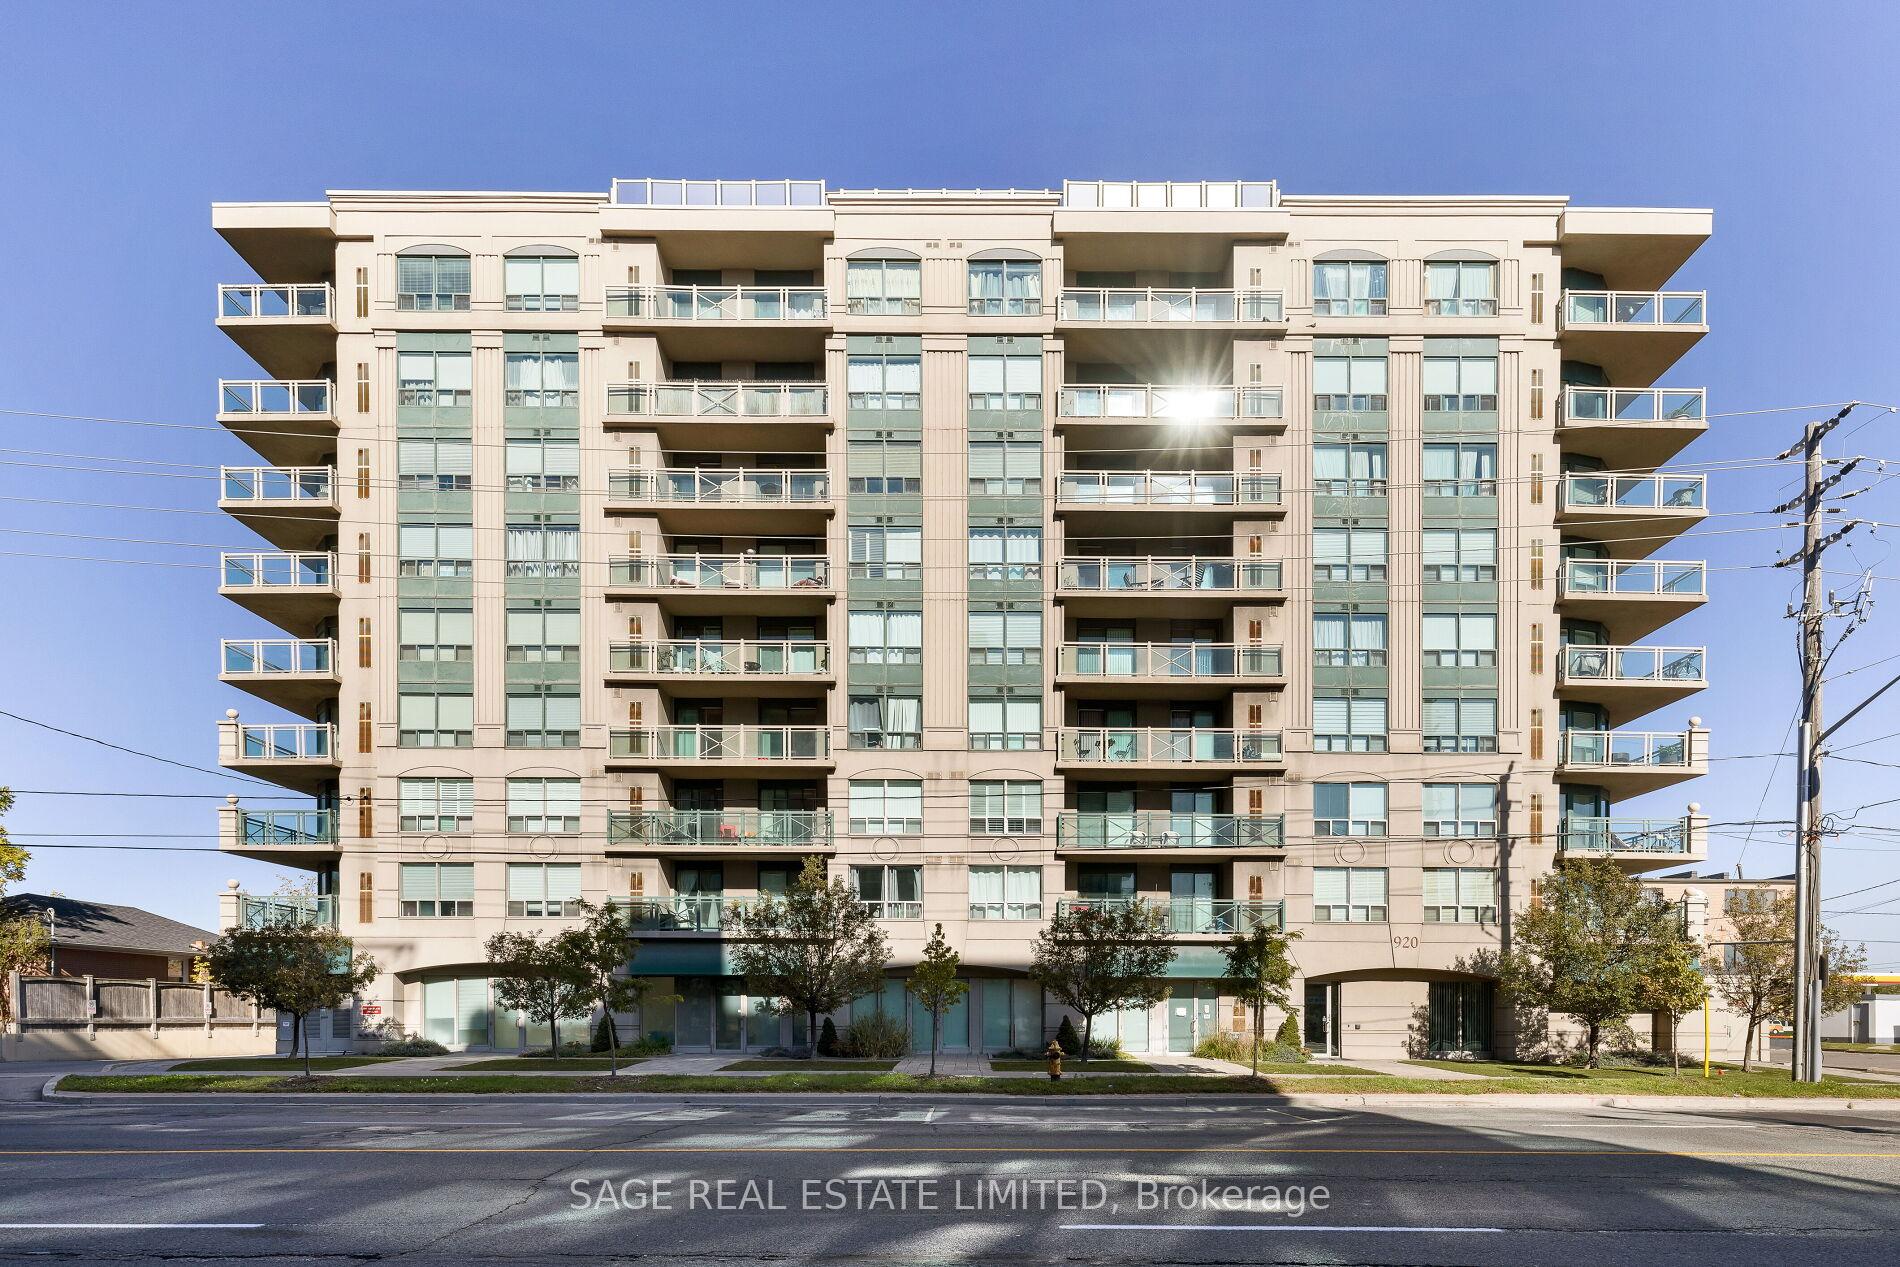
Unit 801, 920 Sheppard Avenue W
Unit 801, 920 Sheppard Avenue W
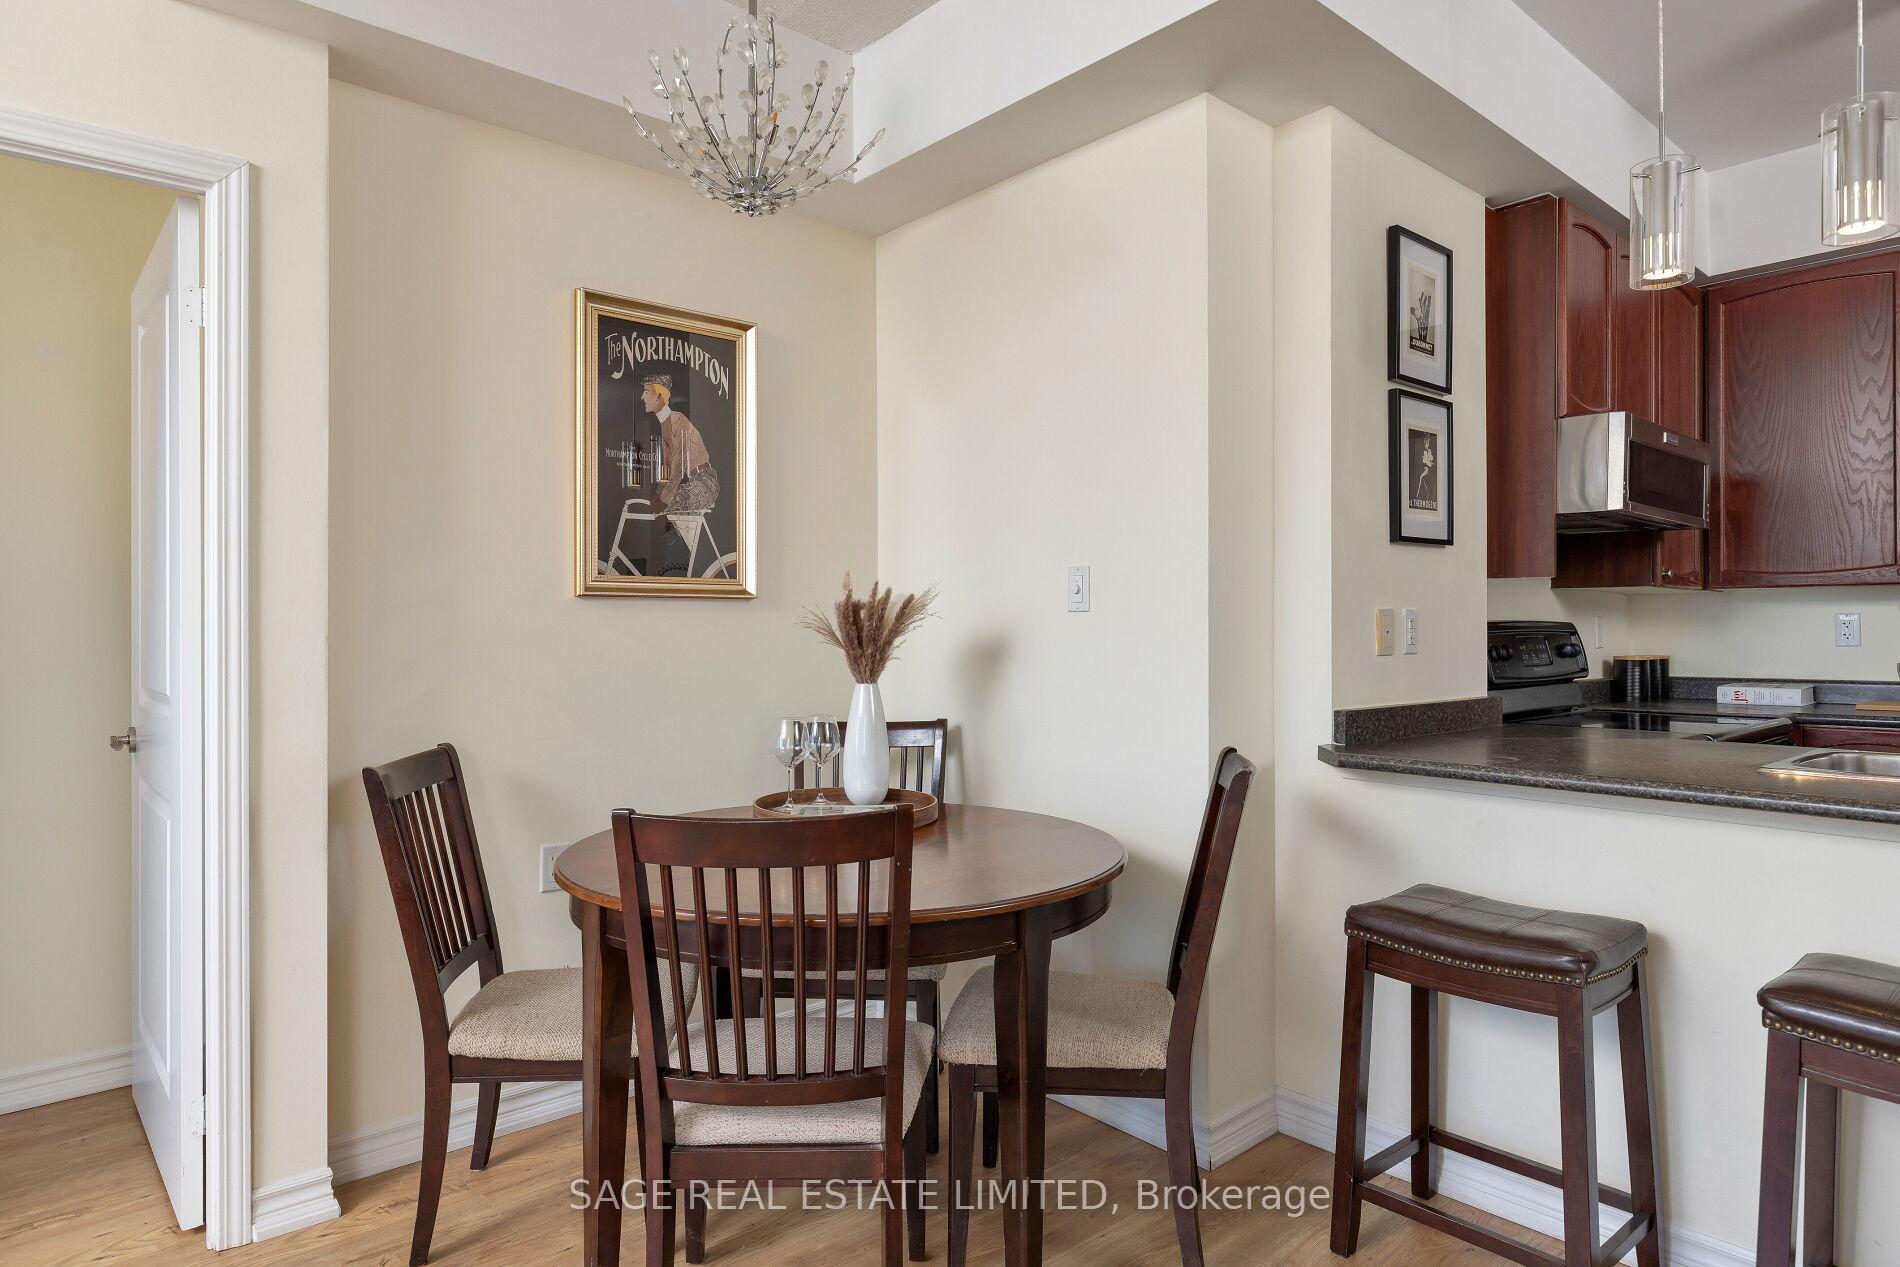 See all 24 photos
Property history
Facts and features
- ExposureNorth west
- LaundryEnsuite
- LockerOwned
- BalconyOpen
- Fireplace
- Central air
- Exercise room
- Party room/meeting room
- Rooftop deck/garden
- Gym
The homeCondo Apartment, Apartment, Age 11–15 years
- Type: Condo Apartment
- Style: Apartment
- Age: 11–15 years
- Living space: 700–799 sq ft
- Basement: None
- Exposure: North West
InsideFireplace Yes, Ensuite, Other
- Fireplace: Yes
- Laundry: Ensuite
- Features: Other
- Rooms above ground: 5
- Bedrooms: 2
- Bathrooms: 1
- Kitchens: 1
- Family room: Yes
OutsideStucco (plaster), concrete, Open
- Exterior: Stucco (plaster), concrete
- Balcony: Open
Parking and locker2 Parking, Underground, Parking type Owned
- Spaces: 2 Parking
- Garage: Underground
- Parking type: Owned
- Driveway: Underground
- Locker: Owned
- Locker unit: #14
- Locker level: Level 8
BuildingHampton plaza, Storeys 9, Units 90
- Name: Hampton plaza
- Storeys: 9
- Units: 90
- Registered: 2008
- Condo corporation: 1953
- Amenities: Bike storage, exercise room, party room/meeting room, rooftop deck/garden, visitor parking, gym
- Pets: Allowed
Heating, water and powerForced air, gas, Central air
- Heating: Forced air, gas
- Cooling: Central air
Costs and taxesTaxes $2,396 a year, Condo fee $423 a month, Water included, common elements included, building insurance included
- Taxes, 2024: $2,396 a year
- Condo fee: $423 a month
- Fee includes: Water included, common elements included, building insurance included
- HST: HST included in the price
Included in the saleAll appliances - oven/stove, microwave, fridge, washer & dryer. all elf's. all window coverings, Washlet bidet
- Included: All appliances - oven/stove, microwave, fridge, washer & dryer. all elf's. all window coverings
- Not included: Washlet bidet
Listing detailsC9418963, Sold, Oct 21, 2024
- MLS® number: C9418963
- Status: Sold
- Listed on: Oct 21, 2024
- Days on market: 31
- Updated: Nov 21, 2024
- Possession: 30/60/90
- Occupied by: Owner
- Listing brokerage: SAGE REAL ESTATE LIMITED
About this home
Unit 801, 920 Sheppard Avenue W, North York (Bathurst Manor), ON M3H 0A2
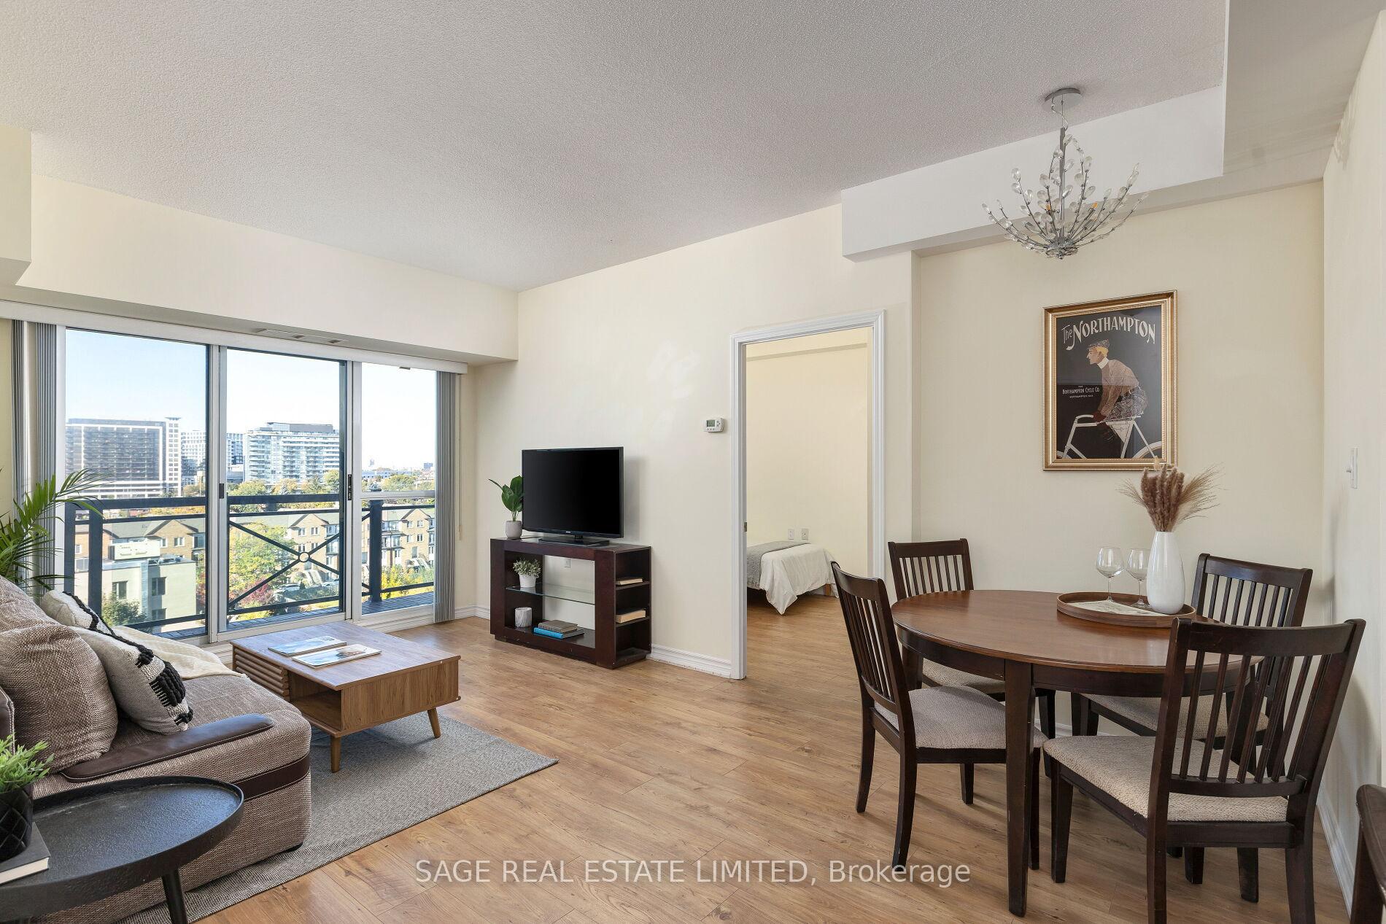
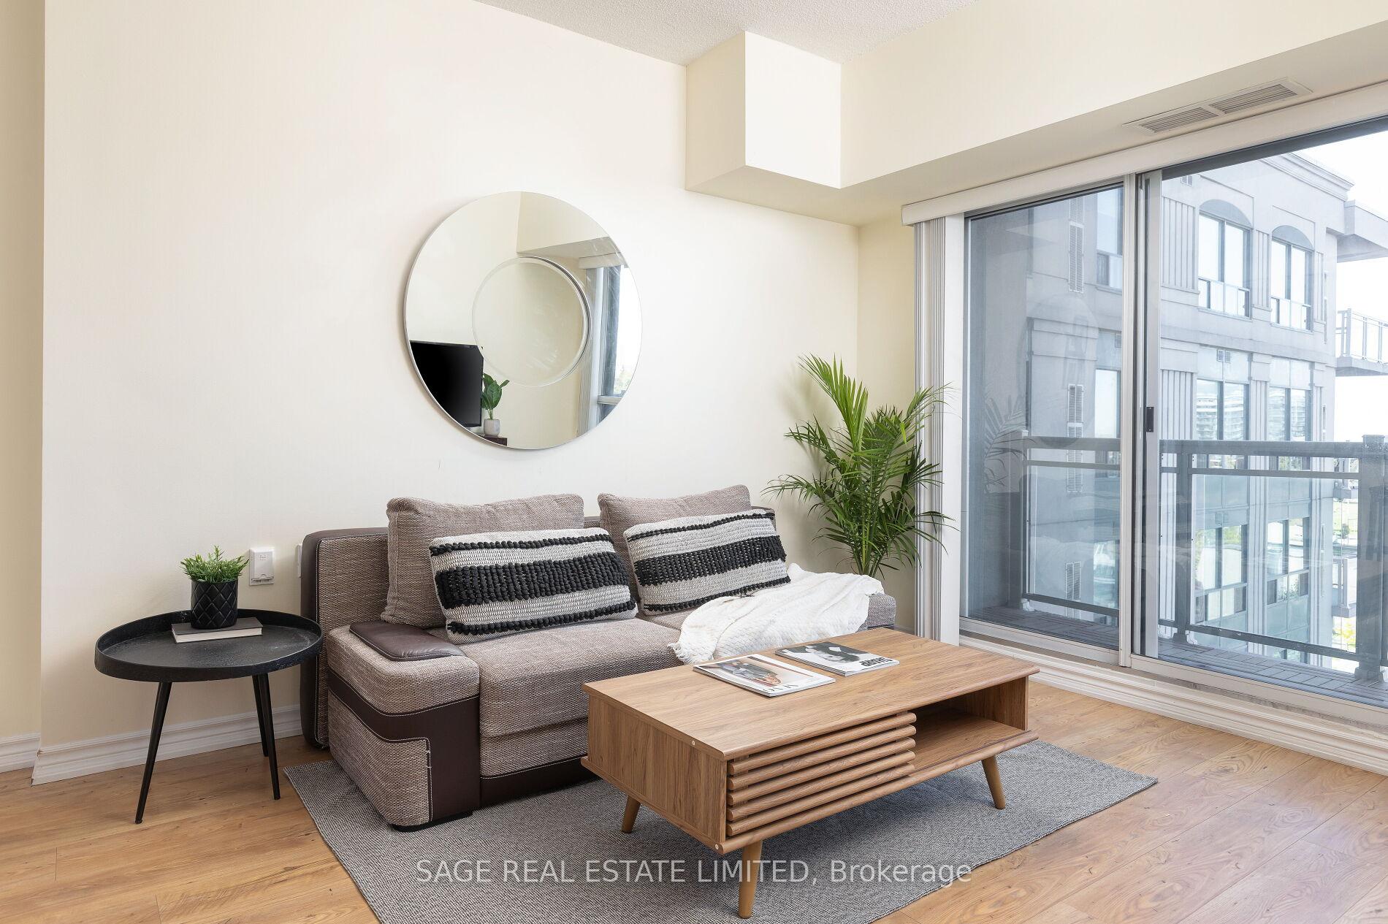
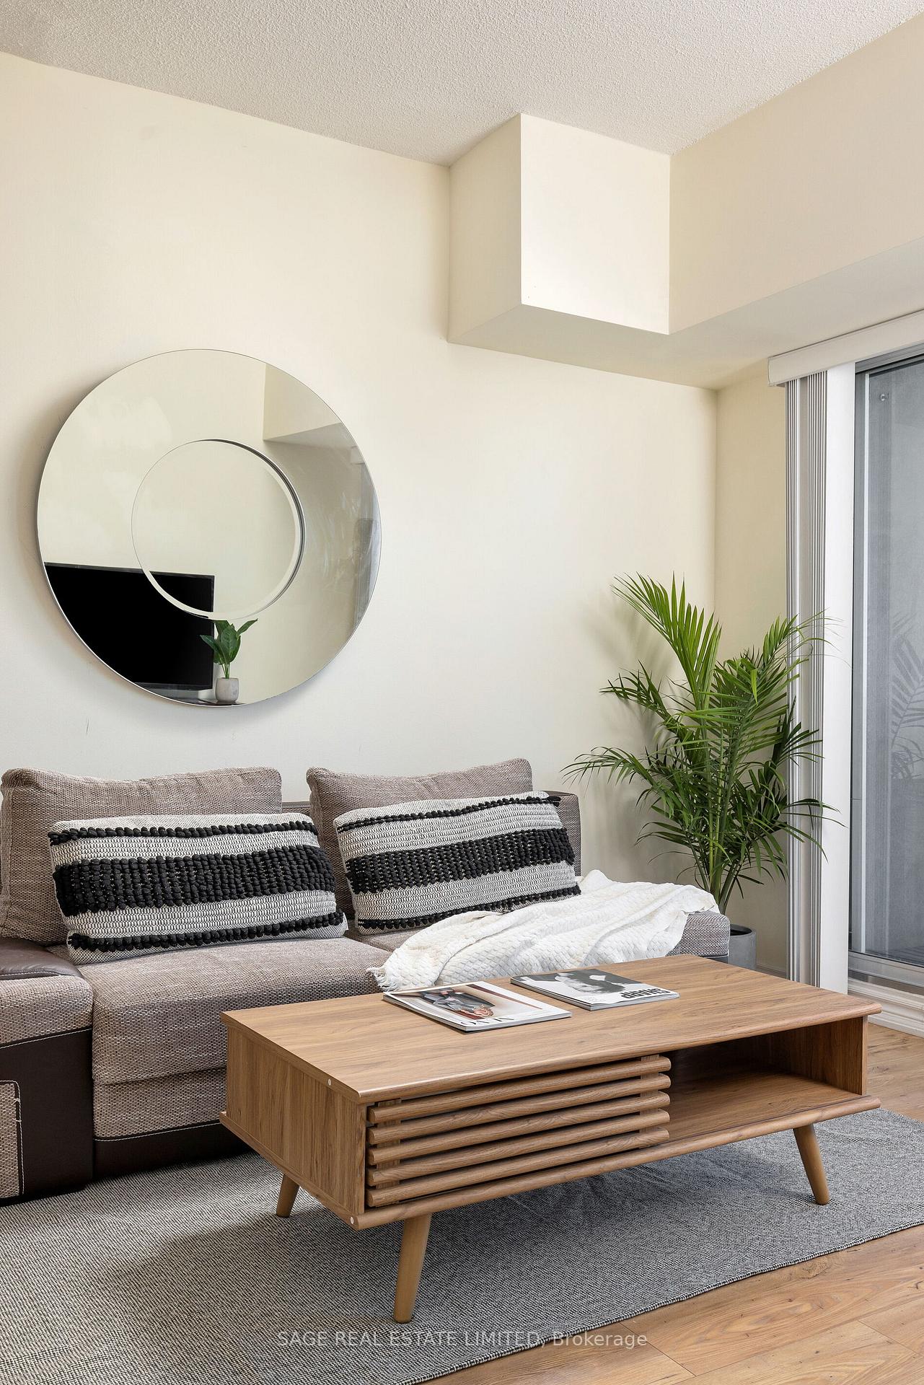
Welcome To #801 - 920 Sheppard Avenue West, Located In The Prestigious Hampton Plaza. This Bright And Spacious 2-Bedroom, 1 Bathroom, 2 Parking Unit, Offers 780 Square Feet Of Interior Living Space, Complemented By A Large Balcony With Unobstructed North Facing Views. The Open-Concept Kitchen Features A Breakfast Bar, Perfect For Entertaining, While Elegant Engineered Hardwood Floors Flow Throughout The Unit. The Large Primary Bedroom Includes A 4-Piece Ensuite Bathroom. The Open Dining And Living Areas Provide Seamless Access To The Stunning Balcony, Offering The Perfect Blend Of Indoor And Outdoor Living. Hampton Plaza At 920 Sheppard Avenue West Is A Mid-Rise Condominium Building In Toronto's Bathurst Manor Neighbourhood, Offering A Community-Focused Living Experience. Residents Enjoy Amenities Such As A Gym, Rooftop Terrace, Party Room, And Secure Underground Parking. Hampton Plaza Offers A Blend Of Comfort, Convenience, And Modern Amenities In A Well-Connected Part Of The City. Its Family-Friendly Atmosphere Is Popular With Young Families And Retirees, Contributing To A Close-Knit Community. Residents Enjoy Convenient Access To Local Restaurants And Shopping, With Many Eateries Offering A Diverse Range Of Cuisines, From Casual Diners To Mediterranean And Kosher Restaurants, Reflecting The Areas Cultural Diversity. Nearby Shopping Options Include Small Plazas And Retail Centers, With Larger Shopping Destinations Like Yorkdale Mall Just A Short Drive Away. Bathurst Manor Offers Great Access To Public Transit With Close Proximity To Sheppard West Station And Major Roadways Including Highway 401, Making It Convenient For Commuting And Getting Around Toronto. Bathurst Manor Is Also Home To Several Public Schools, Including Wilmington Elementary School, Charles H. Best Middle School, And William Lyon Mackenzie Collegiate Institute, Making It An Attractive Area For Families With Children.
Ask about this home
A HOMEH agent will answer your questions about this home.
Know more about Hampton Plaza Condos
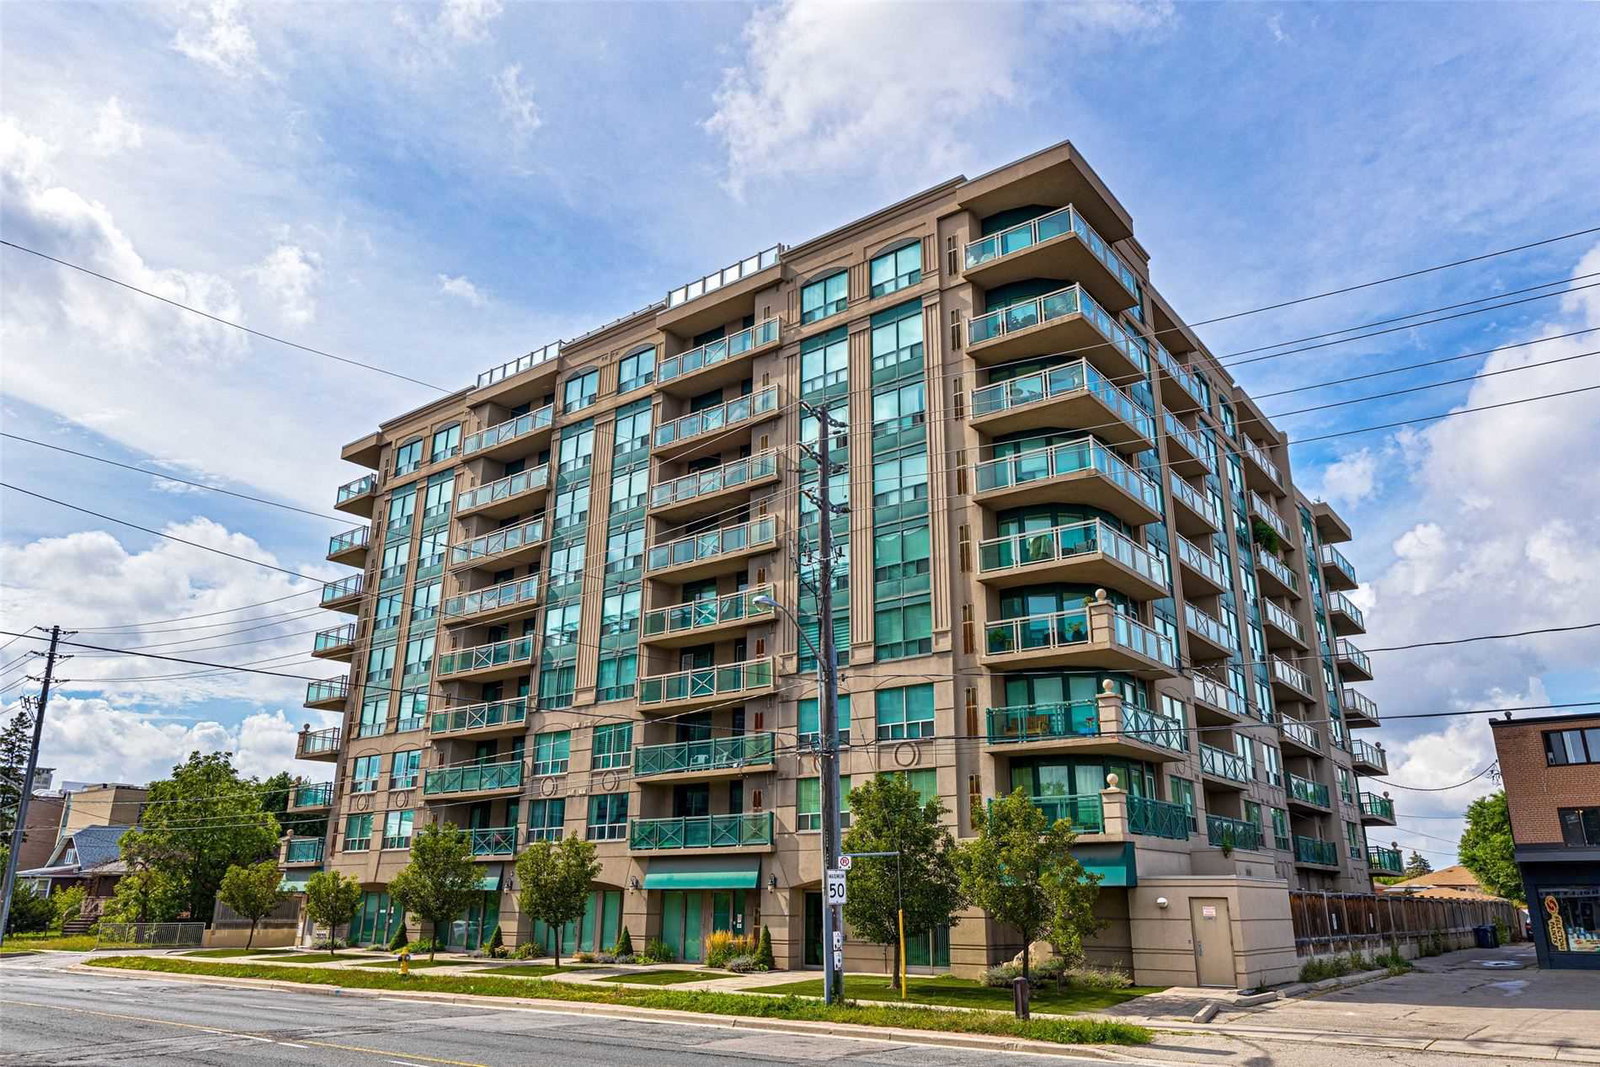
Condo building · 920 Sheppard Avenue W
Hampton Plaza Condos is a 9-storey condo with 90 suites, built in 2008 by Tor-Bel Group. Right now 1 for sale and 1 for rent are on the market here.
- 9storeys
- 90suites
- $678/sq ft
- 2008built
No similar units for sale in Hampton Plaza Condos right now.
Around this home
Daily convenience, out of 100, from the distances below
Schools nearby
School rating, out of 10.
Helpful calculators
Your HOMEH agent

"I would see it this week."