

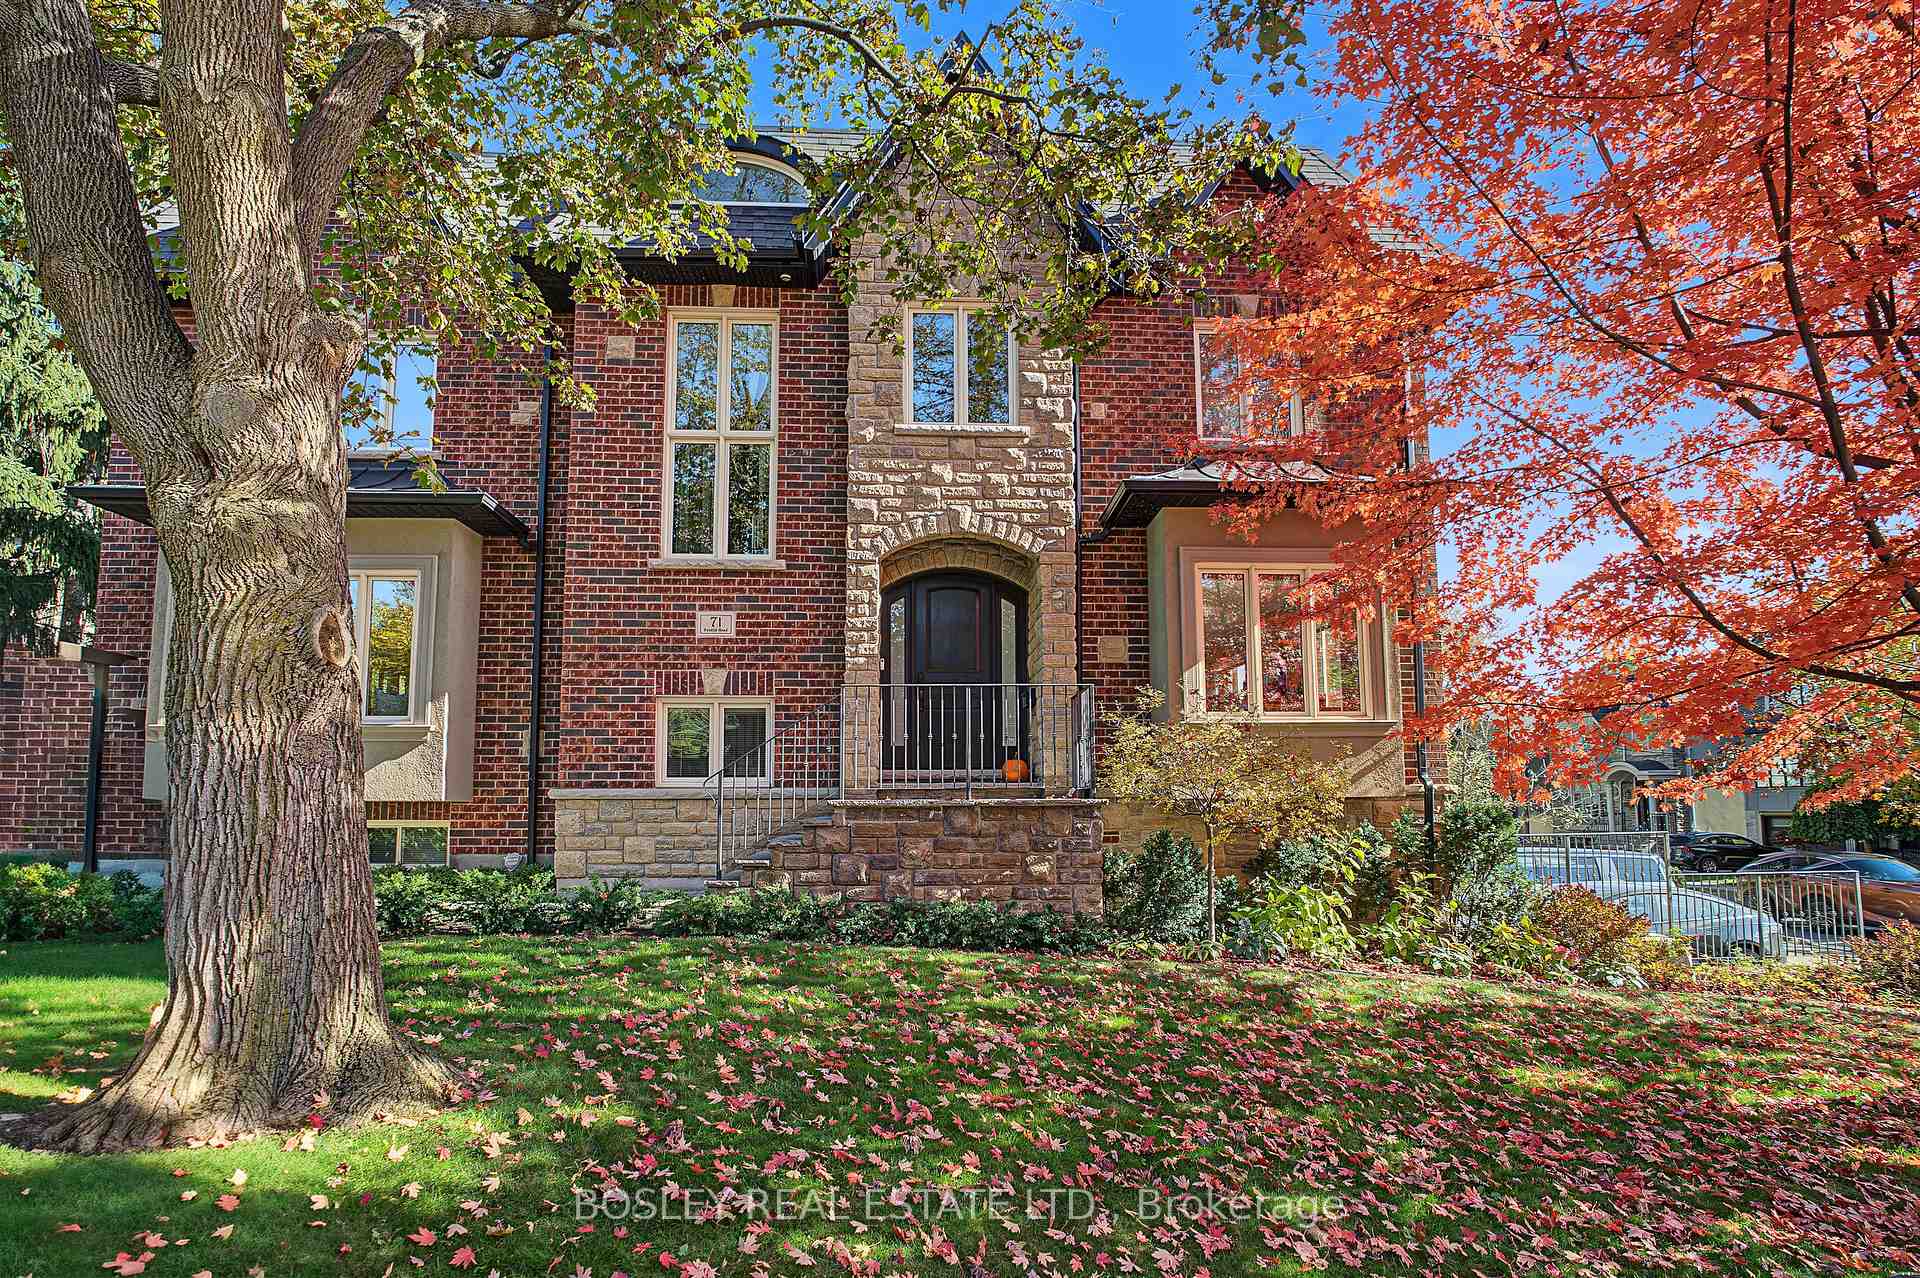
71 Cardiff Road
71 Cardiff Road
 See all 44 photos
Facts and features
- BasementWalk-out
- Age of home6–15 years
- Price per sq ft~$1,127
- Water, sewerMunicipal
- Hardwood floors
- Fireplace
- Central air
The homeDetached, 2-storey, Age 6–15 years
- TypeDetached
- Style2-storey
- Age6–15 years
- Living space2,500–3,000 sq ft
- BasementFinished with walk-out
InsideFireplace Yes, natural gas, Hardwood, Tile, Concrete, Lower level
- FireplaceYes, natural gas
- FlooringHardwood, Tile, Concrete
- LaundryLower level
- FeaturesAuto garage door remote, built-in oven, central vacuum, carpet free
- Rooms above ground9
- Rooms in the basement4
- Bedrooms4
- Bathrooms5
- Kitchens1
- Family roomYes
Outside and lotBrick, stone, Asphalt rolled, fibreglass shingle, asphalt shingle, Unknown
- ExteriorBrick, stone
- RoofAsphalt rolled, fibreglass shingle, asphalt shingle
- FoundationUnknown
- Size34 × 100 ft
Parking2 Garage, Built-in, Private double
- Spaces2 Garage
- GarageBuilt-in
- DrivewayPrivate double
Heating, water and powerForced air, gas, Central air, Municipal water
- HeatingForced air, gas
- CoolingCentral air
- WaterMunicipal water
- SewerMunicipal sewer
Costs and taxesTaxes $13,904 a year, HST included in the price, Hot water heater $46.18 per month.
- Taxes, 2026$13,904 a year
- HSTHST included in the price
- Rental itemsHot water heater $46.18 per month.
- Under contractHot water tank-gas
Included in the saleRefer to schedule d., Refer to schedule d.
- IncludedRefer to schedule d.
- Not includedRefer to schedule d.
NearbyFenced yard, park, place of worship, school, public transit, library
- Close toFenced yard, park, place of worship, school, public transit, library
Listing detailsC14127118, For Sale, Oct 28, 2026
- MLS® numberC14127118
- StatusFor Sale
- Listed onOct 28, 2026
- Days on market23
- UpdatedOct 30, 2026
- Possession2027-01-28 / 60-89 days
- Occupied byOwner
- Listing brokerageBOSLEY REAL ESTATE LTD.
About this home
71 Cardiff Road, North York (Bridle Path-Sunnybrook-York Mills), ON M4P 2P4
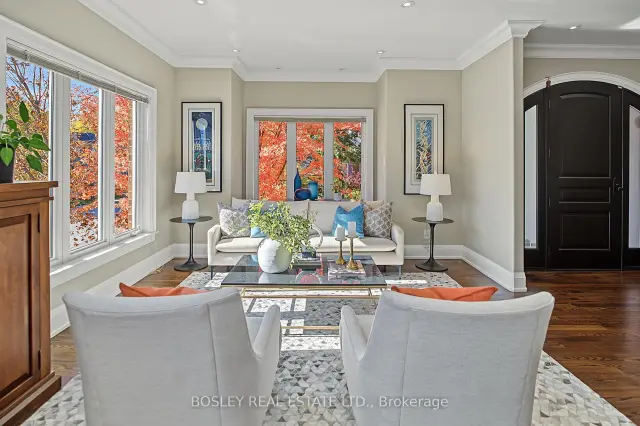
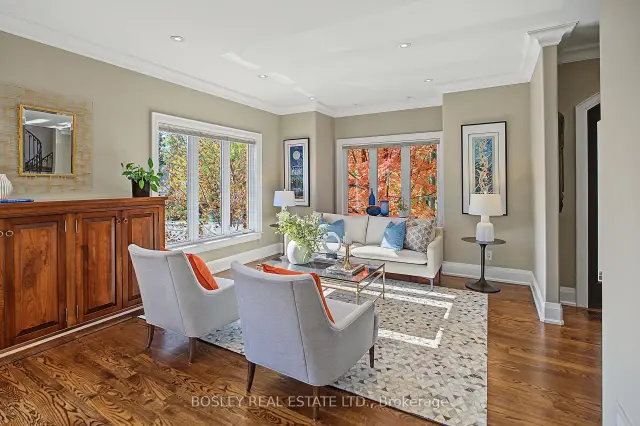
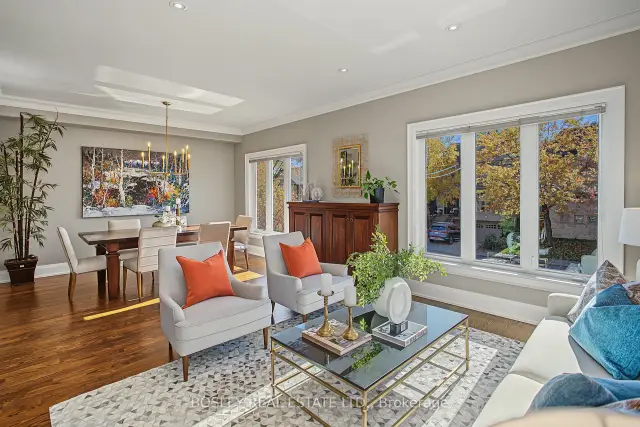
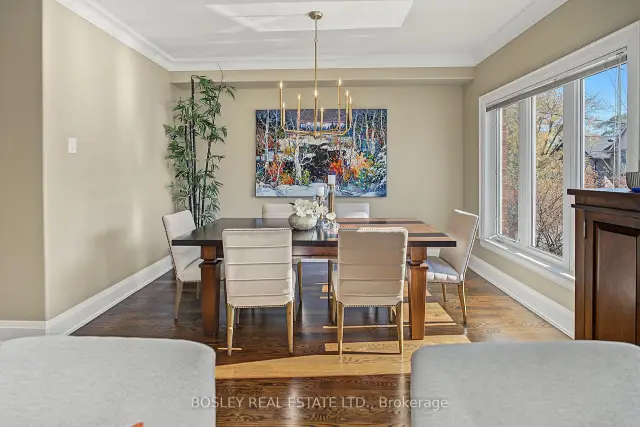
This fabulous 4-bedroom, 5-bathroom centre hall home was thoughtfully reimagined 15 years ago to meet the needs of today's busy family. Set high above street level, the home welcomes you with oversized south-facing windows that flood the living and dining rooms with natural light. On the other side, a chef-inspired kitchen features an extra-long L-shaped centre island, abundant cabinetry and generous pantry space, all overlooking the inviting family room with gas fireplace. The seamless walkout to a large deck creates the perfect setting for summer entertaining, with a beautifully landscaped garden transforming the backyard into your own private retreat. Upstairs, the spacious primary bedroom offers a large walk-in closet and a 5-piece spa ensuite with an Ariel steam shower featuring built-in radio and aromatherapy. A second bedroom enjoys its own 4-piece ensuite, while two additional well-proportioned bedrooms share a 3-piece bathroom. With three bathrooms on the second floor, busy mornings are a breeze! The lower level is equally impressive, with gleaming hardwood floors, pot lights and several above-grade windows creating a bright, versatile recreation space currently enjoyed as both a media room and home gym. A separate pantry room and well-appointed laundry room with abundant storage add everyday convenience. With 2 car parking in the driveway, the double-wide private drive may accomodate additional tandem parking depending on size of all vehicles and 2-car built-in garage, provides ample parking while preserving the backyard as a summer oasis. Families will love the cul-de-sac street, the proximity to Northlea Elementary and Middle School, including its Early French Immersion program, and the easy 6-minute walk to the Bayview and Eglinton LRT station. Explore the shops, cafes and restaurants along Bayview Avenue and Mount Pleasant Rd. Ideally situated between the beloved communities of Leaside and Davisville, this is family living at its very best!
Book a viewing
Around this home
Daily convenience, out of 100, from the distances below
Schools nearby
School rating, out of 10.
Helpful calculators
Your HOMEH agent

"Priced 6% over the Hestimate. I would see it this week."