

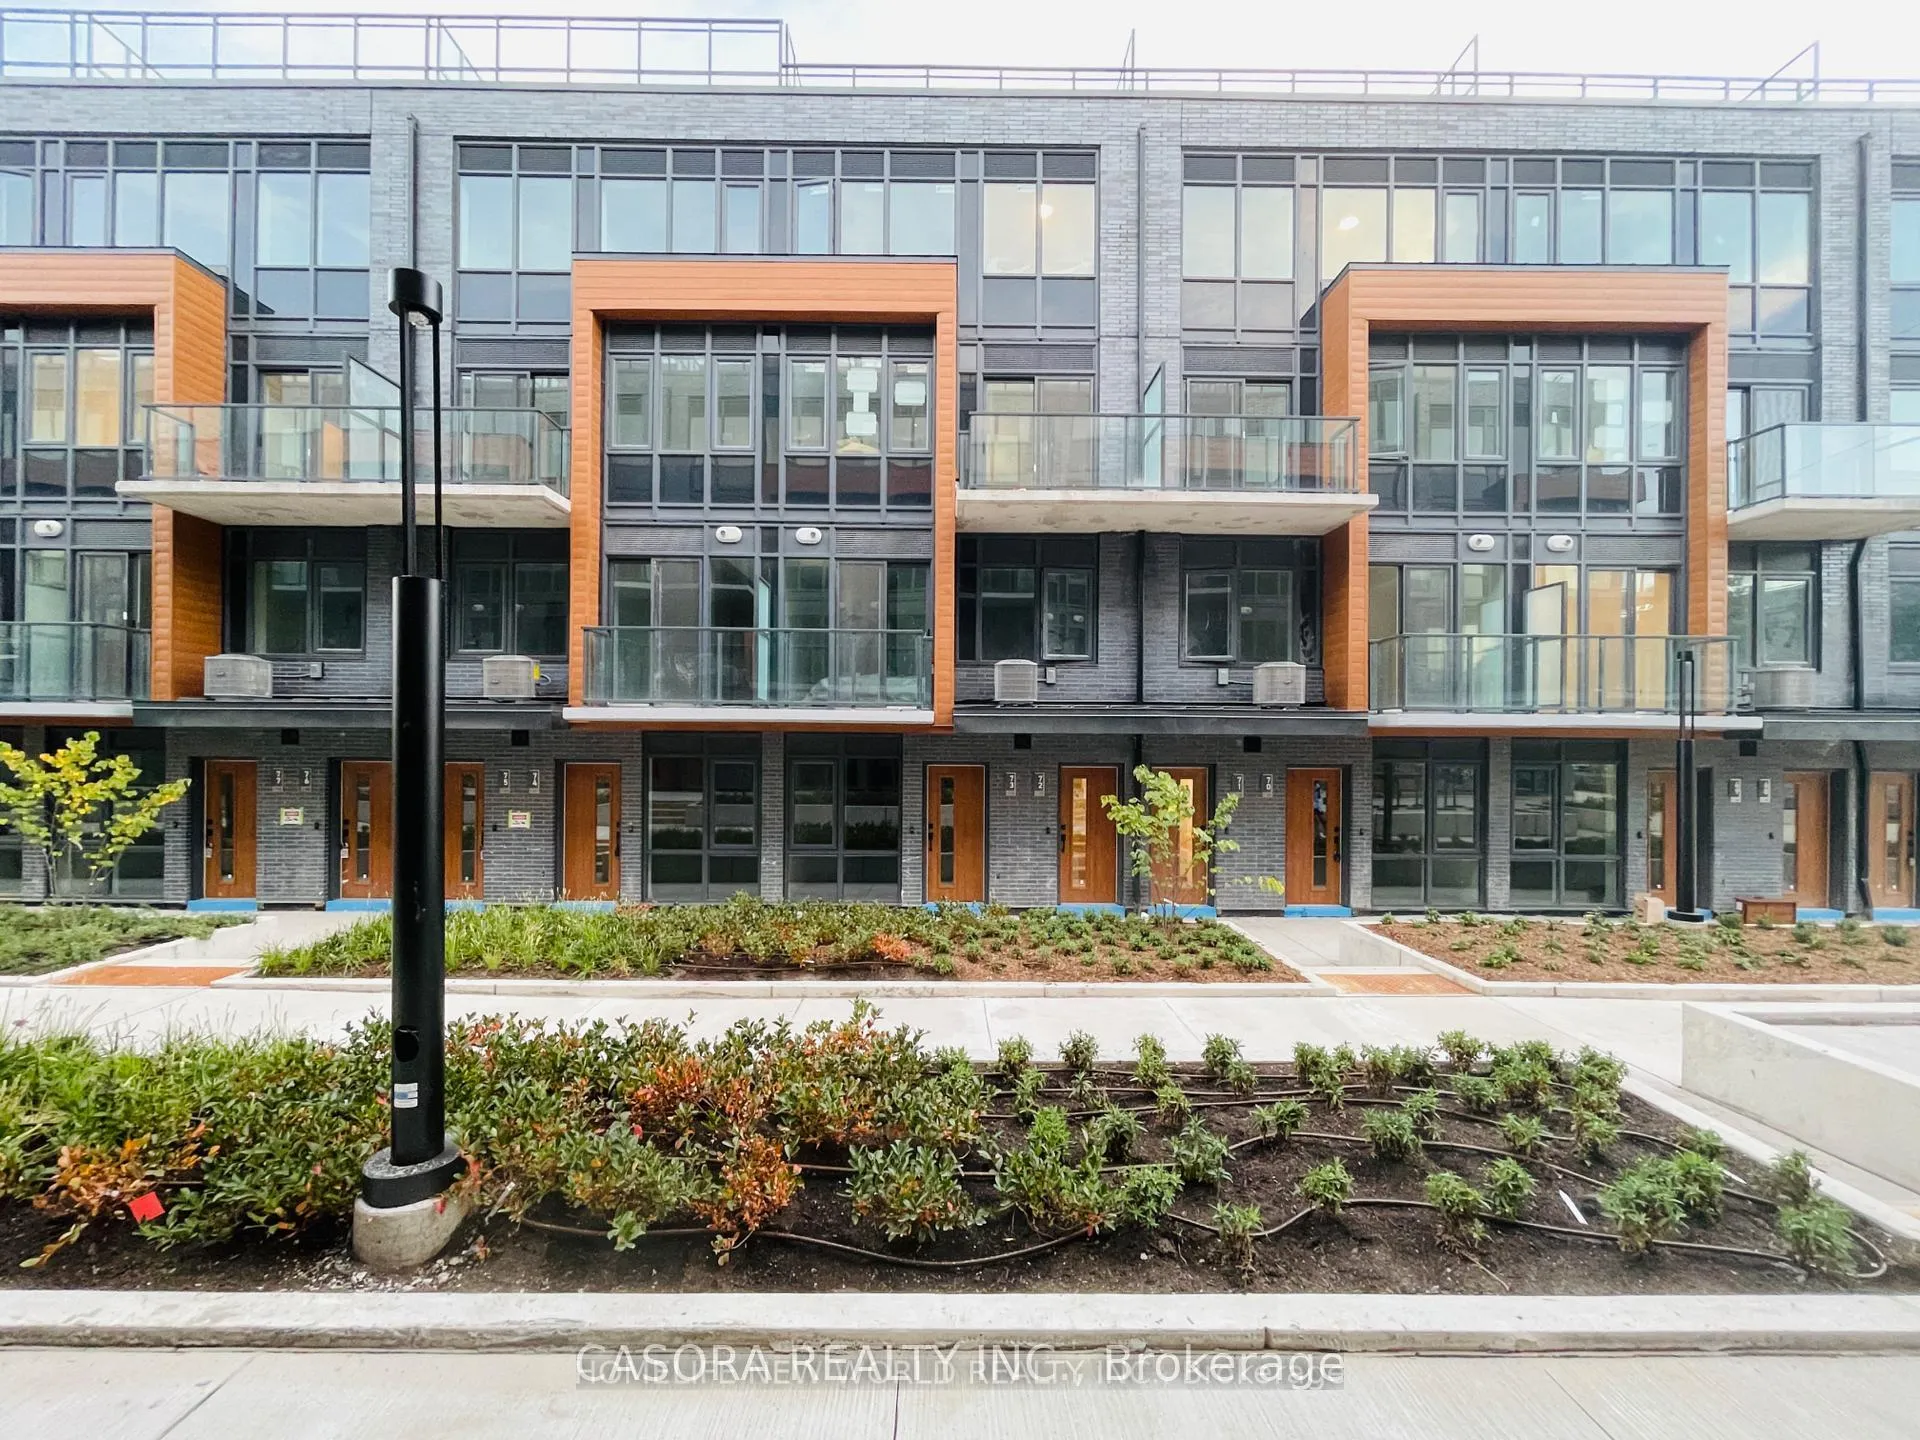
Unit 81, 71 Curlew Drive
Unit 81, 71 Curlew Drive
 See all 30 photos
Property history
Facts and features
- BasementNone
- Lease term12 months
- FurnishedUnfurnished
- LaundryInside
- Central air
The homeFreehold Townhouse, 2-storey, 700–1,100 sq ft
- Type: Freehold Townhouse
- Style: 2-storey
- Living space: 700–1,100 sq ft
- Basement: None
- View: City
InsideWindow floor to ceiling, Inside, main level, Water heater, auto garage door remote
- Flooring: Window floor to ceiling
- Laundry: Inside, main level
- Features: Water heater, auto garage door remote
- Security: Smoke detector, carbon monoxide detectors
- Rooms above ground: 5
- Bedrooms: 2
- Bathrooms: 2
- Kitchens: 1
Outside and lotBrick, Unknown, Concrete
- Exterior: Brick
- Roof: Unknown
- Foundation: Concrete
- Features: Year round living
- Accessibility: Open floor plan
Parking1 Garage, Other, Private, available
- Spaces: 1 Garage
- Garage: Other
- Driveway: Private, available
Heating, water and powerForced air, gas, Central air, Municipal water
- Heating: Forced air, gas
- Cooling: Central air
- Water: Municipal water
- Sewer: Municipal sewer
- Natural gas: Available
- Hydro: Available
- Cable: No
- Telephone: No
Rent and termsRent $2,500 a month, Entire property, Unfurnished
- Rent: $2,500 a month
- Space for rent: Entire property
- Furnished: Unfurnished
- Lease: 12 months
- Paid: Monthly
- Rent includes: Common elements, parking, building maintenance
- Deposit: Required
- Credit check: Required
- Employment letter: Required
- Rental application: Required
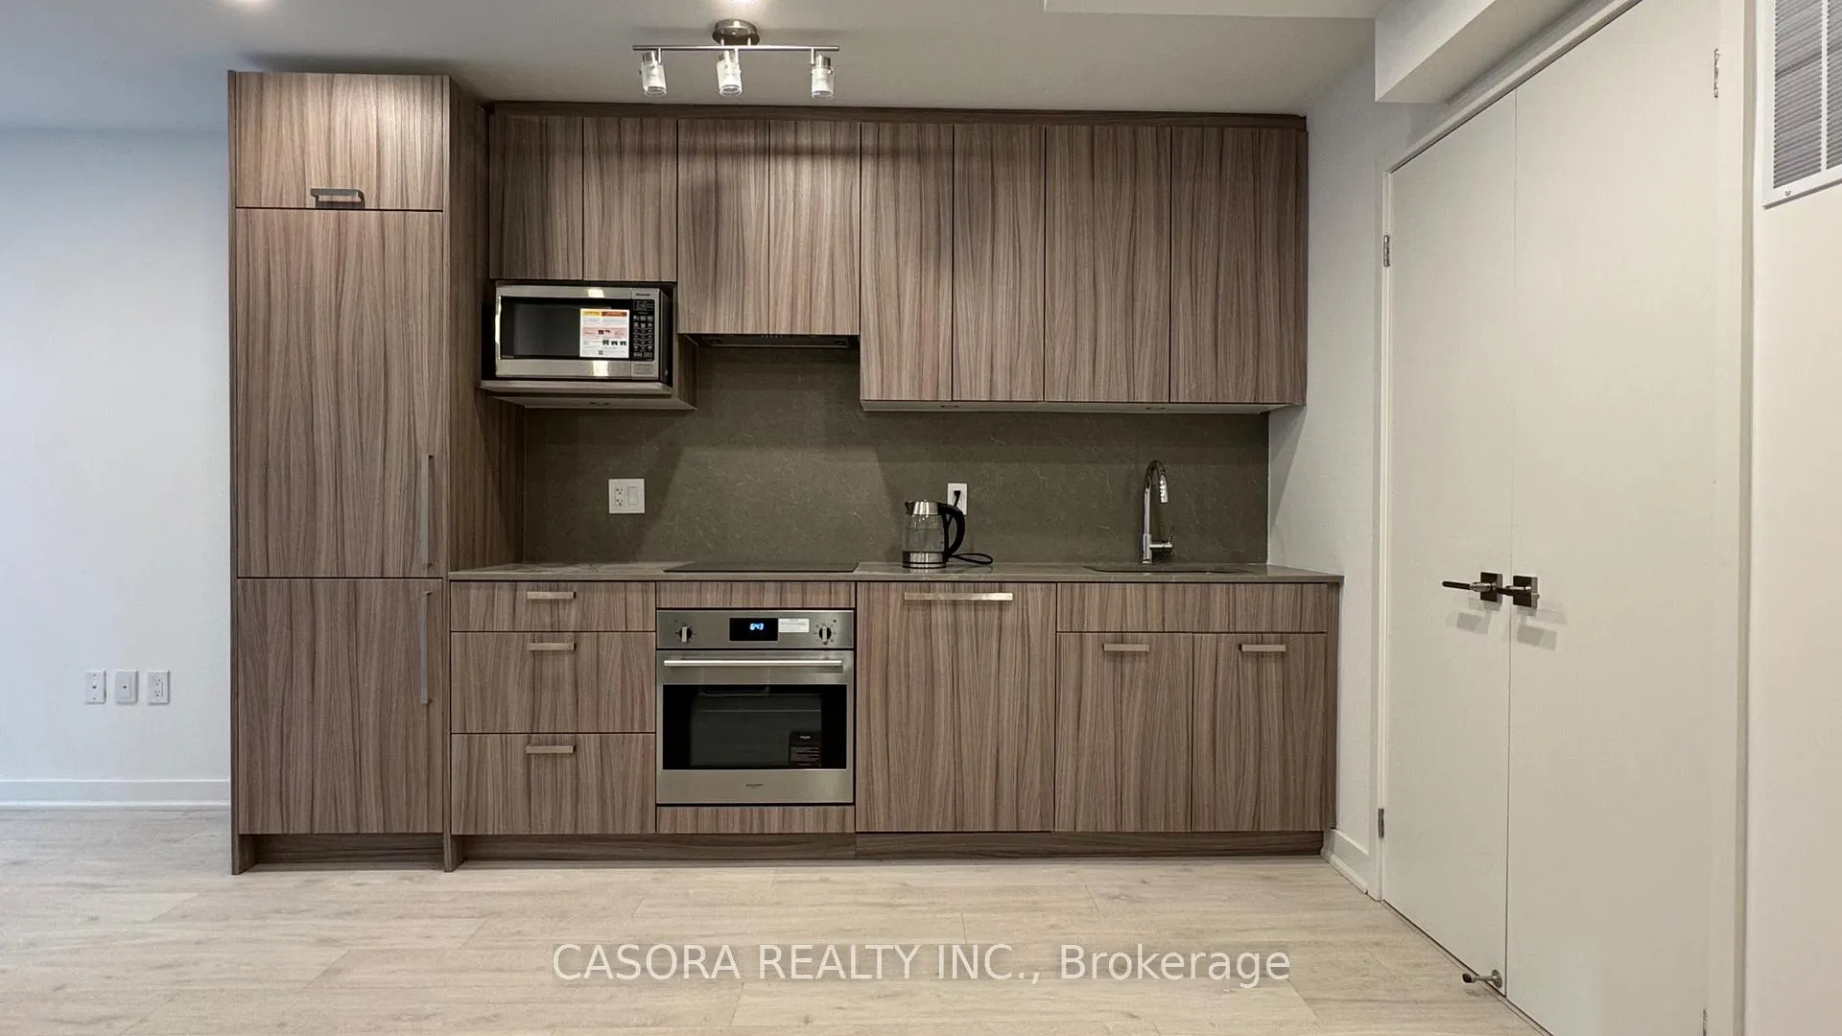
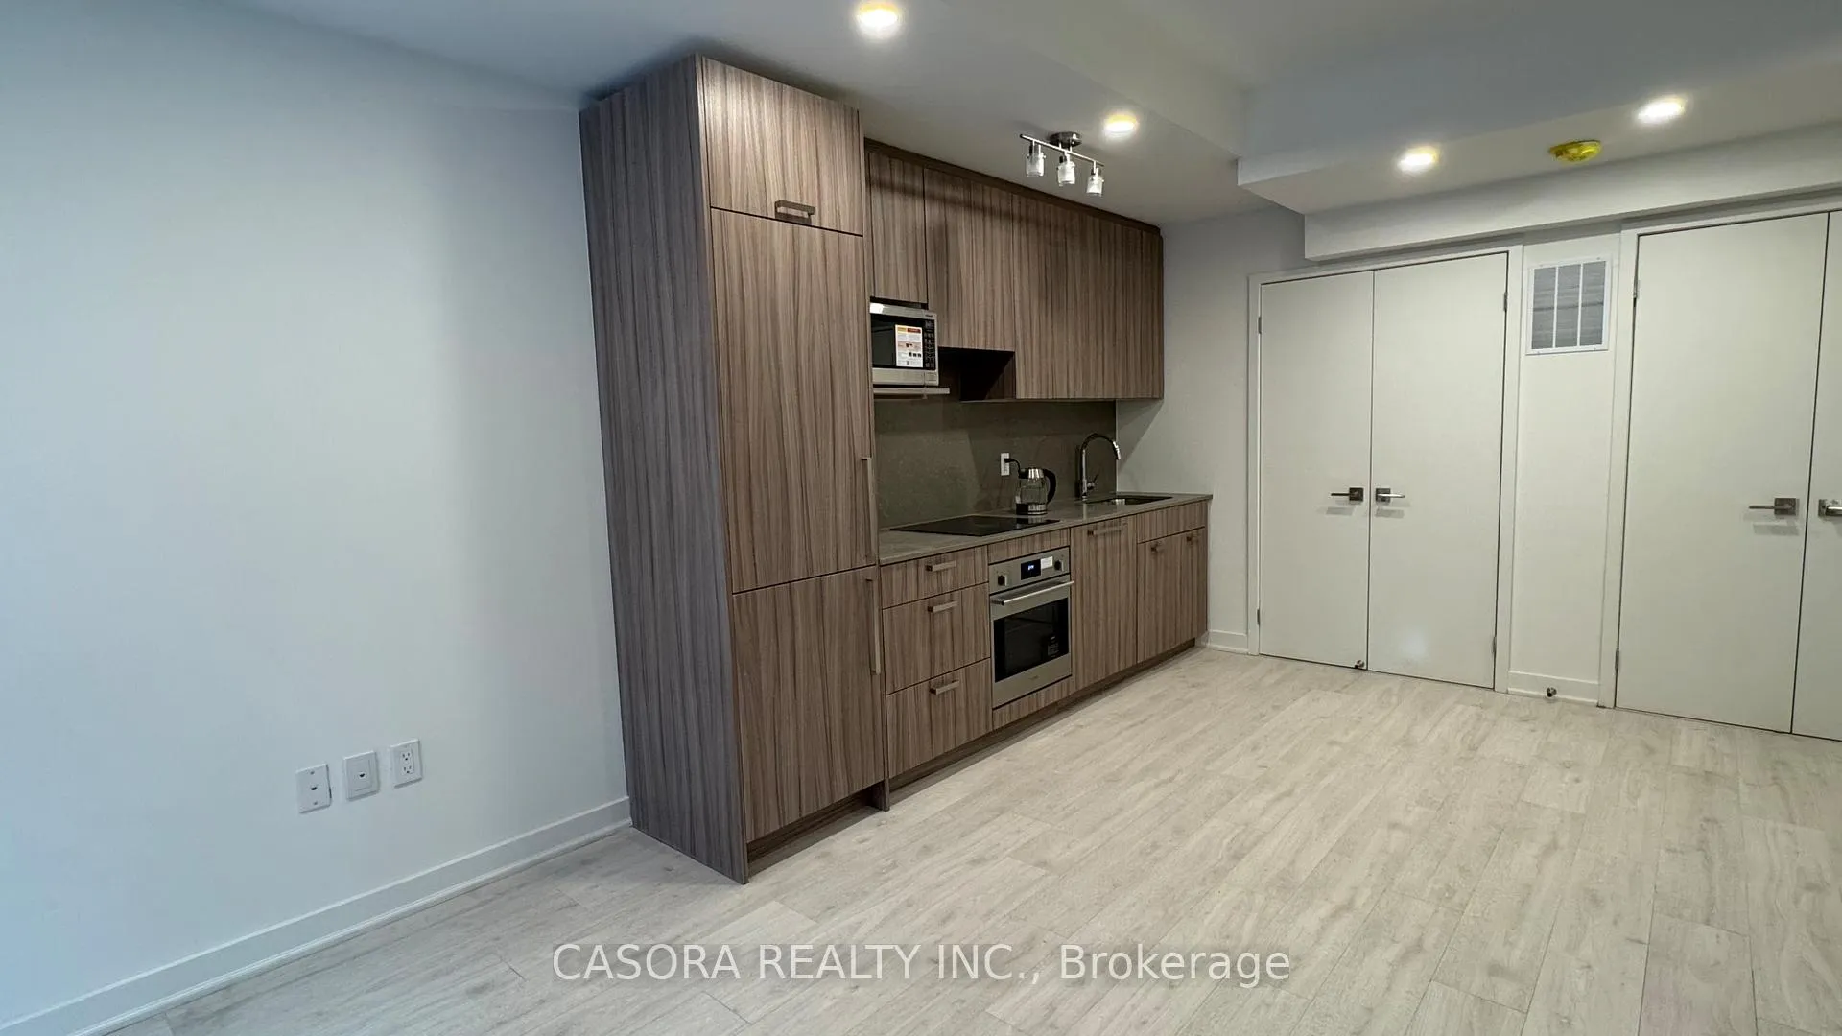
IncludedB/i appliances including fridge and dish washer. stainless cooktop, oven, range hood, and microwave. elfs, one underground parking space and one private locker space.
- Included: B/i appliances including fridge and dish washer. stainless cooktop, oven, range hood, and microwave. elfs, one underground parking space and one private locker space.
NearbyElectric car charger, public transit, school
- Close to: Electric car charger, public transit, school
Listing detailsC12615648, Rented, Dec 10, 2025
- MLS® number: C12615648
- Status: Rented
- Listed on: Dec 10, 2025
- Days on market: 70
- Updated: Feb 18, 2026
- Possession: 2025-12-17 / Immediate
- Occupied by: Vacant
- Listing brokerage: CASORA REALTY INC.
About this home
Unit 81, 71 Curlew Drive, North York (Parkwoods-Donalda), ON M3A 0B2
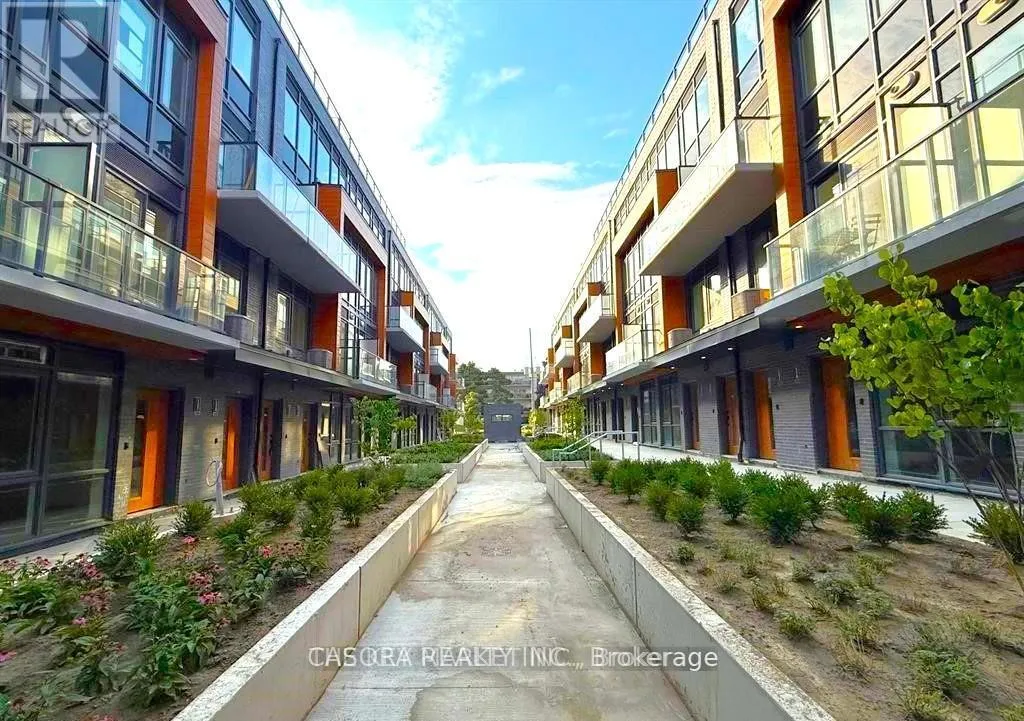
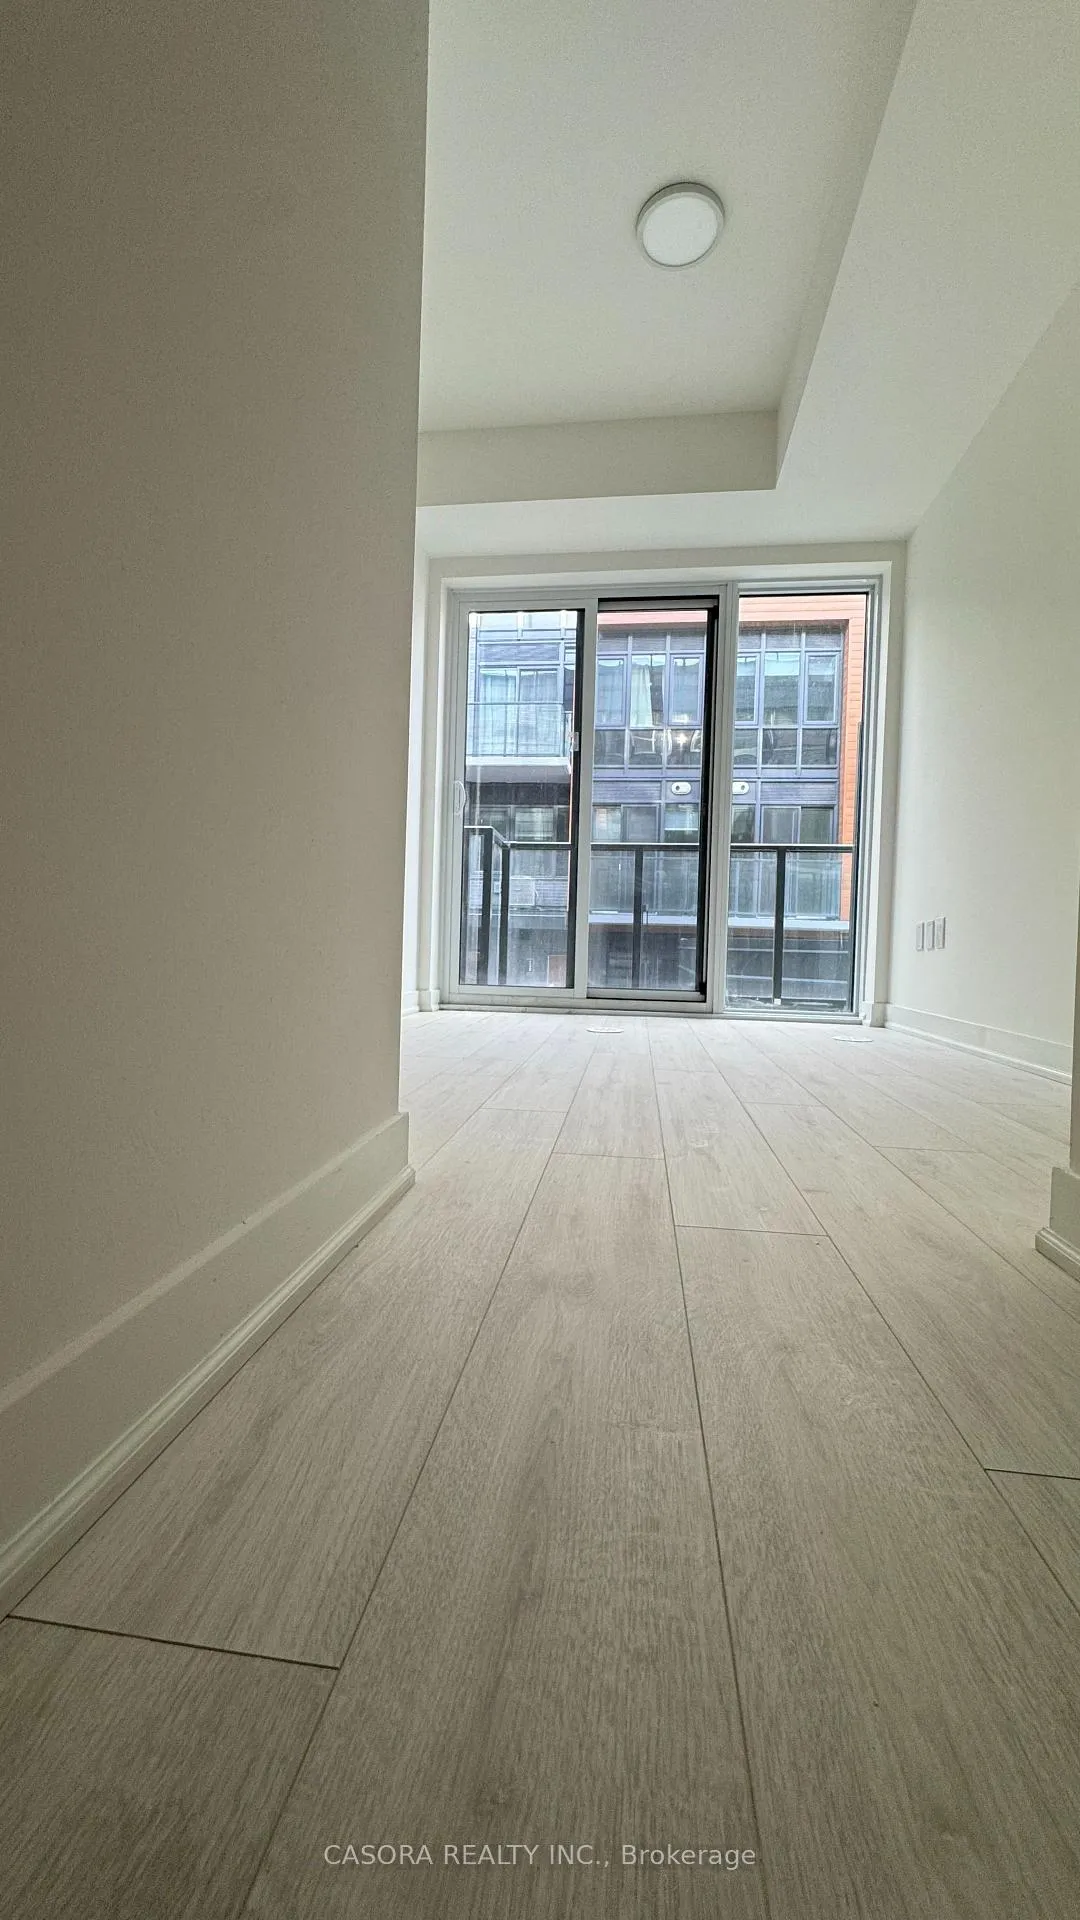
Experience modern luxury in the heart of North York with this pristine, never-occupied stacked townhome. Nestled in a coveted neighborhood, this two-story residence blends sophisticated design with effortless living.Step inside to discover a bright, open-concept main level defined by 9-foot smooth ceilings, elegant flooring, and ambient pot lighting. The contemporary kitchen is a highlight, showcasing a full suite of integrated stainless steel appliances.Upstairs, two sun-filled bedrooms provide ample closet space and serenity. The primary suite is a private retreat, complete with a sleek en-suite bathroom and direct walkout to a balcony with board view. This home is equipped for modern living, featuring smart technology like a video doorbell and programmable thermostat, alongside energy-efficient systems. Underground parking and a private locker. Residents also enjoy access to building amenities, visitor parking, and outdoor spaces perfect for grilling. The location is unparalleled: situated moments from TTC routes, the future LRT, top schools, and beautiful parks. Quick access to Highways 401, 404, and the DVP simplifies commuting, while the finest shopping and dining at Victoria Terrace and the Shops at Don Mills are just minutes away. Don't let this rare opportunity slip away-start your great living experience in this brand-new luxury townhome in the vibrant core of North York.
Ask about this home
A HOMEH agent will answer your questions about this home.
Around this home
Daily convenience, out of 100, from the distances below
Schools nearby
School rating, out of 10.
Helpful calculators
Your HOMEH agent

"I would see it this week."