

Unit 2004, 18 Graydon Hall Drive
Unit 2004, 18 Graydon Hall Drive
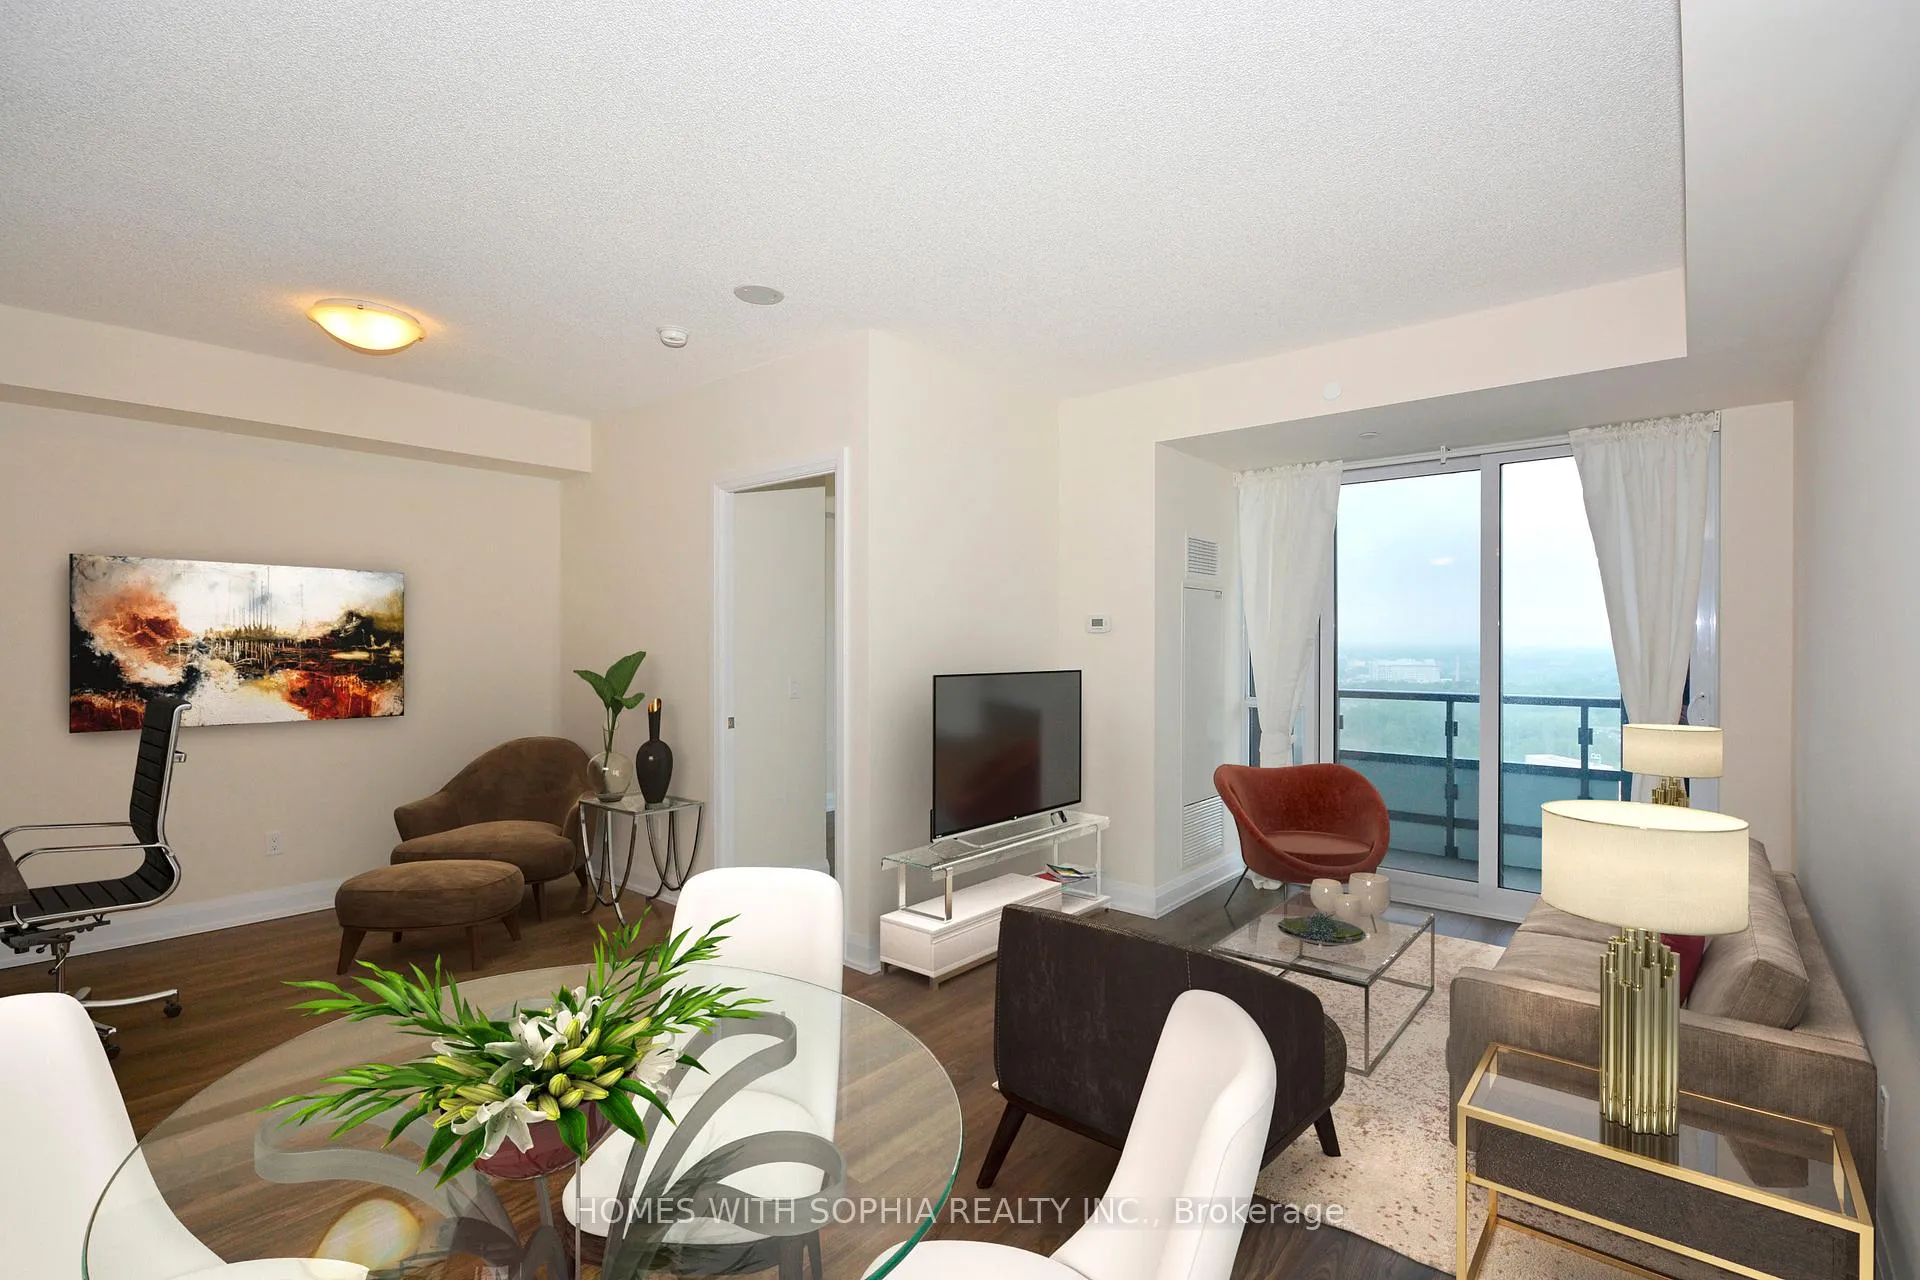 See all 34 photos
Included in condo fee: Central air, Parking, Building Insurance, Common Elements
Property history
- $617,800ExpiredList: 2025-09-20|End: 2025-12-20|91 daysC12417223
- $617,800ExpiredList: 2025-06-21|End: 2025-08-21|61 daysC12237459
- $587,000ExpiredList: 2025-04-21|End: 2025-07-21|91 daysC12094278
- $617,800ExpiredList: 2025-03-17|End: 2025-05-17|61 daysC12024768
- $587,000TerminatedList: 2025-02-25|End: 2025-04-21|55 daysC11989433
- $617,800TerminatedList: 2024-11-13|End: 2025-03-12|119 daysC10421492
Facts and features
- ExposureNorth west
- LaundryIn-suite
- LockerNone
- BalconyOpen
- Central air
- Concierge
- Gym
- Party room/meeting room
- Rooftop deck/garden
The homeCondo Apartment, Apartment, 600–699 sq ft
- Type: Condo Apartment
- Style: Apartment
- Living space: 600–699 sq ft
- Basement: None
- Exposure: North West
InsideIn-suite laundry, Carpet free, Concierge/security
- Laundry: In-suite laundry
- Features: Carpet free
- Security: Concierge/security
- Rooms above ground: 4
- Rooms in the basement: 1
- Bedrooms: 1 + 1 in the basement
- Bathrooms: 1
- Kitchens: 1
OutsideConcrete, Open
- Exterior: Concrete
- Balcony: Open
Parking and locker2 Parking, Parking type Owned, Underground
- Spaces: 2 Parking
- Parking type: Owned
- Driveway: Underground
- Locker: None
BuildingArgento Condos, Storeys 24, Units 275
- Name: Argento Condos
- Storeys: 24
- Units: 275
- Registered: 2017
- Condo corporation: 2690
- Amenities: Concierge, gym, media room, party room/meeting room, visitor parking, rooftop deck/garden
- Pets: Allowed
Heating, water and powerForced air, gas, Central air
- Heating: Forced air, gas
- Cooling: Central air
Costs and taxesTaxes $2,661 a year, Condo fee $665 a month, Building insurance included, common elements included, cac included, parking included
- Taxes, 2024: $2,661 a year
- Condo fee: $665 a month
- Fee includes: Building insurance included, common elements included, cac included, parking included
- HST: HST included in the price
Included in the saleS/s fridge,stove,b/i microwave,dishwasher. front loading washer/dryer.two parking spots (rarely available in the building).
- Included: S/s fridge,stove,b/i microwave,dishwasher. front loading washer/dryer.two parking spots (rarely available in the building).
NearbyClear view, park, public transit, ravine, hospital
- Close to: Clear view, park, public transit, ravine, hospital
Listing detailsC12417223, Expired, Sep 20, 2025
- MLS® number: C12417223
- Status: Expired
- Listed on: Sep 20, 2025
- Days on market: 91
- Updated: Dec 20, 2025
- Possession: Immediate
- Occupied by: Vacant
- Listing brokerage: HOMES WITH SOPHIA REALTY INC.
About this home
Unit 2004, 18 Graydon Hall Drive, North York (Parkwoods-Donalda), ON M3A 0A4
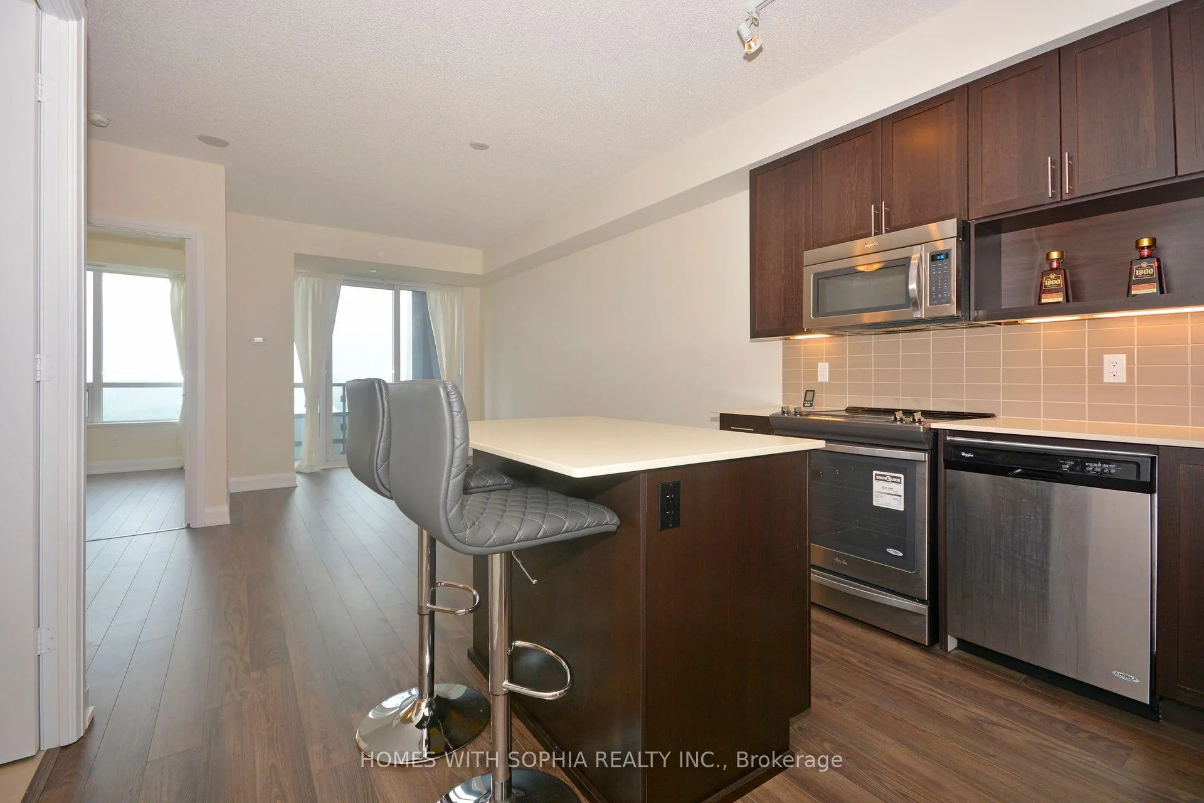
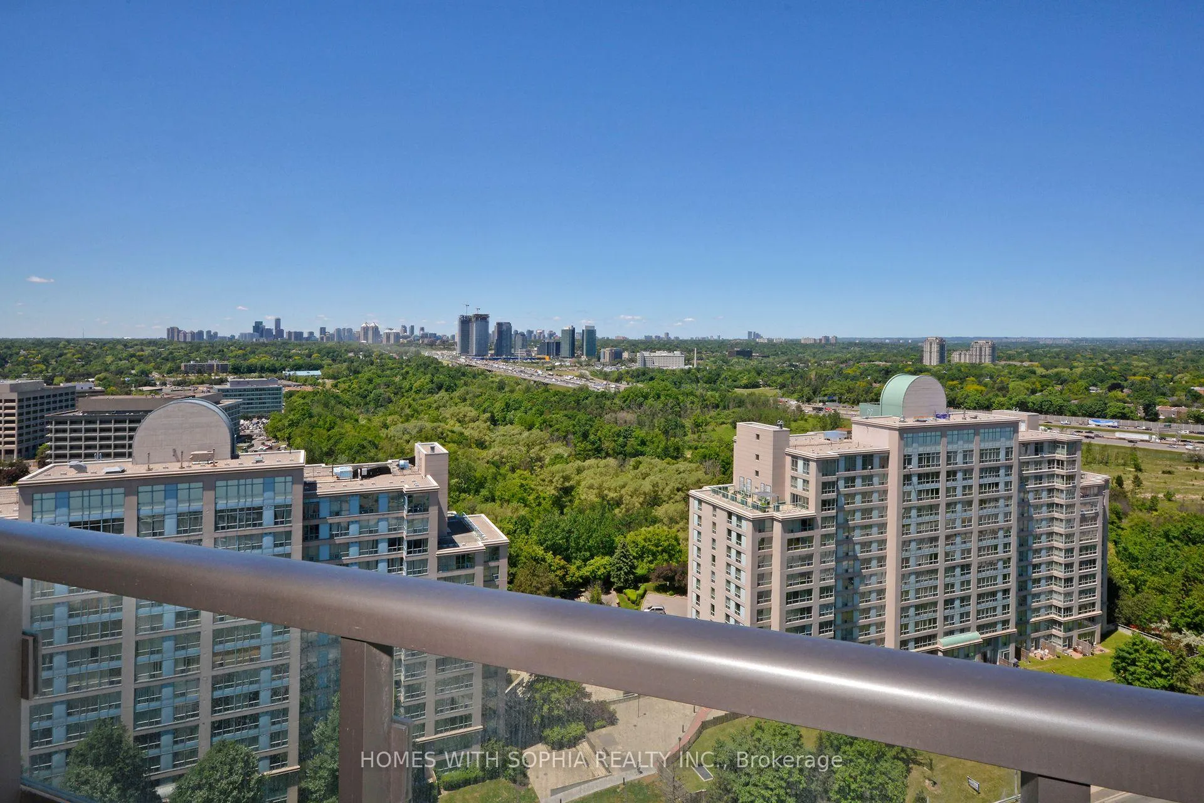
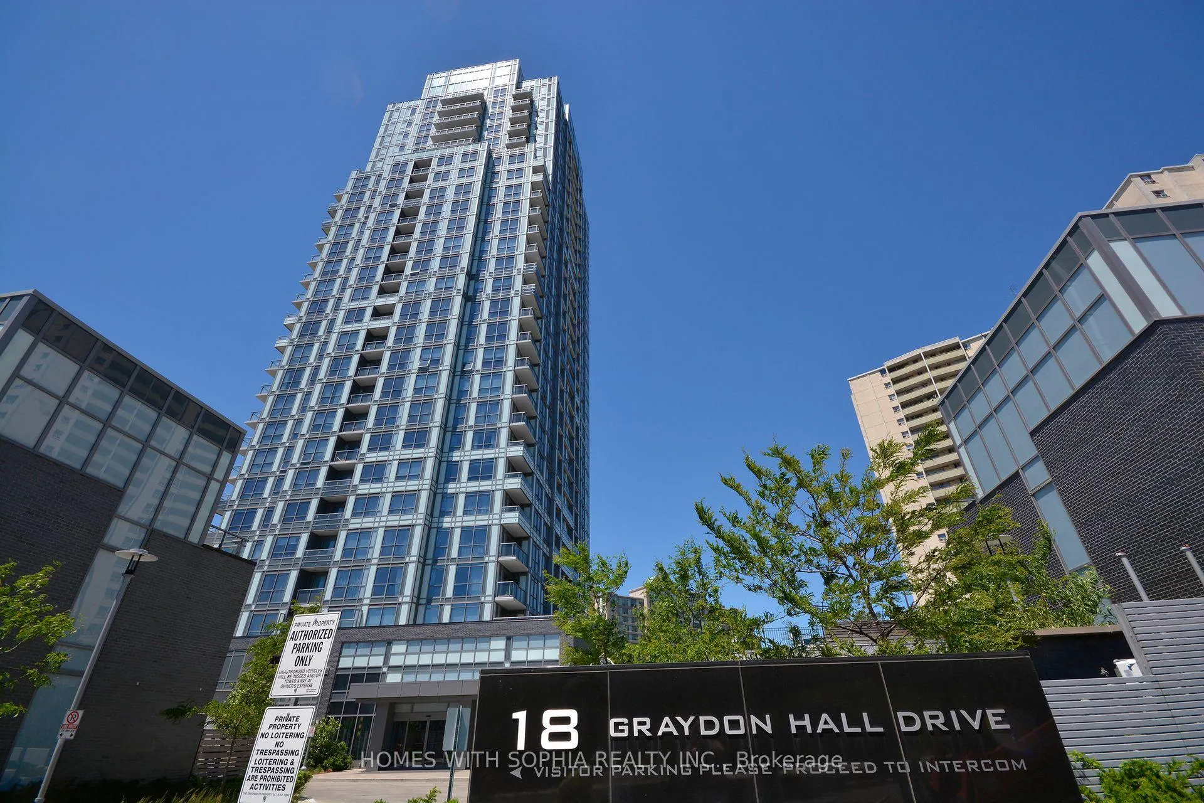
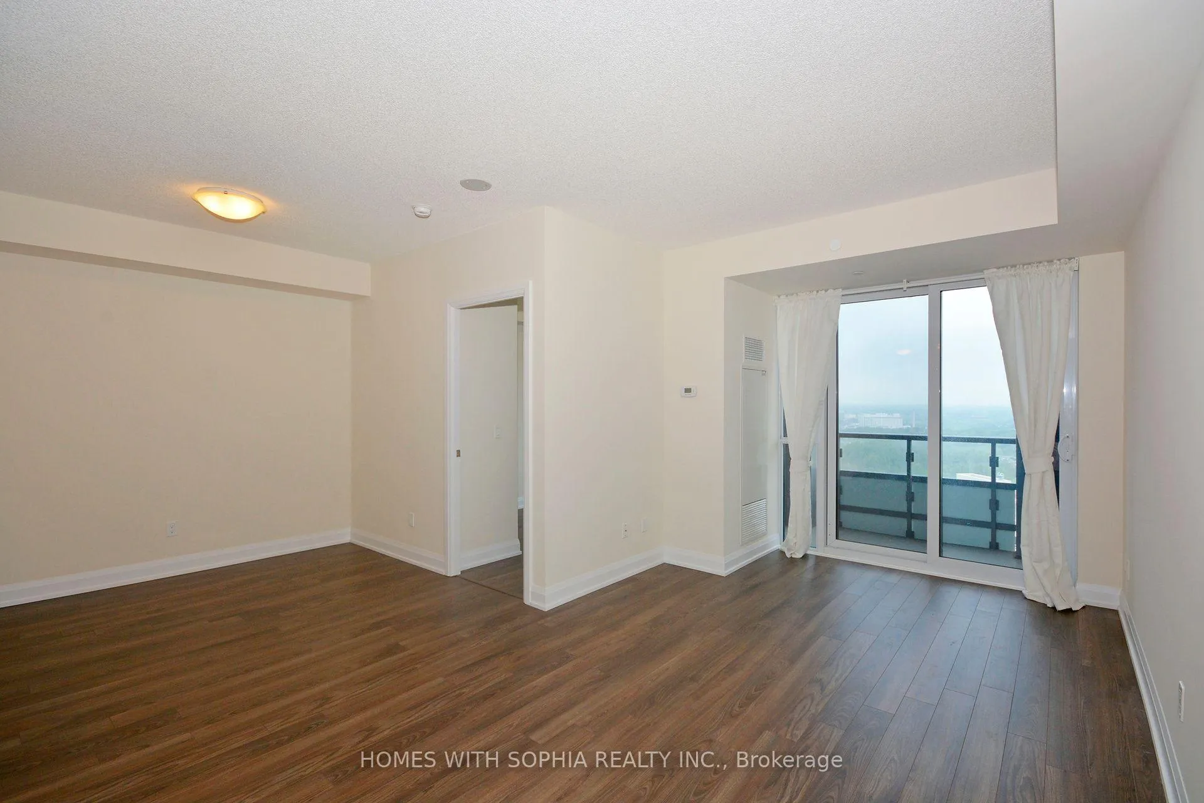
Experience elevated city living in this modern 1-bedroom + den suite, including two parking spots (rarely available in the building), in Tridel's elegant 28-storey Argento building.Marvel at breathtaking panoramic views stretching over the skyline and Don River. This open-concept gem offers rare privacy with no direct overlooking neighbors, and a spacious layout featuring 9-foot ceilings and chic laminate flooring. Relax on your private balcony to soak in the cityscape.The functional, stylish kitchen showcases full-height contemporary cabinetry, under-cabinet lighting, quartz countertops, a center island, stainless steel appliances, and convenient front-loading laundry.Argento's elegantly designed common spaces seamlessly blend outdoor beauty with modern luxury. Enjoy an exquisite double-height, hotel-style lobby inspired by the night sky, along with 24-hour concierge service, steam rooms, a state-of-the-art fitness facility, entertainment spaces, a fully landscaped outdoor terrace, and more.Explore Fairview Mall and the Shops at Don Mills, Ontarios top outdoor lifestyle hub for shopping, dining, and entertainment.Argento Nestled on a hilly plateau of land rising above the undulating contours of the Don Ravine, near the Donalda Club golf course, Graydon Hall Manor, elegant Graydon Hall Park, and the banks of the Don River. The renowned David Duncan House, one of North Yorks finest dining establishments, is also just down the road. With TTC at your doorstep and easy access to Don Mills Subway, the DVP, and Highways 401 and 404, your commute is a breeze.This suite effortlessly combines style, comfort, and accessibility. Don't miss out! Extra parking spot available for purchase which is rarely available in the building..
Ask about this home
A HOMEH agent will answer your questions about this home.
Know more about Argento Condos
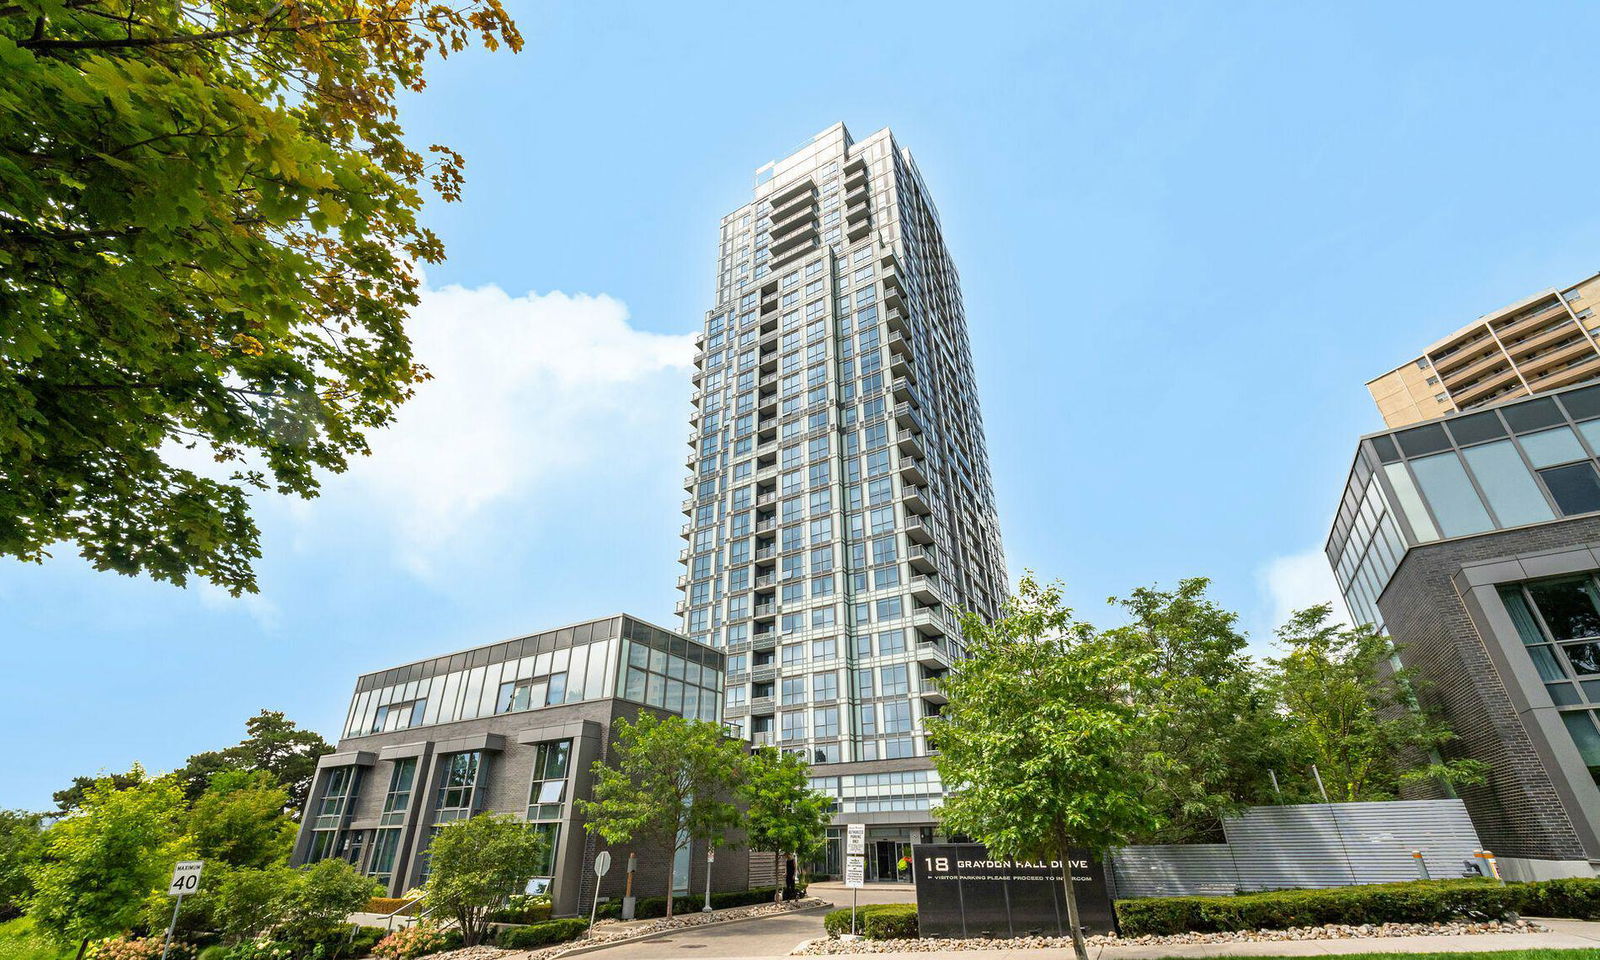
Condo building · 18 Graydon Hall Drive
Argento Condos is a 24-storey condo with 275 suites, built in 2017 by Tridel. Right now 6 for sale and 3 for rent are on the market here.
- 24storeys
- 275suites
- $734/sq ft
- 2017built
No similar units for sale in Argento Condos right now.
Around this home
Daily convenience, out of 100, from the distances below
Schools nearby
School rating, out of 10.
Helpful calculators
Your HOMEH agent

"Priced 9% over the Hestimate. I would see it this week."