

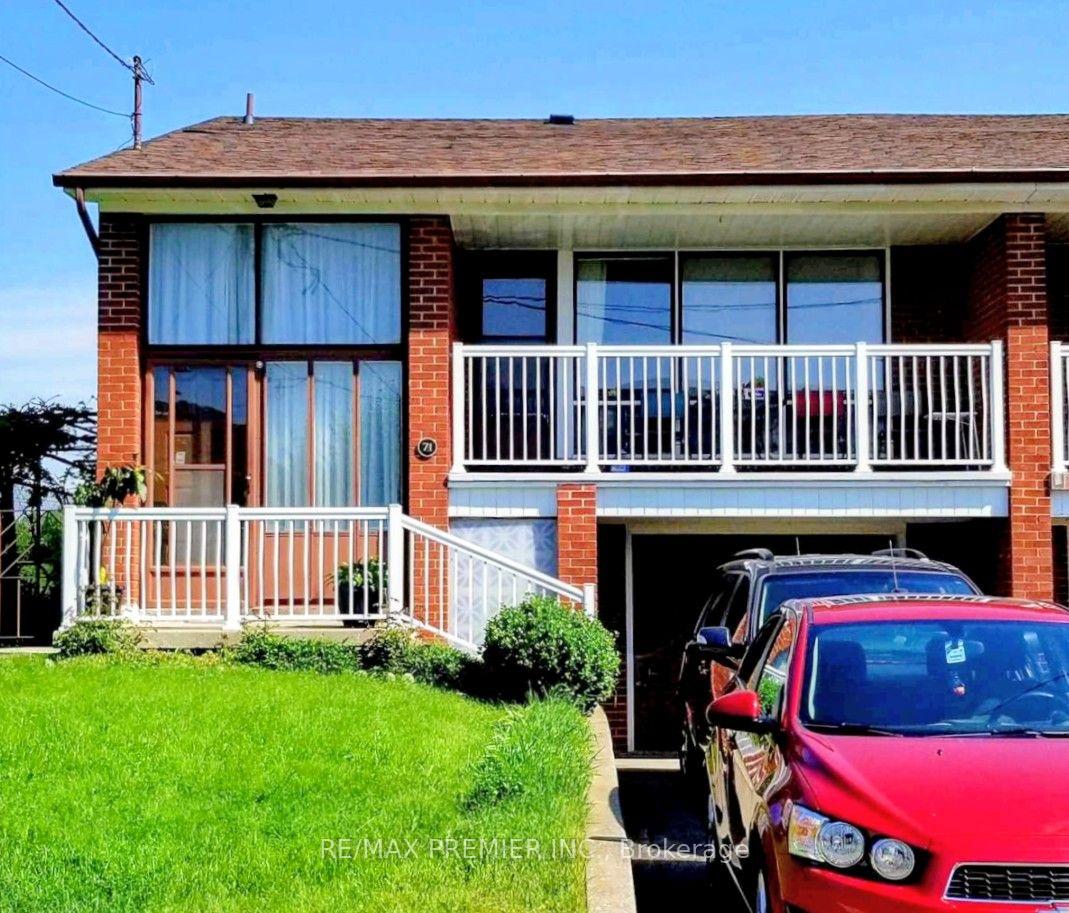
Lower, 71 Sorlyn Avenue
Semi-Detached For Rent
1/9Lower, 71 Sorlyn Avenue
Semi-Detached For Rent
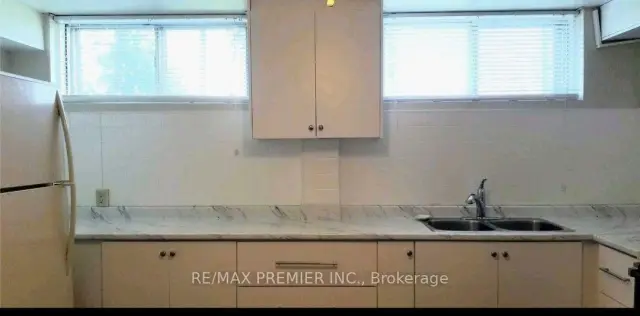
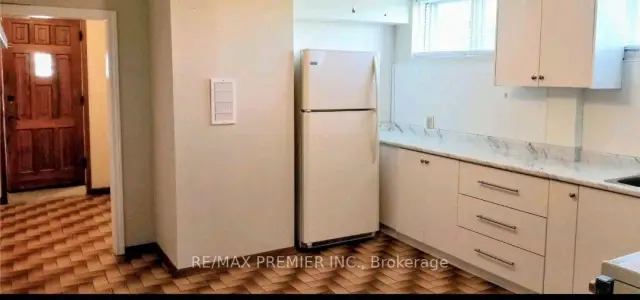
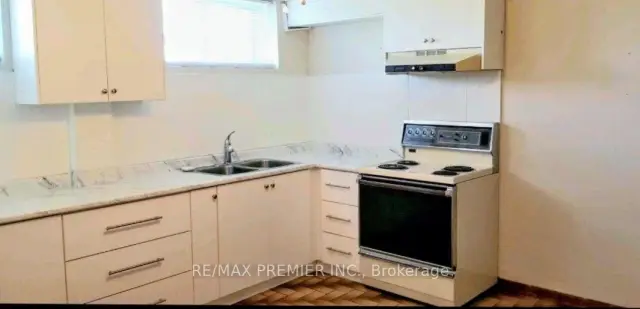
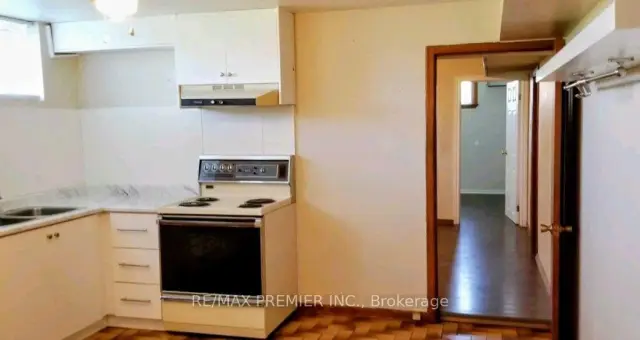 See all 9 photos
1 Bedroom
1 Bathroom
1 Garage
1.1K–1.5K sq.ft
Basement
Flexible Date
Facts and features
- BasementFinished
- Lot size31 × 116 ft
- Lease term12 months
- FurnishedUnfurnished
What stands out
- Separate entrance
- Central air
The homeSemi-Detached, Bungalow, Age 51–99 years
- Type: Semi-Detached
- Style: Bungalow
- Age: 51–99 years
- Living space: 1,100–1,500 sq ft
- Basement: Separate entrance, finished
InsideCeramic, Vinyl, In-suite laundry, lower level, Carbon monoxide detectors, smoke detector
- Flooring: Ceramic, Vinyl
- Laundry: In-suite laundry, lower level
- Security: Carbon monoxide detectors, smoke detector
- Rooms above ground: 4
- Bedrooms: 1
- Bathrooms: 1
- Kitchens: 1
Outside and lotBrick, Asphalt shingle, Block
Outside
- Exterior: Brick
- Roof: Asphalt shingle
- Foundation: Block
- Size: 31.27 × 115.58 ft
- Shape: Rectangular
Parking1 Garage, Other, Reserved/assigned
- Spaces: 1 Garage
- Garage: Other
- Driveway: Reserved/assigned
Heating, water and powerForced air, gas, Central air, Municipal water
- Heating: Forced air, gas
- Cooling: Central air
- Water: Municipal water
- Sewer: Municipal sewer
- Natural gas: Yes
- Hydro: Yes
- Cable: Yes
- Telephone: Yes
Rent and termsRent $1,795 a month, Basement, Unfurnished
- Rent: $1,795 a month
- Space for rent: Basement
- Furnished: Unfurnished
- Lease: 12 months
- Paid: Monthly
- Rent includes: Heat, parking, snow removal, water
- Deposit: Required
- Credit check: Required
- Employment letter: Required
- Rental application: Required
- References: Required
- Rental items: None
IncludedPlease allow 12 hour irrevocable. include prospective tenant's documents with offers. send to [email protected]. deposit to be by c/c, b/d or w/t. all leases to be completed via ontario residential tenancy agreement., Not included None
- Included: Please allow 12 hour irrevocable. include prospective tenant's documents with offers. send to [email protected]. deposit to be by c/c, b/d or w/t. all leases to be completed via ontario residential tenancy agreement.
- Not included: None
NearbyHospital, library, park, place of worship, public transit, school
- Close to: Hospital, library, park, place of worship, public transit, school
Listing detailsW14148336, For Rent, Nov 4, 2026
- MLS® number: W14148336
- Status: For Rent
- Listed on: Nov 4, 2026
- Days on market: 17
- Updated: Nov 4, 2026
- Possession: Flexible
- Occupied by: Vacant
- Listing brokerage: RE/MAX PREMIER INC.
About this home
Lower, 71 Sorlyn Avenue, North York (Rustic), ON M6L 1H7
HospitalLibraryParkPlace Of WorshipPublic TransitSchool
Welcome to 71 Sorlyn Ave, Lower. A lovely place to call home with plenty of above grade windows for lots of natural light. Private grade level entrance from driveway. Very clean and well kept with ensuite laundry. Conveniently located close to Humber River Hospital, Hwy 400, Hwy 401 & walking distance to transit and day to day conveniences. 1 parking space included.
Read more
Book a viewing
Sat21Nov
Sun22Nov
Mon23Nov
Tue24Nov
Wed25Nov
Thu26Nov
Fri27Nov
Pick A Time
Around this home
Black Creek/Lawrence
Errands
Parks
Schools
Daily convenience, out of 100, from the distances below
ParkGracefield Park · 8 within 1 km5 min walk277 m
GroceryDulce Aroma5 min walk297 m
SchoolAmesbury Middle School2 min walk140 m
PharmacyTotal Health Pharmacy5 min walk319 m
Cafés & foodPizza Hut · 15 within 1 km4 min walk271 m
Gym & rec centreAmsbury Sports Complex10 min walk602 m
LibraryToronto Public Library - Amesbury Park11 min walk667 m
HospitalReactivation Care Center22 min walk1.4 km
WalkDriveStraight-line distance, open map data
Grocery0.3 km
Park0.3 km
Coffee0.5 km
Dining0.3 km
Gym0.6 km
Hospital1.4 km
Schools nearby
School rating, out of 10.
Amesbury Middle Schoolelementary · Public · 0.1 km
—
Gracefield Public Schoolelementary · Public · 0.3 km
—
Chaminade College Schoolsecondary · Private · 0.3 km
5.1/10Fair
Contact agent
Helpful calculators
Rent vs buy
Affordability
Mortgage
Down payment
Stress test
CMHC insurance

Your HOMEH agent
NimaHOMEH agent · North York
"I would see it this week."
Ask Nima