

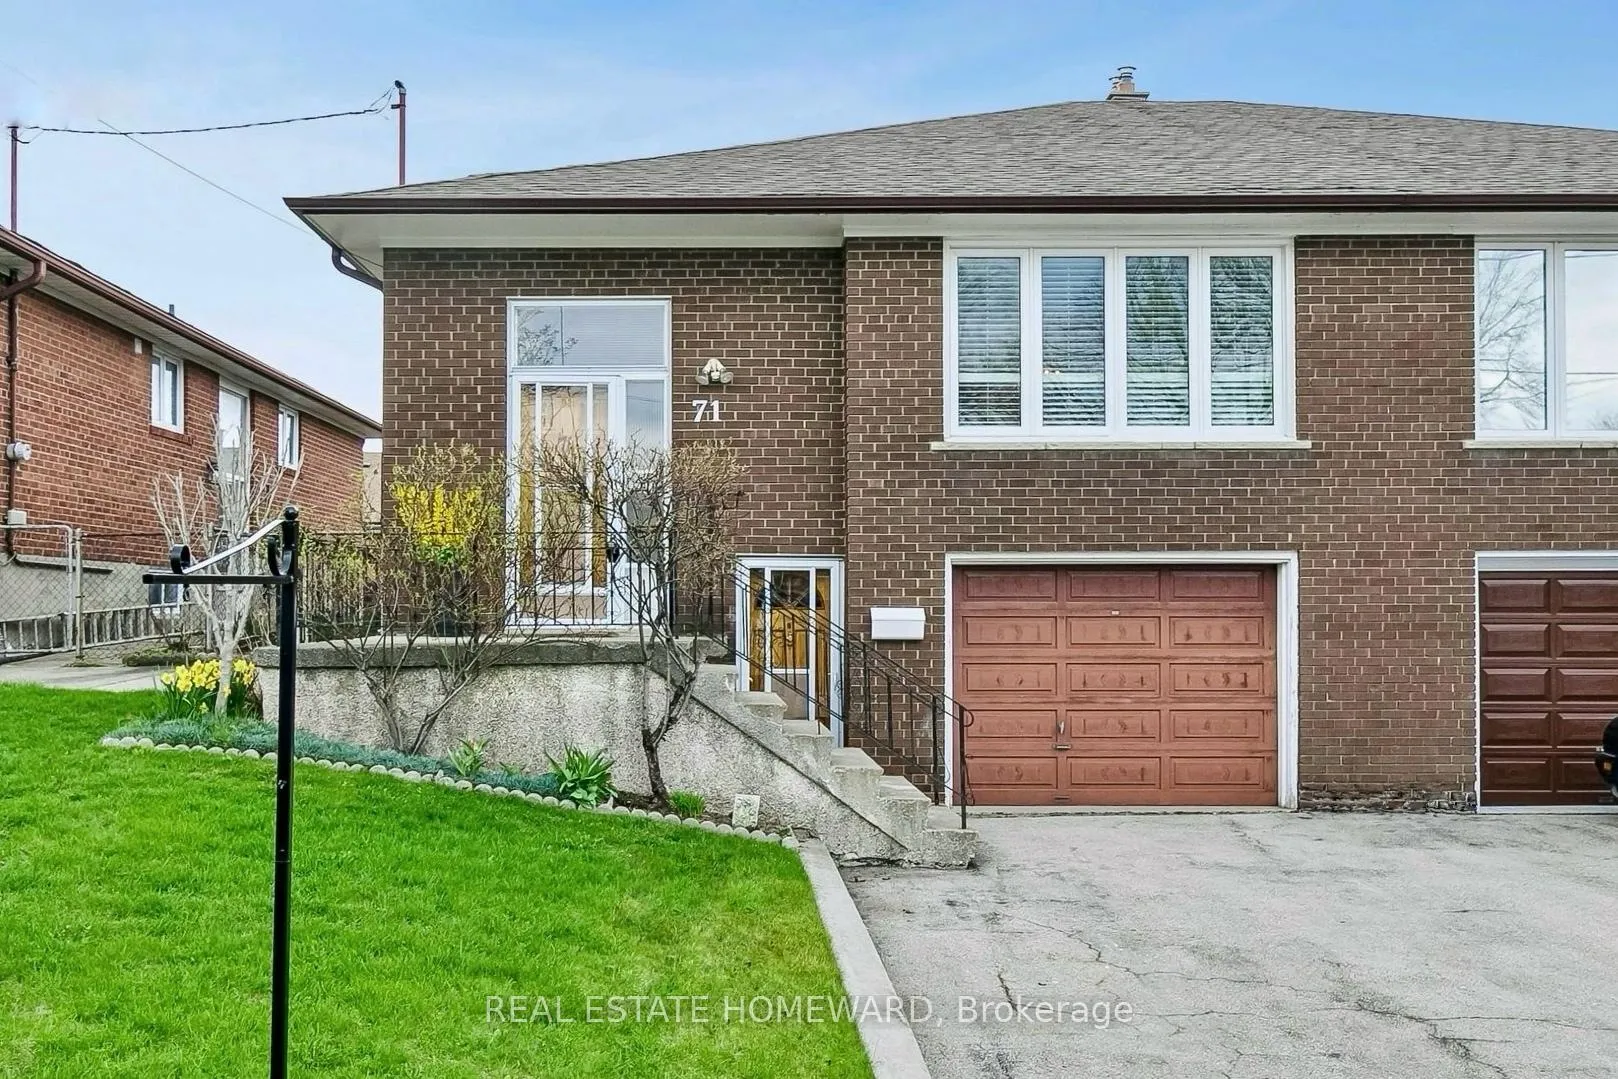
71 Thwaite Avenue
71 Thwaite Avenue
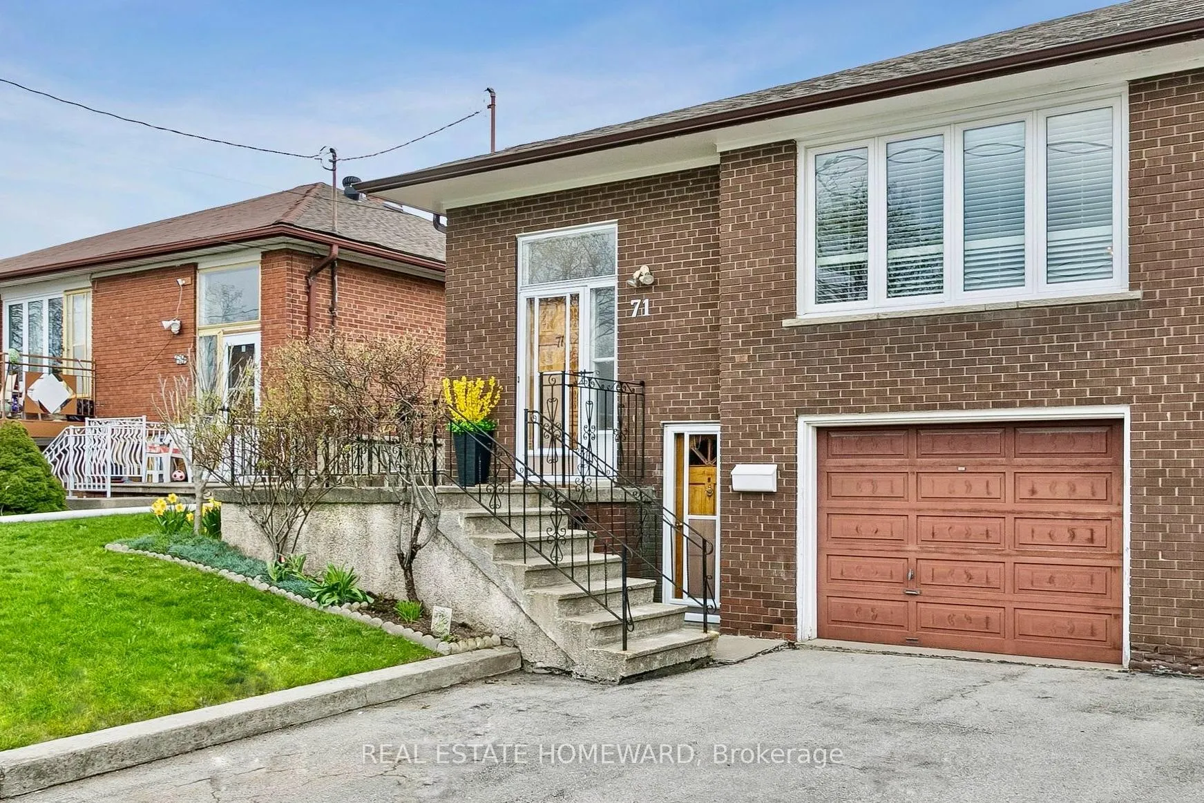
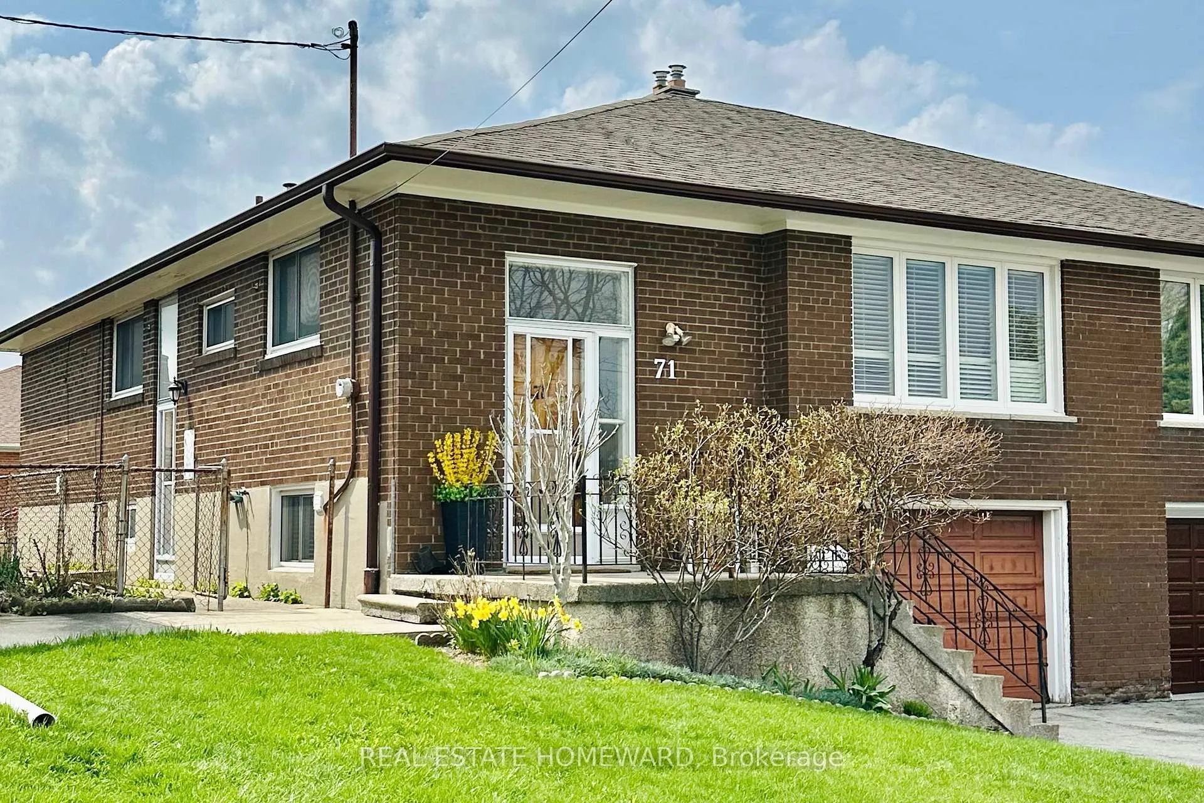
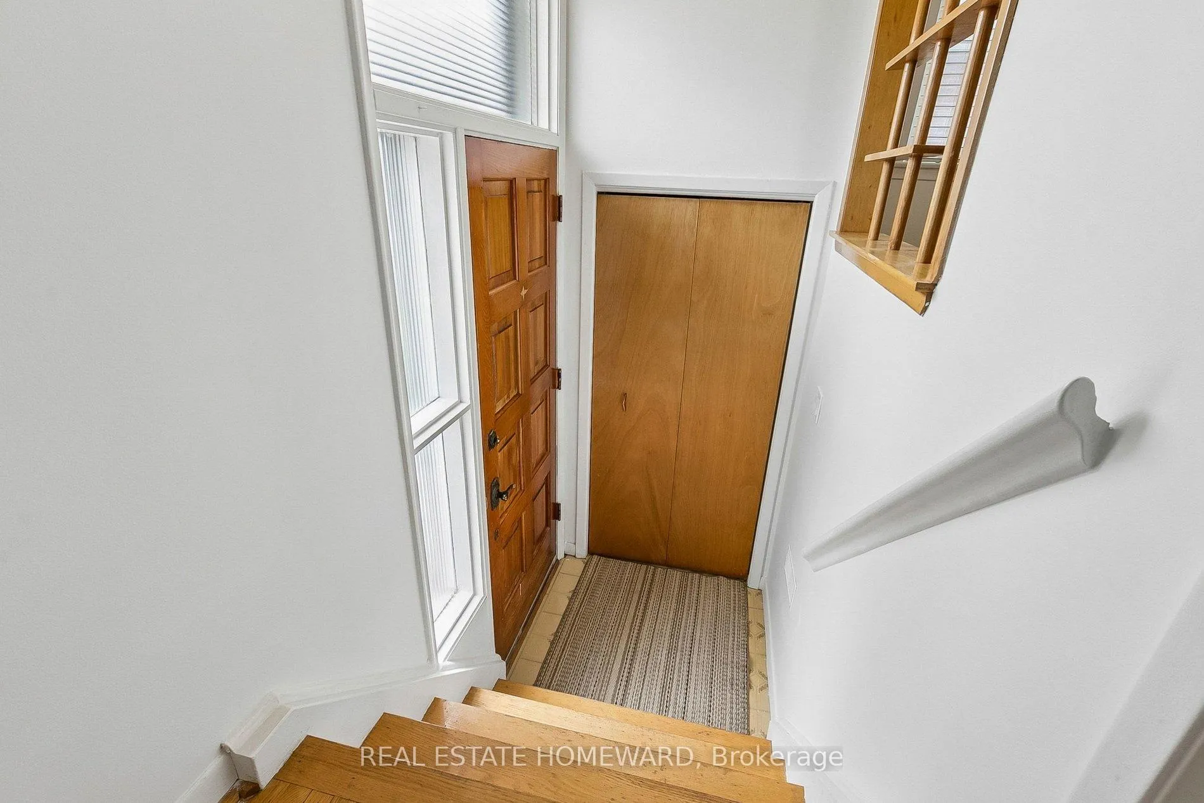
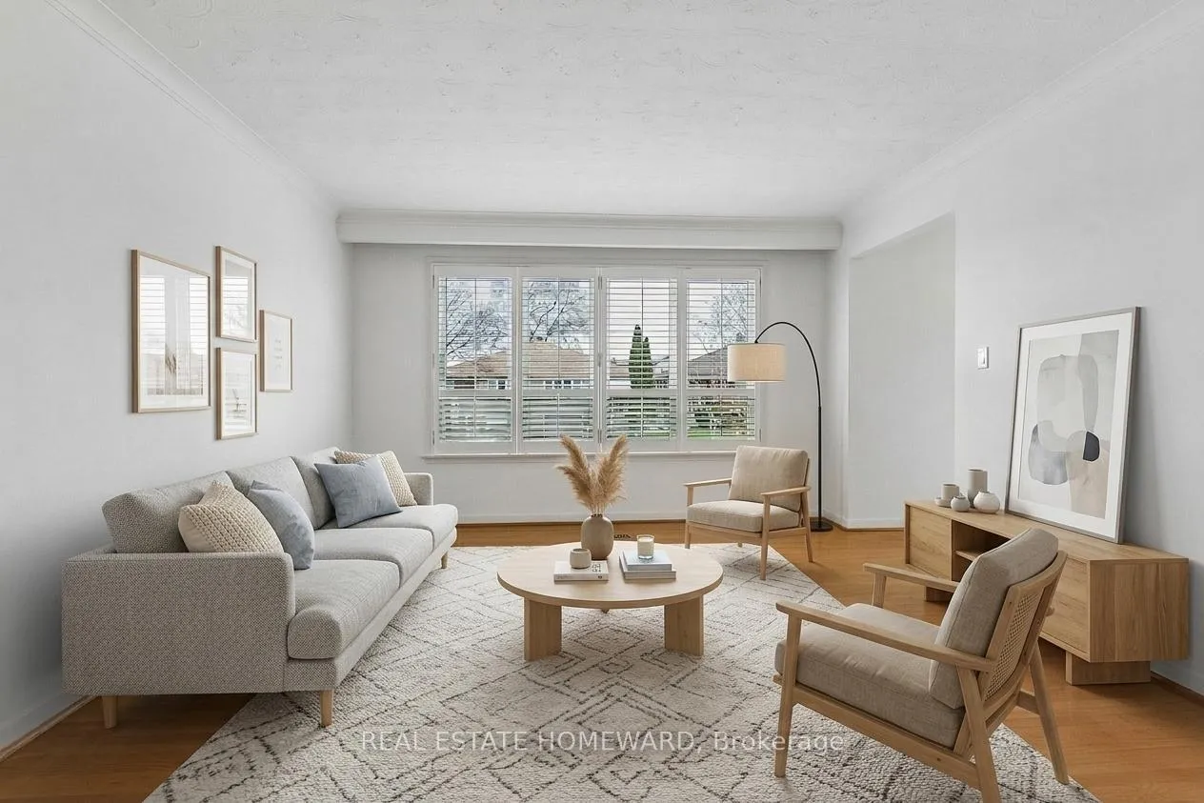 See all 45 photos
Property history
Facts and features
- BasementFinished
- Water, sewerMunicipal
- HeatingForced air
- CoolingCentral air
- Second kitchen
- Separate entrance
- Hardwood floors
- Fireplace
- Central air
The homeSemi-Detached, Bungalow-raised, 1,100–1,500 sq ft
- Type: Semi-Detached
- Style: Bungalow-raised
- Living space: 1,100–1,500 sq ft
- Basement: Full, finished, separate entrance
InsideFireplace Yes, natural gas, Hardwood, Tile, Carpet free, auto garage door remote, in-law capability
- Fireplace: Yes, natural gas
- Flooring: Hardwood, Tile
- Features: Carpet free, auto garage door remote, in-law capability
- Rooms above ground: 9
- Bedrooms: 3
- Bathrooms: 2
- Kitchens: 2
Outside and lotBrick, Shingles, Concrete block
- Exterior: Brick
- Roof: Shingles
- Foundation: Concrete block
- Size: 33 × 115 ft
Parking1 Garage, Built-in, Private
- Spaces: 1 Garage
- Garage: Built-in
- Driveway: Private
Heating, water and powerForced air, gas, Central air, Municipal water
- Heating: Forced air, gas
- Cooling: Central air
- Water: Municipal water
- Sewer: Municipal sewer
Costs and taxesTaxes $3,930 a year, HST included in the price, Hot water tank rented from enercare
- Taxes, 2025: $3,930 a year
- HST: HST included in the price
- Rental items: Hot water tank rented from enercare
Included in the saleAll electric light fixtures, all blinds and california shutters, ceiling mount curtain rack in the primary bedroom, gas burner & equipment (furnace), air conditioner, backyard shed. existing fridges, stoves, range hoods in both kitchens and washing machine, all as is., Staging curtains in primary bedroom.
- Included: All electric light fixtures, all blinds and california shutters, ceiling mount curtain rack in the primary bedroom, gas burner & equipment (furnace), air conditioner, backyard shed. existing fridges, stoves, range hoods in both kitchens and washing machine, all as is.
- Not included: Staging curtains in primary bedroom.
NearbyFenced yard, public transit, school
- Close to: Fenced yard, public transit, school
Listing detailsW13098146, Sold, May 7, 2026
- MLS® number: W13098146
- Status: Sold
- Listed on: May 7, 2026
- Days on market: 69
- Updated: Jul 15, 2026
- Possession: 2026-06-08 / Immediate
- Occupied by: Vacant
- Listing brokerage: REAL ESTATE HOMEWARD
About this home
71 Thwaite Avenue, North York (Glenfield-Jane Heights), ON M3L 2C8
Terrific on Thwaite! Exceptionally maintained, spacious and bright Semi in a family friendly connected area. Home features both a side entrance and separate ground floor entrance to a c.1000 sq ft finished basement conveniently fitted with a full kitchen, 3pc bath, gas fireplace and built-in bar. A lower level that would make a great in-law suite or fantastic space for kids to play and study with friends. The upstairs has been freshly painted and features 3 great size bedrooms, a large and bright dining /living room combo with custom California shutters and hardwood floors throughout. The functional kitchen features a breakfast area and bright south facing windows. The location can't be beat! Perfectly placed in a quiet family friendly area with awesome neighbours, playgrounds and sprawling parks nearby like Downsview Park and Northwood Park, and yet only a 10 min drive to the GO station, HWY 401 and a short bus ride to the Subway. Major grocery and box stores are also a short drive away for added convenience. This one checks a lot of boxes, book a showing and come see for yourself! *Some pictures have been virtually staged.
Ask about this home
A HOMEH agent will answer your questions about this home.
Around this home
Daily convenience, out of 100, from the distances below
Schools nearby
School rating, out of 10.
Helpful calculators
Your HOMEH agent

"I would see it this week."