

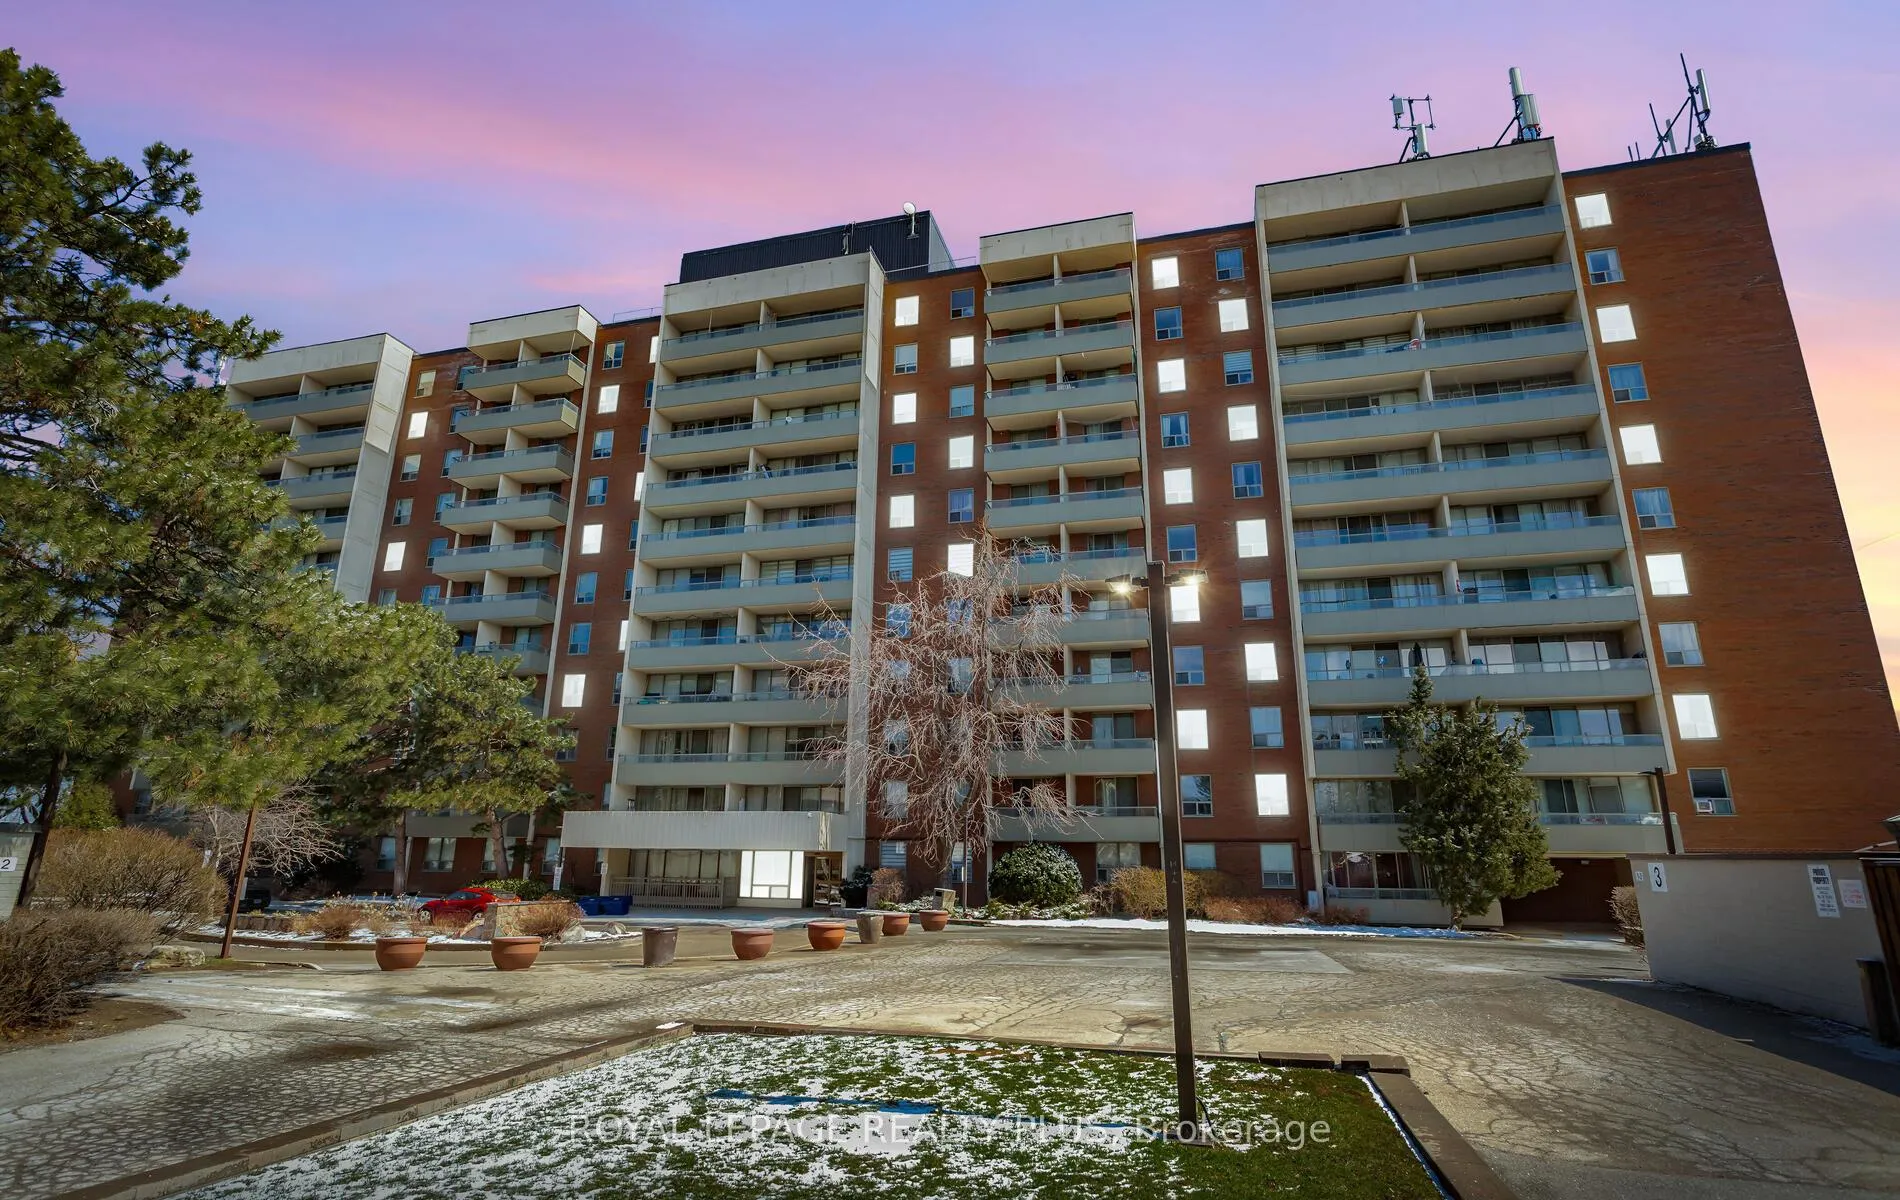
Unit 1004, 1 Four Winds Drive
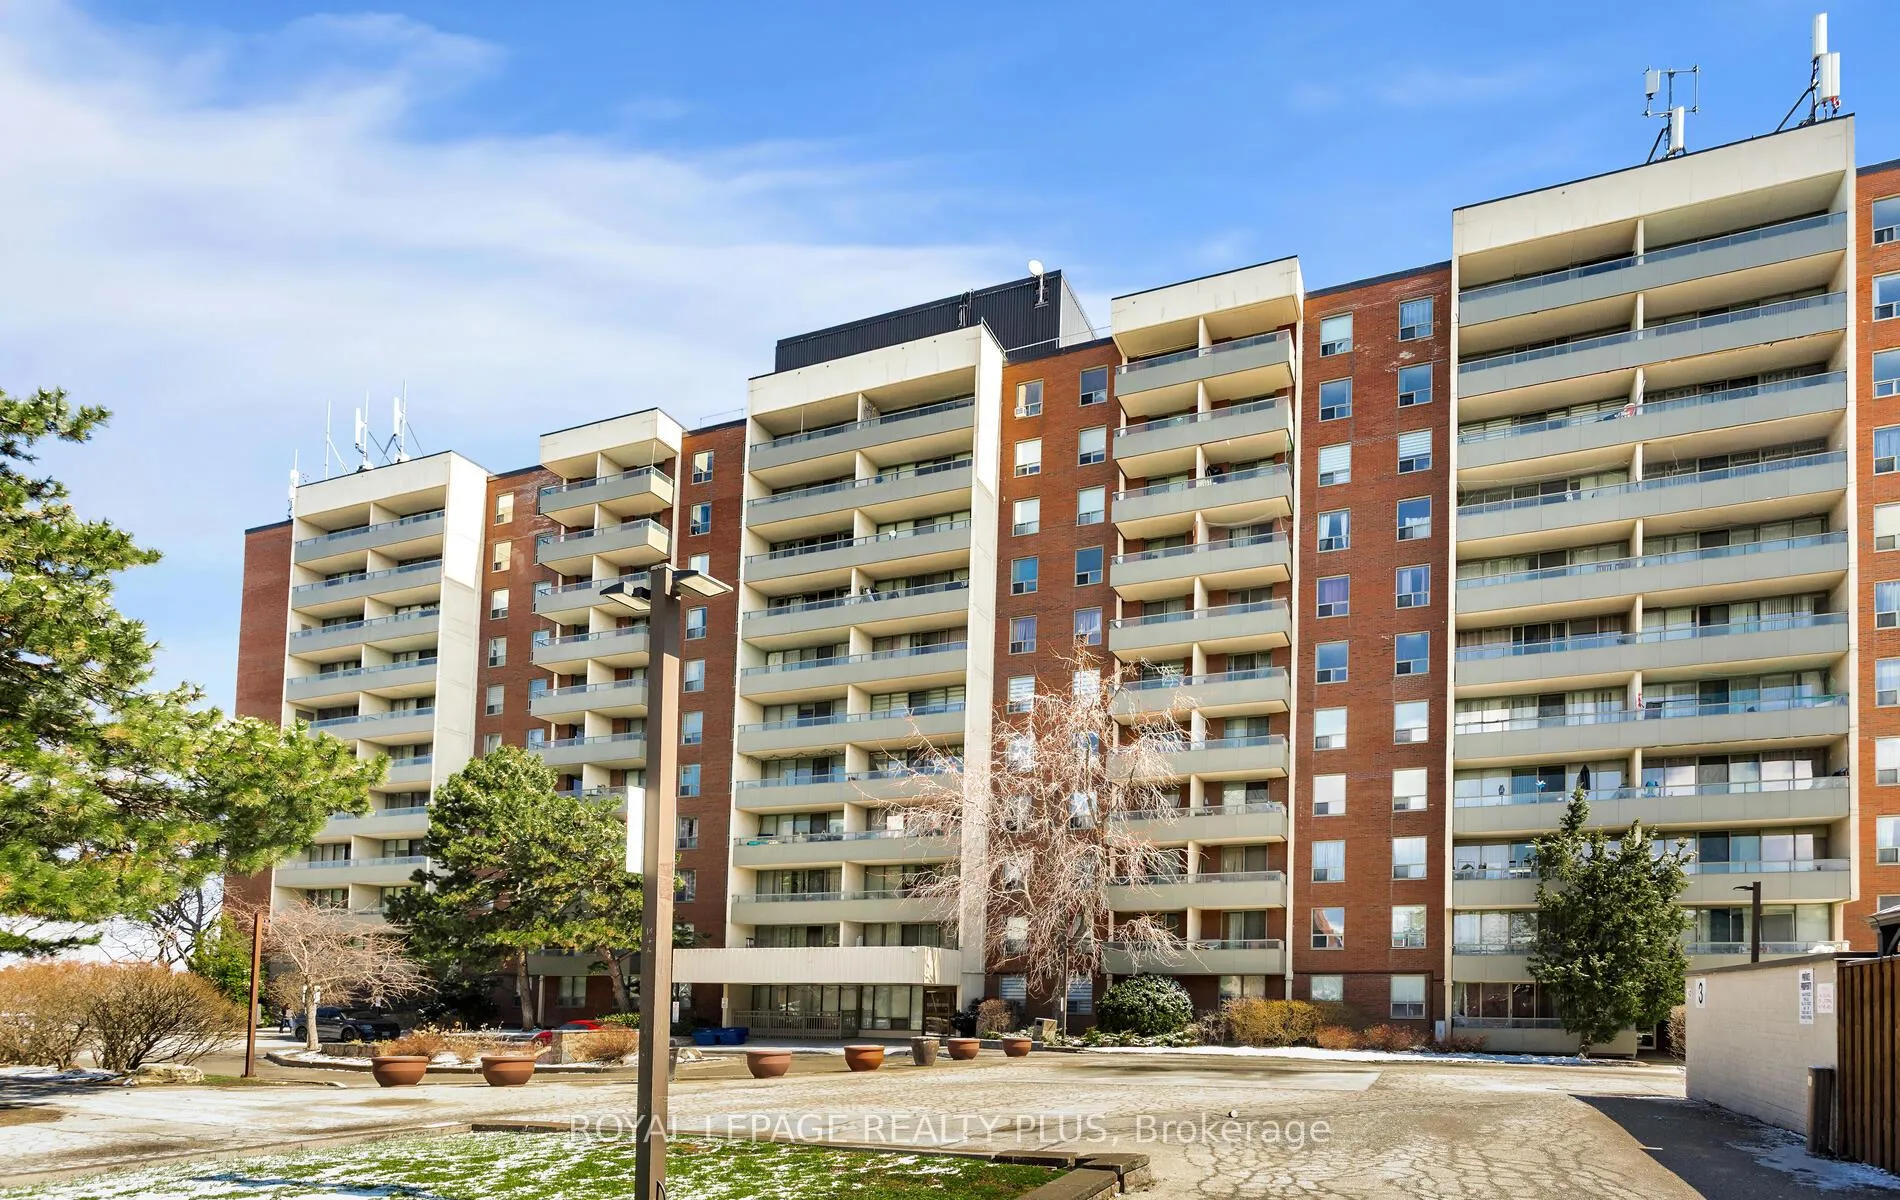
Unit 1004, 1 Four Winds Drive
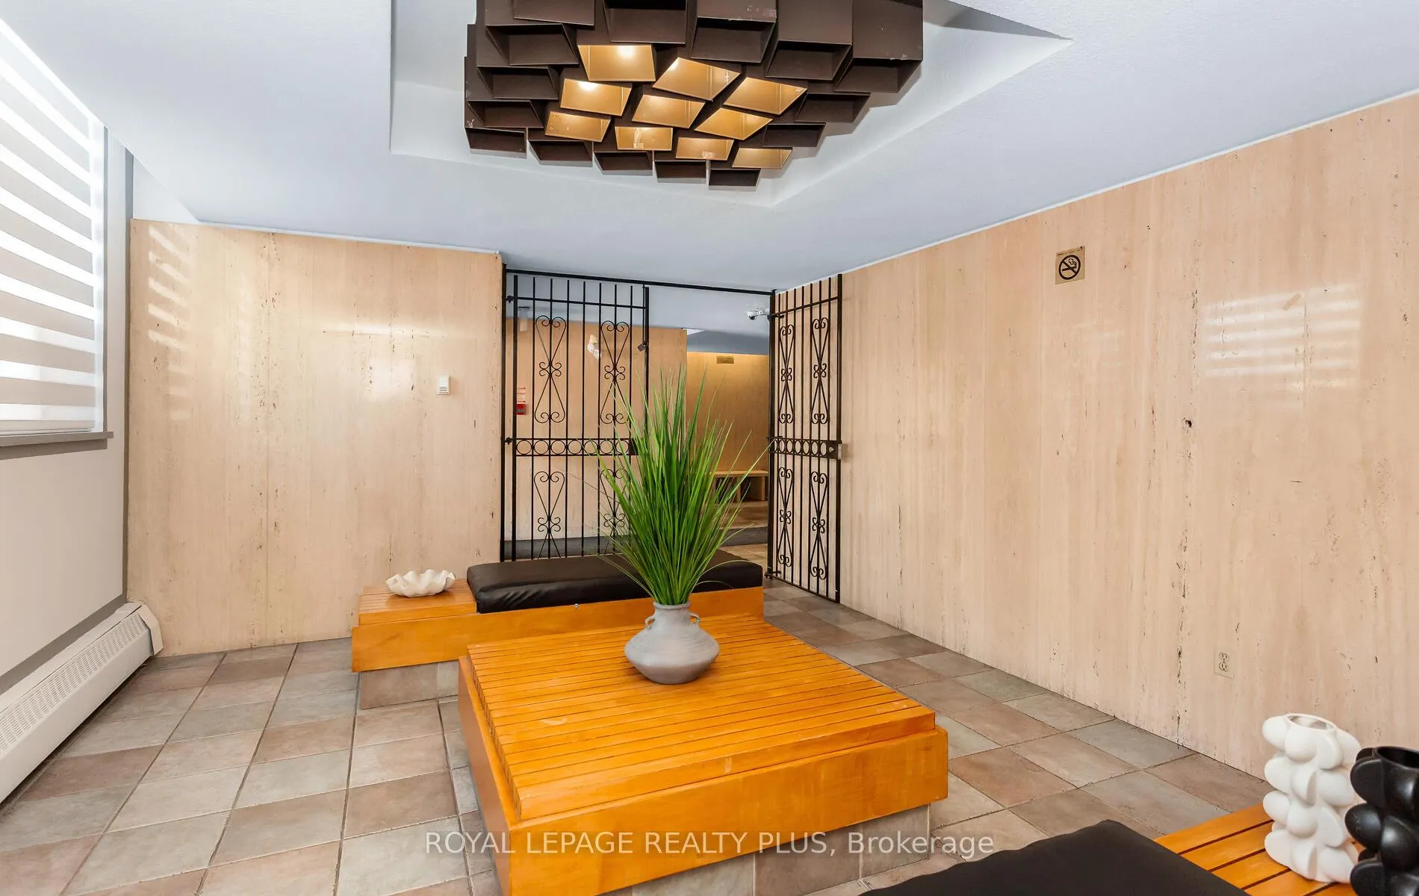
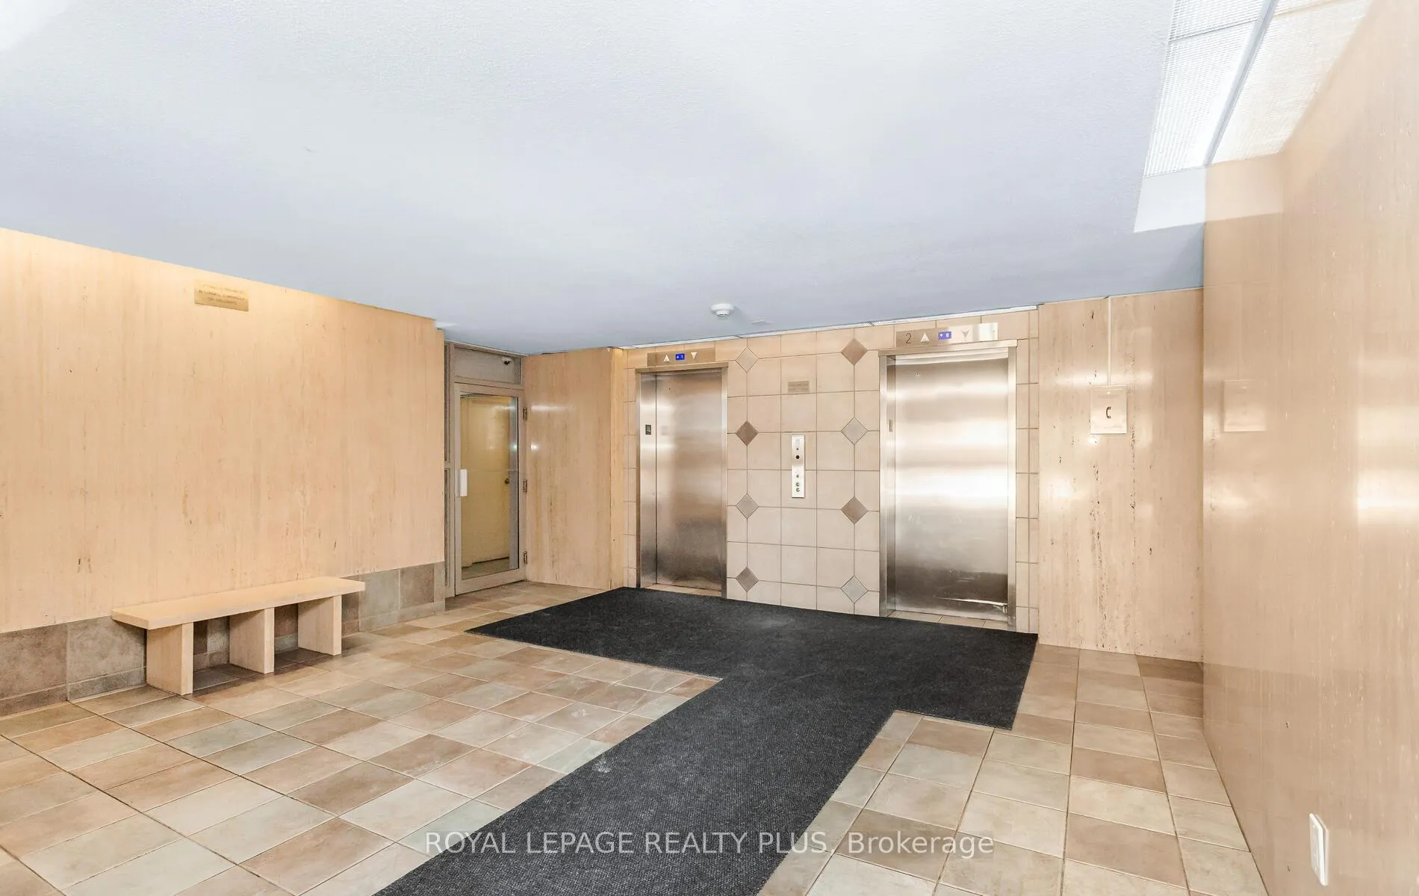
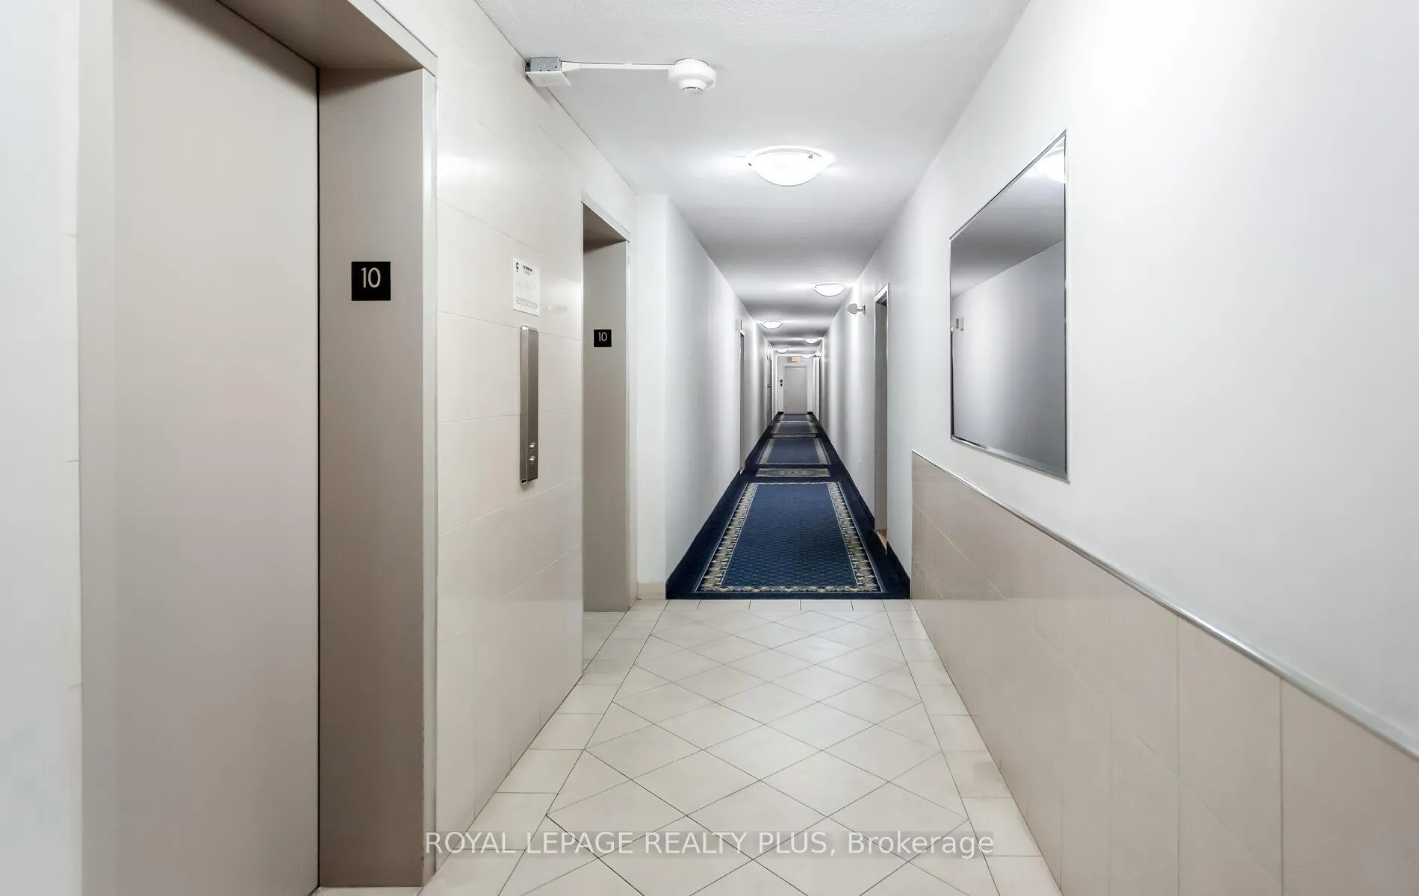 See all 30 photos
Property history
Facts and features
- ExposureSouth west
- LaundryIn-suite
- LockerExclusive
- BalconyOpen
- Exercise room
- Indoor pool
- Party room/meeting room
The homeCondo Apartment, 1 storey/apt, 1,200–1,399 sq ft
- Type: Condo Apartment
- Style: 1 storey/apt
- Living space: 1,200–1,399 sq ft
- Basement: None
- Exposure: South West
- View: Skyline
InsideTile, Vinyl, In-suite laundry, main level, Carpet free
- Flooring: Tile, Vinyl
- Laundry: In-suite laundry, main level
- Features: Carpet free
- Rooms above ground: 7
- Bedrooms: 3
- Bathrooms: 2
- Kitchens: 1
- Family room: Yes
OutsideBrick, Open, Bath grab bars
- Exterior: Brick
- Balcony: Open
- Accessibility: Bath grab bars
Parking and locker1 Parking, Underground, Exclusive
- Spaces: 1 Parking
- Garage: Underground
- Parking type: Exclusive
- Driveway: Surface
- Spot: 433
- Locker: Exclusive
- Locker level: P level - b1004
BuildingFour Winds Drive Condos by Cadillac Fairview Corporation Limited, Condo corporation 128, Exercise room, indoor pool, party room/meeting room, sauna, squash/racquet court, visitor parking
- Name: Four Winds Drive Condos by Cadillac Fairview Corporation Limited
- Condo corporation: 128
- Amenities: Exercise room, indoor pool, party room/meeting room, sauna, squash/racquet court, visitor parking
- Pets: Allowed
Heating, water and powerWater, gas
- Heating: Water, gas
Costs and taxesTaxes $1,659 a year, Condo fee $1,030 a month, Heat included, hydro included, water included, cac included, common elements included, building insurance included, parking included
- Taxes, 2025: $1,659 a year
- Condo fee: $1,030 a month
- Fee includes: Heat included, hydro included, water included, cac included, common elements included, building insurance included, parking included
- HST: HST included in the price
Included in the saleAll existing elf's and window coverings, kitchen fridge, stove, built in dishwasher, freezer, microwave and laundry washer, dryer appliances. all utilities included in maintenance fee. main kitchen countertop to be replaced with similar countertop and new kitchen faucet.
- Included: All existing elf's and window coverings, kitchen fridge, stove, built in dishwasher, freezer, microwave and laundry washer, dryer appliances. all utilities included in maintenance fee. main kitchen countertop to be replaced with similar countertop and new kitchen faucet.
NearbyHospital, park, place of worship, public transit, rec./commun.centre, school
- Close to: Hospital, park, place of worship, public transit, rec./commun.centre, school
Listing detailsW13099388, Sold, May 7, 2026
- MLS® number: W13099388
- Status: Sold
- Listed on: May 7, 2026
- Days on market: 40
- Updated: Jun 16, 2026
- Possession: 30-59 days
- Occupied by: Vacant
- Listing brokerage: ROYAL LEPAGE REALTY PLUS
About this home
Unit 1004, 1 Four Winds Drive, North York (York University Heights), ON M3J 2T1
Welcome Home to Effortless Living - Rare Spacious Corner Suite Near Keele & Finch. Step into a home that instantly feels warm, bright, and inviting. Perched on the tenth floor, this beautifully renovated 3-bedroom, 2-bath corner suite offers 1,225 sq. ft. of airy, open-concept living - perfect for both quiet mornings and lively gatherings. Southeast and southwest exposure fills the space with natural light throughout the day. Thoughtfully updated in 2026 with modern flooring, fresh paint, new light fixtures throughout, and refreshed bathrooms with new vanities, this move-in-ready home blends comfort with a clean, contemporary style. Maintenance fees include all utilities, making everyday living that much simpler. Enjoy a full range of amenities - unwind in the indoor pool or sauna, stay active in the fitness centre and squash courts, host in the party room, and benefit from visitor parking and security within a well-established community. The location offers unmatched convenience - steps to Finch West Subway, York University, parks, schools, shopping, and everyday essentials. With quick access to major highways, Downsview Park, community centres, and Humber River Hospital are all close by. A place where comfort, lifestyle, and location come together.
Ask about this home
A HOMEH agent will answer your questions about this home.
Know more about Four Winds Drive Condos by Cadillac Fairview Corporation Limited
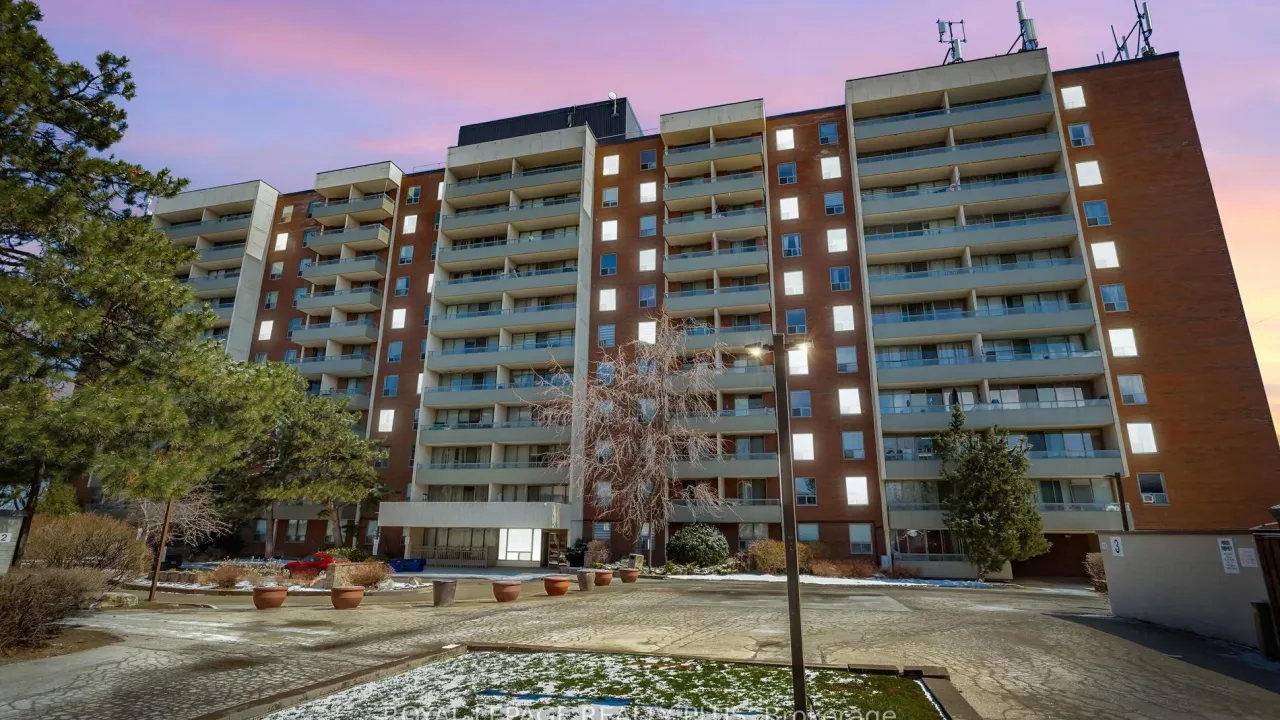
Condo building · 1 Four Winds Drive
Four Winds Drive Condos by Cadillac Fairview Corporation Limited is a condo. No units are on the market here right now.
- $411/sq ft
No similar units for sale in Four Winds Drive Condos by Cadillac Fairview Corporation Limited right now.
Around this home
Daily convenience, out of 100, from the distances below
Schools nearby
School rating, out of 10.
Helpful calculators
Your HOMEH agent

"I would see it this week."